- English
- French
- German
- Portuguese
- Spanish
- Russian
- Japanese
- Korean
- Arabic
- Greek
- German
- Turkish
- Italian
- Danish
- Romanian
- Indonesian
- Czech
- Afrikaans
- Swedish
- Polish
- Basque
- Catalan
- Esperanto
- Hindi
- Lao
- Albanian
- Amharic
- Armenian
- Azerbaijani
- Belarusian
- Bengali
- Bosnian
- Bulgarian
- Cebuano
- Chichewa
- Corsican
- Croatian
- Dutch
- Estonian
- Filipino
- Finnish
- Frisian
- Galician
- Georgian
- Gujarati
- Haitian
- Hausa
- Hawaiian
- Hebrew
- Hmong
- Hungarian
- Icelandic
- Igbo
- Javanese
- Kannada
- Kazakh
- Khmer
- Kurdish
- Kyrgyz
- Latin
- Latvian
- Lithuanian
- Luxembou..
- Macedonian
- Malagasy
- Malay
- Malayalam
- Maltese
- Maori
- Marathi
- Mongolian
- Burmese
- Nepali
- Norwegian
- Pashto
- Persian
- Punjabi
- Serbian
- Sesotho
- Sinhala
- Slovak
- Slovenian
- Somali
- Samoan
- Scots Gaelic
- Shona
- Sindhi
- Sundanese
- Swahili
- Tajik
- Tamil
- Telugu
- Thai
- Ukrainian
- Urdu
- Uzbek
- Vietnamese
- Welsh
- Xhosa
- Yiddish
- Yoruba
- Zulu
How Does a Steel Structure Logistics Center Improve Warehouse Flow?
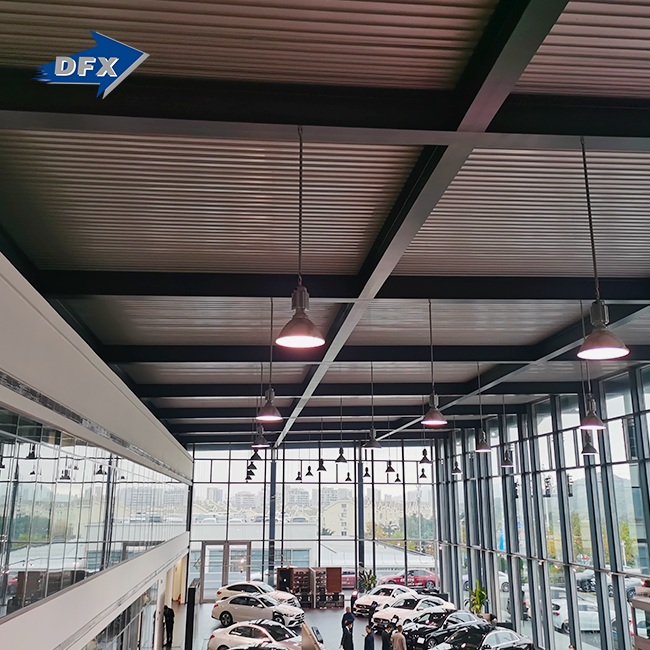
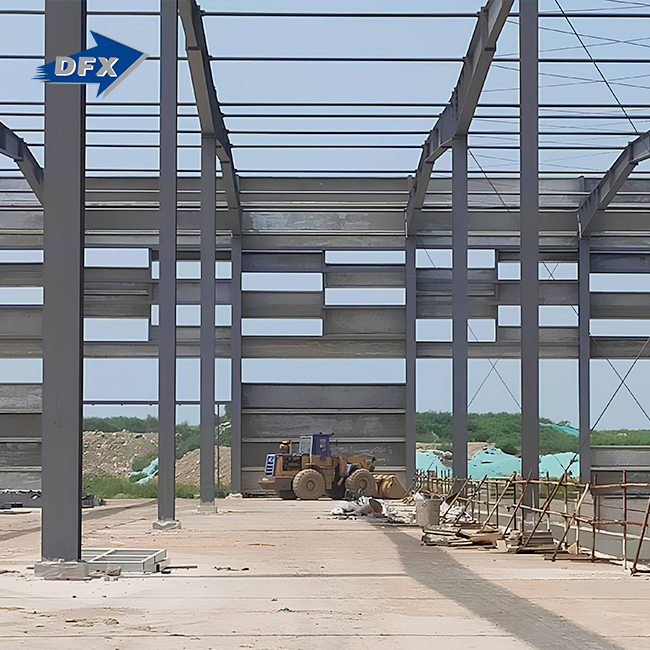
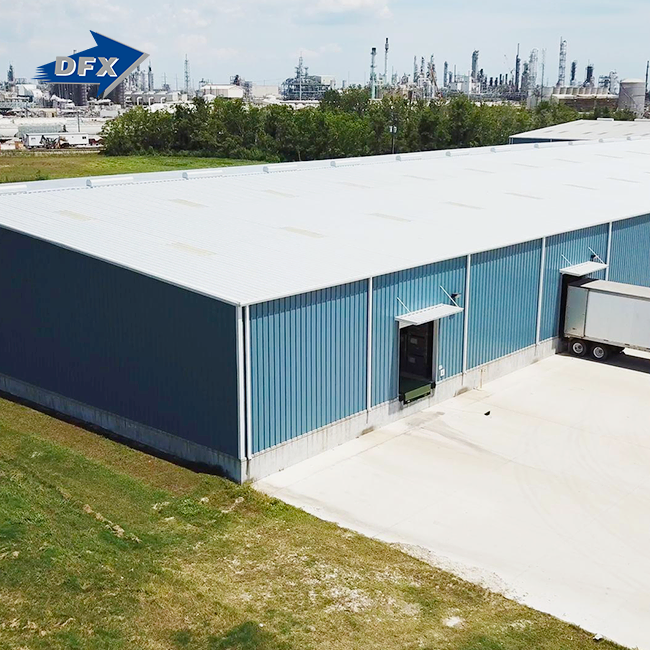
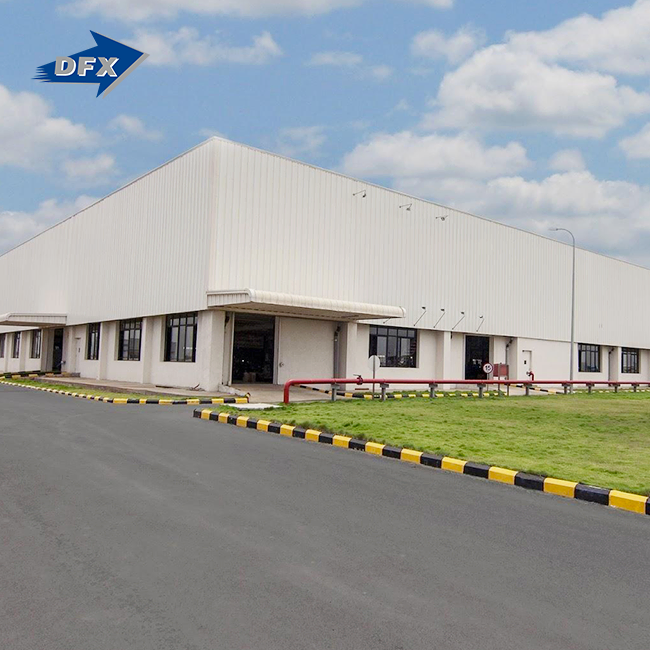
A steel structure logistics center enhances the flow of the warehouse since the building does not conflict with operations. Long clear spans eliminate columns from racking aisles and forklift paths. Higher eave heights can increase the number of pallet locations without the need to purchase new land. Wider structural bays mean more dock entrances that vehicles can actually get to. The benefit is less travel, quicker truck turnarounds, and the ability to add automation later. This tutorial links structural choices to flow results you can quantify. I created it for logistics directors and supply chain managers planning facilities spanning Africa, South America, the Caribbean, Oceania, and Southeast Asia.
Send your throughput targets and site plan to jason@bigdirector.com, and DFX engineers will return a marked-up layout with column grid options, dock count, and clear height recommendations. We reply within one working day. A serious quotation from a steel structure logistics center manufacturer should show span, eave height, steel grade, and shipping terms side by side, and ours does. Share your peak-season volumes and let our team test them against the frame.

How Should Forklift Routes Be Planned Inside Logistics Warehouses?
Forklift routes should be established before the building frame is erected, since they will either be supported by the frame for 30 years or obstructed by it. The traffic counts on two buildings that were precisely the same weren’t the same at all. The tons of steel didn't count. The columns were placed out facing the aisles.
What forklift circulation means inside a steel structure logistics center
There are five main kinds of lines of blood flow. Pallets are moved from one location to another along the major road lanes. There are additional picking lanes serving the fronts of the racks. Freight waiting for a door is held in the staging lanes. Paths allow individuals to safely stroll across the floor. Always keep fire lanes and escape routes free for emergency situations. Each road is different in width, speed restriction, and lines.
In a steel structure logistics center, the structural grid is a way of determining how well certain forklift routes match the warehouse layout. If it's 36 meters wide, you may have a floor that's just endless. If your floor has 12 meters of bays and every 12 meters contains columns, it will fight back. Columns alter the location of fire exits, placement of docks, and location of racks; hence, the plan design and the structural drawing need to be done at the same time.
In a project meeting, everyone can agree on one clear solution. The building is a logistics steel building. The building, the racks, the equipment, the software, and the regulations on how to manage the warehouse all affect how the items flow through the warehouse. Structures are the borders. Within those constraints, it’s up to the people in authority to decide what occurs.
Which criteria decide aisle width and traffic direction
Most route questions may be answered before you put pen to paper, with only six inputs. Do them in the appropriate sequence. One stops the next. Write them down early, so you don’t have to adjust them when the rack supplier joins the project at the last minute.
- The minimum aisle is determined by equipment type, turning radius, lift height, and load size. Each vehicle requires different space. A reach truck requires 9 to 11 feet of room, whereas a very narrow aisle turret truck requires just 5 to 6 feet. This might be an issue for years if you purchase the vehicle with the racks already on. The clearances may not be safe. The floor area may not be utilized.
- Aisle width and one-way vs. two-way traffic changes each hour. One-way loops work if the loop is long enough to manage heavy traffic. And they function better than head-to-head combat, and reverse. Two-way lanes are preferable for areas with a lot of staff turnover since they are simpler to monitor and easier for new drivers to navigate.
- Floor loading, flatness, joints, and impact protection determine the speed at which trucks may safely move. Factory slabs are typically at FF 50 / FL 35 tolerances; however, automated machines need tighter tolerances. Columns are protected. Joints are spaced 12 to 15 feet apart to reduce downtime and damage. In the corners where there is a lot of pedestrian traffic, armored joints are employed.
- Keeping forklifts, people, trucks, conveyors, and autonomous vehicles apart reduces the accidents that interrupt a shift. While the facility is being developed, costs are modest, but after it is open for business, they are high. Painted walkways, physical barriers, mirrors at blind corners, and regulated crossing locations all add up. Zones must be set aside for self-driving vehicles only.
- When the fleet is static, the area required is a function of peak hour traffic, charging method, maintenance access, and emergency egress. Every day there are issues when battery charging zones are located along a delivery route. There is a separate charge station near the rental vehicle parking bays that takes care of this.
All these items make up the floor layout. If you do the dock count, then the column grid, then the racking structure, it all lines up a lot better.” If you miss it, that one will annoy you six months after the shift.
How to cut travel distance and conflict points
The biggest time sink is going on vacations. A study of order pickers by de Koster, Le-Duc and Roodbergen (2007) indicated that they spend roughly 55% of their day traveling and 15% of their day searching. This stage of the ownership of a building costs around 55% of the total cost. Any plan adjustment that shortens travel time comes after the building's highest expense line.
The cheapest is the lever with the slot. In typical operations, 80% of selections are made on around 20% of SKUs. Put that 20% of SKUs close to the collecting, shipping, and joining. When the floor can no longer hold more, and before each yearly peak. New things seem to come into place where there is space. Over time, this makes each route longer.
Planning your route is also vital. There are certain advantages to aisle layouts that are not aligned with each other. One example is the Flying-V design of Gue and Meller, which reduced the projected trip for selecting by around 10%. Another example is the Fishbone design, which shaved it by ~20%. For both to operate, the floor should not contain any columns. Here’s when the choice of organization really pays off.
What Layout Reduces Cross-Traffic Between Receiving and Shipping?
The strategy is less likely to cause automobiles to collide with each other if it maintains the streams of vehicles entering and departing distinct at the yard gate and all the way to the rack. The choice of plan comes before the choice of dock, and the decision of steel distribution center building design comes after both of them. Reverse it, and you have whatever the frame allows you to have.
Comparing the five common logistics center layouts
The layouts below each fix a different problem. If you pick the wrong one, it will cost you for as long as the building stands. Shape should work with where you're going, how trucks move, and your growth plans.
| Layout | Best suited for | Flow advantage | Main limitation |
|---|---|---|---|
| U-shaped | Medium distribution centers with shared dock operations | Receiving and shipping stay near one side, so supervision is easy | During busy times, incoming and outgoing packages can run into each other |
| I-shaped | High-volume through-flow and cross-docking | Straight movement from receiving to shipping | We need deep sites and long truck routes for it to work |
| L-shaped | Constrained sites and phased expansion | Splits up important traffic flows | Longer internal travel distances |
| Z-shaped | Multi-stage processing and value-added work | Allows for product movement in a certain direction | More difficult to plan the building and yard |
| Modular steel | Changing product mix and growing business | Allows phased extension without stopping work | Needs coordinated structural and utility planning |
Separating inbound, outbound, and value-added zones
Better to have physical separation than signals. You don’t want returns and inspections coming in in a separate structural bay than staging going out.” Cross-docking, replenishing, mailing shipments, and moving bulky things should all have lanes. They should be designated on the wall and floor.
Everyone needs their own doors and means of moving. A visiting road should not intersect a truck lane. No roller doors, dock levelers, or sprinkling valves should be repaired by means of the main travel rails. They don’t look like much when they’re designed, but they cost a lot to rectify after the building is up.”
Matching the layout to OEM, distributor, and end-user operations
They receive parts and ship out completed goods. An OEM firm. In between, they do some of the things they do: kitting, line-side delivery. The greatest results are obtained with an I- or Z-shaped facility with a huge receiving bay and a separate set of docks for completed products. The aisle width is less dependent on the amount of space stored than on how frequently things on the line side are refilled.
A distributor’s role is to take numerous SKUs at one time, cross-docking, merging carriers. The pick-up area is nearby, U- or L-shaped, so that the final 100 meters, when most traffic bottlenecks develop, are over quickly.
One that works with end customers, or on its own, buys raw materials, creates things, stocks completed items, and ships out replacement parts. The mix of traffic must clearly separate traffic bringing items into the manufacturing process from traffic moving goods from one consumer to another. If any of these three things occur, the steel structure logistics center should be developed around the dock groups from the very beginning, not as an afterthought.
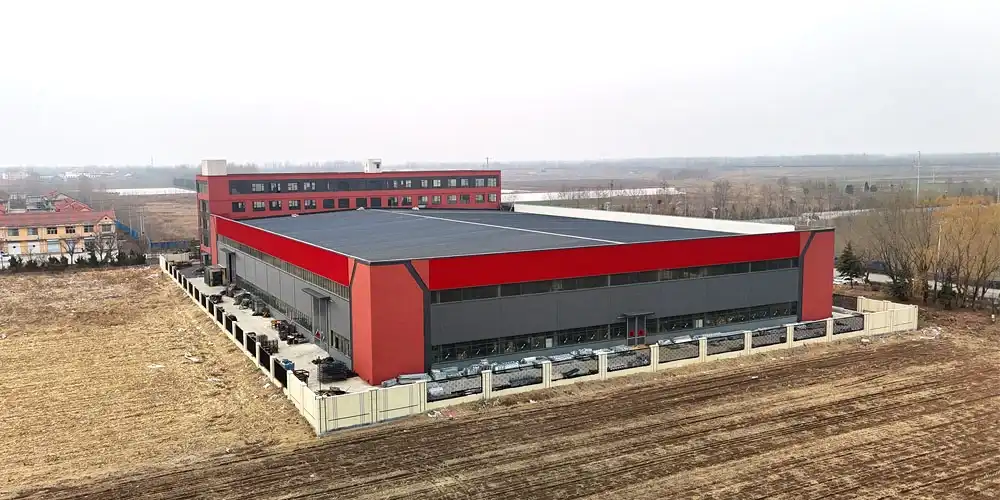
How Can Dock Placement Improve Truck Turnaround Times?
The dock in situ means less space between the trailer, staging lane, and storage area, which makes it simpler for vehicles to do their turnaround. Incoming and outgoing trucks don’t have to compete for the same area to make their turns. The dock is structured in such a manner that it takes a long time to unload on busy days.
Choosing the right dock configuration
"Straight-through docks allow a lot of goods to travel from coming in to leaving out, with hardly any trips within the docks. Sawtooth docks compensate for the lack of visibility by providing more area and allowing vehicles to park at an angle rather than a complete circle. Flush docks are simpler to install, but need more yard space for maneuvering.
Your party should be able to fit through the doors. Most doors are 9 to 10 feet wide by 10 to 12 feet high, with the dock 48 to 52 inches above grade. Those numbers may be translated into safe, out-of-the-weather movements with dock levelers, seals, shelters, automobile seatbelts, and dock lights. In tropical and coastal marketplaces, extensive shelters protect the merchandise from getting wet during heavy rain.
Coordinating docks with the yard and internal staging
The yard is inside the warehouse. A WB-67 trailer has a turning radius of 45 to 55 feet and needs 24 to 26 feet for one-way traffic. Staging depth of 100-120 ft required at dock front. Trucks need to be allowed to wait, trailers need to be able to park, and drivers need to be able to check in. Ensure staff do not park close to areas where large trucks travel
The stage's interior work requires depth of its own. Combining products that are departing and checking them out without having to stop in the corridors, there is 60 to 80 feet from the dock entrance to the first row of racks for putting new goods away. Check for road constraints, axle load limits, or weather restrictions for the time of year before you establish the yard geometry.
Measuring dock performance
There are six signals that will indicate whether the plan for the dock works. The most essential quantity is the average time a truck remains at a spot. The loading and unloading time of each vehicle might give you a hint that the layout or the tools are faulty. This number informs you how many doors you constructed too many or too few of. You may find out about charges against someone before they happen if the line is lengthy during peak periods. Goods that are misloaded or damaged are evidence of staging problems. From the entry to the staging to the inspection and to the storage, everything is linked together. You may walk or drive.
Keep a record of these from the first week. It is simpler to make the case for the second phase when you know what the first phase of a steel structure logistics center looked like.
What Role Does Clear Height Play in Storage Efficiency?
The most crucial figure when reading the building brief is the clear height. It informs you how many items you can keep without using any extra floor space.” When you double the size, the prices for the ground, the supports, the roof space, and the drainage all increase. Steel, covering, and racks are the only things that become larger as you add height.
Clear height versus usable storage height
What is clear height? It is the distance from the completed floor to the lowest item that might be in the way from the ceiling. It may be a purlin or a rafter, a light adaptor, a sprinkler pipe, or a duct. The storage height is not very beneficial. This removes the space required for sprinklers, smoke detectors, lights, rack tolerances, and the safety margin your crane or forklift needs.
There are a lot of folks who have never built anything before who are shocked at how nicely it works. NFPA 13 (2022) states that in most high-piled configurations, there should be 18 inches between the top of the storage and the sprinkler deflectors. Racks with built-in sprinklers alter rack assembly. When you look at the overall picture, a structure that claims it is 12 meters tall could only have 10.5 meters of usable rack height.
The heights for light dispersion are generally clear and from 18 to 24 feet. They are 24-36 feet long for ordinary delivery and 3PL work. They are 36 to 60 feet or more for automated, high-bay facilities. The line from 24 to 40 feet is quite straight. 30 feet supports 5 to 6 levels, 36 feet supports 7 to 8 levels, and 40 feet supports 8 to 9 levels.
Comparing steel and concrete warehouse structures
They are both working. The proper response will rely on your budget, the site, the code, and how likely you are to modify how the company operates. Here’s a comparison of the two on the factors that matter to logistics purchasers.
| Criterion | Steel structure logistics center | Warehouse made of reinforced concrete |
|---|---|---|
| Large clear spans | Efficient at 30 to 45 meters with tapered or welded H-beams | Needs deeper beams, post-tensioning, or more columns |
| Speed of construction | Work on the site and in the factory happen at the same time | Formwork, curing, and taking down falsework slow things down |
| Expansion | Bolted frames allow modular extension at a gable end | Extension usually disrupts structure and services |
| Weight | Lower dead load reduces foundation demand | Higher dead load increases foundation cost |
| Fire performance | Needs applied protection or a designed fire strategy | Non-combustible, but still needs fire engineering |
| Design flexibility | Strong fit for mezzanines, crane rails, and reconfiguration | Solid but harder to alter once cast |
| Durability | Depends on coating, galvanizing, and maintenance regime | Depends on concrete quality, cover, and exposure |
Roofing and insulation choices that protect usable height
If you know your rack height, you can choose the proper roof system. Sandwich panels are thin, insulated, and quick to install. Built-up roofs work effectively for large flat roofs. Standing-seam metal roofing has fewer joints, so it can withstand long runs and severe rain.
Mineral wool panels make areas safer from fire when regulations require it. Some cities have fire laws against foam cores; however, PIR or PUR panels may offer you excellent temperature insulation in a thin form. It’s safer to keep goods in hot regions with a light-colored roof, a mist screen, and sufficient air movement. Before the steel structure logistics center plans are prepared, be sure you know what these possibilities are since they will affect the cost of the height.
How Should Pallet Racking Be Positioned for Faster Picking?
The racks should be selected according to how the stuff moves, not the other way around. Keep the best-selling SKUs near where they need to go and run the rack with the primary direction of the product. Keep cross aisles clear for turning pickers and trucks. Another point to consider is the arrangement of the rack since the rack loads might reach the slab and occasionally the frame.
Matching rack orientation to material flow
Selective shelves enable you to reach every box immediately, and it works for a number of different SKUs.” Very narrow aisle systems make the room more congested when the floor quality and the cost of the tools allow it. Racks exist in many various types, such as drive-in, push-back, pallet flow, cantilever, and movable, and are suited to different types of goods, from bulky items that don't move around much, to perishables that need to be kept on a first-come, first-served basis.
You can see how much the density has changed. Reach trucks and adjustable pallet racking have around 1.5 pallet locations per square meter. There are roughly 2.0 double-deep, 2.6 narrow aisle, and 4.0 single-deep AS/RS. That figure varies more as buildings rise higher than when racks are picked out more carefully.
Positioning inventory by demand
Still, the ideal way to establish slots is ABC categorization. If you desire additional room, position A-items at waist-to-shoulder height near where you pack and ship, and C-items should be ready to travel farther. If the two don’t match, slot by how frequently the selection is made rather than product family.
Dangerous products, lines that must be maintained at a given temperature, massive items, and little merchandise all need to be separated. When you put diverse groups together, it makes everyone on the floor give up some things to keep everyone safe in case of fire, keep the air circulating, and manage things safely.
Coordinating racking with the steel frame
There are six criteria to avoid the most common and costly last-minute adjustments. Run them before you order the racks and before you tidy up the frame.
- The rack placements must match the column spacing. If a column is out of whack, it takes away pallet places all down a run, and you wouldn't see it on a sketch.
- The floor slab must be level and capable of supporting the same weight as the equipment and rack leg loads. So normal industrial slab floors are not level enough for automated cranes and extremely narrow aisle trucks.
- The racks at the bottom need anchoring and impact protection. Armored joints, guide rails, and column guards should be designed from the beginning rather than installed after the first complaint of damage.
- Sprinkler clearances and flue positions must be in accordance with the fire plan. In certain circumstances, the height and nature of stored items necessitate the installation of sprinklers inside the racks.
- It is necessary to examine the seismic requirements of the site and the laws for the construction of racks in the region. This is because rack specifications and building standards are not the same thing.
The items must be indicated before the steel structure logistics center designs are frozen so the frame will be sturdy enough for the future rack height, mezzanine loads, and automation hookups.
How Can Automated Systems Improve Material Handling Efficiency?
The two biggest time sinks in manual production are walking and waiting. Without these phases, the process of shifting things around is faster. Also, the building will be subjected to higher strain; thus, the choice of automation should be made early in the design phase. Some projects were delayed up to six months because the crane requirements arrived after the slab was poured.
Comparing material-handling technologies
Any amount, any SKU description, and any budget can be met by a method. The technology is matched with the best way to use it, and the building needs that decide if it works.
| System | Suitable application | Flow benefit | Key building requirement |
|---|---|---|---|
| Conveyors | Repetitive carton or pallet movement | Removes forklift trips between fixed points | Accurate elevations and maintenance access |
| AS/RS | High-volume, high-density storage | Faster retrieval and roughly 2.5 times the density of reach-truck racking | Tight floor tolerance and precise rail alignment |
| AMRs | Flexible case and tote movement | Adapts to changing workflows | Smooth floor and reliable navigation mapping |
| AGVs | Repeated pallet routes | Removes manual transport on fixed paths | Defined routes and a charging strategy |
| Sortation | High-volume order consolidation | Speeds dispatch processing | Accurate data and barcode or RFID control |
| Vertical lift modules | Small-parts storage | Cuts operator travel in pick faces | Correct SKU dimensions and weight limits |
Integrating automation with the building
When things are mechanized, it is difficult to be innovative. Before you start constructing, make sure that the slab is level, earthquake-resistant, hefty, has a clear height, and can withstand a variety of temperatures. The setup of high-bay cranes is always checked using the DIN 15185 or EN 15620 classes. These regulations are a result of column plumbness and foundation settling.
Give area for safety fences, control panels, charging stations, access for repairmen and room to develop in the future. The ERP connections, barcode standards, network security, warehouse management system, and warehouse control system were put in place as the steel distribution center building was erected. It is cheaper to put in the holes for power and data cables before the slab is down than later.
How to evaluate a steel structure logistics center manufacturer
A builder that can merely supply steel is not the same as a builder who can produce a structure that works. Demand proof, not promises, on each and every one.
- Structural engineering and design calculation capacity includes understanding how the wind, snow, and earthquakes in the target nation affect the structure, and signed-off calculations.
- You must have a project record with authentic reference contacts and high-bay, automation, cold-storage, or seismic facilities of comparable size to yours.
- Steel grade certifications, welding instructions, finishing systems, and the ability to trace a heat number from the mill to the member so that each beam may be attached to its test record.
- Factory records of QC, measurement, and non-destructive testing such as weld inspection reports, that are sent out before shipping rather than on arrival.
- Installation resources, commissioning help, warranty conditions, and all the documents you need, like drawings, load data, inspection reports, and instructions on how to operate the machine.
Usually, a supplier that will answer the tougher questions during construction is a true quote from a steel structure logistics center maker that answers these five questions with papers.
What Layout Features Help Separate Inbound and Outbound Traffic?
The physical arrangement The norms of operation Enforcement These all work together to keep things separate . Each of them breaks on its own a month after it goes online. I’ve been in very new buildings where the only thing between a loading lane and a passage for people was an old, faded painted line.
Physical and operational separation
Provide separate dock groups, staging lanes, and traffic loops as traffic volumes warrant. It is necessary to keep pedestrian routes open and to restrict specific sections to forklift traffic exclusively. Back-up, quarantine, quality control, and damaged products locations should be positioned distant from the main flow paths to ensure that exceptions do not impede ordinary operations.
Utilize barriers, bollards, guardrails, mirrors, signs, and controlled gates. Some barriers, like walls or fences, are better than signs since they are invisible. Design the arrangement such that when it becomes crowded, additional people have someplace else to go. This will assist in keeping fire lanes and escape routes free.
Fire and life-safety requirements the design team must confirm
Before the frame is drawn out, the project team should make sure that all the criteria have been satisfied. First, be sure you are following construction and fire standards in your region. NFPA 13 (2022) defines the fire design requirements in the US, and IBC (2021) defines the building and high stacked storage requirements. OSHA has been teaching individuals how to operate a driven industrial vehicle and keep the workplace safe since 1971.
The design and fabrication of structural steelwork for export projects are covered by Eurocode 3 (EN 1993) and EN 1090-2. AISC 360 (2022) is adopted for projects in the US. In terms of fire resistance, smoke control, fire compartmentation, escape trip lengths, and sprinkler density, local restrictions always trump the universal ones. Discuss them with a licensed professional in your region.
Separation failures that show up on the floor
Most of the time, temporary pallets deployed as permanent traffic barriers fail. People migrate when they need the inventory. The second kind are stages that transfer to emergency routes. Most of the time, this sort of staging begins during a sales month. The third kind is charging stations at the intersection of battery traffic and dispatch traffic. These stations lead to near calls every day.
Reviews of designs based on average daily volume miss all three most of the time. Instead, prepare for the busiest week and test the arrangement against it. In one steel structure distribution center with dock levelers we studied, a 2.4-times seasonal surge changed a pleasant 12-meter corridor into a permanent parking space for staged freight. The remedy was a reserved overflow zone, not extra floor.
How Does Storage Density Affect Warehouse Productivity?
Denser storage saves more area and costs less per pallet place, but generally takes longer to load and unload. More blocking, fewer ingress points, and a greater demand for accurate inventory data as storage is more congested. If your density is correct, you can still hit your throughput target on your busiest week.
Balancing density with accessibility
More pallet placements = cheaper real estate expenditures. It’s harder to replenish, more expensive equipment, greater traffic, and more safety issues. And it takes longer to go back to normal. You can make excellent use of the floor by stacking blocks, but this restricts your height and access, since the blocks may be crushed by weight.
Lower density makes it simpler to discover SKUs, see them, and choose them more quickly. But with additional land, construction space, or labor, capacity is reached. Most operations are midway between selective racking at 1.5 pallet spaces per sq m and single-deep AS/RS at roughly 4.0. The difference between those two values is worth a thoughtful, recorded decision.”
Comparing design options and their trade-offs
The structural shape alters what the racking can perform. The table below relates typical choices to the operational result that they create. No choice wins everywhere. Pick against your own limits.
| Design option | Main advantage | Main trade-off |
|---|---|---|
| Single-span steel building | Fewer internal columns and free movement | Long spans raise engineering demand and steel weight |
| Multi-span steel building | Economical across wide facilities with defined zones | Columns constrain rack and automation layouts |
| Portal frame | Cost-effective for most low- to medium-rise warehouses | Less suited to irregular geometries and heavy crane loads |
| Space frame | Supports very wide column-free areas | Higher design and fabrication complexity |
| Light steel system | Lower weight, quick to build at smaller scale | Limited for heavy loads and long spans |
| Heavy steel system | Carries high loads, long spans, and automation | Higher material, transport, and erection cost |
Building the business case
Compare the overall cost of ownership, not the cost per square meter of steel. There are six fair ways to compare: number of pallet positions per square meter, speed of availability of inventory, number of picks or pallet movements per hour of work, cost of the building per square meter, cost of energy and maintenance over the expected service life, and growth or resale value of the site.
And one more thing customers don't think about: the expense of the layout adjustment that will be needed in five years. A frame that can take a mezzanine, a higher rack, or a new dock group without reinforcing is worth a premium today. That choice in a separate figure and then work with actual amounts. Ask any steel structure logistics center supplier to price
What Design Choices Reduce Bottlenecks During Peak Operations?
Peak bottlenecks occur because capacity is designed for average demand. The facility must accommodate 2 to 3 times the average capacity for a few weeks each year and then sit half empty. Design for the peak week, safeguard the normal week from overflow.
Bottlenecks that appear at peak
It initially appears as not enough dock doors and staging capacity. Then there are narrow aisles and cross-aisles in the wrong position and not enough room for packaging and labeling. And a busy day becomes a sluggish day with shared pathways for inbound, outbound, pedestrians, and maintenance.
Two less visible limitations occur later. The capacity for charging batteries and parking equipment is not enough if the fleet operates in two shifts. You planned on using temporary overflow storage, but a structural limitation or low clear height prohibits it. Both are inexpensive to remedy at the design stage and expensive subsequently.
Designing for peak rather than average demand
Design based on demand estimates, seasonal order patterns, and carrier schedules. Simulate receiving, replenishment, picking, packing, staging, and delivery as a single chain. Then discover the bottleneck. That's where money should go, and it's almost never where the customer thinks it is.
Provide adaptable overflow zones that do not impede fire exits or key travelways. Detail structure for future mezzanine or addition welded on to a gable end. Provide slab space for surge staging.
A case project: a 26,000 square meter distribution center in East Africa
We worked with a regional distributor who had outgrown a 9,000 square meter facility with columns at 24 meters. The organization was handling 18,000 SKUs, 420 people, and a peak season that quadrupled outbound flow for six weeks. Their brief identified three issues: rack runs split up by columns, 11 dock doors for 60 trailers a day, and no space to add automation.
The new logistics facility is a steel building that occupies 26,000 square meters and measures 216 by 120 meters. We built 36-metre single-span bays to clear the rack runs, increased clear height to 12 metres, and designed for 48 dock spots divided between incoming and outgoing groups. Racking from 9400 to 21600 pallet locations on the same site.
Twelve months post-handover, the distributor saw travel per pick decrease 31 percent, average truck dwell time drop from 4.2 hours to 2.6 hours, and peak throughput increase 2.4 times. It took seven months to fabricate and build it. None of these statistics originated from the steel structure distribution center with dock levelers itself. They coordinated the frame with the dock design, the rack arrangement, and the slotting regulations prior to manufacturing.
A risk and mitigation checklist
Four hazards drive most delays we observe on logistics projects. Review at early stage and again on approval of drawings.
| Risk | Likely effect | Mitigation |
|---|---|---|
| Poor dock-to-staging distance | Longer truck dwell time and detention charges | Minimum 60-foot internal staging depth |
| Column interference | Wasted pallet positions and forklift impacts | Clear span design aligned to rack rows |
| Low clear height | Capped future capacity and higher land cost | Model 36-foot+ height for general distribution |
| Inadequate floor slab | Restricted speed and automation failure | Specify FF/FL tolerances early |
How Can Warehouse Layout Support Multiple Material Handling Systems?
Typically, modern warehouses do not choose one material handling approach. The same facility may also include forklifts, pallet conveyors, automated guided vehicles (AGVs), autonomous mobile robots (AMRs), overhead conveyors, and automated storage/retrieval systems (AS/RS). A successful steel-structure logistics center has to be able to handle these technologies without clashing traffic patterns or limiting the ability to update equipment in the future. The layout of the warehouse should thus include equipment paths, structural supports, floor conditions, and safety zones from the outset.
How to Coordinate Forklifts, Conveyors, and Automated Vehicles?
Material handling systems have distinct movement needs. Forklifts require room for turns, vision, and aisle clearance. Fixed routes, adequate transfer heights, and accessible repair stations are necessary for conveyors. AGVs and AMRs need predictable travel pathways, acceptable floor conditions, and dependable navigation settings. Deploying these technologies side-by-side without a coordinated circulation strategy may result in excessive wait times and safety issues.
In practice, the idea is to segregate operational zones as much as feasible. Flexible pallets may be moved by forklifts in dedicated lanes, and cartons or pallets can be moved by conveyors between fixed processing units. AGVs and AMRs may take care of recurring transit routes between picking, packaging, and storage sites. Where automated vehicles are required to share access with manually operated equipment, controlled crossing points should be used.
Structural design has to support such configurations. Columns should not be located in the way of conveyor lines, and enough overhead clearance should be provided for suspended equipment and for maintenance access. The electrical connections, charging stations, safety obstacles, and emergency stopping places should also be included in the basic plan. This synchronization allows companies to improve levels of automation without losing the flexibility of traditional material handling equipment.
What Structural Requirements Support Integrated Material Handling Systems?
Varied handling systems make varied demands on the structure. Heavy-duty conveyors and automated storage systems may need focused loads. High bay cranes rely on exact floor tolerances and rail alignment. Mezzanines provide extra dead and live loads. Suspended conveyors may transmit stresses to the roof structure. These requirements are to be determined by expert structural engineers and not extrapolated from the general warehouse loading capacity.
Main design factors are floor flatness, slab strength, column spacing, clear height, foundation capacity, and equipment anchoring. Small floor variations might impair the accuracy of navigation or equipment operation in automated systems. Conventional forklift operations may have wider tolerances than in high-bay AS/RS setups. Buyers should receive load data and installation standards from the equipment supplier prior to finalizing the structural plans.
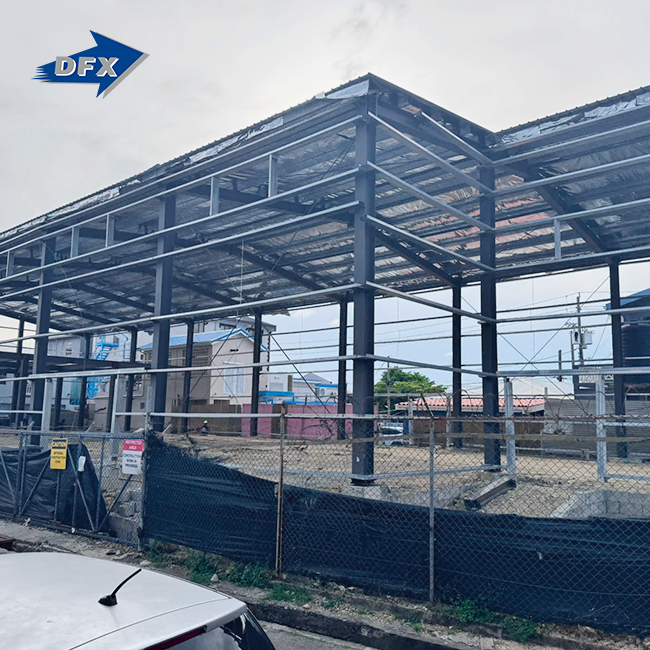
Modular steel structure allows for great flexibility for future growth. When the initial frame and foundations have been constructed to carry the appropriate loads, additional conveyor sections, storage platforms, and processing zones may be added. Future changes still have to be verified by engineers. A steel structure logistics center must be developed based on the real equipment specifications, rather than the presumption that all the steel buildings can accommodate all types of automation.
How Can One Warehouse Layout Adapt to Future Automation Upgrades?
Order quantities, SKU ranges, and distribution methods evolve, and so do automation needs. A warehouse can start with forklifts and then add conveyors or AMRs years later. These renovations may be costly if the existing structure has inadequate clear height, inappropriate floor conditions, or badly located columns.
“Planning for the future starts with identifying potential automation scenarios at the design stage. Provide flexibility in key circulation paths and reserve enough floor space for installation of equipment. Locate electrical panels, data connections, and charging facilities in accessible places. Structural engineers should also consider whether the structure can take any proposed mezzanines or extra equipment loads or expansions.
Coordination of building design with warehouse management systems (WMS) and warehouse control systems (WCS) is also vital. These systems link inventory data with the movement of equipment so that multiple handling technologies may work as a single process. Businesses may implement new technology with less disturbance when physical infrastructure and digital controls are designed together.
The optimum architecture for logistics companies looking to develop in the long run is not always the maximum amount of automation on day one. This is the one that maintains current throughput but also has adequate structural and operational flexibility to allow for future expansions.
Conclusion
A high-performance steel structure logistics center requires more than just the size of the building or the tonnage of the steel. Forklift circulation, dock layout, clear height, pallet racking, storage density, automation, and peak season capacity all impact the efficient movement of products through a warehouse. Decisions on these matters need to be coordinated before fabrication starts, since alterations to the column grid, floor slab or building height may be costly after construction is in progress.
For logistics directors, distributors, manufacturers, and 3PL operators, the emphasis should be on designing around real material flow and projected throughput needs. A well-designed steel structure offers the open spans, flexible interior space, and growth possibilities required to accommodate evolving warehouse activities.
Qingdao Director Steel Structure Co., Ltd.(DFX) allows overseas customers to convert their warehouse operational needs into workable steel building solutions. DFX integrates structural design, racking layouts, dock locations, and future extension needs to help logistics facilities run efficiently and support future company development.
FAQ
1. How Can a Steel Structure Logistics Center Improve Warehouse Efficiency?
A steel structure logistics center improves warehouse efficiency through long clear spans, flexible internal layouts, greater usable storage height, and easier integration of material handling equipment. These features help reduce unnecessary travel, improve pallet storage capacity, and support more efficient receiving and dispatch operations.
2. What Is the Best Warehouse Layout for High-Volume Distribution?
An I-shaped layout is often suitable for high-volume distribution and cross-docking because goods can move directly from receiving to shipping. U-shaped layouts are useful when receiving and dispatch share the same building frontage. The best option depends on site dimensions, dock access, product flow, and expected throughput.
3. How Much Clear Height Does a Modern Logistics Warehouse Need?
The required clear height depends on the racking configuration, handling equipment, sprinkler system, and storage strategy. General distribution warehouses commonly consider heights of 24–36 feet, while high-bay facilities may require 36–60 feet or more. Buyers should calculate usable storage height rather than relying only on the building's nominal eave height.
4. Can a Steel Warehouse Support Automated Storage and Retrieval Systems?
Yes. A properly engineered steel warehouse can accommodate AS/RS cranes, conveyors, AGVs, AMRs, and other automated material handling systems. However, the design must account for equipment loads, floor flatness, rail alignment, clear height, foundation capacity, and maintenance access before construction begins.
5. How Can Logistics Centers Handle Seasonal Increases in Order Volume?
Logistics centers can prepare for seasonal increases by reserving overflow storage, expanding staging areas, optimizing high-demand SKU locations, and providing additional packing capacity. Warehouse managers should also review dock utilization, equipment availability, and peak-hour traffic before the busy season begins.
6. What Should Buyers Check When Selecting a Steel Structure Logistics Center Manufacturer?
Buyers should evaluate the manufacturer's structural engineering capabilities, production capacity, quality control procedures, material traceability, international project experience, and installation support. It is also important to confirm whether the manufacturer can coordinate the building frame with warehouse racking, loading docks, automation systems, and local construction requirements.
Plan a More Efficient Steel Structure Logistics Center with DFX
Planning a new distribution steel structure logistics center or expanding an existing warehouse? Qingdao Director Steel Structure Co., Ltd. (DFX) provides steel building solutions for logistics operators, manufacturers, distributors, and 3PL businesses.
With a 40,000 m² production facility, more than 200 employees, six H-beam production lines, and an annual welded H-beam and column capacity of approximately 20,000 tons, DFX supports projects requiring customized structural design and coordinated manufacturing.
Share your warehouse dimensions, required clear span, eave height, storage capacity, and expected material handling systems with our team. We can help evaluate the structural layout and prepare a practical proposal for your project. Contact DFX: Email: jason@bigdirector.com
References
1. de Koster, R., Le-Duc, T., & Roodbergen, K. J. (2007). Design and Control of Warehouse Order Picking: A Literature Review. European Journal of Operational Research, 182(2), 481–501. https://doi.org/10.1016/j.ejor.2006.07.009.
2. Gue, K. R., & Meller, R. D. (2009). Aisle Configurations for Unit-Load Warehouses. IISE Transactions, 41(3), 171–182. https://doi.org/10.1080/07408170802112726.
3. Occupational Safety and Health Administration (OSHA). 29 CFR 1910.176 – Handling Materials: General. https://www.osha.gov/laws-regs/regulations/standardnumber/1910/1910.176.
4. Occupational Safety and Health Administration (OSHA). Powered Industrial Trucks: Understanding Workplace Pedestrian Traffic. https://www.osha.gov/etools/powered-industrial-trucks/workplace/pedestrian-traffic.
5. Material Handling Industry (MHI). AS/RS 101: An Overview of Automated Storage and Retrieval Systems. https://mhiblog.org/asrs-101-an-overview-of-automated-storage-and-retrieval-systems/
6. Hassan, M. M. D. (2002). A Framework for the Design of Warehouse Layout. Facilities, 20(13/14), 432–440. This study discusses warehouse layout planning, flexibility, accessibility, space utilization, and reducing material movement and congestion. https://doi.org/10.1108/02632770210454377
About the author: Maggie leads the Overseas Department at Qingdao Director Steel Structure Co., Ltd. (DFX). She has spent nine years turning warehouse briefs from distributors, e-commerce operators, and 3PLs into buildable steel designs, and she has supported more than 180 logistics and industrial projects across Africa, South America, Southeast Asia, and Oceania. Maggie works directly with logistics directors on clear span, dock layout, and expansion planning before a single drawing is issued.
Learn about our latest products and discounts through SMS or email