- English
- French
- German
- Portuguese
- Spanish
- Russian
- Japanese
- Korean
- Arabic
- Greek
- German
- Turkish
- Italian
- Danish
- Romanian
- Indonesian
- Czech
- Afrikaans
- Swedish
- Polish
- Basque
- Catalan
- Esperanto
- Hindi
- Lao
- Albanian
- Amharic
- Armenian
- Azerbaijani
- Belarusian
- Bengali
- Bosnian
- Bulgarian
- Cebuano
- Chichewa
- Corsican
- Croatian
- Dutch
- Estonian
- Filipino
- Finnish
- Frisian
- Galician
- Georgian
- Gujarati
- Haitian
- Hausa
- Hawaiian
- Hebrew
- Hmong
- Hungarian
- Icelandic
- Igbo
- Javanese
- Kannada
- Kazakh
- Khmer
- Kurdish
- Kyrgyz
- Latin
- Latvian
- Lithuanian
- Luxembou..
- Macedonian
- Malagasy
- Malay
- Malayalam
- Maltese
- Maori
- Marathi
- Mongolian
- Burmese
- Nepali
- Norwegian
- Pashto
- Persian
- Punjabi
- Serbian
- Sesotho
- Sinhala
- Slovak
- Slovenian
- Somali
- Samoan
- Scots Gaelic
- Shona
- Sindhi
- Sundanese
- Swahili
- Tajik
- Tamil
- Telugu
- Thai
- Ukrainian
- Urdu
- Uzbek
- Vietnamese
- Welsh
- Xhosa
- Yiddish
- Yoruba
- Zulu
Why Choose Adjustable Logistics Warehouse Steel Structure?
Why choose an adjustable logistics warehouse steel structure? Because it lets the building change as your operation changes. Prefabricated H-beam frames, galvanized C/Z purlins, and a bracing system give you wide clear spans, flexible bay layouts, and a clear path for future extensions. Compared with cast-in-place concrete, factory fabrication typically shortens site schedules and keeps dimensions consistent. This guide explains how these buildings work, where they fit, how to budget for them, and how to pick a supplier. I wrote it for contractors, plant owners, and logistics developers who want fewer surprises on their next project.

What an Adjustable Logistics Warehouse Steel Structure Really Means
A Building Designed Around Change
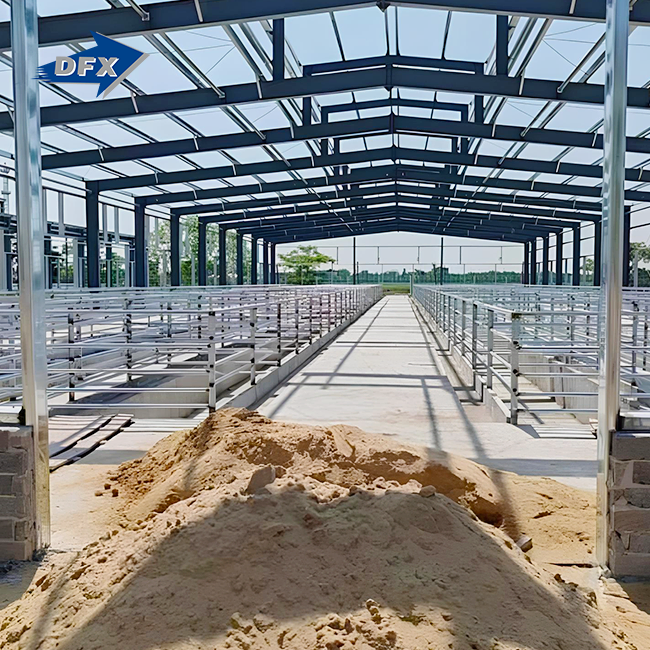
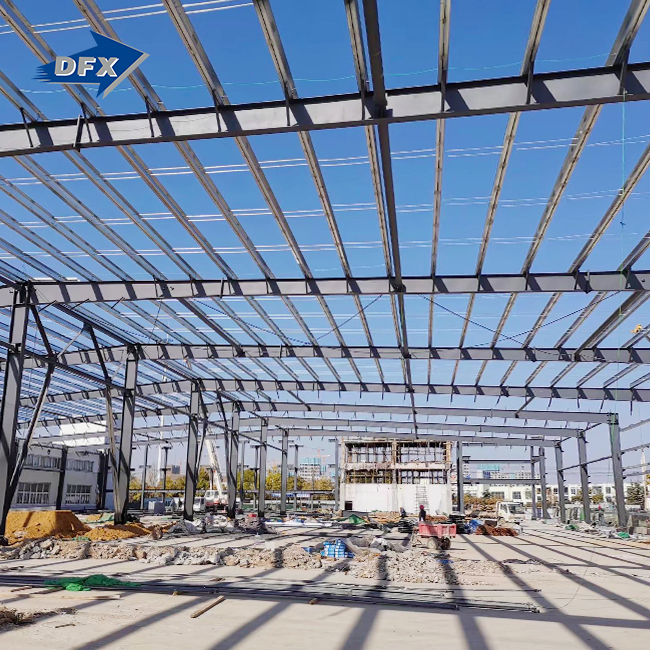
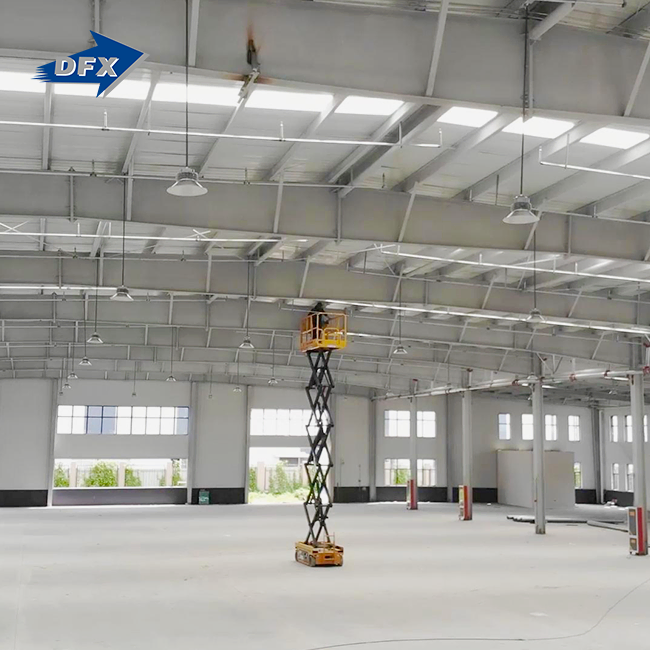
The steel is not "adjustable" in the sense that it can move on its own. This means that we build the frame in a way that makes it simple to change the clear height, the distance between bays, the docks, the mezzanines, and the end-wall extensions. Our adjustable logistics warehouse steel structure is made up of H-beams, zinc C/Z purlins, and a way to brace them together to make the main frame. End-wall frames can be built so that they can be made bigger. Take down the walls and connect new frames to the line that's already there to make room for another bay. For each plan, there is still engineering that is specific to the job at hand. When you make changes, they have to do with the loads that were used in the first design.
How Prefabrication Protects Quality
People used to cut and weld on the job site, but now most of that work is done in workshops. The company that runs DFX is called Qingdao Director Steel Structure Co., Ltd. There are six H-beam lines that are automatically joined together, and there is 40,000 square meters of protected room for making things. Tight tolerances are used to make the parts so that the fixed joints line up when the structure is put together. When we check the quality of our steel frame goods, we use ISO, CE, and EN1091. You can also pick these. Two first grades that are often used are ASTM A572 Grade 50 and Q355B. Both have a yield strength of at least 345 MPa. Steel with at least 275 g/m² of zinc on it is used to make the secondary parts.
Steel Versus Concrete: A Fair Comparison
Concrete is still the best choice sometimes. This could be in a fire-rated area, an impact zone, or a place where only concrete is used for building. Steel is faster and lasts longer most of the time. Because the frame is lighter, the floor of a pre-engineered steel building doesn't need to be as heavy. The building may be 30 to 50 meters (100 to 165 feet) long and not have any walls inside in many plans. People often say that building with pre-engineered systems takes 30 to 50 percent less time than building with reinforced concrete. Look at the full project goal, which should include the timeline, growth plans, and the cost over the whole life of the project. Don't just compare the prices of the materials.
How the Structure Improves Logistics Performance
Bay Spacing Drives Storage Density
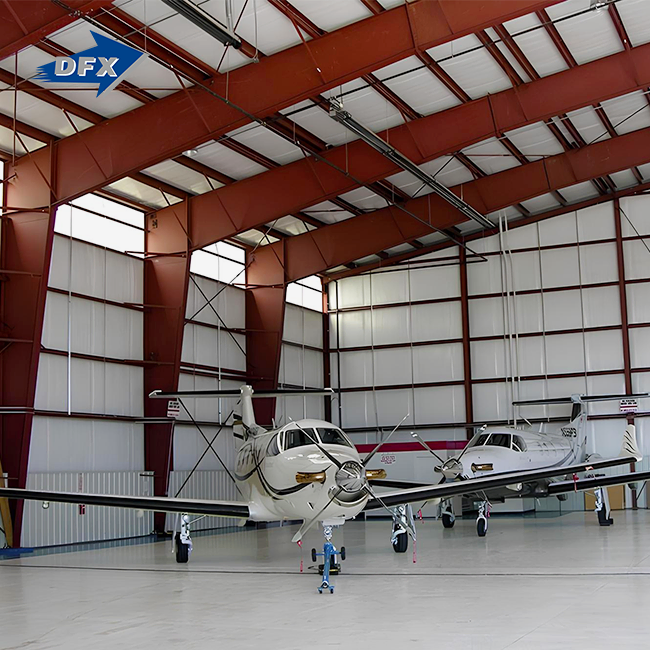
The trucks use the column grid to figure out how to move and how many boxes they can hold. So that columns don't get in the way, rack lanes should be 24 to 36 meters (79 to 118 feet) wide. You may be able to store 15% to 20% more than when the grid is tight. Very narrow aisle trucks, drive-in systems, selective shelves, and automatic storage and retrieval systems are all based on the same idea. The adjustable logistics warehouse steel structure can be changed so that it fits each one perfectly. If your racks or renters change in the future, it will be easier to make the changes if your bays are bigger.
Clear Height, Large Spans, and Equipment Loads
When you have a lot of high-bay storage, it's more important to have stability, lighting, and the ability to make quick fixes. Besides that, the frame should be strong enough to support racks, crane runway beams, hanging conveyors, or solar panels on the roof. You can put solar panels and hanging services on roofs that can handle loads of 0.3 to 0.5 kN/m². On their own, solar panels add about 15 to 20 kg/m². These loads are planned ahead of time, so they aren't added at the last minute. To find out how much wind, snow, and earthquakes can damage a house, the US building code and ASCE 7 are used. That is, the final plans need to be looked over by a trained engineer.
Where These Buildings Fit
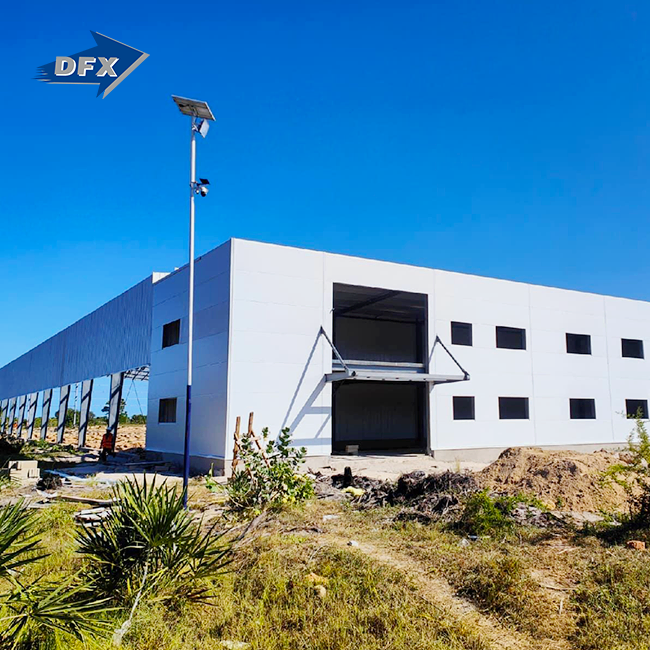
Stores, cold chain facilities, shipping hubs, and delivery hubs for online shopping all work well in steel buildings that can be changed. You can pick up and pack things on mezzanines, and the floors have to be flat enough for narrow-lane trucks to drive on. To keep things cold, you need sealed sandwich walls, doors that let air in and out, and vapor control. 100–200 mm thick PU panels are used in cold places (-25°C to +5°C). Trucks can move around even when it rains as long as the covers are 5 to 10 meters wide and 5 to 10 meters deep. That's not possible if the building doesn't let you run it in a certain way. First, let's look at your business plan.
Design and Construction Process
Engineering Inputs We Need Early
Good design starts with loads and site data. We need to know about dead and live loads, rack loads, the crane's effects, changes in the weather, dirt records, and the wind, snow, and earthquake values in the area. Then we look at different types of frames, such as portal frames for normal spans, multi-bay rigid frames for wide footprints, trusses for long spans, and heavier members for cranes or high-bay shelves. Roofing, insulation, airflow, daylighting, fire safety, and protection against corrosion all work together on the same model so they don't fight in the future. We do tough math, make things, plan transportation, and help set up as part of our service. The plans you were sent should be looked over by the engineer in charge of your area.
From Brief to Handover
It's easy to do what it says. We look at the size of the space, the storage systems, the docks, the automation needs, the temperature needs, and the growth plans before we start. Things like the soil, drainage, utilities, and building rules are looked at after the spot is checked out. The grid is set up with racks, stairs, sprinklers, and lights while the plans are being made. Because our production plans are based on projects, we make and check parts after getting approval from engineers. After that, we ship them. Building the frames, purlins, and bracing is the first step. The roof, walls, and doors are then added. Groups of people check the foundations right where they are. When the paperwork is turned in and the check is cashed, the job is done. There are clear steps for setting up, which helps teams in the area stick to the plan.
Quality Checks Before Shipment
People who want to buy usually stop now, which is fine. We check every weld, make sure the mill test certificates match the design specs, and use ultrasound or magnetic particles to test full-penetration butt welds before we send anything out. We use a magnetic scale to measure the thickness of the coating and check that the H-beam is straight and the bolt holes are in the right place (within ±2 mm of the hole error). The goal for most systems with a lot of epoxy and zinc is between 80 and 120 microns. The laps and clips on a roof are checked to see if they keep water out. Follow the rules set by AWS D1.1, ASTM, and GB/T for these checks. The records will help your inspector look over them.
Cost, Supplier Choice, and Mistakes to Avoid
Reading a Quotation Correctly
The price per square meter is just a guess. What it costs in the end depends on a lot of things, like the span, height, bay spacing, adjustable logistics warehouse steel structure weight, design loads, insulation, fire protection, supports, shipping, and installation. Check with each bidder to see if their price covers taxes, shipping, fire safety, structural steel, cladding, foundations, and putting the building together. How do I change an order? How long does it take to send? What does the insurance cover? How do I get a bill of quantities? Some things are left out of our basic, special, and full plans, which you can read about here. A low bid that doesn't include foundations or insulation is more likely to cost more in the long run.
Choosing a Supplier You Can Verify
To begin, learn whether the business does business, trades, or makes things. DFX began in 2011 and now has more than 200 employees. Twenty corrugated sheet lines, two C/Z section lines, six automatic H-beam lines, and two sandwich panel lines make up our lines. We can weld about 20,000 tons of H-beams and piers and make 8,000 tons of C and Z steel every year. We also do architectural planning and detailing in-house, from the first thought to the finished building. Any supplier can give you design assumptions, instructions on how to connect things, tolerances, project references, and information on how to coat things. You may also ask to see the plant or look it up on the web.
Four Mistakes We See Often
There's trouble even before the order is made. When people buy a warehouse, the building itself is the first thing they think about. They don't think about forklift lines, dock numbers, or clear height. Some people only read the small print and look at the highest prices. Some people forget to include growth zones, which raises the price of a future bay. Plans from other countries must also be compared to home rules about things like wind, snow, earthquakes, fire, energy use, and getting around. These rules come from the International Building Code and the city or town government in the US. Finally, plan ahead for how you will keep it from rusting, drain water, get to the roof, and care for it. The steel frame can last at least 50 years if you take good care of it. But every 20 to 30 years, the siding needs to be changed.
Conclusion
An adjustable logistics warehouse steel structure that can be changed is good for jobs where the layout, equipment, and amount of space may need to be changed. When you buy an H-beam frame with steel C/Z purlins and bracing already put together, you can add bays with ease and be sure of the quality of the building. While building with steel, the base needs less work, and the building process goes faster. But concrete is still the best choice sometimes, like when there is a fire, an impact, or a need for practice in the area. These things affect how much space there is between bays, how high the clear height is, and how much weight is on each machine, so they should be talked about at the first planning meeting. There is less risk when there is a clear path from the task to the handoff and checks for quality are written down. You should look at all of your options when you compare prices. And before you choose a supplier, you should check out their history, engineering, and capacity. A licensed engineer who knows the building codes in the area still needs to look over the final plans.
FAQ
1. What does "adjustable" mean in a warehouse?
It shows how the equipment connects, the layout inside, the space between bays, and any extras that the design lets you add in the future. Pros must check every change because the limits are based on the loads that were there before.
2. Is steel always cheaper than concrete?
The cost, the site, and the time it takes to build are all things that matter. Also, there are fire safety rules to follow. Working on the base with steel will save you time, but you should find out how much the whole job will cost.
3. How long does delivery take?
Because each building is built on a project, it is unique and made just for the customer. We confirm the due date in the price based on the models, the amount, and the shipping route.
4. What do you need to quote my project?
Email the address, dimensions, clear height, loads, docks, automation, mezzanines, cranes, cold storage needs, fire protection, arrival date, and scope of the supply.
Request a Customized Adjustable Logistics Warehouse Proposal
You might be able to get help with your warehouse building plans from a company that makes an adjustable logistics warehouse steel structure. This company, DFX, can look at your plans, make a technical proposal, and give you prices for engineering, building, coordinating logistics, and putting the structure together. To get the door delivered, please email jason@bigdirector.com with your address, specs, clear height, storage system, loads, and when you need it done. We'll get back to you with a good plan.
References
1. Metal Building Systems Manual, Metal Building Manufacturers Association, 2018
2. Steel Construction Manual, 16th Edition, American Institute of Steel Construction, 2022
3. Minimum Design Loads and Associated Criteria for Buildings and Other Structures (ASCE/SEI 7-22), American Society of Civil Engineers, 2022
4. International Building Code, International Code Council, 2021
5. NFPA 13: Standard for the Installation of Sprinkler Systems, National Fire Protection Association, 2022
6. ISO 9001: Quality Management Systems – Requirements, International Organization for Standardization, 2015
Learn about our latest products and discounts through SMS or email