- English
- French
- German
- Portuguese
- Spanish
- Russian
- Japanese
- Korean
- Arabic
- Greek
- German
- Turkish
- Italian
- Danish
- Romanian
- Indonesian
- Czech
- Afrikaans
- Swedish
- Polish
- Basque
- Catalan
- Esperanto
- Hindi
- Lao
- Albanian
- Amharic
- Armenian
- Azerbaijani
- Belarusian
- Bengali
- Bosnian
- Bulgarian
- Cebuano
- Chichewa
- Corsican
- Croatian
- Dutch
- Estonian
- Filipino
- Finnish
- Frisian
- Galician
- Georgian
- Gujarati
- Haitian
- Hausa
- Hawaiian
- Hebrew
- Hmong
- Hungarian
- Icelandic
- Igbo
- Javanese
- Kannada
- Kazakh
- Khmer
- Kurdish
- Kyrgyz
- Latin
- Latvian
- Lithuanian
- Luxembou..
- Macedonian
- Malagasy
- Malay
- Malayalam
- Maltese
- Maori
- Marathi
- Mongolian
- Burmese
- Nepali
- Norwegian
- Pashto
- Persian
- Punjabi
- Serbian
- Sesotho
- Sinhala
- Slovak
- Slovenian
- Somali
- Samoan
- Scots Gaelic
- Shona
- Sindhi
- Sundanese
- Swahili
- Tajik
- Tamil
- Telugu
- Thai
- Ukrainian
- Urdu
- Uzbek
- Vietnamese
- Welsh
- Xhosa
- Yiddish
- Yoruba
- Zulu
Steel Restaurant Buildings: Design, Cost, and ROI
Steel restaurant buildings use an engineered steel frame, insulated walls and roof, and a layout planned around the kitchen and dining room. Design starts with operations. Cost depends on the scope of supply. ROI comes from earlier opening, lower upkeep, and easy expansion. Prices vary by size, site, kitchen equipment, freight, and installation, so I recommend itemized quotes instead of a single price per square foot. In this guide, I explain how these buildings work, what drives cost, how to measure payback, and how to pick a supplier. I also show how DFX supports these projects.

What Are Steel Restaurant Buildings and Where Do They Fit?
Core Components of a Steel Restaurant Building
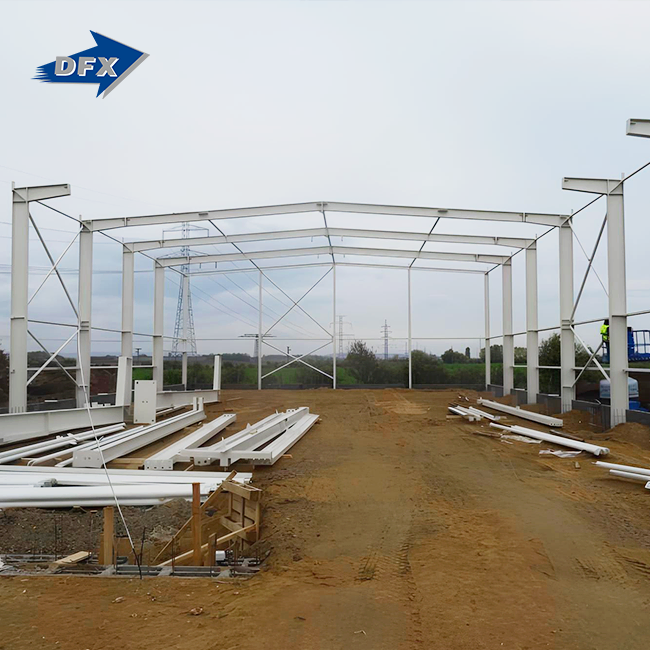
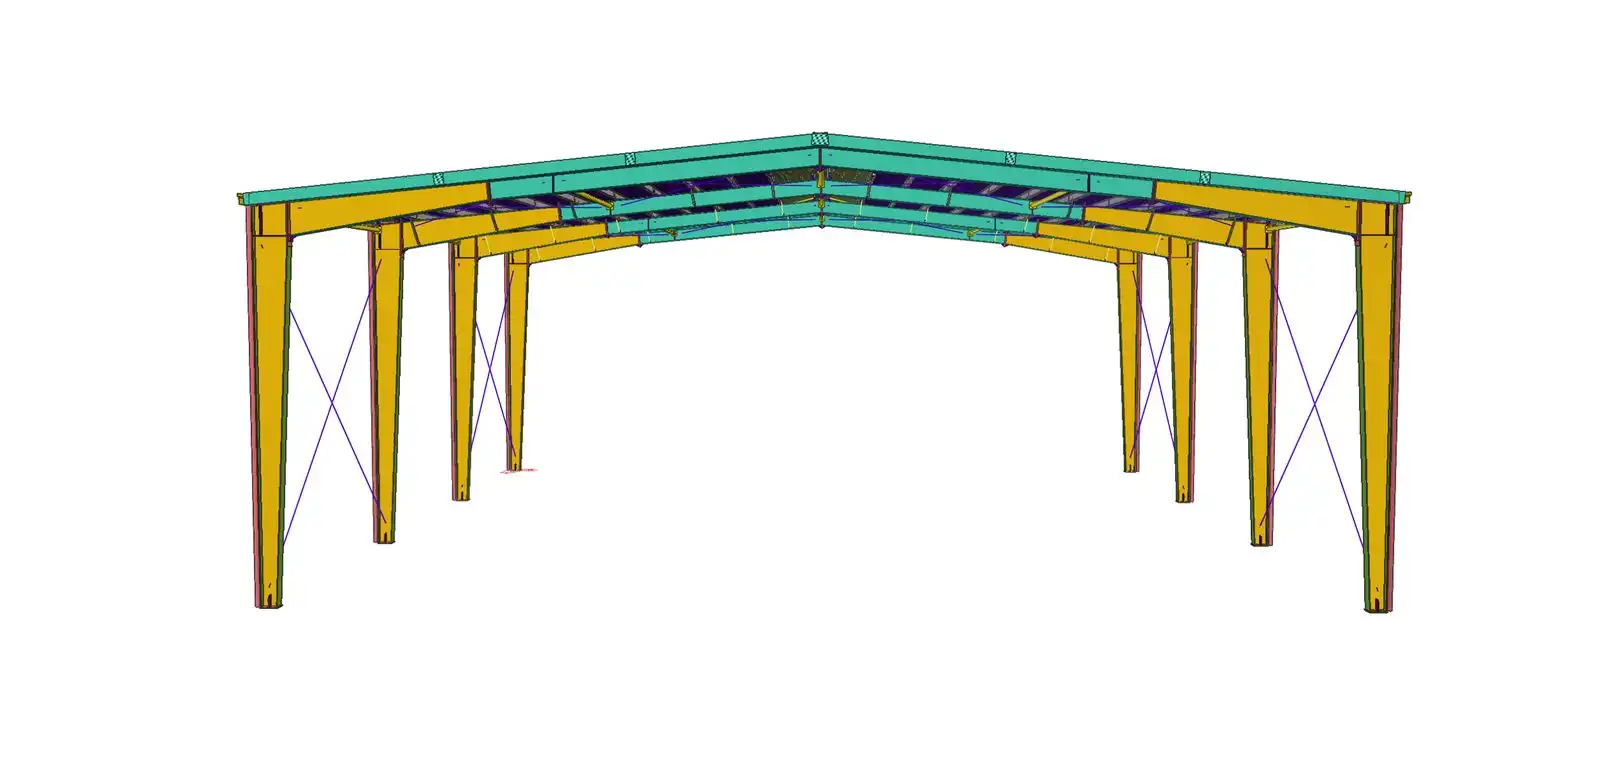
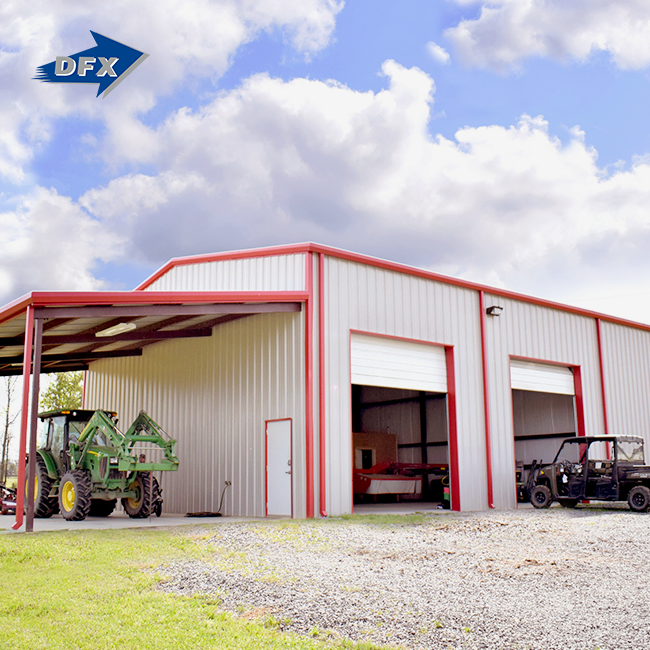
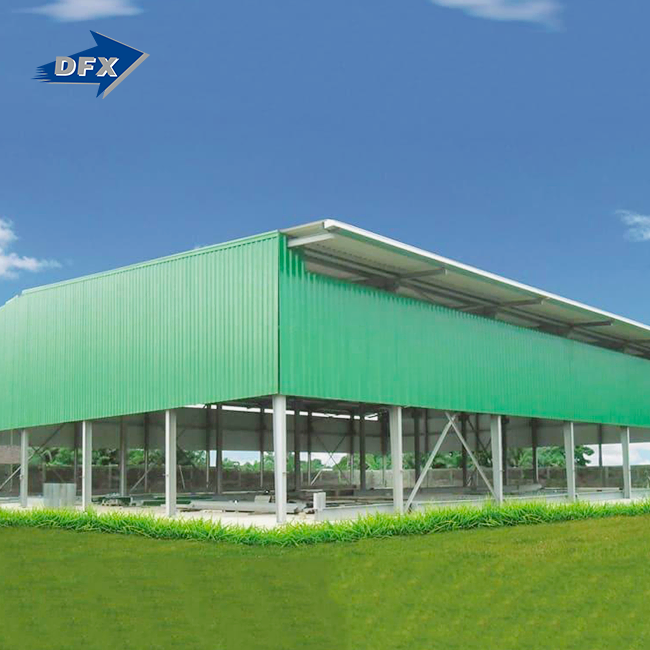
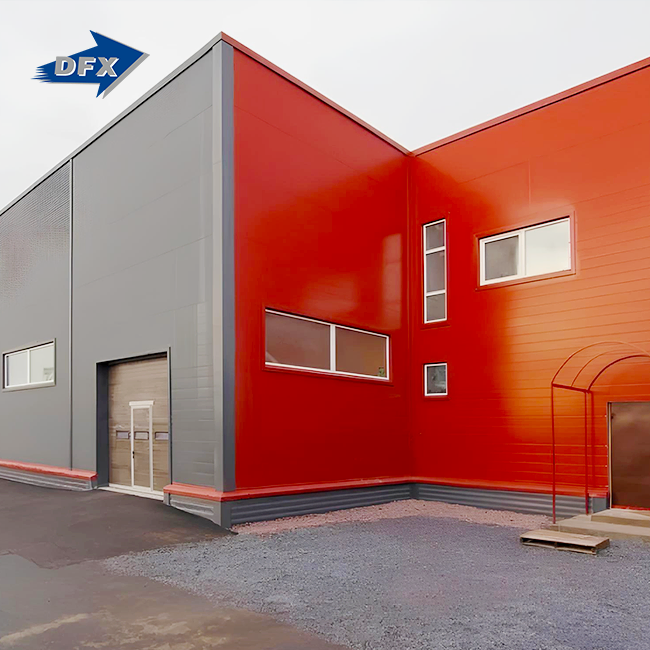
The main frame of a steel restaurant building is made up of columns and beams. There is also secondary framing, insulated roof and wall panels, glass, doors, and a covering on the outside. When the interior work is done, the kitchen, dining area, bathrooms, and storage are added. For sale are metal building boxes, ready-to-build kits, and projects that are already put together. Figure out what amount of finish you need before you look at the deals. It is not the same thing to buy a shell-only deal or a building that is already up, even if the steel mass looks the same. Also, make sure you know who is in charge of the foundations, permits, and installation. An easy price might not include these costs.
Typical Restaurant Applications
Food halls, drive-throughs, coffee shops, and dining rooms that are different from the rest of the building all work well with steel framing. It works well for franchises because each site can use the same grid and information. The factory sends parts to the site, where they are put together. This works well for lots that are far away or by the road. Steel is strong for how light it is, so it can be used to make non-column dining rooms that are wide. You can then move the tables and service lines around. Most of the time, our buildings are found in shopping malls, business parks, and shopping areas. The same method works here as it does in other developments like this one that have restaurant pads.
DFX Steel-Framed Commercial Building Specifications
DFX sells a commercial building made of steel that is laid out in a way that puts the customer first. Qingdao Director Steel Structure Co., Ltd. built this building in China. The structure of the building is made of steel and has a composite floor deck. As part of our service, we plan and build buildings and make sure that their MEP and façade systems work. Because they make things based on projects, they use your plans and drawings instead of a stock model for each order. ISO9000, CE, COC, and PVOC are some of the certificates that can be bought. Most of the time, a licensed engineer in the U.S. checks the plan to make sure it follows building codes.
Steel Restaurant Building Design and Construction
Plan the Operation Before the Structure
To plan steel restaurant buildings well, you need to know how the place works first. First, make a plan for how customers will move through the store, how employees will get to work, where food will be made, kept, received, and thrown away, as well as where the bathrooms will be and where the drive-through lanes will be. After that, make sure the spans and column grid fit the plan. Because steel has long clear spans, you can leave the dining room open and put the kitchen where food can be served the fastest. It is also simple to frame big windows, doors with signs, covered patios, and clerestory windows. It saves time and money because people who buy franchises can use the same plan again and only need to make changes for branding, local rules, and the weather.
Coordinate the Kitchen, MEP, and Façade Early
In commercial kitchens, the frame has to hold more weight and make more room. The building needs to be easy for gas, power, grease lines, roof units, and grille hoods to get through. In the U.S., NFPA 96 describes how to keep commercial kitchens safe from fire and keep airflow under control. This means that exhaust and clearances need to be checked right away. As part of our service, we work with MEP and façade systems to make sure that openings and loads are taken into account in the building plans before they are built. If you change the weight of the equipment or where the hood goes at the last minute, it can add more work, so I suggest that you send kitchen drawings with your first offer.
From Factory Floor to Finished Building
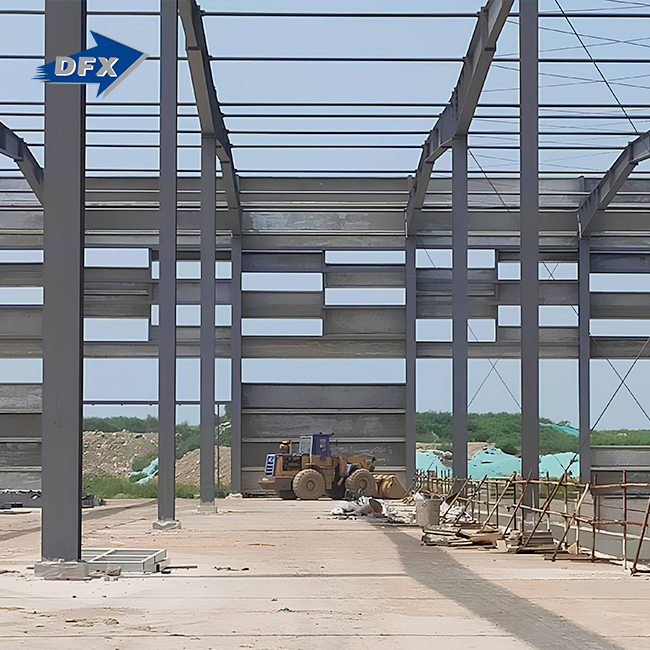
The steps that need to be taken are: defining the format, reviewing the site, designing, engineering, getting permits, making the parts, sending them, putting them up, and finishing them off. The factory cuts, welds, coats, labels, and checks the parts before they are sent out. At Director Steel, there are six automatic welded H-beam lines and more than 200 workers. The factory is 40,000 square meters and is enclosed. The workshop can make the frame while your team pours the supports. A 2019 study from McKinsey found that methods that are flexible and prefabricated can cut project times by 20 to 50 percent. That being said, you still have to wait for things like permits, shipping, the weather, and kitchen tools. Ask for a schedule that is tailored to your job.
Steel Restaurant Building Cost, Pricing, and ROI
What Drives the Price
Price is in line with the scope for steel restaurant buildings. The base, the front, the interior finishes, the cooking equipment, the MEP, the freight, the chores, the installation, the engineering, the permits, and the inspections are the most important things. For every offer, have the buyer mark it as "shell-only," "material package," "installed," or "turnkey." Ask for a full quote with clear Incoterms, written specifications, and warranty terms after that. If the low price doesn't say what it includes, it might not cover foundations, insulation, or freight. Those things will cost you money in the long run. The conditions of the site are also important. If the seller doesn't know more about the project, they can't give a clear price. The final number can be changed by snow, wind, earthquake zones, dirt, and the cost of labor in the area.
Steel Compared with Concrete, Wood, and Modular
It takes longer to set up steel than cast-in-place concrete, and steel can span farther than wood beams. Along with being lighter than concrete, it doesn't crack, bend, or rot. This means that you may not need a base as much. The American Institute of Steel Construction says that more than 90% of structural steel shapes are made from steel that has already been used. There are places where wood can be competitive, but it needs to be checked more carefully for fire, water, and bugs. The plans for modular boxes are already made, but steel frames let you change them more and make it easier to add on. Steel is good for one-time, low-rise jobs. Designs that are old, hard to understand, or up high need to be looked over again.
Measuring ROI
How much money will the building bring in over its lifetime? Start by adding up all the costs of the work, including any debts. Then add the money you made by opening earlier: multiply the expected gross profit each month by the number of months you saved. When you think about how a well-designed cover can save you energy and how standard parts can be used in more than one place, the savings can add up. A lot of building codes in the U.S. start with ASHRAE Standard 90.1 as their energy standard. What this means is that the choices you make about insulation, windows, and airtightness affect how much it costs to run a building. Last, think about how you can grow. Steel frames don't have to be rebuilt from scratch if the engineers say it's okay. They can hold more bays and stronger beams. Look at that total over the lifetime and compare it to how much each choice is likely to sell for and how much it costs to run.
Safety, Maintenance, Risk Control, and Supplier Selection
Safety, Lifespan, and Maintenance
It's safe to use certified products, follow the right way to put things together, and be aware of fire safety for steel restaurant buildings. ASCE/SEI 7 tells builders how strong the wind, snow, and earthquakes are likely to be. The International Building Code tells us how to rate fire and escape routes in most parts of the United States. Iron does not catch fire, but it does weaken in hot weather, so it needs to be protected with fire-resistant boards or coatings. A base can last for many years, but the roof, walls, and tools only last for a short time. Every year, you should check the roof drains, insulation, bolts, seals, rust spots, and exhaust systems. For coats to work in kitchens that are damp, you should get written instructions.
Common Risks and How to Avoid Them
Most problems are caused by unclear scope, not steel that is not strong enough. You might not get foundations, insulation, MEP, cooking equipment, freight, installation, or local engineers when you buy a cheap package. There are also risks of not having enough electricity, not having enough space for the exhaust, not having enough emptying, and having the wrong equipment loads. You should write down things like the weather and where you are, such as the salty air from the coast, snow, strong winds, earthquakes, and floods. Then ask for a plan for delivery, a list of things to pack, a schedule for installation, a review of the customs paperwork, and a list of things to do to get the site ready. Before the steel ships are put together, these steps find holes. It is cheaper to make changes then than after they are set up.
How to Choose a Steel Restaurant Building Supplier
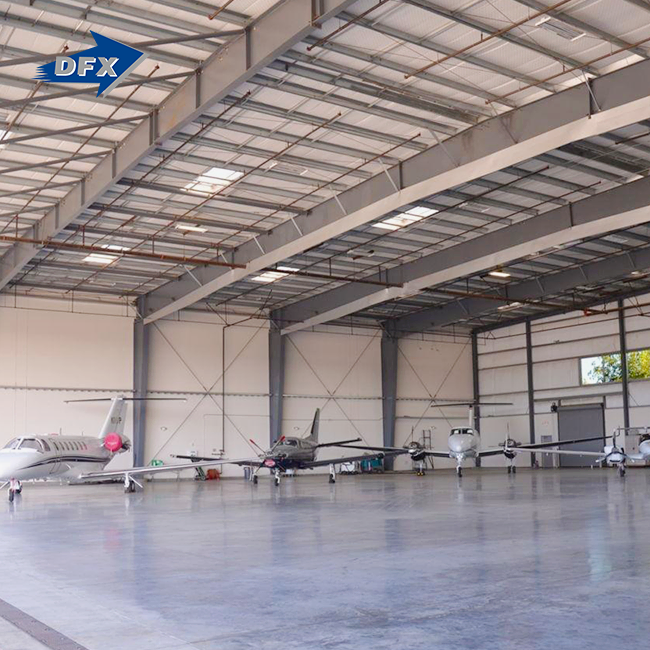
Type of restaurant, its size, location, climate, building codes, budget, and schedule should all be written down in a brief. Next, check out each supplier's history, engineering skills, factory size, quality system, export logistics, warranty, and offer to help with installation. Director Steel has been in business since 2011 and has worked with structural steel for churches, shopping malls, office buildings, and airplane hangars. Each year, we can weld about 20,000 tons of H-beams and columns, 8,000 tons of C and Z section steel, and 50,000 square meters of sandwich panels with steel. Inside our company, we also plan and finish architectural projects, and we can help with the construction process.
Conclusion
Steel restaurant buildings have a planned frame, an insulated shell, and a layout that puts the cooking and eating area at the center. It works best when operations and early MEP planning are part of the design process. The price is based on availability and site conditions, and ROI includes things like easier growth, faster opening, and less upkeep. It is easier to put together steel than concrete, wood, or modular options. Steel also has long spans and can be laid out in different ways. But projects that are complicated or tall need more review. To keep everyone safe, code-based loads, fire safety, and regular upkeep are all very important. Having a clear scope, itemized quotes, and a supplier that handles design, fabrication, and installation all lower the main risks. This gives the most accurate picture of value over several years.
FAQ
1. How long does a steel restaurant building take to build?
The frame of a steel restaurant building is usually made in a factory, so the shell can be put together in just a few weeks. Your crew will help lay the foundation, though. Design, permits, shipping, MEP, kitchen fit-out, and inspections all take time, so ask for a schedule that is unique to your job.
2. Will steel rust in a humid kitchen?
It is fine as long as you say it right. Galvanized frames and protective coats keep water out of wet places, like where dishes are washed. Tell the coating what kind of weather you have and how your kitchen is set up so that it can be made to fit the exposure.
3. Can I expand the restaurant later?
Yes. Without technical permission, it is easy to take down walls that do not hold weight. You can also add bays or make beams stronger.
4. Can DFX supply a building for a U.S. site?
Yes. We take plans and turn them into buildings. Our work is certified by ISO9000 and CE. A licensed engineer in the area looks over the plans to make sure they follow the rules.
Request Steel Restaurant Building Quotes from DFX
Planning a new restaurant project? A company called DFX, Qingdao Director Steel Structure Co., Ltd., makes steel restaurant buildings. The company has its own design team, 40,000 square meters of production space, and ISO9000 and CE certificates. Send your drawings, site address, food needs, and due date to jason@bigdirector.com by email. You will get back ideas for designs, a detailed quote, and a schedule.
References
1. International Building Code, International Code Council, 2021
2. Minimum Design Loads and Associated Criteria for Buildings and Other Structures (ASCE/SEI 7-22), American Society of Civil Engineers, 2022
3. NFPA 96: Standard for Ventilation Control and Fire Protection of Commercial Cooking Operations, National Fire Protection Association, 2024
4. Modular Construction: From Projects to Products, McKinsey & Company, 2019
5. Specification for Structural Steel Buildings (ANSI/AISC 360-22), American Institute of Steel Construction, 2022
6. ANSI/ASHRAE/IES Standard 90.1, Energy Standard for Sites and Buildings Except Low-Rise Residential Buildings, ASHRAE, 2022
Learn about our latest products and discounts through SMS or email