- English
- French
- German
- Portuguese
- Spanish
- Russian
- Japanese
- Korean
- Arabic
- Greek
- German
- Turkish
- Italian
- Danish
- Romanian
- Indonesian
- Czech
- Afrikaans
- Swedish
- Polish
- Basque
- Catalan
- Esperanto
- Hindi
- Lao
- Albanian
- Amharic
- Armenian
- Azerbaijani
- Belarusian
- Bengali
- Bosnian
- Bulgarian
- Cebuano
- Chichewa
- Corsican
- Croatian
- Dutch
- Estonian
- Filipino
- Finnish
- Frisian
- Galician
- Georgian
- Gujarati
- Haitian
- Hausa
- Hawaiian
- Hebrew
- Hmong
- Hungarian
- Icelandic
- Igbo
- Javanese
- Kannada
- Kazakh
- Khmer
- Kurdish
- Kyrgyz
- Latin
- Latvian
- Lithuanian
- Luxembou..
- Macedonian
- Malagasy
- Malay
- Malayalam
- Maltese
- Maori
- Marathi
- Mongolian
- Burmese
- Nepali
- Norwegian
- Pashto
- Persian
- Punjabi
- Serbian
- Sesotho
- Sinhala
- Slovak
- Slovenian
- Somali
- Samoan
- Scots Gaelic
- Shona
- Sindhi
- Sundanese
- Swahili
- Tajik
- Tamil
- Telugu
- Thai
- Ukrainian
- Urdu
- Uzbek
- Vietnamese
- Welsh
- Xhosa
- Yiddish
- Yoruba
- Zulu
What is the lifespan of a PEB building?
A well-designed prefabricated steel workshop building commonly lasts 30 to 50 years, and its primary steel frame can serve longer when the coating stays intact, drainage stays clear, and loads stay within design limits. Roof panels, sealants, insulation, and doors usually need replacement sooner than the frame. Lifespan depends on steel grade, corrosion protection, foundation quality, local climate, building use, and maintenance. In this guide, I explain each factor in plain terms so you can judge a PEB building before you request a quotation.

What Is a PEB Building and How Is It Designed for Long-Term Use?
How a Pre-Engineered Building Is Made
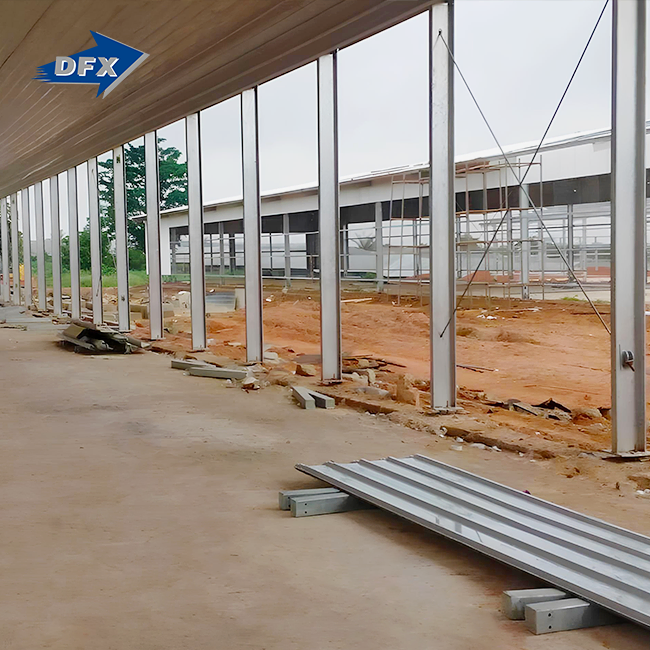
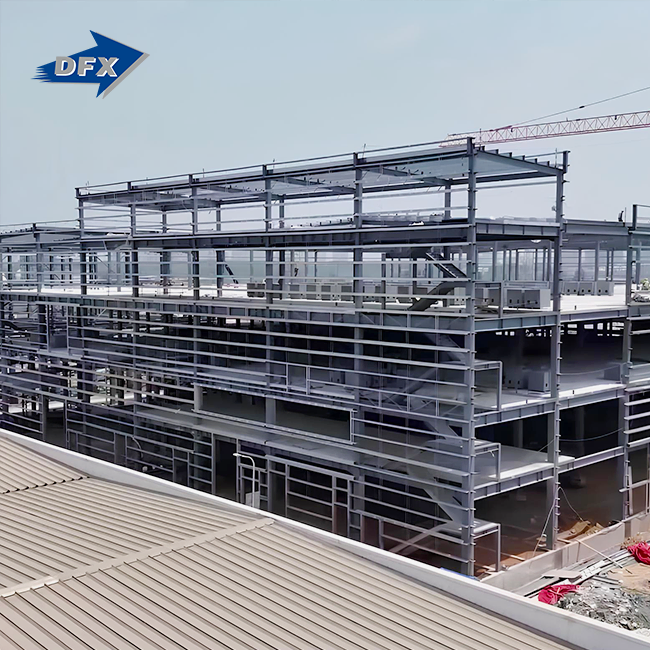
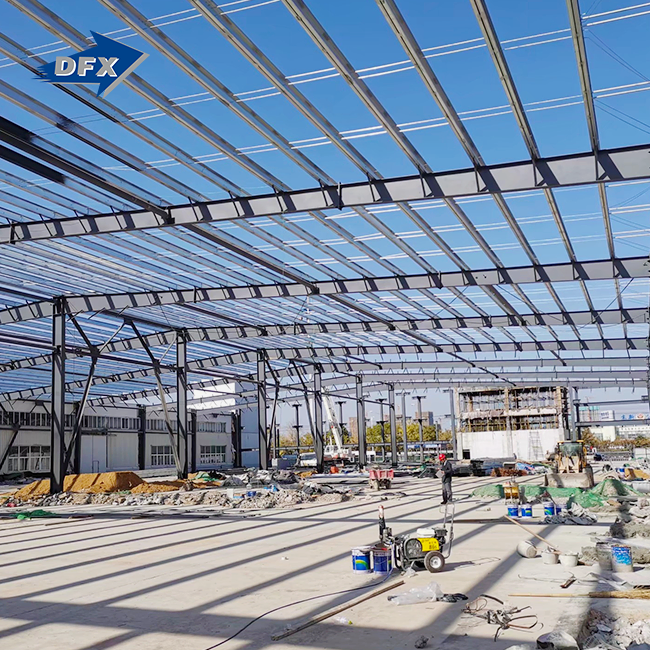
The calculations for a pre-engineered building (PEB) are used to create the steel frame, which is then made in a factory before being put together on-site. An H-shape is made from plates that are drilled, cut, and welded together. They are then put together on-site with bolts. Factory control makes sure that the sizes are correct, and fixed parts speed up the assembly process. A company called Qingdao Director Steel Structure Co., Ltd. (DFX) has been making steel structures since 2011. The production area is 40,000 square meters and is closed off. There are six robotic H-beam lines.
Design Loads That Protect the Building for Decades
An engineer makes sure that the frame is the right size for the things that will be putting weight on it, like tools, cranes, wind, snow, and earthquakes. These rules come from ASCE 7 and the US International Building Code. AISC 360 decides how steel members are made. When you weld H-sections together, you can get clear spans of 60 meters or more, but the span should fit your plan. Please send local load data and crane needs at the start. It's hard to add a crane after the fact, and beams that weren't designed to hold it can become too heavy.
Our Large-Span Industrial Steel Building
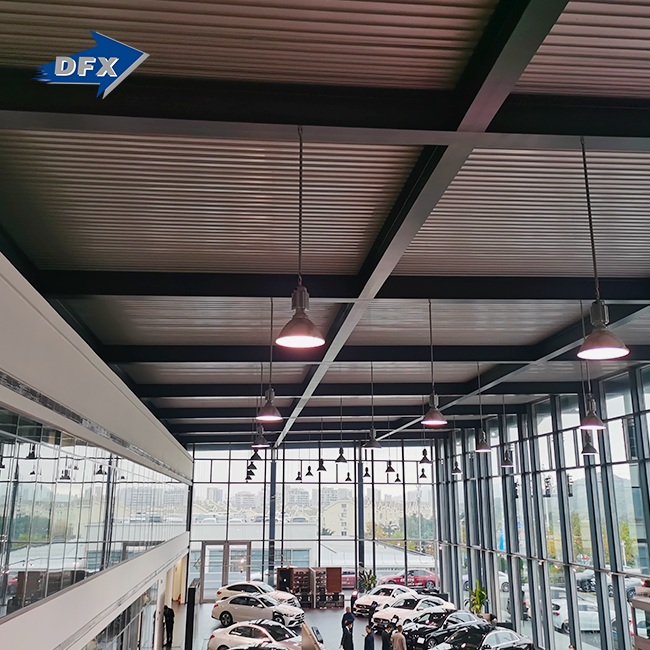
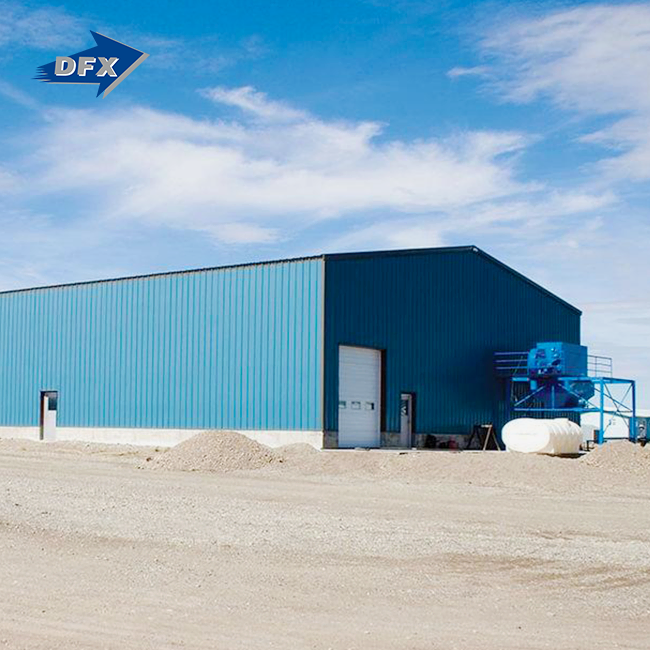
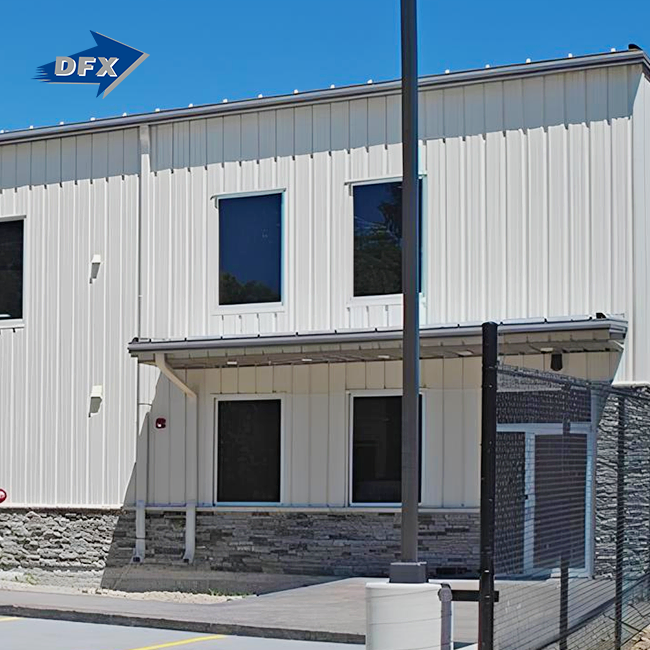
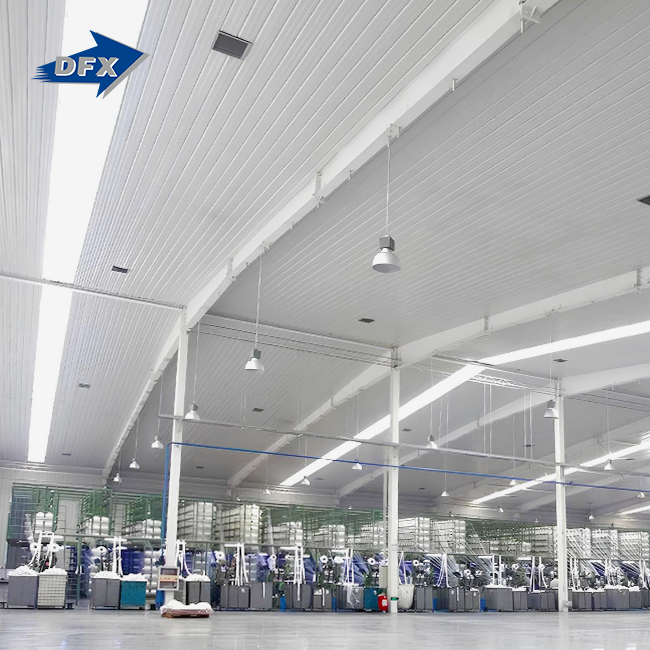
The building we're talking about has a big, open inside. The main frame is made of bolted-together H-section steel in Q235 or Q355 that has been welded together. The walls and roof are made of C/Z steel purlins. As part of our job, we have to plan the structure, build it, finish the outside, pack it up, make plans for where to put it, and give advice on-site. Most of the time, they are put in places like factories, production lines, and industrial processing plants. There is a lead time of 25 to 45 days because each item is made to order. An ISO9001, CE, and ASTM certificate is one of the certificates we have. This building comes from China.
What Factors Determine the Lifespan of a Prefabricated Steel Workshop Building?
Steel Grade and Corrosion Protection
Corrosion is the worst thing that can happen to steel, so the coating you pick is just as important as how strong it is. A low-stress strength of 345 MPa is possible for Q355 steel. This lets members be as small as possible while still protecting the steel. In many places, a polyurethane topcoat, an epoxy zinc-rich primer, and shot blasting to Sa 2.5 all work well. Another method that meets the ASTM A123 standard is hot-dip galvanizing, which is best for stronger ones. It is normal to paint your home, as shown by ISO 12944, which breaks down coating durability into ranges. Some places, like those on the coast, need a better system than middle-of-the-country dry places.
Foundation, Anchor Bolts, and Drainage
A weak base can't hold up even the best frame. An engineer looks at the dirt to figure out how much settlement to expect. The base has to be strong enough to safely handle column reactions. You need to be extra careful when you put anchor bolts in place. We offer exact templates to make sure this doesn't happen. Field repairs that are too expensive and can weaken connections caused by bolts that aren't lined up right. Rust happens faster when water stays at the base of columns, so draining is also important. For the amount of rain that falls in the area, make sure the gutters and drains are the right size. Also, level the ground around the building so that water runs away from it.
Loads, Alterations, and Weld Quality
When you overload a building, it doesn't last as long. Shelves, cranes, and heavy machinery can cause stress and vibration, so they need to be thought about before the planning starts. When a part is cut or welded after it has been given to someone else and not been looked over by an engineer, weak spots can form. Another important thing is that the factory checks the quality. Some things you might want to ask for are mill test certificates that match the prefabricated steel workshop building heat numbers, AWS D1.1 ultrasonic testing of important welds, and readings of the coatings' dry film thickness. The steel was in good shape before it was shipped, as shown by these records.
How Do Cladding and Maintenance Affect PEB Building Lifespan?
Roof and Wall Panels
The roof and walls break before the frame, so picking the right pieces is important for how long the building will last. Painted steel, galvanized sheet, and insulated sandwich panels are not all the same when it comes to price, ability to maintain their shape, and level of insulation. The heat stays inside with PU, rock wool, or glass wool sandwich panels, and water doesn't get between the roof sheets and purlins thanks to thermal break tape. It is also important to look at the roof's slope, flashing, bolts, and holes that are covered in the roof. Water can rust the purlins from the inside if it gets in through a weak spot. Direct Steel has twenty lines for corrugated sheets and two lines for sandwich panels.
A Practical Inspection Schedule
It's much cheaper to avoid problems than to fix them after they happen. Every month, you should take a quick look around. Twice a year, you should check the roof and gutters, and once a year, you should look over the whole structure and shell. You ought to check after any major storm, quake, or strike. Right away, fix any damage to the coating, replace any broken panels, check the sealants, and make sure the bolts are tight. Keep your work history, photos, and guarantees in one place. They help people file insurance claims and plan for future growth.
Extra Checks for Cranes and Heavy Equipment
Buildings with bridge cranes, mezzanines, or machinery that moves back and forth should get more attention. There should be no cracks or weak bolts or runway beams. Also, check to see if the equipment's bases have sunk. Overhead cranes weighing between 5T and 100T put constant dynamic loads on the runway beams, so the design needs to make them stronger. You should have a professional check out the frame first if your plans change and you need to use bigger tools. It costs a lot more to fix a column in a plant that is already running than to do a quick review.
How Does PEB Lifespan Compare with Concrete, and What Does It Cost Over Time?
Steel Versus Concrete Service Life
A prefabricated steel workshop building can last as long as a concrete one if you take care of it and keep it safe. Steel is better for building with because it is lighter, can be stretched, and is easier to fix. Foundation work and making steel can be done at the same time, depending on the project. This can cut project plans by 30–50% compared to the old way of doing things. Plus, steel can be reused over and over. The concrete isn't likely to catch fire and can be used for some things. The best option for you will depend on your site, your plan, and how you run your business.
Total Cost of Ownership
It's not all about the price per square meter. Track down the prices of the foundations, shipping, customs, installation, insulation, fit-out, energy use, inspections, and the cladding replacement that will need to be done at some point. Even a cheaper bid with little or no insulation may have cost more after ten years. Making things in the factory reduces waste and work that needs to be done on-site, and finishing earlier lets production start earlier. As a fair way to compare bids, ask each person to write down the same information about the steel grade, coating system, panel type, and scope.
Who Gains the Most from a Long-Lasting PEB
Long-term plans, clear lengths, and room to grow are best for companies that make things, handle transportation, and do EPC work. After the fact, a plant owner can add bays with bolted links. Parts that are made in a factory help builders who are building hangars, factories, or stores stick to their schedules. Agricultural buyers want storage and barns that last a long time and don't cost a lot of money, as long as the ventilation and insulation are done right.
How Can You Extend the Lifespan and Choose the Right Supplier?
Define Requirements Before Engineering
Making a plan is the first step to living longer. Make sure you know the building's size, clear span, bay spacing, eave height, door openings, airflow, insulation, crane capacity, and room for growth before you start drawing. Pick a way to coat that can handle water, salt, chemicals, or high temperatures. To save money, I ask buyers for site data before they buy. Making changes after the fact costs more than making changes on paper.
Control Installation Quality
The design will work as planned if it is installed correctly. Always check that the supports are in line with the approved plans, that the bolts are tight enough, and that the panel laps and holes are sealed. As part of our service, we give local crews installation drawings and help them do things the right way on the job site. Make sure the flashings, doors, frames, and drains are all in the right place before you hand over the keys. Make sure you keep the as-built drawings, repair instructions, and certificates for your records.
What to Check in a Supplier
Check out the quality records, the engineering resources, and the factory's capacity. You should ask for ISO certificates, certificates for the materials, proof that you know how to weld, and records of inspections that cover the whole job. Director Steel is ISO9001 and CE certified, and they only use materials that meet ASTM standards. Each year, they make about 20,000 tons of welded H beams and columns. The quote should include the guarantee, the design loads, the steel grades, the coatings, the panels, the scope, the shipping terms, and a list of what it doesn't cover. People from other countries should also look at the shipping documents, Incoterms, and packaging.
Conclusion
There are times when the basic frame of a PEB building can last longer than 30 to 50 years. There must be the right base, anchor bolts, and drains. The steel grade and coating must also be right for the site. Loads should stay within the plan, and changes should not be made until they've been checked out first. The roof and wall panels, sealants, and insulation wear out first, so the frame stays safe with regular maintenance checks and quick fixes. A well-kept prefabricated steel workshop building lasts about as long as a concrete building, but it can be built faster and holds more weight. A better way to judge worth than just the purchase price is to look at the total cost of ownership, as well as the quality of the paperwork and installation.
FAQ
1. How long does a PEB building last?
If you plan, build, and take care of a building correctly, it should last between 30 and 50 years. The steel frame will last longer. The most important things that affect it are the condition of the coating, the drainage, and the load.
2. Which parts need replacement first?
The doors, sealants, insulation, cladding, and fasteners usually break before the frame. If you check them often, you can replace them in stages instead of all at once when they break.
3. Can I expand or add a crane later?
When bolts hold things together, they can usually expand, but an engineer needs to look at it first. You can't add loads to a crane after it's been built, so know the span, pulling weight, and wheel pressure before you start.
Request a Quote from DFX for Your Prefabricated Steel Workshop Building
Putting together a building that will last? The company DFX makes prefabricated steel workshop buildings and can help with planning, building, finishing, and setting them up. Send an email to jason@bigdirector.com with the address, size, load time, and plan of your page. We'll send you a clear quote right away.
References
1. American Institute of Steel Construction, Specification for Structural Steel Buildings (ANSI/AISC 360-22), 2022
2. American Society of Civil Engineers, Minimum Design Loads and Associated Criteria for Buildings and Other Structures (ASCE/SEI 7-22), 2022
3. International Code Council, International Building Code, 2021
4. International Organization for Standardization, ISO 12944: Paints and Varnishes, Corrosion Protection of Steel Structures by Protective Paint Systems, 2018
5. American Welding Society, AWS D1.1/D1.1M Structural Welding Code, Steel, 2020
6. ASTM International, ASTM A123/A123M Standard Specification for Zinc (Hot-Dip Galvanized) Coatings on Iron and Steel Products, 2017
Learn about our latest products and discounts through SMS or email