- English
- French
- German
- Portuguese
- Spanish
- Russian
- Japanese
- Korean
- Arabic
- Greek
- German
- Turkish
- Italian
- Danish
- Romanian
- Indonesian
- Czech
- Afrikaans
- Swedish
- Polish
- Basque
- Catalan
- Esperanto
- Hindi
- Lao
- Albanian
- Amharic
- Armenian
- Azerbaijani
- Belarusian
- Bengali
- Bosnian
- Bulgarian
- Cebuano
- Chichewa
- Corsican
- Croatian
- Dutch
- Estonian
- Filipino
- Finnish
- Frisian
- Galician
- Georgian
- Gujarati
- Haitian
- Hausa
- Hawaiian
- Hebrew
- Hmong
- Hungarian
- Icelandic
- Igbo
- Javanese
- Kannada
- Kazakh
- Khmer
- Kurdish
- Kyrgyz
- Latin
- Latvian
- Lithuanian
- Luxembou..
- Macedonian
- Malagasy
- Malay
- Malayalam
- Maltese
- Maori
- Marathi
- Mongolian
- Burmese
- Nepali
- Norwegian
- Pashto
- Persian
- Punjabi
- Serbian
- Sesotho
- Sinhala
- Slovak
- Slovenian
- Somali
- Samoan
- Scots Gaelic
- Shona
- Sindhi
- Sundanese
- Swahili
- Tajik
- Tamil
- Telugu
- Thai
- Ukrainian
- Urdu
- Uzbek
- Vietnamese
- Welsh
- Xhosa
- Yiddish
- Yoruba
- Zulu
Steel Ostrich Farm House Construction Requirements Explained
Building a steel ostrich farm house starts with understanding the specific demands ostriches place on any structure. These birds are powerful, fast-growing, and sensitive to temperature swings — factors that make standard livestock buildings a poor fit. A properly engineered steel ostrich farm house uses a galvanized steel frame, insulated wall and roof panels, and a longitudinal ventilation layout to meet the birds' biological needs while keeping long-term operating costs low. This guide walks through the construction requirements, material comparisons, procurement steps, and maintenance priorities every buyer should know before committing to a project.

Understanding Steel Ostrich Farm House Construction Requirements
Structural Frame and Core Materials
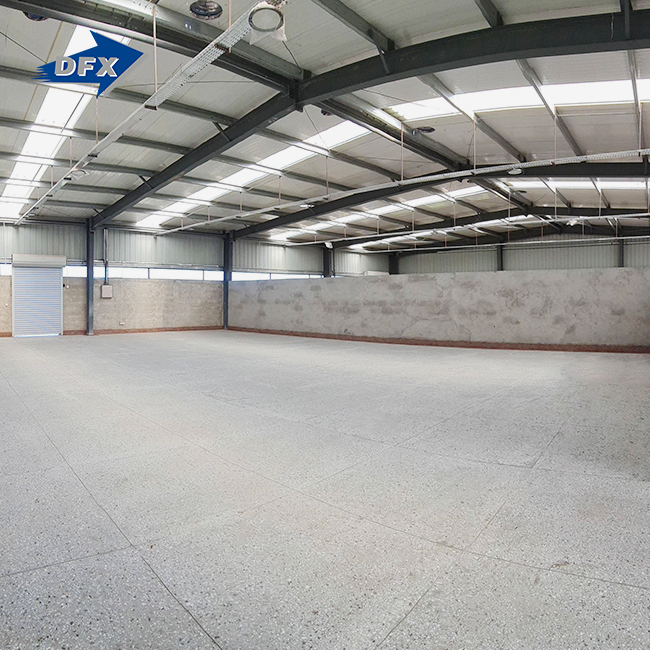
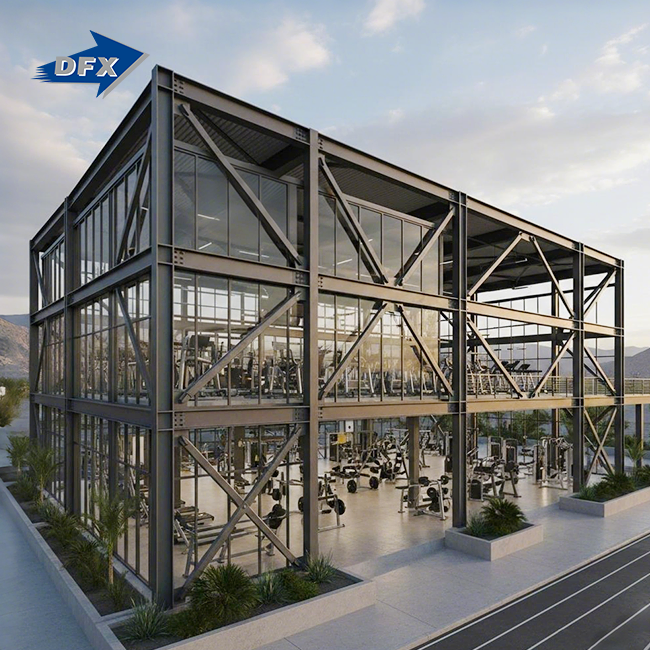
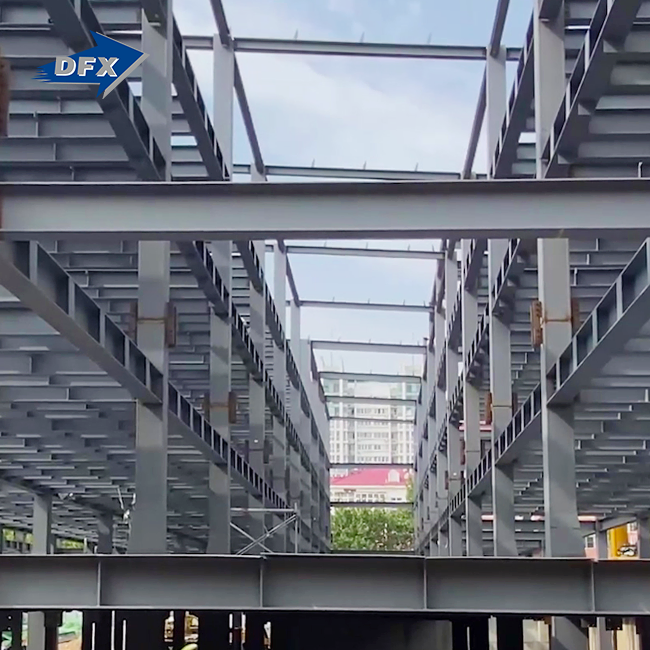
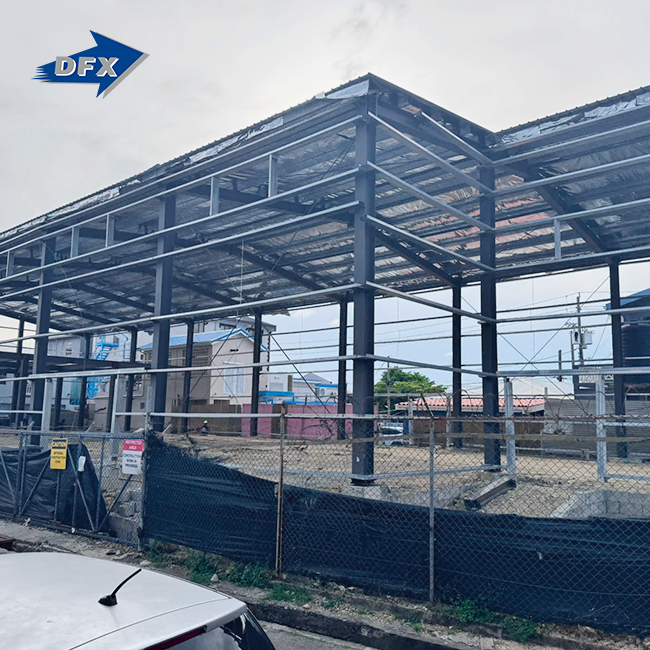
Welded H-section steel beams and rafters made from Grade Q355B or ASTM A572 Gr. 50 carbon steel make up the main frame of a steel ostrich farm house. These members hold up wind and snow loads without using inner beams. This lets clear spans range from 12 m to 30 m. C and Z purlins, which are part of the secondary framing, hold up the covering and send loads back to the main frame. Every part is protected from the ammonia-filled environment made by ostrich waste by hot-dip galvanization with a zinc coating mass above 600 g/m².
Insulated Panels and Roofing Elements
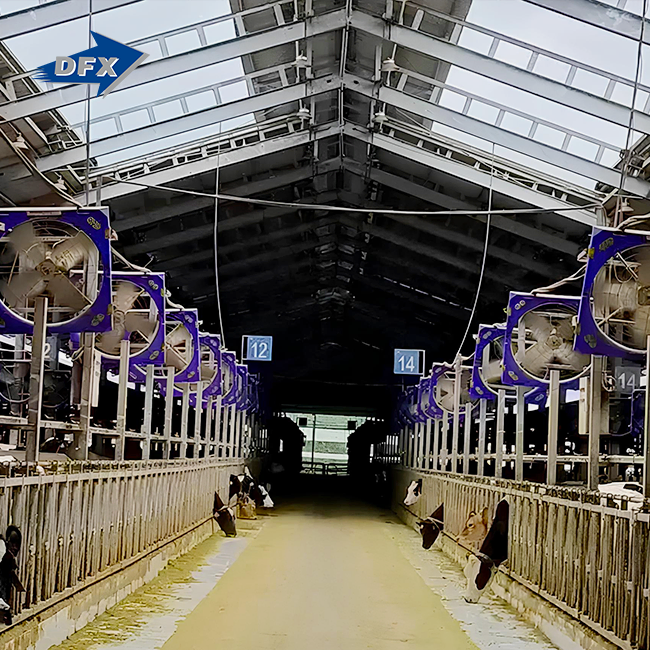
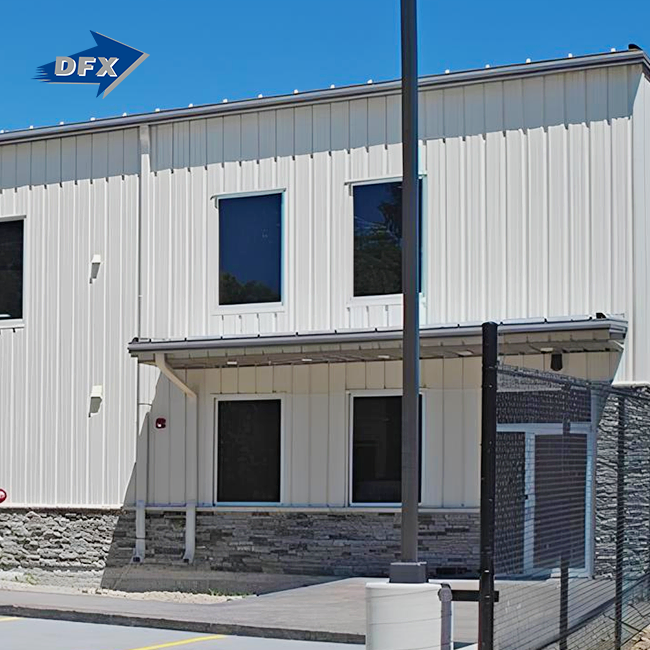
Polyurethane (PU) or rock wool sandwich panels, which are usually 50 mm to 100 mm thick, are used for covering walls and roofs. It takes about 0.022 W/m·K of heat to pass through PU panels, which keeps holding areas between 28 °C and 32 °C, which is the temperature range chicks need to live their first three months. The roof pitch and ridge ventilators, along with the side-wall screens that can be moved, constantly push out old, ammonia-filled air. This plan for longitudinal airflow lowers the risk of respiratory disease across the whole flock.
Design Considerations for Ostrich Welfare
For a steel ostrich farm house, ostriches can kick with more than 2,000 psi of force and grow to be 2.7 m tall. An eave height of 3 to 4 m and a reinforced concrete dwarf wall, about 1 to 1.2 m high, are built around the base of each steel column as a response. The wainscot keeps the covering panels and column ends safe from direct damage. Birds can move around freely in wide, clear-span bays, which helps their muscles grow and prevents injuries caused by stress.
Comparing Steel Ostrich Farm Houses with Alternative Materials
If a farm has to choose between steel, wood, and concrete, it will have to pay more or less for everything, from the first day of building to the third decade of repairs. Every material has its place, but steel is more likely to be used in large-scale business projects.
Steel vs. Wood
Even though treated wood is cheaper at first, it usually falls apart within 15 to 20 years because moisture speeds up rot and pest infestation. On the other hand, a steel frame is meant to last 50 years if it is galvanized properly. When compared to stick-built timber, prefabricated steel components cut on-site construction time by 30% to 50%. This saves money on labor costs and shortens the time before the farm starts making money.
Steel vs. Concrete
While concrete block walls are strong against contact, they are also porous and hold on to germs between cleaning rounds, which is a real safety risk for chick brooding. Steel panels with factory-bonded faces that are not porous can be washed and dry quickly. Building with concrete also requires more skilled workers and takes longer to cure, while steel frames that are bolted together can be put together in days instead of weeks.
Return on Investment and Eco-Friendly Factors
At the end of its useful life, steel can be recycled almost fully. This makes it a more environmentally friendly choice than mixed-masonry buildings that end up in landfills. Over the course of 20 years, well-insulated panels usually give a better return on investment (ROI) than either wood or concrete options because they require less upkeep and use less energy. Sandwich panels are best for farms in hot conditions because they keep heat in and wind out. On the other hand, farms in high-wind areas can benefit from the engineered load ratings that steel makers figure out during the design process.
Procurement Strategies for Steel Ostrich Farm Houses
Finding a source for a steel ostrich farm house takes more than just comparing prices. All of these things—structural integrity, certification status, and help after delivery—affect the overall project risk.
Before making an order, buyers should make sure of these main points:
- Certification status: Look for ISO 9001, CE, COC, and PVOC certificates to see if the product is certified. These show that the factory has quality systems that have been checked and that the goods meet foreign standards.
- Fabrication capacity: Instead of outsourcing, a company with its own H-beam welding lines, sandwich panel production lines, and C/Z section lines can keep an eye on the quality of every part.
- Service scope: Make sure the supplier offers planning, building, delivery, and help with installation all under one contract. By giving these services to different providers, the risk of coordination grows.
- Trial assembly: Reputable companies put together a test build of the main frame before shipping it. To ensure quick site assembly without having to drill again, bolt holes should be within ±2 mm of each other.
These checkpoints help buyers avoid the two most common mistakes people make when they're shopping: taking low-price quotes from stores that can't prove their credentials, and not realizing how hard it is to ship large structural members internationally because they think it will be easy.
Ask for a full packing list, erection plans, and a written maintenance schedule after making your order. This should be done before the first container leaves the plant. If there are any problems during installation, these papers will protect the buyer.
Optimizing Steel Ostrich Farm Houses for Performance and Longevity
A structure that was made well will still need regular upkeep for the 50 years that it was meant to last.
Routine Inspection and Corrosion Management
For a steel ostrich farm house, all bolted joints and coated surfaces should be checked every year. Pay extra attention to places with a lot of ammonia, like those near drainage canals. Use cold-galvanizing compound right away to fix any damage to the zinc coating and stop rust from spreading. Check to see if the purlins and girts have changed shape because of the wind lifting the panels.
Ventilation and Insulation Upgrades
Every season, dust and other things should be wiped off of ridge ventilators. If the number of flocks grows over time, put negative-pressure extraction fans on the end walls and change the holes on the side walls so that the goal air exchange rate is maintained. In colder places, increasing the thickness of panels from 50 mm to 75 mm cuts heating costs during winter brooding cycles by a large amount.
Smart Farming Integration
Modern steel ostrich farmhouses can be used for sensor-based environmental monitoring because the steel frame makes it easy to mount temperature, humidity, and ammonia detectors in a stable way. The data from these sensors is sent to automatic fan controls and heating circuits. This cuts down on manual work and raises performance measures for the flock. When buildings are built with enough eave height and structural strength, they can also have solar panel arrays on the roof, which provide power for lights and ventilation systems on-site.
Conclusion
For a steel ostrich farm house, it saves time, money, and stress over the course of an ostrich farm's life to make sure the building standards are met before they are started. For commercial buildings, steel is the best material because it is strong, doesn't rust, works well in hot or cold temperatures, and is easy to put together. The basic steps are the same whether the project is a small brooding unit or a large integrated hatchery complex: using approved materials, making sure the galvanization is done right, using designed load rates, and making sure the ventilation system is matched to the flock density. Make sure the supplier is qualified, start with a clear specification, and plan maintenance from the very beginning.
FAQ
Q1: How long does a steel ostrich building last compared to wood?
A properly galvanized steel ostrich farm house is meant to last for fifty years. Treated wood usually lasts for 15 to 20 years before rot and pest damage mean it needs to be replaced or fixed in a big way. Over the course of 30 years, the steel option almost always has lower total ownership costs.
Q2: Can the structure handle ostrich impact without damage?
Yes. As long as you have industrial H-section columns and a 1 to 1.2 m reinforced concrete dwarf wall at the base, kick forces won't hurt the frame or cladding. This part of the design can't be changed because ostrich kicks can go over 2,000 psi.
Q3: Is the building suitable for cold climates?
PU sandwich panels that are 75 mm to 100 mm thick keep their internal temperatures fixed even when it gets very cold outside. The panel core's thermal conductivity of 0.022 W/m·K makes it a good choice for cold-weather areas where chicks need to be kept warm.
Q4: What certifications should I require from a supplier?
Ask for proof of ISO 9001, CE, COC, and PVOC certification. These certificates show that the factory follows quality procedures that have been checked and that the product meets international and regional standards.
Request a Custom Quote from DFX — Steel Ostrich Farm House Manufacturer
Since 2011, DFX (Qingdao Director Steel Structure Co., Ltd.) has built and supplied steel buildings for farms and factories. Our steel ostrich farm house services include designing the structure, making it, delivering it, and showing you how to put it together. All of these are certified by ISO 9001, CE, COC, and PVOC. Send the size and location of your project to jason@bigdirector.com to get a full price that fits the needs of your farm.
References
1. Food and Agriculture Organization of the United Nations. Livestock Housing: Principles and Practice. FAO, 2018.
2. American Institute of Steel Construction. Steel Construction Manual, 16th Edition. AISC, 2023.
3. Minnaar, G. J., & Burger, W. J. Ostrich Production Systems. FAO Animal Production and Health Paper No. 144. FAO, 2019.
4. Metal Building Manufacturers Association. Low Rise Building Systems Manual. MBMA, 2022.
5. Agricultural and Biological Engineers. Design of Ventilation Systems for Poultry and Livestock Shelters. ASABE Standard EP270.5, 2020.
6. International Organization for Standardization. ISO 9001:2015 Quality Management Systems — Requirements. ISO, 2015.
Learn about our latest products and discounts through SMS or email