- English
- French
- German
- Portuguese
- Spanish
- Russian
- Japanese
- Korean
- Arabic
- Greek
- German
- Turkish
- Italian
- Danish
- Romanian
- Indonesian
- Czech
- Afrikaans
- Swedish
- Polish
- Basque
- Catalan
- Esperanto
- Hindi
- Lao
- Albanian
- Amharic
- Armenian
- Azerbaijani
- Belarusian
- Bengali
- Bosnian
- Bulgarian
- Cebuano
- Chichewa
- Corsican
- Croatian
- Dutch
- Estonian
- Filipino
- Finnish
- Frisian
- Galician
- Georgian
- Gujarati
- Haitian
- Hausa
- Hawaiian
- Hebrew
- Hmong
- Hungarian
- Icelandic
- Igbo
- Javanese
- Kannada
- Kazakh
- Khmer
- Kurdish
- Kyrgyz
- Latin
- Latvian
- Lithuanian
- Luxembou..
- Macedonian
- Malagasy
- Malay
- Malayalam
- Maltese
- Maori
- Marathi
- Mongolian
- Burmese
- Nepali
- Norwegian
- Pashto
- Persian
- Punjabi
- Serbian
- Sesotho
- Sinhala
- Slovak
- Slovenian
- Somali
- Samoan
- Scots Gaelic
- Shona
- Sindhi
- Sundanese
- Swahili
- Tajik
- Tamil
- Telugu
- Thai
- Ukrainian
- Urdu
- Uzbek
- Vietnamese
- Welsh
- Xhosa
- Yiddish
- Yoruba
- Zulu
Waste-to-Energy Plant Steel Structure Design Guide
A steel structure building for power plant projects must carry heavy equipment, resist heat and corrosion, and meet strict fire and load codes. In a waste-to-energy plant, the best design starts with process equipment, crane loads, and maintenance access, not with the building shape. Steel suits process halls, platforms, and auxiliary buildings. Concrete often suits waste bunkers and heavy bases. I wrote this waste-to-energy plant steel structure design guide to cover structural systems, design loads, fabrication, steel versus concrete, cost, and supplier checks, so you can brief an engineer or manufacturer with confidence.

Steel Structures Used in Waste-to-Energy Plants
Main Steelwork Packages in a Plant
In a waste-to-energy plant, there are different building zones that add steel in various ways. This area is used by trucks and grab cranes. The boiler and combustion hall have a lot of platforms, pipes, and big machines. The turbine hall needs to have a lot of space and crane beams. You need pipe racks, access platforms, and stairs to move ash, treat waste gas, and build conveyor halls. The 2018 information sheet from the U.S. EPA says that energy recovery burned about 34.6 million tons, or 11.8%, of trash from cities in the U.S. In other words, these plants are used to handle a lot of trash that comes through them all the time. Main frame, secondary steel, crane beams, equipment supports, cladding, and safety systems are all kept separate because each piece has its own loads and limits.
Structural Systems That Fit Each Zone
Portal frames are good for shop, storage, and repair buildings where the loads are steady, and the lengths are long. Backed frames and platforms with more than one level work well in process buildings that have a lot of equipment on more than one floor. When you use modular platforms, you can work on conveyor galleries and entry paths more quickly. Systems that use both steel and concrete have steel rooms on top of tunnel walls and equipment bases made of concrete. The choice is based on four factors: the building's purpose, the process equipment, the span and height, and how easy it is to keep up. As the bay gets taller, the crane can lift. A wider clear span makes it easier to set up tools. I believe that these four inputs should be set before anyone picks a frame type, since making changes at the last minute could mean starting over.
Where DFX Large-Span Buildings Fit
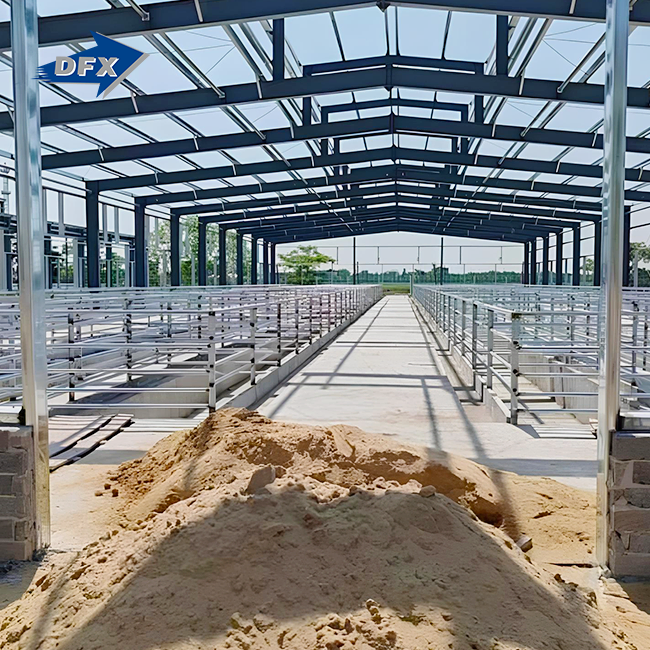
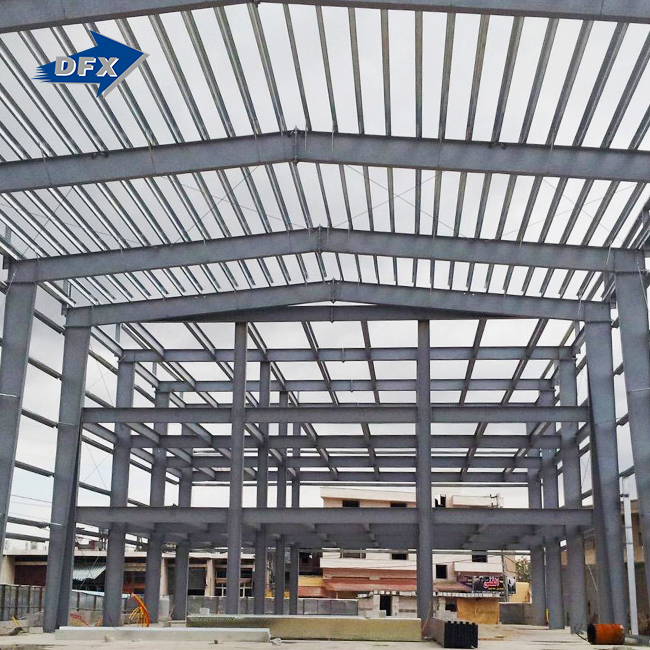
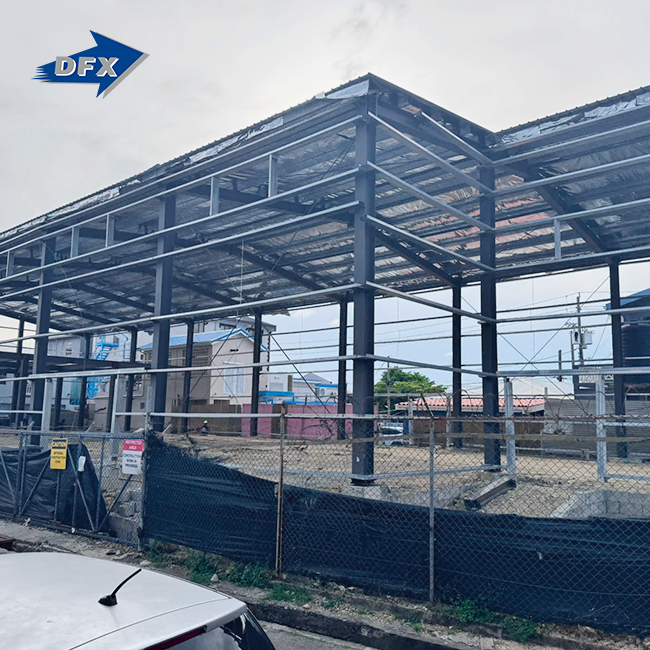
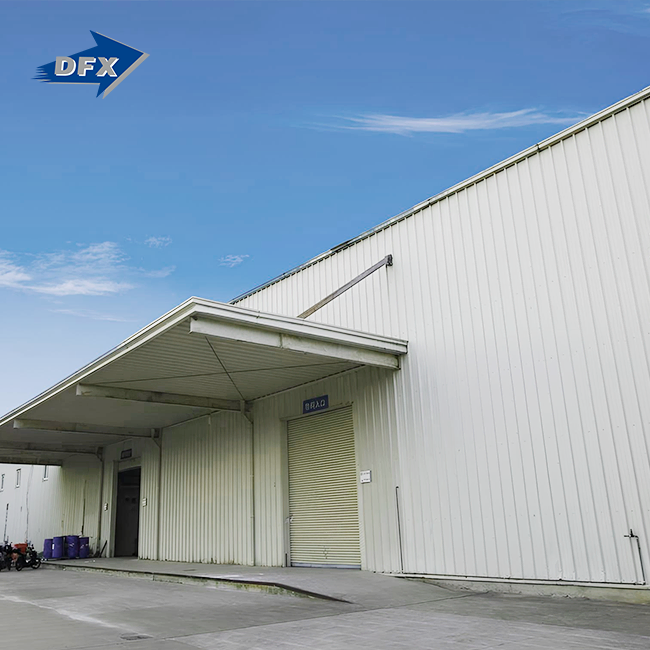
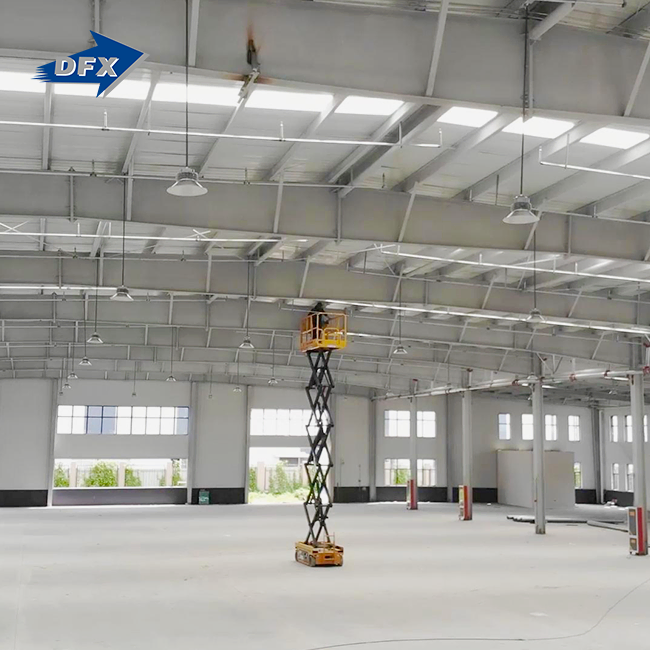
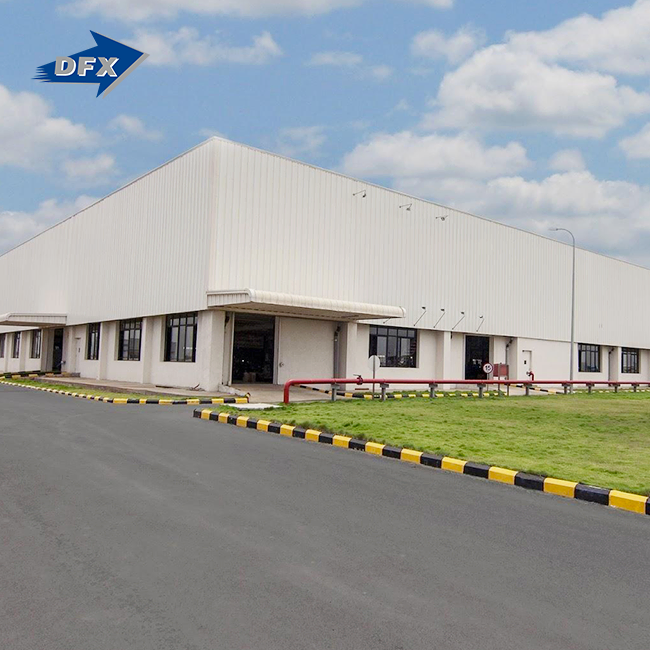
The big steel house we have here is open on the inside. It works well in workshops, assembly lines, and other places that work with products used in business. The same system can power shops, stores for extra parts, and other support buildings at a waste-to-energy site. The main frame is made of welded H-section steel in Q235 or Q370. It has set joints and purlins made of C/Z steel. As part of our services, we create structures, build them, finish the outside, pack them, make plans for placement, and give advice on-site. Our goods have the ISO9001 and CE marks, and they also meet ASTM standards. We go over each plan one by one before we approve the scope because boiler halls and heavy crane structures hold more weight.
Design Requirements and Process for Waste-to-Energy Plant Steel Buildings
Loads and Environmental Conditions
Different rules apply to a steel structure building for power plant compared to a normal warehouse. Designers check for things like live and dead loads, wind, snow, earthquakes, accidents, and cranes. In the US, ASCE 7 sets the minimum design loads, and AISC 360 controls how structural steel is designed. To keep things from shaking, ties and supports must be very careful. It's also important to have heat. At about 600°C (1,100°F), structural steel retains about half of its yield strength at room temperature. Because of this, fireproofing should follow local code and NFPA 850 rules for power plants. Water, gases, and chemicals that are harsh can damage coatings. To help you choose a defense system, ISO 12944 sorts corrosion conditions into groups.
Coordination and BIM Clash Detection
In a waste-to-energy plant, there isn't much room for wheels, pipes, elevators, wire trays, cranes, and heaters. Steel parts often hit pipes or ducts when teams work from different plans. Conflicts can be found in a shared 3D model before the part is made. This way, the problem can be fixed by making a change to the drawing instead of cutting the part on-site. I believe you should check that model's space for crane hooks, repair paths, and ways to remove tools. For the model to work, it needs to have moving supports and expansion joints that let heat move around. The structure plan stays stable as long as the process team gives clear information about the equipment at the start.
Design Process From Brief to Handover
The first thing that needs to be done is to find out about the plant's capacity, the site's conditions, the equipment's data, local rules, dirt reports, and transport limits. Then, engineers come up with a general idea, study the structure, plan the links, and send out detailed sketches. After keeping track of the materials, fabrication includes drilling, cutting, welding, inspecting, coating, packing, and putting the parts together. When they get to the job site, the team checks the foundations and support bolts, lines up the members, checks the bolts, fixes the coatings, and files the final records. Together, these steps are planned so that if the drawing changes, it doesn't stop the plant or the crew. It takes 25–55 days for us to make something just for you, but that depends on how big the job is.
Choosing the Right Structural System
Steel vs. Concrete
Steel frames are lighter, can be made ahead of time, and are easier to change when machine plans change. Using a lighter frame can also cut down on the need for a foundation. Not only is concrete good for trash bunkers and heavy structures, but it also stops vibrations and adds mass. It also doesn't catch fire easily. These two materials don't always work best. In many plants, process rooms, platforms, crane structures, and other buildings made of steel are mixed with concrete to make hybrids. These buildings also have concrete tank walls and equipment bases. Because prefabrication in a plant takes work off-site, it's easier to keep track of when things need to be done. I compare how quickly each plant zone was built, how long it lasts, how much it costs to maintain, and how much it costs over its whole life.
Pre-Engineered vs. Conventional Steel
Pre-engineered steel houses are made in a standard way and make good use of materials. They can be used in some places, like workshops, warehouses, storage sheds, and more. It's simple to make and hang them. There are strict rules about fire and rust in boiler halls, turbine halls, flue gas treatment areas, and crane-supported spaces. These areas often have rough shapes, a lot of platforms, and heavy equipment. Most of the time, those places need heavy steel frames that are made just for them. For a steel structure building for power plant, let's not use the same answer for the whole plant. I believe you should pick the method based on the function of the building. For business and technology, it's often best to get a package that has both custom steel for process rooms and pre-engineered buildings for everyday support structures.
Cost Factors and Quotation
Price per metric ton is not enough to tell the whole story. The price depends on many factors, including the building's size, the type of steel used, the loads of the tools and cranes, the connections' complexity, the platforms, the fireproofing, the corrosion protection, the cladding, the planning, the inspection, the packing, the shipping, the duties, the installation schedule, and the price. Figure out the sizes of the packages for the main steel, secondary steel, cladding, platforms, stairs, and crane structures. Write down how these things connect to the foundations and other tools as well. Then, look at quotes that cover the same things, like facts, paperwork, shipping costs, and how long the price is good for. The right coating, common lines, and easier links can help you save money most of the time. You should judge production, transfer, and erection all at the same time, not one after the other.
Supplier Selection and Risk Control Supplier Evaluation Checklist
The story doesn't end here. Take a look at their work history to see if they have done big manufacturing, power plants, or industrial buildings. The engineering staff, design software, welding skills, ability to keep track of materials, inspection methods, coating control, and production capacity should all be looked at. Ask if the goods are ready to be exported. This includes packing, labeling, customs paperwork, Incoterms, and help setting up the goods overseas. Here are a few good questions: What style rules do you follow? How do you test? Where does your scope end? How do you handle changes? Could you give me some names? It's clear what the answer is if a supplier can deliver a steel structure building for power plant layouts that are hard to understand.
DFX Production Capacity
Qingdao Director Steel Structure Co., Ltd., also called DFX, was founded in 2011 as a professional building steel fabricator. The area where we make things is 40,000 square meters, and we have more than 200 employees. Our lines include twenty corrugated steel sheet lines, two C/Z section steel lines, six automatic welded H-beam lines, and two sandwich panel lines. Every year, about 20,000 tons of welded H-beams and columns and 8,000 tons of C and Z section steel can be made. There is an in-house design and detailing service that helps with projects from the idea stage to the final assembly. Production is done in line with ISO quality management systems.
Construction Risks and Controls
Early problems include not having enough details about the machinery, supply lines that aren't clear, wrong ideas about fire or corrosion, and process changes that happen too late. Things that could go wrong in a shop are bad welds, wrong measurements, coatings that don't work, and part marks that are missing. Foundation changes, unsafe moving, bolts that aren't tightened enough, welding in the field without permission, and mechanical system problems are all things that can go wrong on the job site. I think you should freeze some important inputs, use a coordinated 3D model, give early approval to inspection processes, check in with the workplace, and write up building method statements. Make sure you keep good records that can be tracked until the handover. That way, the new owner will have a clear file for future maintenance.
Conclusion
This type of plant's steel frame works well when it is designed to do what the plant is supposed to do. There are different loads, temperatures, and rust in each area, from the tipping hall to the turbine hall. Rules like ASCE 7, AISC 360, and NFPA 850 are used in engineering because of this. For prefabrication, long spans, and different shapes, steel works well. On the other hand, shelters and heavy bases work well with concrete. This is why hybrid solutions are so common. For regular secondary buildings, pre-engineered systems can be used. For process halls, heavy framing that is made just for them can be used. Prices aren't based on tons, but on a clear scope. You need coordinated 3D models, inspection plans, and a supplier with a history of engineering, fabrication, and exporting for a steel structure building for power plant project.
FAQ
Q1: Is steel or concrete better for a waste-to-energy plant?
Neither is always the best choice. Steel is good for support buildings, process halls, platforms, and crane structures because it can be made ahead of time and has long spans. Building trash bunkers, bases for big machines, and other big things is easy to do with concrete. To help me decide between the two, I look at the loads on the tools, the fire ratings, the surroundings, and the rules in each zone.
Q2: What information do you need for a quotation?
Please include where the plant is located, how it is laid out, how big it is, how heavy the equipment is, what kind of crane it has, its design codes, any fire requirements, how exposed it is to corrosion, when it will be delivered, and what all needs to be done. You can compare two quotes as long as they cover the same work, documents, and things that aren't covered. This is because it's more important to have a clear purpose than a unit price.
Q3: How can I verify a manufacturer?
You should ask for ISO9001 and CE certificates, records of material tests, project references, inspection plans, and sample drawings. Then look at the tech team to see how much work they can get done and how much experience they have shipping. You can find more proof by going to the workplace or watching a movie of the lines of work.
Start Your Waste-to-Energy Plant Steel Structure Design With DFX
As a steel structure building for power plant, DFX provides welded H-section frames, custom orders with lead times of 25 to 55 days, and ISO9001 and CE certifications. Send your plans, building measurements, information about the crane, and any local building code requirements to jason@bigdirector.com by email. Our team will look over your project's details and get back to you with a clear quote.
References
1. AISC, Specification for Structural Steel Buildings (ANSI/AISC 360-22), 2022
2. ASCE, Minimum Design Loads and Associated Criteria for Buildings and Other Structures (ASCE/SEI 7-22), 2022
3. NFPA, NFPA 850: Recommended Practice for Fire Protection for Electric Generating Plants and High Voltage Direct Current Converter Stations, 2020
4. U.S. EPA, Advancing Sustainable Materials Management: 2018 Fact Sheet, 2020
5. ISO, ISO 12944-2: Paints and Varnishes, Corrosion Protection of Steel Structures by Protective Paint Systems, Classification of Environments, 2017
6. AISC, Design Guide 7: Industrial Buildings, Roofs to Anchor Rods, 2nd Edition, 2004
Learn about our latest products and discounts through SMS or email