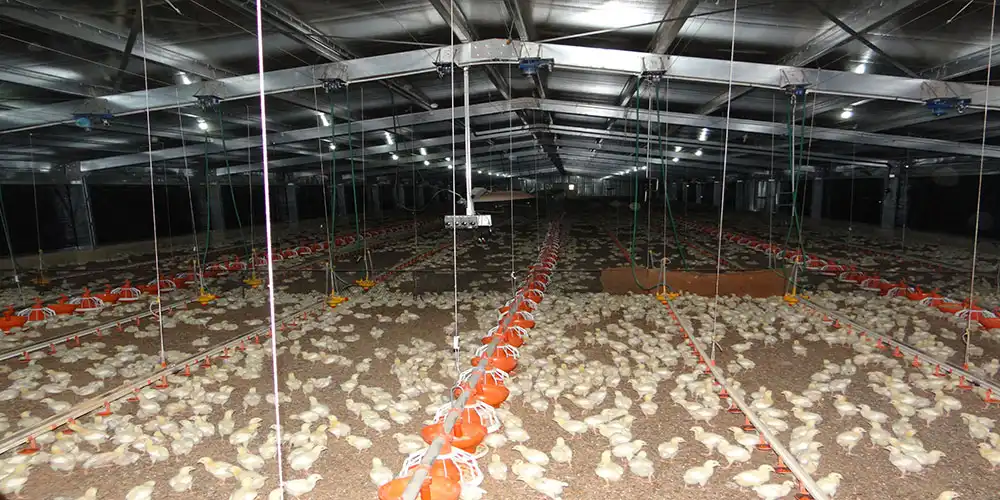
A Poultry House (Steel Structure) is a factory-made farm building with a hot-dip galvanized steel frame instead of a wood or concrete block one. Some people who invest in farms, factories, or EPCs choose this method because it's easy to set up, doesn't rot or attract bugs, and provides a clean, climate-controlled space for broiler or layer groups. Based on real project data from farms in Nigeria, Australia, and the Philippines, this guide walks you through the parts, ventilation logic, cost drivers, and manufacturer selection criteria you need to know before you sign a contract.
Why Is Steel a Good Choice for Poultry Farming?
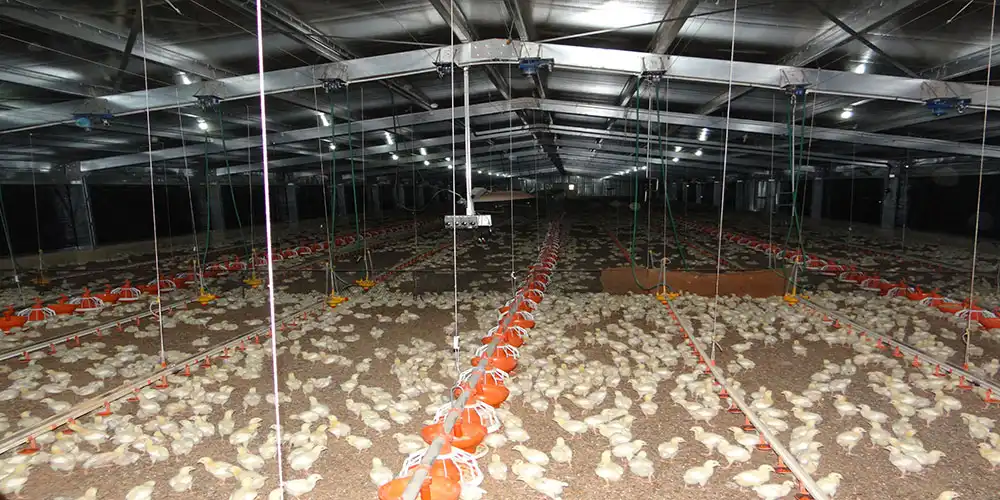
There aren't many extras in poultry farming. A building that constantly needs repairs, leaks heat, or holds ammonia takes away quickly from the profit. A steel structure for a chicken house fixes that problem because it has a clear-span frame that doesn't have any interior beams. This means that food lines, water systems, and cage rows can run across the whole width of the shed without any problems.
Structural Advantages Over Traditional Materials
In wet places, wood frames soak up water and become home to termites within a few seasons. Building with concrete blocks takes a long time, requires a lot of work, and is hard to change once the walls are up. A stainless steel frame for a chicken coop avoids both of these issues. The frame comes in bolt-together pieces, which means that a 20-meter-wide broiler house can be built in days instead of months. If the flock grows, the plan can still be changed to make it wider in the future.
Cost Efficiency Across the Farm's Lifecycle
Steel costs more per kilogram than raw wood, but the total cost over its whole life is not what you might think. Grand View Research says that steel now makes up about 65.7% of the market for pre-engineered building materials. This is because factory-made frames for a poultry house (steel structure) are ready to go on the job site, and structures usually last 50 years or more with basic maintenance. This is because steel infrastructure lasts longer than other materials, and structures usually last 50 years or more with basic maintenance. It costs less per bird to put in because there are fewer fixes, fewer bug treatments, and faster construction.
What Are the Main Components of a Modern Poultry House?
Every good steel chicken coop has the same basic parts, even if the width, length, or temperature grade is different from one project to the next. If you know about each part before you ask for a quote, it's much easier to compare two manufacturers' offers on equal terms, since specifications often hide differences behind line items that sound the same.
Primary Frame and Roof System
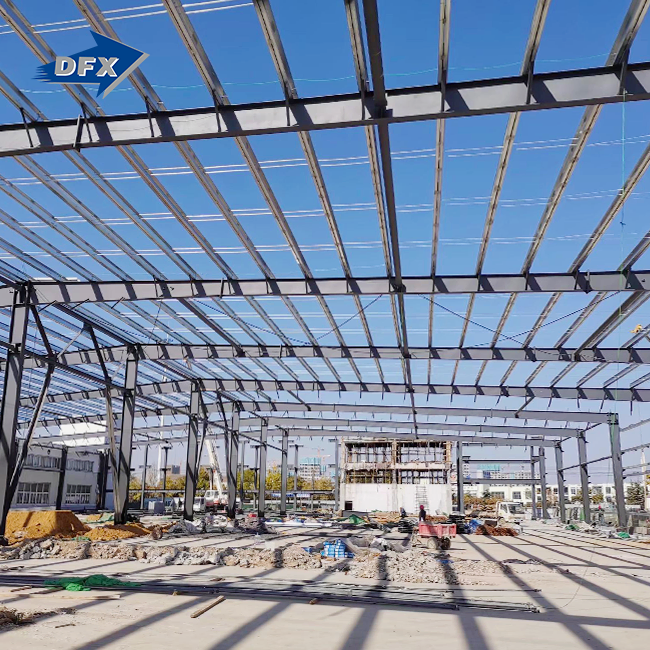
The building's full structural load is supported by the main frame. The shape of the roof is made up of hot-dip galvanized H-beam beams and doorway trusses. For automated food and drinking lines, this frame is what makes it possible to have a clear-span plan that is 8 to 15 meters wide and doesn't have a single support post in the middle.
Enclosure and Secondary Framing
Around the Poultry House (Steel Structure) building are corrugated steel sheets or insulated sandwich panels that make up the walls. Between the main frame and the cladding are purlins and wall girts made of C- or Z-sections. These give the roof and wall panels even spacing and make the shell more rigid against wind uplift. The following table shows where each part fits in the whole.
| Component | Material | Function |
|---|---|---|
| Main frame (columns, trusses) | Hot-dip galvanized H-beam / portal frame | Carries structural load, enables clear-span layout |
| Purlins and girts | C-section / Z-section steel | Supports roof and wall cladding, resists wind uplift |
| Roof and wall cladding | Corrugated sheet or PU/EPS sandwich panel | Weatherproofing and thermal insulation |
| Ventilation openings | Curtain sidewalls, louver windows, ridge vents | Airflow, temperature and ammonia control |
| Foundation connection | Anchor bolts, base plates | Anchors the frame and resists uplift and seismic load |
Everyone on this list should be written down before the building starts. A plan that only says "steel frame and roof sheet" and doesn't explain what purlins, girts, and air holes are usually needs to be changed. The whole steel chicken house costs money, not just the main frame. The price for each row is shown below.
How Does Steel Construction Improve Poultry House Durability?
Water and bad gas can weaken chicken coops. It is always made from animal waste. If it's not kept in place, metal will eat away at it over time.
Corrosion Resistance Through Hot-Dip Galvanizing
Zinc is put on every piece of steel that is hot-dip galvanized (HDG). The metal below this layer doesn't rust because this layer gives up its own life. ASTM A123/A123M tells you how to put zinc on steel parts. People use these parts in business, factory, farm buildings, and poultry house (steel structure) applications. That rule is used in this process. It shows how to use the hot-dip method to coat iron and steel forms, molds, plates, bars, and strips that have been rolled, pressed, or formed. Steel that has been soldered can last for decades if you treat it with ammonia. A wood frame, on the other hand, would fall apart in five to seven years.
Resistance to Pests, Fire, and Structural Fatigue
Bugs and mice can't live in steel, and it doesn't catch fire as wood does. More wind or snow won't hurt it, which is good for farms in Southeast Asia and Oceania, where storms happen often.
Steel vs Concrete Poultry Houses: Which Is Better?
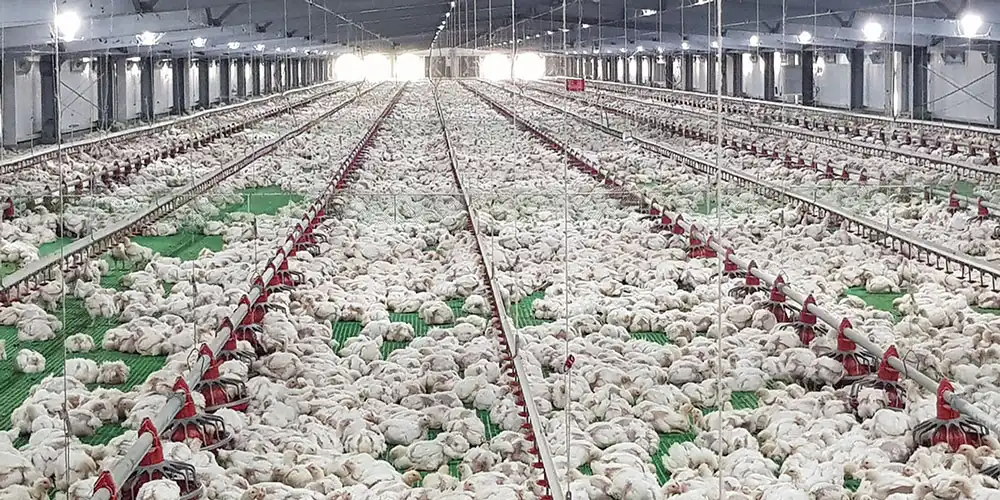
People still use concrete blocks to build in some places, mostly because they know how to do it. It's often enough for business users to just compare two things side by side.
| Factor | Steel Structure Poultry House | Concrete Block Poultry House |
|---|---|---|
| Construction speed | Days to a few weeks (bolt-together frame) | Several months (wet trades, curing time) |
| Span width | Clear-span up to 15+ meters, no interior columns | Interior columns usually needed past 8–9 meters |
| Disinfection and hygiene | Non-porous surface, easy pressure washing | Porous block absorbs bacteria and ammonia residue |
| Expansion flexibility | Bays can be added or widened later | Difficult and costly to extend |
| Upfront cost per m² | Moderate, lower long-term maintenance | Lower material cost, higher labor and repair cost |
Concrete still wins on raw material cost in a handful of regions with cheap local labor and no steel supply chain nearby. Once you weigh in disinfection speed, span flexibility, and 50-year service life, a galvanized poultry house (steel structure) comes out ahead for most commercial-scale broiler and layer operations.
How Should a Poultry House Be Designed for Ventilation?
Ventilation is not a finishing touch. It is the system that keeps birds alive during heat stress and keeps ammonia below the level that damages lung tissue and slows weight gain.
Natural vs. Mechanical Ventilation Systems
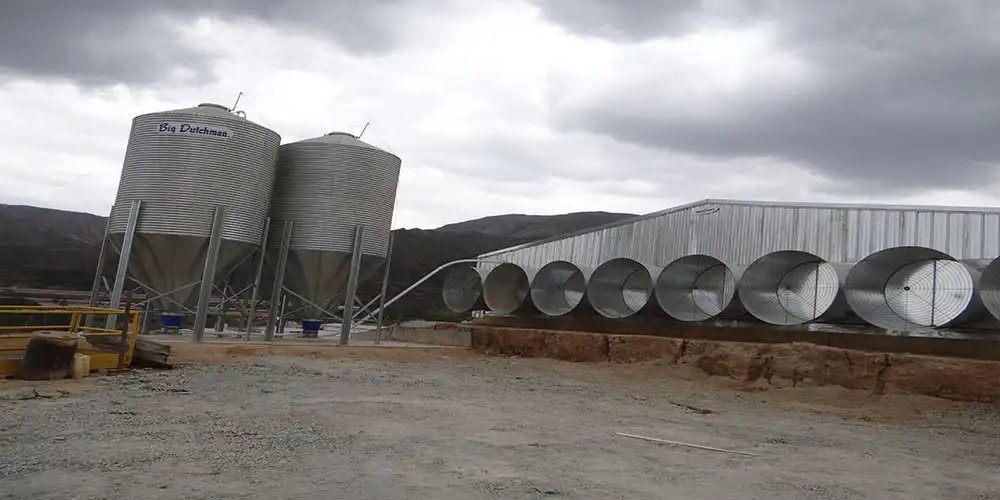
Medium-scale commercial layer and broiler houses in many developing regions still rely on natural airflow through curtain sidewalls, particularly where power supply is unreliable, since most medium-scale commercial layer and chicken meat houses rely on natural airflow through the shed for ventilation. A galvanized steel frame supports both approaches equally well, holding either passive curtain openings or a full tunnel-ventilation fan bank without extra reinforcement.
Designing for Three Ventilation Modes
Most modern poultry buildings need minimum, transitional, and tunnel ventilation modes to handle conditions across a full year, since the system has to keep birds comfortable regardless of the season or time of day, and the equipment and controller should be designed to cope with local ambient conditions, day and night, at any time of year. A poultry house (steel structure) can incorporate ridge vents for minimum ventilation in cool weather. Sidewall inlets and fans take over during transitional periods. Tunnel fans and cooling pads carry the load during peak heat, which is exactly why our poultry house steel structure frame includes reinforced fan-wall mounting points as standard.
Airflow Modeling and Even Air Distribution
Poor airflow distribution creates hot spots and cold spots inside the same building, and both hurt flock performance. Computational fluid dynamics research on cage-free layer housing found that a properly modeled ventilation scheme keeps temperature, air speed, and static pressure within a comfortable range uniformly at bird level, with distribution contours and quantitative analysis suggesting indoor conditions could be maintained at a suitable range across the whole flock, especially near the hens. That is the standard our design team references when sizing inlet and fan placement for a new steel poultry shed.
What Insulation Options Work Best for Poultry Buildings?
Insulation and steel framing work together, not against each other. The frame carries the panel; the panel controls the temperature swing inside.
PU and EPS Sandwich Panels
Polyurethane (PU) sandwich panels give the highest R-value per millimeter of thickness, which suits farms in regions with harsh winters or intense midday heat. EPS panels cost less and still perform well in milder climates across Southeast Asia and coastal West Africa, where temperature swings are smaller, but humidity control still matters.
Balancing Insulation With Ventilation Openings
Over-insulating a poultry house (steel structure) without matching fan capacity traps humidity and ammonia instead of heat. The target internal range for most broiler and layer operations sits between 65°F and 75°F (18°C to 24°C), and hitting that band consistently means sizing panel R-value and fan capacity together rather than picking one and adjusting the other later.
Farm managers sometimes assume thicker panels always help, but a poultry house steel structure with too much insulation and too little airflow can trap ammonia at ground level, right where the birds spend their whole life cycle. The steel frame itself carries either panel type without modification, so the insulation decision comes down to climate and budget rather than structural limits.
How Do You Calculate Poultry House Size and Capacity?
Sizing mistakes are expensive to fix after the frame goes up, so this step deserves real numbers rather than rough guesses.
Stocking Density by Production System
Stocking density drives the whole calculation. In a poultry house (steel structure), broiler houses typically run denser than free-range layer setups, and open, low-input systems keep density much lower, with deep litter systems generally holding no more than three to four birds per square meter for good welfare and airflow, since a density of at most three to four birds per square meter is recommended in deep litter housing. Commercial enclosed broiler houses with mechanical ventilation can run considerably denser once climate control is reliable.
Sample Capacity Table by Building Width
| Building Width | Typical Length Range | Approx. Broiler Capacity |
|---|---|---|
| 8 m | 40–60 m | 4,000–7,000 birds |
| 10 m | 60–80 m | 8,000–13,000 birds |
| 12–15 m | 80–120 m | 15,000–25,000 birds |
These figures assume mechanical tunnel ventilation and standard commercial stocking guidelines; actual capacity always needs adjustment for local climate, breed, and welfare certification requirements.
What Factors Determine Poultry House Construction Costs?
Buyers usually ask for a per-square-meter price early in a conversation, but that single number hides several moving parts.
Material, Span, and Climate Load Factors
Steel tonnage per square meter rises with span width, wind load rating, and snow load rating. A poultry farm building with a 15-meter clear-span roof in a cyclone zone needs heavier trusses than the same width in a mild coastal climate, and that difference shows up directly in the steel bill of materials.
Panel Type, Ventilation Equipment, and Site Conditions
PU sandwich panels cost more upfront than plain corrugated sheet but reduce cooling costs over the building's life. Tunnel fans, cooling pads, and automated curtain controllers add to the equipment budget separately from the steel frame itself. Site access, foundation soil conditions, and local labor rates round out the remaining cost variables.
| Cost Driver | Impact on Total Project Cost |
|---|---|
| Span width and wind/snow load rating | Higher steel tonnage per m² for wider, heavier-rated spans |
| Cladding type (corrugated vs sandwich panel) | Sandwich panels raise material cost, lower lifetime energy cost |
| Ventilation equipment package | Tunnel fans and controllers priced separately from the frame |
| Site conditions and foundation | Poor soil or remote access raises civil works costs |
| Installation support level | Full turnkey erection costs more than frame supply only |
The pre-engineered steel building segment this article sits inside is not a niche market: it was valued at roughly USD 18.47 billion globally in 2025, and steel-based structures lead the product category with a close to 38.5% share, with steel structures leading product segments at a 38.5% share in 2025 while the industrial sector dominates end-user demand at 36.0%. That scale keeps component pricing competitive for buyers sourcing poultry farm building solutions alongside industrial ones.
How to Choose the Right Poultry House Manufacturer?
Procurement managers juggling multiple projects need a manufacturer who removes risk from the process, not one who adds paperwork to it.
Certifications and Verifiable Track Record
Ask for ISO9001, CE, COC, and PVOC certificates before signing anything, and confirm the factory's production capacity matches your delivery deadline rather than taking a sales quote at face value. Qingdao Director Steel Structure Co., Ltd., operating under the DFX brand, was founded in 2011 and runs 40,000 square meters of enclosed production space with more than 200 trained workers, all under ISO quality management and CE-certified output.
Production Capability and Turnkey Support
DFX runs six automatic welded H-beam lines, two sandwich panel lines, two C/Z section lines, and twenty corrugated sheet lines, reaching roughly 20,000 tons of welded H-beams and columns and 50,000 square meters of sandwich panels a year. That capacity supports poultry shed prefabricated layout planning, structural design, fabrication, and installation guidance under one contract instead of splitting the project across several vendors.
An in-house architectural design and detailing team carries every poultry house steel structure project from concept through erection, which matters most for buyers managing several sites at once. A procurement manager comparing three regional suppliers for a poultry expansion program benefits from one design language and one quality standard applied across every building, rather than reconciling different specifications from separate vendors on each site.
Project Snapshot: A Broiler Facility Built for a West African Client
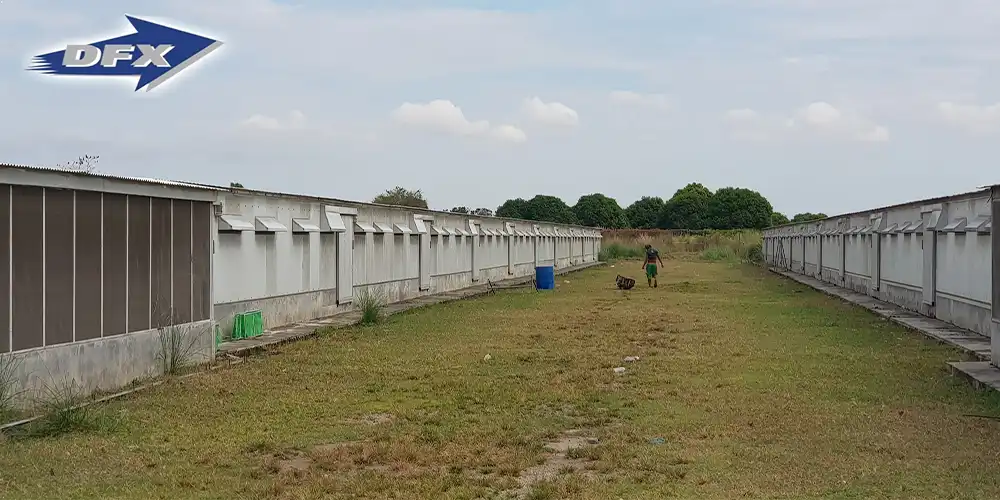
A construction contractor managing an industrial poultry expansion in Lagos, Nigeria, needed a 12-meter clear-span broiler house delivered inside a tight construction window tied to a chick placement schedule. DFX's engineering team finalized structural drawings within two weeks, and the hot-dip galvanized frame and PU sandwich panels shipped as a bolt-together kit. On-site erection of the primary frame took nine working days, cutting roughly 60% off the timeline the contractor's original concrete-block estimate had projected. The finished building holds close to 18,000 broilers per cycle under tunnel ventilation.
What Safety Features Should a Poultry House Include?
Bird welfare and worker safety both depend on features that are easy to skip when evaluating steel poultry house cost and design plans but expensive to add later.
Structural Safety Under Wind and Seismic Load
Anchor bolts, base plates, and cross-bracing need engineering sign-off matched to the actual wind zone and, where relevant, seismic zone of the project site. A poultry house (steel structure) frame under-designed for local wind load is the single most common cause of roof failure during storm season.
Fire, Biosecurity, and Emergency Access Features
Steel's non-combustible nature already removes one major fire risk compared to timber framing. Beyond that, a well-designed building needs clear emergency exits, backup power connections for ventilation fans, and a layout that supports biosecurity zoning between clean and dirty areas of the farm.
Fan-failure alarms tied to a backup generator protect the flock during power outages, which remain common across parts of Africa and Southeast Asia, where grid reliability varies by region. A poultry farm ventilation system for steel buildings specified with these safeguards from the start costs less than retrofitting them after a heat-related loss event forces the issue.
Conclusion
A poultry house (steel structure) gives commercial farms a building that goes up fast, resists corrosion for decades, and adapts its ventilation and insulation package to almost any climate on the map. The frame, cladding, ventilation system, and insulation choice all interact, so sizing one without the others usually leads to comfort problems or a wasted budget. Working with a manufacturer that handles design, fabrication, and installation guidance together removes most of the coordination risk from the project.
FAQ
1. How long does a steel structure poultry house last?
A properly galvanized frame following ASTM A123/A123M coating standards typically lasts 30 to 50 years with routine cleaning and inspection, well beyond the service life of an untreated wood frame.
2. Can a poultry house steel structure be expanded later?
Yes. Bolt-together bays let farm owners add length in later phases without demolishing the existing structure, which is one reason contractors favor this system for growing operations.
3. What width is best for a commercial broiler house?
Widths between 10 and 15 meters cover most commercial broiler operations, balancing clear-span capability against wind load and cost per square meter.
4. Do steel poultry houses work in hot, humid climates?
Yes, provided the ventilation package is sized correctly. Curtain sidewalls, ridge vents, and tunnel fans paired with the right panel insulation keep internal temperature in the target range even in tropical conditions.
5. What type of foundation is required for a steel poultry house?
A steel poultry house typically uses reinforced concrete foundations with anchor bolts and base plates to secure the frame. Foundation dimensions depend on building size, soil conditions, wind loads, and local codes. A site-specific structural design ensures the foundation can safely resist vertical, lateral, and uplift forces.
Ready to Plan Your Poultry House Steel Structure Project?
DFX designs and fabricates every poultry house (steel structure) around the client's flock size, climate zone, and construction timeline instead of offering a single fixed template. Farm owners and EPC contractors working across Africa, Southeast Asia, and Oceania can request structural drawings, material specifications, and a delivery schedule directly from our engineering team at jason@bigdirector.com.
Manufacturing capacity is booked on a project basis, so early contact protects your place in the production schedule. As a trusted poultry house steel structure manufacturer, DFX pairs in-house design with ISO9001 and CE-certified fabrication, giving procurement teams one point of contact from concept through on-site erection.
References
1. Food and Agriculture Organization of the United Nations. Small-Scale Poultry Production, FAO Agricultural Services. Used to support ventilation and stocking density guidance. https://www.fao.org/4/y5169e/y5169e05.htm
2. Aviagen. Essential Ventilation Management, 2019 technical guide. Used to support the three-mode ventilation design section. https://aviagen.com/assets/Tech_Center/Broiler_Breeder_Tech_Articles/English/AviagenEssentialVentilationManagement-2019-EN.pdf
3. The Poultry Site. US Poultry Industry Manual – Broilers: Housing and Facilities, 2022. Referenced for general broiler housing environmental control standards. https://www.thepoultrysite.com/articles/broiler-housing
4. National Center for Biotechnology Information (NCBI/PMC). Computational Fluid Dynamics Analysis of Alternative Ventilation Schemes in Cage-Free Poultry Housing, 2021. Used to support the airflow modeling section. https://www.ncbi.nlm.nih.gov/pmc/articles/PMC8388670/
5. American Galvanizers Association. Overview of ASTM A123/A123M, 2025. Used to support the corrosion resistance and galvanizing standard section. https://galvanizeit.org/knowledgebase/article/astm-a123-a123m
6. Grand View Research. Pre-Engineered Metal Building Market Size Report, 2024–2033. Used to support market scale and material share figures. https://www.grandviewresearch.com/industry-analysis/pre-engineered-metal-building-market-report
About the Author
Leon, Purchasing Department Supervisor at DFX (Qingdao Director Steel Structure Co., Ltd.), has spent over a decade sourcing and specifying steel building materials for agricultural and industrial clients across Africa, Southeast Asia, and Oceania. His work focuses on matching frame specifications, certifications, and delivery schedules to each client's local building codes and climate conditions, giving procurement teams a reliable technical point of contact from quotation through installation.