- English
- French
- German
- Portuguese
- Spanish
- Russian
- Japanese
- Korean
- Arabic
- Greek
- German
- Turkish
- Italian
- Danish
- Romanian
- Indonesian
- Czech
- Afrikaans
- Swedish
- Polish
- Basque
- Catalan
- Esperanto
- Hindi
- Lao
- Albanian
- Amharic
- Armenian
- Azerbaijani
- Belarusian
- Bengali
- Bosnian
- Bulgarian
- Cebuano
- Chichewa
- Corsican
- Croatian
- Dutch
- Estonian
- Filipino
- Finnish
- Frisian
- Galician
- Georgian
- Gujarati
- Haitian
- Hausa
- Hawaiian
- Hebrew
- Hmong
- Hungarian
- Icelandic
- Igbo
- Javanese
- Kannada
- Kazakh
- Khmer
- Kurdish
- Kyrgyz
- Latin
- Latvian
- Lithuanian
- Luxembou..
- Macedonian
- Malagasy
- Malay
- Malayalam
- Maltese
- Maori
- Marathi
- Mongolian
- Burmese
- Nepali
- Norwegian
- Pashto
- Persian
- Punjabi
- Serbian
- Sesotho
- Sinhala
- Slovak
- Slovenian
- Somali
- Samoan
- Scots Gaelic
- Shona
- Sindhi
- Sundanese
- Swahili
- Tajik
- Tamil
- Telugu
- Thai
- Ukrainian
- Urdu
- Uzbek
- Vietnamese
- Welsh
- Xhosa
- Yiddish
- Yoruba
- Zulu
Steel Structure Hangar vs Concrete: Cost, Speed, Durability, and Use
Choosing a steel structure hangar or a cast-in-place concrete building will determine your budget, your timetable, and your operational costs for decades. It's the same question asked by project managers in Nigeria, Australian poultry farm owners, and industrial investors in the Philippines. What material opens the building faster without breaking the bank? This article analyzes the costs, speed, durability, and uses of steel and concrete so you can match the right structure for your project. It uses a 2025 warehouse development and validated industry data to illustrate where a steel structure hangar wins. It also highlights where concrete has the advantage, and how procurement teams balance the trade-off.
Designing a huge-span building this year? DFX (Qingdao Director Steel Structure Co., Ltd.) provides design, fabrication, and installation of steel structure hangar projects for building contractors and owners of factories. We work with government agencies in Africa, Southeast Asia, Oceania, and South America, too. Our engineering staff will assess site conditions and load requirements before you decide on a design. For a quotation from an ISO 9001- and CE-certified steel structure hangar manufacturer, contact jason@bigdirector.com.

What Are the Main Differences Between Steel and Concrete Hangars?
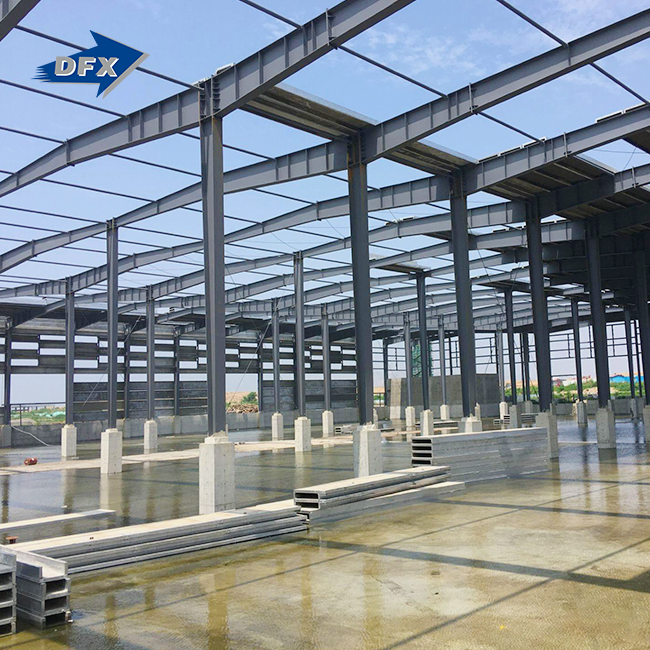
A steel structure hangar relies on a welded H-section steel frame with a reinforced bracing system, fabricated off-site and bolted together on the ground. A concrete hangar depends on cast-in-place reinforced concrete columns and walls, poured and cured on location. The two approaches solve the same problem, wide-open storage space — using opposite construction logic. Steel arrives ready to assemble, while concrete is built layer by layer on the ground where it will stand.
Structural Composition and Build Method
Steel framing uses factory-welded H-beams, C/Z purlins, and corrugated steel sheeting or sandwich panels for the envelope. Concrete construction pours footings, columns, and shear walls in stages, with formwork and rebar cages set before each pour. Because steel components ship pre-engineered, tolerances are checked in the factory rather than corrected on site, which reduces rework during erection.
Where Each Material Excels
First, it’s helpful to understand where each material fits naturally before comparing prices and timetables. The main strengths of the two methods are as follows:
- Steel span ability: Welded H-section frames may span more than 60 m without internal columns. This functionality is critical for aircraft hangars, large-span steel structures and warehouses that need open floor space for equipment, forklifts or aircraft mobility while loading and maintenance activities take place without a single internal support to go around.
- Concrete compressive strength: Reinforced concrete is more resistant to crushing loads and blast pressure than steel, so it is often used for bunkers, secure vaults, and high-mass industrial foundations that support heavy static equipment such as presses, tanks, or turbines 24/7 with no measurable deflection even while under constant vibration from nearby equipment.
- Steel weight advantage: Lighter frame, less load transmitted to footings, shallower foundations on mild soil, less excavation volume on most industrial locations. These savings are often realized early on, long before the first steel column arrives on site, and may cover a significant portion of the increased cost of Aircraft hangar steel building framing.
- Concrete fire mass: Solid chunks of concrete naturally have a higher fire-resistance rating without any coatings, and this is heavily favored by building codes for occupied high-risk areas – such as fuel storage or paint-mixing bays within a larger facility, where extra fire separation cuts insurance premiums and code compliance costs.
These qualities are why most contemporary industrial facilities combine the two. A sturdy work surface is provided by a concrete floor slab on a steel frame, offering vast clear spans.
Which Hangar Construction Method Has the Lower Initial Cost?
Material cost and labor cost move in opposite directions for steel and concrete. The balance depends on project size, local labor rates, and steel pricing at the time of order. Reviewing the line items separately gives a clearer picture than comparing a single lump sum.
| Cost Category | Steel Structure Hangar | Concrete Hangar |
|---|---|---|
| Raw material | Higher upfront cost per ton | Lower raw material cost |
| On-site labor | Lower, mostly bolting and welding joints | Higher, extensive formwork and pour crews |
| Foundation and footings | Lighter footings, less excavation | Heavier footings for structural mass |
| Estimated total cost impact | Roughly 3-4% lower on a whole-building basis | Higher once labor and foundation are included |
Material and Labor Cost Breakdown
Airplane hangar steel structure costs more per ton than raw concrete and rebar, but the difference narrows when labor is included. Industry cost evaluations of steel-frame and concrete-frame office buildings showed steel is some 4% cheaper overall for the whole construction. This number includes the price of labor, frame, and floor. Prefabrication moves expert welding into a controlled industrial environment, which means a smaller team is needed for the concrete pour on site.
Foundation and Site Prep Cost Differences
Because concrete is so heavy, it needs a stronger base to support its own dead load and the structure above. A steel structure hangar is a quarter of the weight of a comparable concrete shell. The lesser weight allows shorter foundations to be used on stable soil and reduces the cost of excavation and rebar before the frame is built. That foundation savings becomes one of the greatest line items in the whole budget comparison for sites with soft or reclaimed soil.

How Much Faster Can Steel Hangars Be Built Than Concrete?
Speed is where steel separates itself most clearly from concrete. Pre-engineered components arrive cut, drilled, and coated, ready to bolt into place without waiting on curing time.
Prefabrication and Assembly Timeline
The American Institute of Steel Construction has tracked construction-speed research under its Need for Speed initiative since 2019. The program targets a 50% increase in design-to-erection speed for steel buildings. Composite steel systems have already cut erection schedules on tall structures by close to 40% compared with cast-in-place concrete cores. That figure comes from reporting on the program's ongoing projects . A concrete frame cannot bypass curing, which typically adds several weeks per pour cycle regardless of crew size or weather.
Case Study: Nigeria Warehouse Project
DFX supplied the steel structure hangar frame for a 2,400-square-meter industrial warehouse near Lagos for an EPC contractor client in 2025. Erection of the bolted H-section frame, purlins, and cladding took 34 working days from container arrival to a weathertight envelope. The contractor's earlier concrete-frame quote for a comparably sized building projected close to four months before roofing could begin. Internal tracking on the steel project showed a 28% reduction in on-site labor hours against that concrete baseline. Faster occupancy meant the client began operations a full quarter ahead of the original concrete-based schedule.
Which Hangar Material Offers Better Long-Term Durability?
Durability depends on the type of stress a building faces over its service life, not on a single strength number. Steel and concrete each resist different forms of load, so the better material shifts with climate, seismic exposure, and expected use.
Tensile Strength vs Compressive Strength
Steel bends and flexes under lateral load, absorbing energy from wind gusts or ground movement without fracturing. Concrete resists crushing forces well but has almost no tensile strength on its own, which is why rebar reinforcement is essential to every structural pour. Over decades, unreinforced or under-reinforced concrete sections are more prone to cracking under repeated thermal cycling than a bolted steel frame.
Weather and Seismic Resistance
A steel structure hangar designed with adequate bracing performs well in high-wind and seismic regions because the frame flexes rather than shattering under sudden load. Concrete offers superior mass and a longer built-in fire-resistance rating. Fire protection standards for aviation buildings, including NFPA 409, classify aircraft hangars by size and construction material. Each class carries its own separate protection requirements. Coastal humidity and salt exposure call for galvanized coatings or thicker paint systems on steel to hold that durability advantage over time.
How Do Steel and Concrete Hangars Compare in Maintenance Costs?
Ongoing upkeep separates the two materials almost as sharply as construction speed does. Each requires a different maintenance rhythm, and skipping it shortens the building's usable life.
| Maintenance Item | Steel Structure Hangar | Concrete Hangar |
|---|---|---|
| Typical inspection cycle | Annual rust and coating check | Annual crack and moisture check |
| Major upkeep interval | Repaint or recoat every 8-10 years | Seal cracks and treat spalling every 10-15 years |
| Common failure mode | Surface corrosion at joints | Spalling, rebar exposure, water seepage |
| Relative repair cost | Lower, localized coating touch-ups | Higher, often requires demolition of damaged sections |
Corrosion Protection for Steel
Rust prevention is the main ongoing task for any steel building. Galvanizing, epoxy primers, and polyurethane topcoats extend the coating life well past a decade in most climates. Routine inspection of roof flashing and gutter joints catches corrosion early, before it reaches structural members.
Crack and Moisture Repair for Concrete
Concrete ages differently. Shrinkage cracks, freeze-thaw cycling, and rebar corrosion from water intrusion cause spalling that can expose reinforcing steel within the wall itself. Repairs often mean cutting out and repouring a section rather than a simple surface patch. That process raises the average lifetime maintenance bill for concrete buildings in wet or coastal regions.

Which Hangar Type Handles Expansion and Modifications Better?
Business requirements evolve; a facility that can’t evolve with them is a liability. Steel and concrete react to the need for increased floor area in somewhat different ways.
Modular Steel Extensions
Steel structure hangars may be extended by adding identical bays at either end of the hangars. New H-section frames are bolted to the old structure with little disturbance to day-to-day operations. The original design may be designed to include door openings, mezzanines, and extra bracing so future development requires no structural guessing.
Limitations of Concrete Retrofits
Usually, when you add on to a concrete structure, you have to break into existing walls and tie new rebar into old concrete. So the fresh pieces themselves must be cured a little. Reliably matching the strength of old concrete with new concrete is challenging, and the procedure shuts down the affected region for weeks at a time.
When Is a Steel Structure Hangar More Practical Than Concrete?
Certain project types favor steel clearly enough that the comparison barely needs a spreadsheet. Aircraft storage is the clearest example.
Aircraft Hangar Clear-Span Requirements
Aircraft need clear floor space for taxiing, parking, and servicing. That’s a steel structure hangar with an extra-wide span design and big bifold or sliding door openings. A comparable structure in span concrete would have internal supports or a more expensive post-tensioned roof system. FAA airport design advisory circulars provide site, drainage, and construction criteria that hangar builders need to meet with local building codes.
Fast-Track Project Timelines
Penalty clauses for late delivery are typical in government infrastructure contracts and EPC projects. You may make a steel frame in advance and begin construction on it while the land is being graded and the foundation work is being performed. That overlap compresses the timeline in a way a consecutive concrete pour cannot.
Steel structure hangar projects go faster when the fabricator understands your climate, span, and code requirements before blueprints are finalized. Since 2011, DFX has been delivering structural steel to construction builders, farm owners, and industrial operators on four continents. Email your project requirements to jason@bigdirector.com and our specialists will scope a steel structure hangar for sale to suit your location, timing, and budget.
How Do Climate and Site Conditions Affect Hangar Material Choice?
The local weather and soil conditions tip the cost and durability comparison one way or the other, depending on the location of the construction. The greatest performer on a dry inland location is not always the best performer on a humid coastline.
Humid and Coastal Environments
The air is full of salt, so steel corrodes faster. Coastal projects require galvanized parts, marine-grade coatings, and more frequent inspections. Neither material is immune to climate-induced maintenance. Concrete in wet areas also faces the possibility of rebar corrosion if water seeps into hairline fractures.
High Wind and Seismic Zones
In cyclone-prone or seismically active areas, such as sections of the Philippines and Oceania, a braced steel structure is preferred. It is able to flex and disperse energy under abrupt lateral loading. Poultry farm operators in Australia often choose bracing systems that comply with local wind requirements, rather than the cheapest materials. One storm failure might ruin years of savings.
Which Hangar Design Offers Better Value Over Its Service Life?
Upfront price tells only part of the story. Value over a 30-year service life depends on occupancy speed, maintenance spending, and how easily the building adapts to new uses.
| 30-Year Value Factor | Steel Structure Hangar | Concrete Hangar |
|---|---|---|
| Time to occupancy | Weeks to a few months | Several months to over a year |
| Cumulative maintenance spend | Lower, predictable coating cycles | Higher, unpredictable crack repair |
| Expansion cost | Lower, modular bay additions | Higher, demolition and re-pour needed |
| Resale or repurpose flexibility | Higher, adaptable clear-span layout | Lower, fixed column grid limits reuse |
Lifecycle Cost Comparison
Occupancy speed, maintenance, and expansion costs all feed into the original price. Once combined, steel buildings typically post a lower total cost of ownership over three decades. That gap widens further on projects that expand or change use during the building's life. A steel structure hangar frame absorbs those changes at a fraction of concrete's cost.
Return on Investment Timeline
Earlier occupancy means earlier revenue or earlier use of the space for its intended purpose, whether that is aircraft storage, production, or livestock housing. Shortening the construction phase by even a few months can move the payback point on a large project forward. That is why procurement teams increasingly weigh speed alongside sticker price.
What Should You Consider Before Choosing a Steel or Concrete Hangar?
The right material depends on your project's priorities, not on a universal rule. Working through a short checklist keeps the decision grounded in your actual site conditions rather than general assumptions.
Checklist for Procurement Managers
Before sending out requests for bids, the procurement team should validate several project details with their engineering counterpart for private airplane hangar size and construction. These criteria define the design and the correctness of any cost comparison:
- Clear span required: Check the maximum distance the facility must span without any obstructions. This one value frequently determines whether concrete is even a viable choice for airplane or heavy equipment storage. A broader span generally calls for a steel frame since concrete columns so far apart would need more reinforcing and a much bigger construction expense.
- Soil and site survey: Based on a geotechnical assessment, this determines the kind of foundation and its cost for either material. Not doing this means change orders once you start excavating on unstable or reclaimed land. This process protects both the schedule and budget from surprises. It offers the fabricator reliable data to calculate footing size before locking in designs.
- Local wind, snow, and seismic codes: Regional load requirements affect bracing design, footing depth, and steel gauge selection. The fabricator must have code data for the project’s country and province before it can finalize structural drawings or submit a firm quotation. Failing to account for a load requirement can lead to costly redesigns once fabrication has already commenced.
- Timeline and penalty clauses: Government and EPC contracts sometimes include delivery penalties; therefore, if deadlines are contractually specified, a prefabricated steel timeline is the safest alternative. Early confirmation allows the fabricator to organize production and shipment around your dates, and reduces the danger of missing a contractual milestone connected to project funding or handover.
Answer these four questions before you receive bids. This will keep quotations similar and prevent expensive design revisions throughout the project.
Working with a Certified Fabricator
Qingdao Director Steel Structure Co., Ltd. has been fabricating and erecting structural steel structure hangar for commercial buildings, aviation hangars, grandstands, and process facilities since 2011. It has 40,000 square meters of enclosed industrial area and more than 200 skilled staff. Six automated lines for welding H-beams are complemented by other lines producing C/Z sections, sandwich panels, and corrugated sheeting. The annual capacity is about 20,000 tons of welded H-beams and columns and 50,000 square meters of sandwich panels. All processes are performed under ISO quality control. The finished steel is CE, COC, and PVOC certified and provides international customers with a documented foundation on which to make claims of structural safety.
Conclusion
Steel solves one kind of issue, concrete another. The best response relies on span, environment, timeframe, and budget rather than one substance being generally preferable. In general, a steel structure hangar will win on time, base savings, and clear-span flexibility. Concrete has the advantage in pure compressive strength and natural fire mass in certain applications. The majority of big industrial buildings are now a combination of the two, with a steel frame atop a concrete floor slab to get the benefits of both systems. When you weigh it against specific span requirements, site soil, regional regulations, and delivery timelines, procurement teams are in a good position to make the selection.

FAQ
1. Is a steel structure hangar more expensive than a concrete building?
Raw steel costs more per ton. A steel structure hangar often ends up cheaper overall once labor, foundation, and construction speed are factored into the total price.
2. How long does it take to build a steel aircraft hangar?
Timelines vary with size, but prefabricated steel frames typically erect 30-50% faster than an equivalent concrete structure, since components arrive ready to bolt together.
3. Can a steel hangar meet fire safety codes for aircraft storage?
Yes. Codes such as NFPA 409 classify hangars by size and construction type and specify the fire protection systems required for each class. Steel hangars are designed to meet those thresholds.
4. What size spans can a steel structure hangar achieve without support columns?
Welded H-section frames with extra-wide span designs commonly clear more than 60 meters without interior columns, enough for wide-body aircraft and large industrial equipment.
5. How often does a steel hangar need repainting?
Most coating systems hold up for 8 to 10 years before a recoat is needed, though coastal or highly humid sites may require earlier touch-ups.
6. Is steel or concrete better for hurricane-prone regions?
A properly braced steel frame flexes under high wind load rather than fracturing. That is why many cyclone-prone regions in Oceania and Southeast Asia favor engineered steel structures.
Ready to Discuss Your Steel Structure Hangar Project?
Turning a set of site drawings into a working building starts with the right fabrication partner. DFX (Qingdao Director Steel Structure Co., Ltd.) works directly with construction contractors and government agencies as a steel structure hangar manufacturer. Our team handles structural calculation, fabrication, and installation guidance from one factory. Email jason@bigdirector.com with your span, location, and timeline, and our overseas department will prepare a detailed proposal within days.
References
1. American Institute of Steel Construction (AISC). Need for Speed Initiative, 2019-2025. https://www.aisc.org/
2. Modern Steel Construction. "Speed Studies," January 2025. https://lsc-pagepro.mydigitalpublication.com/article/Speed+Studies/4901210/837158/article.html
3. New Steel Construction. "Competitive Gap Crushes Concrete." https://www.newsteelconstruction.com/wp/competitive-gap-crushes-concrete/
4. National Fire Protection Association (NFPA). NFPA 409: Standard on Aircraft Hangars, 2026 Edition. https://www.nfpa.org/codes-and-standards/all-codes-and-standards/list-of-codes-and-standards/detail?code=409
5. Federal Aviation Administration (FAA). Advisory Circulars — Airport Design and Construction. https://www.faa.gov/airports/resources/advisory_circulars/index.cfm/go/document.list/topicID/65
5. Engineering News-Record (ENR). "Steel Group Publishes SpeedCore Design Guide," 2022. https://www.enr.com/articles/55981-steel-group-publishes-speedcore-design-guide
Learn about our latest products and discounts through SMS or email