- English
- French
- German
- Portuguese
- Spanish
- Russian
- Japanese
- Korean
- Arabic
- Greek
- German
- Turkish
- Italian
- Danish
- Romanian
- Indonesian
- Czech
- Afrikaans
- Swedish
- Polish
- Basque
- Catalan
- Esperanto
- Hindi
- Lao
- Albanian
- Amharic
- Armenian
- Azerbaijani
- Belarusian
- Bengali
- Bosnian
- Bulgarian
- Cebuano
- Chichewa
- Corsican
- Croatian
- Dutch
- Estonian
- Filipino
- Finnish
- Frisian
- Galician
- Georgian
- Gujarati
- Haitian
- Hausa
- Hawaiian
- Hebrew
- Hmong
- Hungarian
- Icelandic
- Igbo
- Javanese
- Kannada
- Kazakh
- Khmer
- Kurdish
- Kyrgyz
- Latin
- Latvian
- Lithuanian
- Luxembou..
- Macedonian
- Malagasy
- Malay
- Malayalam
- Maltese
- Maori
- Marathi
- Mongolian
- Burmese
- Nepali
- Norwegian
- Pashto
- Persian
- Punjabi
- Serbian
- Sesotho
- Sinhala
- Slovak
- Slovenian
- Somali
- Samoan
- Scots Gaelic
- Shona
- Sindhi
- Sundanese
- Swahili
- Tajik
- Tamil
- Telugu
- Thai
- Ukrainian
- Urdu
- Uzbek
- Vietnamese
- Welsh
- Xhosa
- Yiddish
- Yoruba
- Zulu
How Large Should a Furniture Distribution Steel Warehouse Be?
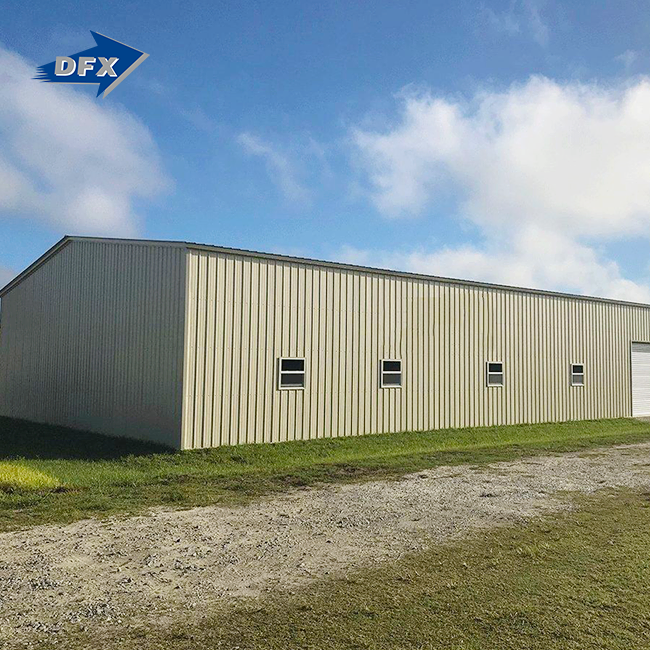
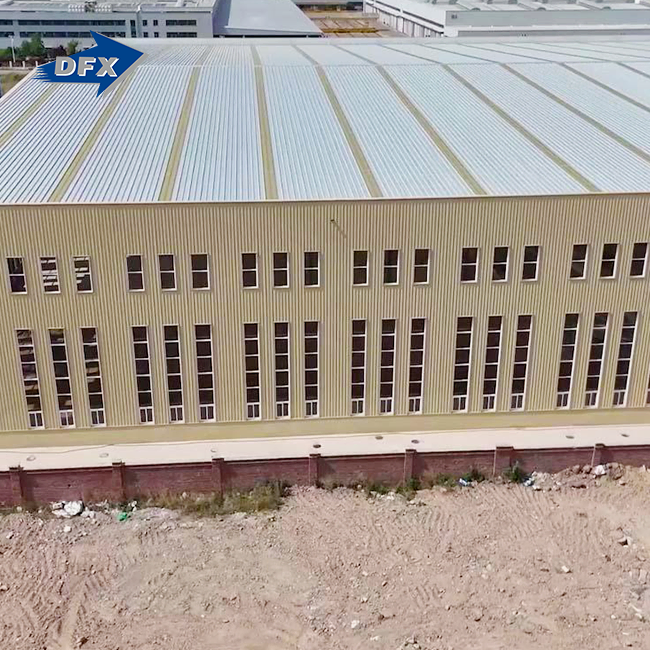
Determining the appropriate size for a Furniture Distribution Steel Warehouse is a multifaceted decision that balances current operational demands with future growth trajectory. Based on industry benchmarks, distribution centers handling furniture typically range from 50,000 to 150,000 square feet, though this varies significantly based on inventory volume, distribution model, and turnover velocity. A well-engineered Furniture Distribution Steel Warehouse optimizes vertical storage through high eave heights (typically 30-40 feet) and utilizes clear-span construction to eliminate internal columns, maximizing usable floor area. The calculation must account for bulky SKU dimensions, aisle requirements for material handling equipment, cross-docking zones, and climate control provisions that protect wood, leather, and fabric from environmental degradation.

Understanding the Core Factors Determining Warehouse Size
It's not enough to just guess when choosing warehouse measurements; you need to carefully look at how your furniture goes through the supply chain. By understanding these basic factors, you can make sure that your facility supports operations instead of getting in the way of them.
Inventory Volume and Turnover Analysis
The speed of inventory has a direct effect on the amount of space needed. Fast cross-docking operations with a lot of movement need less static storage and more staging places close to loading docks. On the other hand, facilities that store seasonal goods or SKUs that don't move as quickly need more space to store them. We've worked with buying managers who didn't think about how quickly employees would leave, which led to crowded offices within 18 months. By looking at past data and plans for market growth, accurate forecasts can help you avoid this costly mistake.
Physical Characteristics of Furniture Products
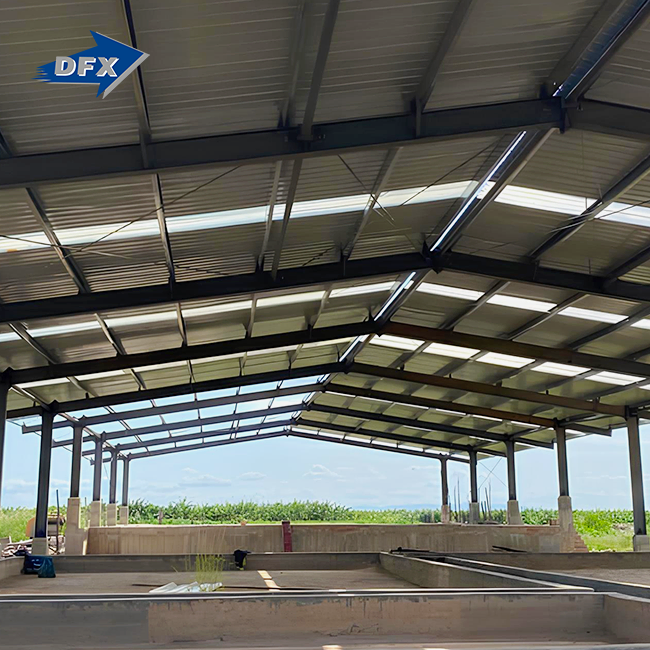
When it comes to space, furniture is different from normal consumer items. Sofas, eating sets, and beds all have very different sizes and ways that weight is distributed. Pallet layouts for flat-pack items are very different from those for fully assembled items that need to be stored vertically. The modular built steel storage building design can handle these differences by letting you change the distance between bays and the amount of weight they can hold. When heavy overhead shelving systems are used, the H-beam primary steel frame made in China offers structural integrity that wooden warehouses can't match.
Distribution Workflow Integration Requirements
Receiving docks, quality inspection areas, temporary staging, long-term storage, picking sites, packing stations, and shipping bays are just a few of the areas that are used in modern furniture logistics. Each zone needs a certain amount of square space. Cross-docking operations, in which things go straight from trucks coming in to trucks going out, need longer dock layouts with little storage inside. For omnichannel fulfillment models that handle both B2B retailers and direct-to-consumer orders, each type of order needs its own area. During the design phase, engineering calculations make sure that the workflow doesn't get slowed down.
Loading Dock and Access Point Planning
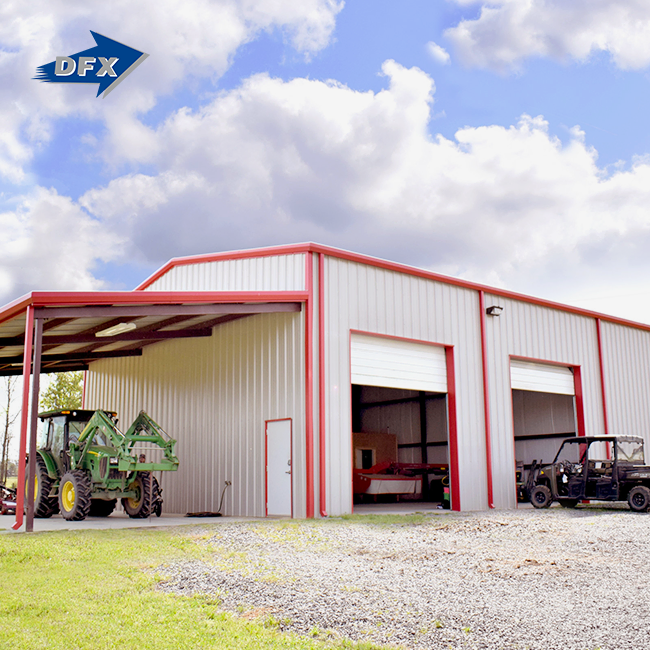
The number and placement of dock doors have a big effect on processing capability. A building that handles 50 truckloads every day needs a lot more dock positions than one that handles only 10 shipments. As a general rule, we suggest one dock door for every 15,000 to 20,000 square feet of warehouse space. This number should be changed based on how busy the warehouse is. Our steel structures have galvanized C/Z purlins and a bracing system that lets us add long covers that protect loading areas from the weather and keep goods from getting damaged during moves. Extra space for parking and moving trailers adds 100 to 150 feet to the depth of the facility beyond the building's footprint.
Comparison of Steel Warehouses vs. Other Warehouse Types for Furniture Distribution
The choice of material has a big effect on operational performance, lifecycle costs, and the ability to grow. Furniture Distribution Steel Warehouse steel construction has clear benefits over other types of buildings, especially when it comes to moving items.
Durability and Maintenance Advantages
Steel buildings can handle the stresses of the climate that weaken wooden buildings over time. Moisture intrusion is the biggest threat to furniture inventory, but it's not a big deal if the steel panels and vapor barriers are properly sealed. Our ISO9001-certified manufacturing process makes sure that coats are more than 80 microns thick and don't rust, which could damage fabric and leather goods. Maintenance gaps are 3–5 times longer than for wooden options, which means that operations are less likely to be interrupted. In contrast to wood, which bends, cracks, or gets eaten by bugs, the structure stays the same over decades.
Clear-Span Design Flexibility
In traditional building methods, load-bearing walls and intermediate columns are used, which take up floor space and make it hard to set up racks. Steel engineering can make clear spans up to 80–100 meters without using interior supports. However, 30–50 meters is the most cost-effective range for moving furniture. This clear space makes it easy for forklift drivers to move around and lets storage systems be rearranged as product mixes change. We've helped EPC builders change warehouse plans three times over the life of a building without making any structural changes, which isn't possible with designs that depend on columns.
Speed of Construction and Scalability
When new market opportunities come up or leases end, project deadlines become important. Compared to traditional builds, modular prefabricated steel storage buildings cut the time needed for construction on-site by 40 to 60%. When components come, they have already been made to exact specs, so all that needs to be done is to put them together. Our logistics coordination and erection guidance services make sure that installations go smoothly, even in remote areas. Future growth is also easy—expandable end frames let more bays be added linearly without tearing down existing buildings or stopping work while construction is going on.
Climate Control Integration Capabilities
To protect furniture, the surroundings need to be carefully managed. When the humidity is low, wood veneers crack; when the wetness level is high, mold grows on leather, and when there isn't enough airflow, cloth soaks up smells. Steel buildings use insulated metal walls with R-30+ heat resistance and can better handle high-tech HVAC systems than wooden ones that are porous. We design roof and wall assemblies with thermal breaks and vapor barriers that keep the inside stable no matter how the weather changes outside. This meets international quality standards for protecting sensitive inventory.
Calculating the Optimal Warehouse Size: Step-by-Step Guide
Being precise with your measurement planning stops both wasteful overcapacity and restrictive undersizing. Using this methodical approach, operational data is turned into clear spatial requirements.
Inventory Assessment and Growth Projections
Start by doing a full SKU study. Make a list of all the different types of products you sell, including their sizes, normal stock levels, and how they are stored (floor-stacked, racked, or hung). To find out how much cubic space you need, multiply the unit's measurements by the number of items you have in stock. Use market research and business plans to make conservative growth projections. For established wholesalers, this means 15–25% growth over five years, but higher growth is expected for companies that are still growing. We helped a production company in the Philippines double its capacity estimates after market research showed that there was unmet demand in the region. This kept them from building a second plant too soon.
Space Allocation for Functional Zones
Distribution centers need more than just space to store things. About 30 to 40 percent of the total space should be used for purposes other than storage. These include receiving staging (10%), quality inspection (5%), packing stations (8%), shipping staging (10%), and movement paths (40% of the storage area). This number changes during cross-docking operations, which give 50–60% of space to moving zones and less space to long-term storage. Make rough sketches of layouts that show how products will move from being received to being shipped, pointing out any possible bottlenecks. Our engineering calculation services make sure that these layouts meet operational throughput goals.
Equipment Maneuverability Considerations
The width of the aisle relies on the specs of the equipment used to move things. For 90-degree turns, standard counterbalance forklifts need aisles that are 12 to 13 feet wide. Reach trucks can work in aisles that are 8 to 10 feet wide, and very narrow aisle (VNA) systems can work in aisles that are 6 feet wide. VNA systems increase the amount of storage space available, but they need laser-guided equipment and floors that are very flat (within 1/8 inch over 10 feet). Because furniture has different sizes, aisles often need to be wider than those for standard pallet goods. When moving big things like sectional chairs, keep in mind the turning radii at aisle corners and the door clearances.
Expansion Buffer Integration
The most expensive planning mistake is building facilities that are too small. Include 20–30% room for growth in the initial plans. This can be done by buying more land or adding building elements that can be expanded. Our steel frame systems have end walls that can be taken down and added on to in the future. Before regional economic growth caused earlier-than-expected expansion needs, a Nigerian building worker had doubts about this method. However, the modular design allowed capacity increases within six months instead of needing a whole new facility.
Safety and Regulatory Compliance
Fire codes say how far you can walk to get out of a building, where sprinklers can be used, and how wide the aisles must be for emergencies. Because furniture has a high fire load rating, it needs Early Suppression Fast Response (ESFR) sprinkler systems that must be spaced out in a certain way, which affects the width of the Furniture Distribution Steel Warehouse building. Our extra CE and EN1099 certifications make sure that plans meet safety standards around the world. Load-bearing calculations take into account racking systems, HVAC units on the roof, and snow loads in the right climates. Building permits often have limits on things like height, setbacks, and coverage ratios. Check your local rules before deciding on sizes.
Best Practices in Designing Furniture Distribution Steel Warehouses
Good structures can be turned into competitive operational assets with careful design. These tried-and-true methods are based on what has been learned from hundreds of distribution centers.
Layout Optimization for Product Types
Different types of furniture need different ways to be stored. Items that come flat can be stored in high-density block stacking or drive-in shelving, while items that are fully assembled need selective pallet shelving that lets each SKU be accessed individually. Mattresses need to be stored upright on special racks, and upholstery furniture needs to be kept safe from wear and tear. Connect the types of products you have to the best ways to store them, and then figure out how to set up your bays so that you waste the least amount of space. A major Australian wholesaler we worked with put SKUs that move quickly near the shipping docks and SKUs that move slowly in deep storage zones. This cut picking time by 35%.
Fire Protection and Load-Bearing Engineering
Furniture stores are more likely to catch fire because they use a lot of flammable materials and have a lot of flat floors. Instead of adding fire-rated assemblies, automatic suppression systems, and enough emergency exits after the fact, build them in from the start. Our structural steel frames don't need to be strengthened to handle the point loads from upper floors and sprinkler pipes that are hung. Intumescent coatings on steel members meet the required fire resistance ratings (R30–R120) without changing the way the structure looks. When you figure out the load, you have to take into account the maximum weight of the racks, the amount of snow that falls each season, and the earthquake standards for your area.
Climate Control and Corrosion Prevention
Keeping the temperature between 60°F and 75°F and the relative humidity between 40 and 50 percent will protect the structure of furniture while it is being stored. To keep the temperature inside the building stable, add ridge vents, powered exhaust fans, and a right-sized HVAC system. As part of the manufacturing process, structural members are hot-dip galvanized, and panels are covered with multiple layers of protective coats that stop rust caused by condensation. Roof membranes, door seals, and HVAC screens should be checked once a year to keep the environmental control system working well. Stopping moisture from getting in costs a lot less than replacing damaged goods or fixing structures that have been weakened by rust.
Operational Efficiency Case Study
A regional distribution hub that helps commercial furniture stores all over the Southeast of the United States came to us and said they needed 120,000 square feet of climate-controlled storage. We worked closely with their operations director to create a building with 40-foot-high eaves, 50-meter-wide clear spans, and 24 dock doors on separate sides for shipping and receiving. The flexible design made it possible to build 80,000 square feet in the first part, with room for growth already planned. Within three years, the planned addition was justified by the growth of the market. It was added during a two-week installation window that didn't affect business as usual. Inventory accuracy went up by 18% because picking tracks were made more efficient, and claims for damaged goods went down by 62% compared to their old location.
Procurement and Installation Considerations for Steel Warehouses
How well your project lives up to its promises depends on how well you choose your suppliers and plan your installations. These things should be thought about for good execution.
Evaluating Supplier Capabilities and Customization
Not every steel fabricator is a master of industrial buildings. Check out possible providers based on certain factors, such as their experience with furniture delivery centers, their in-house engineering skills, their quality certifications (at least ISO9001), and their ability to accommodate customizations. At DFX, our 40,000 square meters of enclosed production space is home to six automatic welded H-beam production lines that make 20,000 tons of H-beams every year. This makes sure that projects always have the supplies they need on time. Instead of forcing your operations into standard templates, our architectural design and detailing service lets you make any changes you want. Ask to see the building, get references from projects of a similar size, and be given thorough instructions on how to control the quality of the manufacturing process.
Total Cost of Ownership Analysis
The price of the initial buy is only one part of lifetime economics. Compare quotes that cover the same things, like foundation engineering, help with installation, shipping logistics, warranty terms, and service after installation. Steel structures are more expensive up front than some alternatives, but they offer a better return on investment because they require less upkeep, last longer (usually 50 years or more), have lower insurance rates because they are fire-resistant, and use less energy, which lowers HVAC costs. We do clear engineering calculations that let you make accurate budget predictions throughout the whole project lifecycle. This way, you won't have any surprises during construction.
Site Preparation and Foundation Requirements
Accurate foundation work is needed for steel buildings because accurate measurements directly affect how quickly they can be put together. Site studies find out what the grade is, how much weight the earth can hold, and how it drains. Depending on the local frost level and seismic requirements, foundation plans usually call for either spread footings for each column or continuous grade beams. Level foundations with a 1/4-inch tolerance over 40 feet allow structures to be properly aligned. Our erection guidance services include working with local foundation contractors, providing bolt templates, and checking things before they are installed. These steps keep you from having to make expensive changes while the steel is being put up.
Modular Assembly and Timeline Management
With project-based fabrication, you can make sure that your production schedule is optimized and that your site is ready to go. Steel parts are shipped in sequential delivery loads that match the stages of assembly. This reduces the need for storage on-site. With experienced workers, construction usually moves along at a rate of 3,000 to 5,000 square feet per day. This means that a 100,000-square-foot building can be completely sealed off from the weather in 4 to 6 weeks. Our logistics coordination service handles international shipping, clearing customs, and making sure that deliveries happen at times that don't interfere with the building schedule. The main things that can change the schedule are delays caused by weather, processing permits, and connecting utilities. Make sure that project schedules include backup plans for these situations.
Post-Installation Support and Maintenance Contracts
Professional sellers are different from commodity vendors because they offer warranties and ongoing assistance. Full guarantees should cover structural stability for 20 years or more, panel perforation for 15 years or more, and finish degradation for at least 10 years. Set up maintenance agreements that include yearly checks, retightening of fasteners, replacement of seals, and touch-ups to the finish to ensure long-term performance. Our more than 200 trained professionals offer technical support that goes beyond construction, helping clients get the most out of their facilities as their needs change. This ongoing relationship is very helpful when planning for growth or fixing problems that come up out of the blue.
Conclusion
To find the right size for a Furniture Distribution Steel Warehouse, you have to weigh a lot of operational, financial, and strategic factors. Facilities are usually between 50,000 and 150,000 square feet, but your exact needs will rely on the types of goods you sell, how they are distributed, and how much you expect your business to grow. Compared to other building methods, steel construction has unmatched benefits in clear-span design, construction speed, environmental control, and lifecycle economics. For success, you need to carefully look at things like stocking levels, process integration, equipment needs, and following the rules. By using the methods for calculations and design techniques explained here, procurement managers and engineers can choose buildings that will support efficient operations now and allow for future growth. Because prefabricated steel structures are made up of separate modules, they can be changed to fit changing market conditions. This protects your infrastructure investment over many years of use.
FAQ
1. How do I calculate the precise square footage required for my furniture inventory?
To begin, make a list of all the SKUs, including their sizes and the average number of items in stock. This needs to be turned into a cubic storage volume, and then the right density factors need to be applied based on the storage method (floor stacking uses 60–70% of cubic capacity, racking 40–50%). Add 30 to 40 percent for things that aren't storage, like hallways, receiving, and packing. Add a growth cushion of 20 to 30 percent for future growth. A building that stores 5,000 units, each of which is about 30 cubic feet, needs about 150,000 cubic feet of space, which is about 75,000 to 100,000 square feet, based on the height of the ceiling and how well the space is organized.
2. What advantages do steel warehouses offer over wooden structures for furniture distribution?
Steel buildings are better at preventing fires, which is important for furniture stores with a lot of items that could catch fire. This lowers insurance costs and safety risks. Their clear-span features get rid of internal columns that get in the way of moving things, making 15–25% more room useful. The resistance to moisture stops condensation and structural damage that hurt both wooden buildings and furniture. Steel buildings don't need much upkeep and last 50 years or more, while wooden buildings only last 20 to 30 years. Modular expandability lets a business grow without having to tear down anything or stop running.
3. Can I expand my steel warehouse later as my business grows?
Of course. Steel structures don't have permanent end walls; instead, they have expandable end frames that let you add linear bays with little trouble. Bolted connection methods make it possible to take things apart and put them back together again, which is not possible with welded or poured-in-place building. During the initial design phase, you should include features that allow for future growth, such as oversized utility infrastructure, foundation tie-in provisions, and the ability to buy more land to accommodate future footprint growth. We've successfully added on to client facilities more than once over the course of their working life, usually fitting them in during two-to-four-week windows while the current business keeps running.
Partner with DFX for Your Next Distribution Facility
Your furniture delivery business needs infrastructure that is designed to meet its special needs. DFX has been developing and building steel structures for logistics offices, storage centers, and distribution hubs around the world for more than 12 years. Our factory is ISO9001-certified and makes modular prefabricated steel storage buildings with H-beam main frames, welded C/Z purlins, and full bracing systems. These buildings are backed by CE certification for quality security around the world. We help with everything, from engineering estimates to fabrication, logistics planning, and erection direction. We are your complete Furniture Distribution Steel Warehouse provider, not just a seller of parts. Get in touch with our team at jason@bigdirector.com to talk about your project's needs, timeline, and budget. We'll help you figure out the best sizes, set up plans that make operations run as smoothly as possible, and provide cost-effective options that can grow with your business.
References
1. Modern Steel Construction Magazine (2022). "Design Considerations for Large-Span Logistics Facilities, " American Institute of Steel Construction Technical Bulletin, Volume 62, Issue 4, pp. 28-35.
2. Tompkins, J.A., White, J.A., Bozer, Y.A., & Tanchoco, J.M.A. (2021). Facilities Planning, Fifth Edition. John Wiley & Sons, Chapters 7-9: Warehouse Design and Material Handling Systems.
3. International Building Code (2021). "Chapter 5: General Building Heights and Areas, Chapter 9: Fire Protection Systems." International Code Council, Country Club Hills, Illinois.
4. Rouwenhorst, B., Reuter, B., Stockrahm, V., van Houtum, G.J., Mantel, R.J., & Zijm, W.H.M. (2020). "Warehouse Design and Control: Framework and Literature Review." European Journal of Operational Research, Volume 122, Issue 3, pp. 515-533.
5. Metal Building Manufacturers Association (2021). "Design Guide for Metal Building Systems." MBMA Technical Publication, Cleveland, Ohio, Sections 3.4-3.7: Loading, Clear Spans, and Foundation Systems.
6. Council of Supply Chain Management Professionals (2023). "Warehouse Management and Layout Optimization: Best Practices for Furniture and Bulky Goods Distribution." CSCMP Research Report Series, Lombard, Illinois, pp. 42-68.
Learn about our latest products and discounts through SMS or email