- English
- French
- German
- Portuguese
- Spanish
- Russian
- Japanese
- Korean
- Arabic
- Greek
- German
- Turkish
- Italian
- Danish
- Romanian
- Indonesian
- Czech
- Afrikaans
- Swedish
- Polish
- Basque
- Catalan
- Esperanto
- Hindi
- Lao
- Albanian
- Amharic
- Armenian
- Azerbaijani
- Belarusian
- Bengali
- Bosnian
- Bulgarian
- Cebuano
- Chichewa
- Corsican
- Croatian
- Dutch
- Estonian
- Filipino
- Finnish
- Frisian
- Galician
- Georgian
- Gujarati
- Haitian
- Hausa
- Hawaiian
- Hebrew
- Hmong
- Hungarian
- Icelandic
- Igbo
- Javanese
- Kannada
- Kazakh
- Khmer
- Kurdish
- Kyrgyz
- Latin
- Latvian
- Lithuanian
- Luxembou..
- Macedonian
- Malagasy
- Malay
- Malayalam
- Maltese
- Maori
- Marathi
- Mongolian
- Burmese
- Nepali
- Norwegian
- Pashto
- Persian
- Punjabi
- Serbian
- Sesotho
- Sinhala
- Slovak
- Slovenian
- Somali
- Samoan
- Scots Gaelic
- Shona
- Sindhi
- Sundanese
- Swahili
- Tajik
- Tamil
- Telugu
- Thai
- Ukrainian
- Urdu
- Uzbek
- Vietnamese
- Welsh
- Xhosa
- Yiddish
- Yoruba
- Zulu
How Does Bonded Zone Storage Structural Steel Reduce Costs?
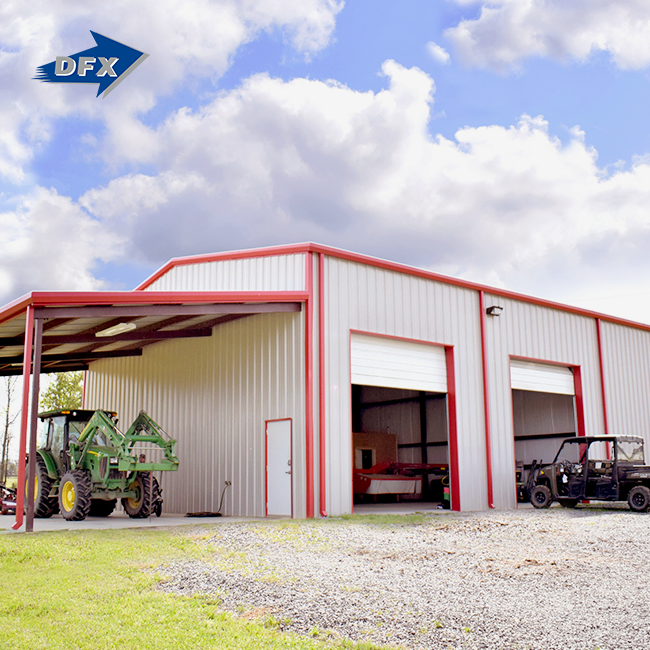
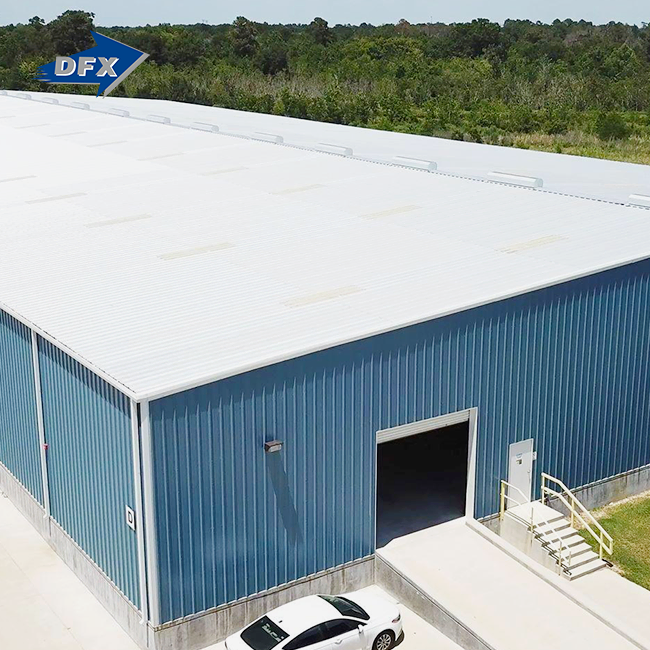
Bonded zone storage structural steel reduces costs by cutting material waste, shortening the build schedule, and lowering foundation loads. Factory-made steel frames match the design loads closely, so crews spend fewer days on site. Wide clear spans and tall eaves also fit more pallet positions into one footprint, and later extensions need less rework. These savings matter in a bonded warehouse or foreign-trade zone building, because goods sit under customs supervision and every idle month adds carrying cost. Below, I walk through design, system choice, procurement, and supplier checks that keep total ownership cost down.

Where the Savings Begin in a Bonded Warehouse Build
Factory Prefabrication Cuts Waste and Site Labor
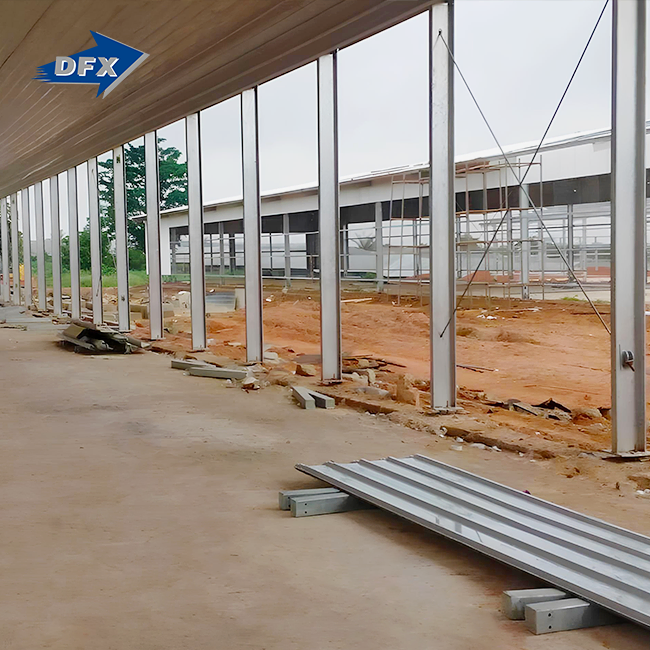
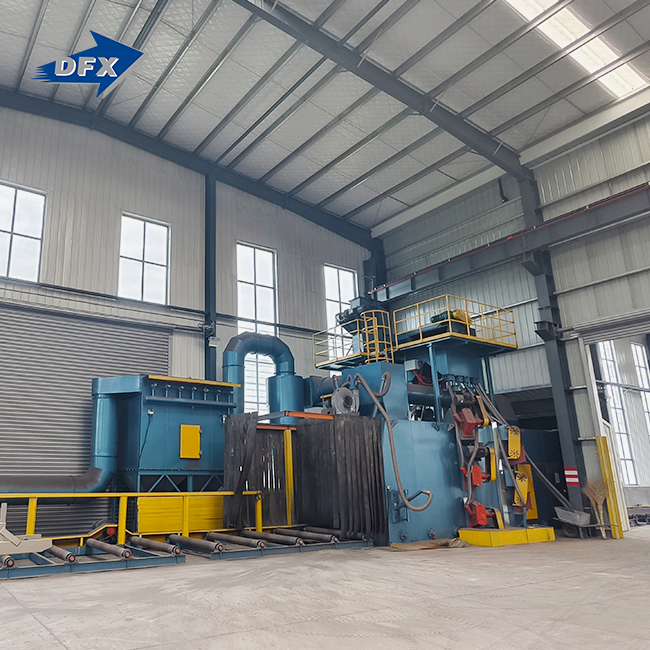
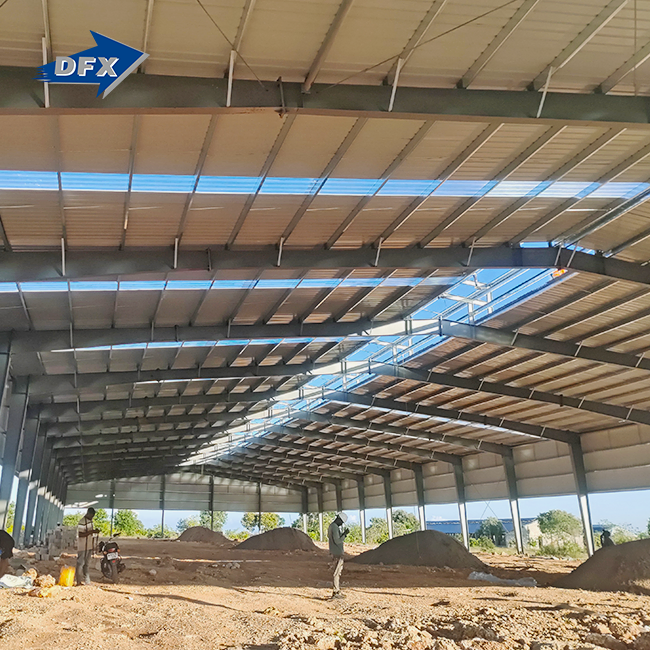
The H-beam frame is cut, drilled, and put together at our plant. After that, we send parts that are marked to be put together. Crews don't measure and cut things on-site; instead, they bolt them together. This cuts down on waste, short-term work, and hours of work. The enclosed work area at Director Steel is 40,000 square meters, and there are six automatic H-beam lines there. They weld about 20,000 tons of H-beams and columns every year. The frame fits together better when it is put together because machine work has tighter tolerances than field welding. A bonded warehouse can start receiving cargo earlier if it takes less time to build. This lowers the costs of financing and rent while the building is being built.
Lighter Frames May Reduce Foundation Costs
Usually, a steel frame is lighter than a concrete frame of the same size. This lets the column loads on the footings be less. That might cut down on the amount of concrete and piles if the ground is right. We will know for sure after the ground study, but it "may" happen. View the base, the slab, and the steel all at once. Getting a cheap frame that needs heavy feet won't save you money. A little heavier frame that makes work on the ground easier, on the other hand, might. The slab design for both rack and truck traffic should be part of the review so that there are no other costs besides the price of the steel.
Design to Real Loads, Not Guesses
We think about live, dead, wind, snow, earthquake, and machine loads when we do the scientific estimates for the project site. Most of the time, engineers in the US use AISC 360 for steel members and ASCE 7 for loads on projects. Cold-formed parts like purlins are made with AISI S100. When we go to a locked warehouse, the first thing we do is check out the rack layout and see how many trucks are there. It costs money to guess too much steel and then add more steel after the fact. The fire plan is also important because NFPA 13 says that sprinkler systems must be at least 12 inches away from the roof. Good facts on the first day will protect a budget.
How Layout and Steel Choice Raise Storage Value
Clear Height and Wide Spans Add Pallet Positions
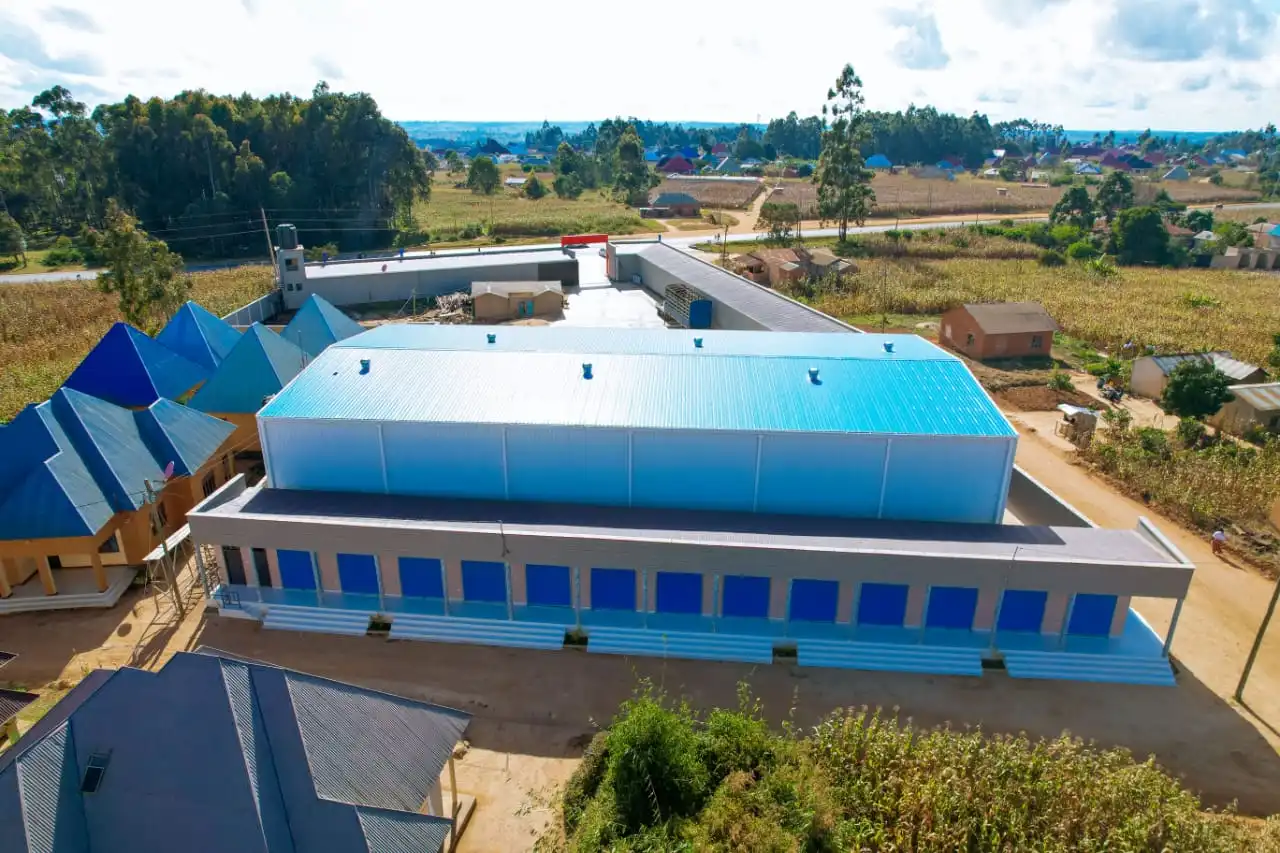
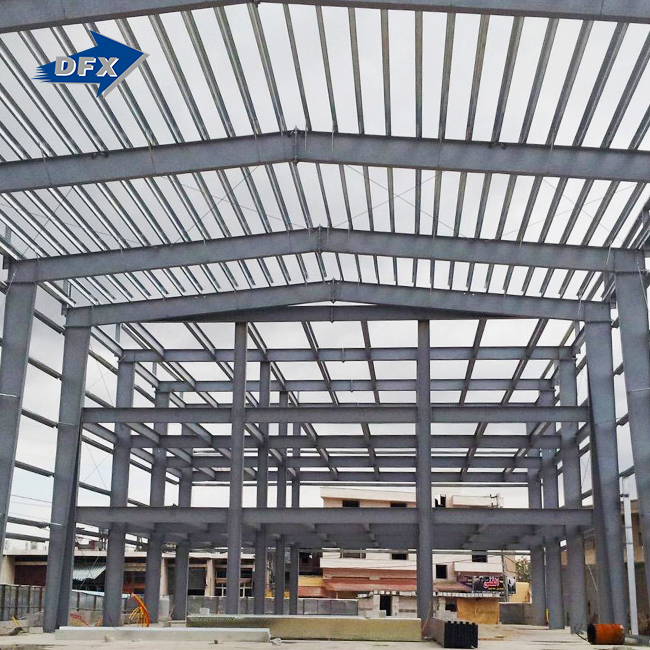
Stored things are worth what they can hold, not just how much space they take up. When the spans are wide, there is more space between the racks and more freedom to move through the aisles, docks, and customs inspection areas. Fewer columns mean that the paths for forklifts and conveyors are cleaner. DFX's modular premade bonded zone storage structural steel storage buildings are made with an H-beam as their main frame. This means that we can adjust the span and height to fit your rack plan. It's still important for taller racks to meet fire safety rules, sprinkler clearance, and floor flatness. This means that the structural grid should come after the operating plan, not the other way around. Pay close attention to the price per clear box space; that number will tell you how much the building can hold.
Pre-Engineered or Conventional Steel?
For each job, you can't use the same method. Pre-engineered, one-story buildings with a wide span are often a good deal since they are simple to plan and build. Standard hot-rolled design might be needed for big cranes, plans with lots of floors, or forms that are hard to understand. For the main frame, we always use an H-beam, galvanized C/Z purlins, and a bracing system. This style works well in transportation hubs, storage facilities, and warehouses. Two separate lines can hold about 8,000 tons of steel a year and are used to make parts C and Z. Light-gauge members work better as extras than as the main parts of heavy-duty frames. We'll tell you the easiest way to meet the code based on how much weight you have.
Steel Versus Concrete and Future Expansion
Steel usually goes up faster and is lighter than concrete. This works well for both plans and helps. There are still places where concrete can work, so think about both choices for what you need to do. When you do the first drawings, you should notice how they grow. Bolted steel frames can add more bays, mezzanines, and roofs as needed, as long as the original design allowed for extra load and end-wall access. Because the economy changes, so does the amount of things saved in bonded storage. A building that can adapt stays valuable for longer. It doesn't cost much to plan for growth ahead of time, but it can take more work, more time, and more money to update a frame that wasn't planned for.
Procurement Steps That Lower the Total Price
Define Scope Before You Request Quotes
The project's scale isn't always clear, which isn't always because steel prices are high. Before you get prices, write down the size, location, safety rules, loads, coats, fire protection, walls, doors, mezzanines, and who will put it in. Write down how you plan to rack the items, how much rust you expect, and how you'd like them delivered. When you give different quotes for the same list of prices, it's less likely that someone will change their mind. When you don't give enough information, you have to make assumptions. Once the contract is signed, those assumptions turn into change orders. We're in charge of engineering calculations, fabrication, coordinating logistics, and giving instructions on how to put things together. With a clear scope sheet, our team can quickly send out a strict schedule and list of materials.
Compare Quotes on the Same Basis
Gaps can be hidden as the price per ton drops. Before you accept a quote, check to see if it includes engineering, testing, packaging, shipping, customs paperwork, and a warranty. Now, take the sums and turn them into performance indicators such as cost per square foot, cost per usable pallet position, and time spent on construction. Do not take a flat percentage. Instead, ask for proof of any savings that were said to have been made. This could be old bills, inspection records, or plan data. When someone says it will save you money, they should not promise that it will work for every project. It also tells you how much each part of the package costs.
Plan Shipping and Documents Early
When working on projects abroad, you need to think about things like member lengths, how to load containers, how to pack things so they don't rust, Incoterms, and how to deal with the port. We work on a project-by-project basis, so we pack parts to match your site and container plan. We then work with your freight team to make sure everything goes smoothly. People in the US who want to buy bonded zone storage structural steel should also find out who buys the steel and who is in charge of getting it through customs. It is important to ask for plans, certificates of materials, records of welds and inspection, and details about finishes. We have ISO9001 and CE certificates for our goods, and EN1100 is also an option. You won't have to wait in line at the permit office or the site gate if you get these papers before the shipment.
How to Judge a Supplier and Avoid Costly Mistakes
Check Capacity, Quality Systems, and Certificates
Start by being able to make things. The Qingdao Director Steel Structure Co., Ltd. has been in business since 2011 and has twenty corrugated sheet lines, six automatic welded H-beam lines, two C/Z section lines, and two sandwich panel lines. Also, more than 200 people work there. We use ISO quality control systems to run our business, and the steel buildings we build are CE-approved. Any supplier you talk to should be able to show you their tools, their welding skills, their inspection processes, and their ability to find supplies. Ask for a video tour if you can't go inside. Before it is shipped, it is checked for mistakes at the plant, where it is cheaper to fix them than on a US job site. For example, the size is measured, and the coating is looked at.
Review Design Support and Project Experience
The risk of the interface goes down when there is strong design backing. We do finishing and architectural design in-house, so a project can go from an idea to being built by one team. You can also get construction tips from us to help your team on the job site. We do work on big business buildings, shopping malls, and processing plants. You can get references from warehouse or logistics projects that are similar to the one you're working on. Next, make sure everyone knows what their job is, such as who makes the drawings for local approval, who oversees installation, and who answers questions about the warranty. In the US, a licensed local engineer will often check imported designs to make sure they follow the rules. Setting up this review early helps keep the permits on track.
Mistakes That Inflate the Budget
Four mistakes are made over and over in projects. When people shop, they first look at price, not engineering, fireproofing, finishing, freight, or installation. For the second reason, they don't plan for the loads of the rack, forklift, crane, or automation, so they need to do it again. Third, they don't decide on fire and corrosion protection until the fabrication process starts, which delays the plan. Fourth, they don't think about how the business will grow in the future, which makes changes later on more expensive. The design that is brought in also needs to be approved and follow the rules of the area. These risks can be handled by doing a full technical comparison, working together early on, and having a skilled review done locally. I tell teams to take care of all four problems before I hand out the pictures.
Conclusion
When precise project data is used for design, production, and purchase, bonded zone storage structural steel has lower costs. Load-based engineering keeps you from having to use extra steel or later reinforce it, factory prefabrication cuts down on waste and work on-site, and lighter frames may make foundation work easier in the right soil. When it comes to pallet places, plans that are tall and wide are better. You should use either regular steel or pre-engineered steel based on the loads, geometry, and building codes. You'll know the exact cost if you get clear scope sheets, quotes that are similar, and plan ahead for shipping and paperwork. For the budget to stay safe, there must be enough suppliers, certificates, and design support. Also, mistakes must not be made, such as underestimating loads or making fire decisions too late. Price per ton isn't a good way to figure out how much something costs because it doesn't show how much it costs per pallet position over the building's lifetime.
FAQ
1. What steel system does DFX supply for bonded storage?
The main frame of our modular manufactured steel storage building is made up of H-beams, zinc C/Z purlins, and a way to brace them. Warehouses, storage facilities, and distribution hubs are good places for it to work in logistics.
2. Is a pre-engineered building always cheaper?
Not at all. This is often a cheaper way to build a standard, one-story, wide-span building. A standard hot-rolled design might be needed for big cranes, forms that are hard to understand, or strict fire rules. To figure out loads, engineers use more than just floor area data from a project.
3. What documents should I request?
Find out about coatings and ask for recipes, models, certificates of materials, records of welds and inspection. Your choice of ISO9001, CE, or EN1100 is one of the certificates that come with our goods. Before you place an order, make sure that the local rules are followed, that there are resources for installation, and that it is clear who is responsible for what under the contract.
4. Can you handle shipping?
Yes. We help you plan and set up, and because we make each order from scratch, shipping plans are based on how your site is set up and how many containers you need.
Request a Bonded Zone Storage Structural Steel Proposal from DFX
You want to build a warehouse that is safe? Tell DFX about your project's size, location, design rules, clear height, rack loads, fire standards, and due date. We will send you an idea, a detailed quote, and a plan for how to make the bonded zone storage structural steel. First, go to email jason@bigdirector.com. Talking to engineers early on, before you make final decisions about design and purchase, can save you money.
References
1. American Institute of Steel Construction, Specification for Structural Steel Buildings (ANSI/AISC 360-22), 2022
2. American Society of Civil Engineers, Minimum Design Loads and Associated Criteria for Buildings and Other Structures (ASCE/SEI 7-22), 2022
3. National Fire Protection Association, NFPA 13: Standard for the Installation of Sprinkler Systems, 2022
4. American Iron and Steel Institute, North American Specification for the Design of Cold-Formed Steel Structural Members (AISI S100-16), 2016
5. Code of Federal Regulations, Title 19, Part 19: Customs Warehouses, Container Stations, and Control of Merchandise Therein, 2023
6. Foreign-Trade Zones Act (19 U.S.C. 81a–81u), 1934
Learn about our latest products and discounts through SMS or email