- English
- French
- German
- Portuguese
- Spanish
- Russian
- Japanese
- Korean
- Arabic
- Greek
- German
- Turkish
- Italian
- Danish
- Romanian
- Indonesian
- Czech
- Afrikaans
- Swedish
- Polish
- Basque
- Catalan
- Esperanto
- Hindi
- Lao
- Albanian
- Amharic
- Armenian
- Azerbaijani
- Belarusian
- Bengali
- Bosnian
- Bulgarian
- Cebuano
- Chichewa
- Corsican
- Croatian
- Dutch
- Estonian
- Filipino
- Finnish
- Frisian
- Galician
- Georgian
- Gujarati
- Haitian
- Hausa
- Hawaiian
- Hebrew
- Hmong
- Hungarian
- Icelandic
- Igbo
- Javanese
- Kannada
- Kazakh
- Khmer
- Kurdish
- Kyrgyz
- Latin
- Latvian
- Lithuanian
- Luxembou..
- Macedonian
- Malagasy
- Malay
- Malayalam
- Maltese
- Maori
- Marathi
- Mongolian
- Burmese
- Nepali
- Norwegian
- Pashto
- Persian
- Punjabi
- Serbian
- Sesotho
- Sinhala
- Slovak
- Slovenian
- Somali
- Samoan
- Scots Gaelic
- Shona
- Sindhi
- Sundanese
- Swahili
- Tajik
- Tamil
- Telugu
- Thai
- Ukrainian
- Urdu
- Uzbek
- Vietnamese
- Welsh
- Xhosa
- Yiddish
- Yoruba
- Zulu
Industrial Steel Construction for Warehouses, Factories, and Plants
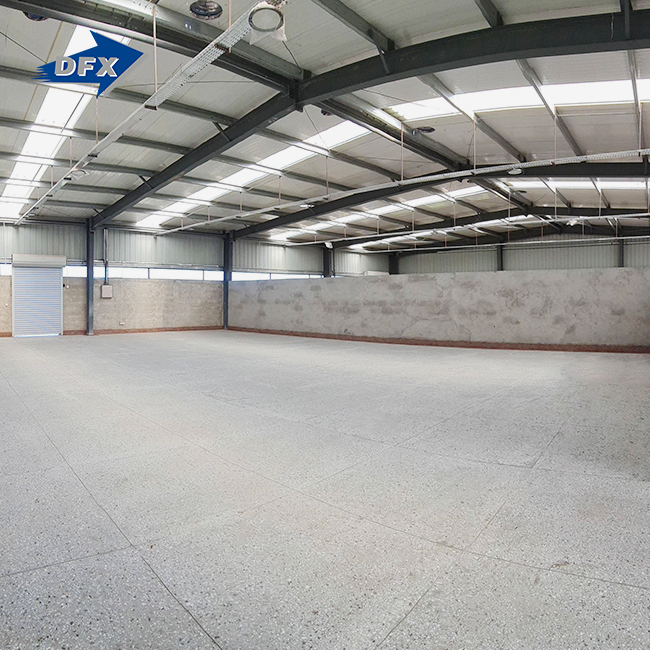
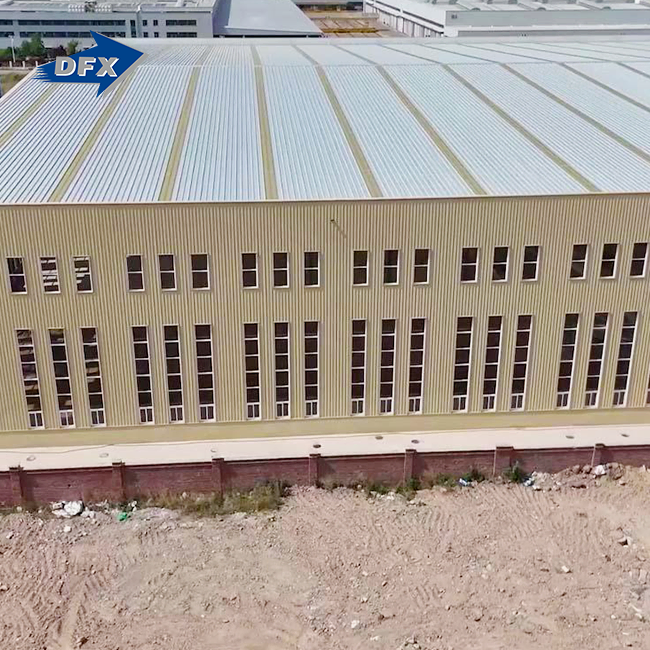
Industrial steel construction for warehouses, factories, and plants means building a large facility around a fabricated steel frame, then adding roofing, wall cladding, insulation, and foundations. It suits projects that need wide column-free space, a predictable schedule, and room to expand later. Because the frame is made in a factory, site work is mostly bolted assembly. This guide explains design, methods, cost drivers, and supplier selection in plain terms. I also describe what we at Qingdao Director Steel Structure Co., Ltd. (DFX) supply when we build a modular prefabricated steel storage building for logistics projects.

What Is Industrial Steel Construction?
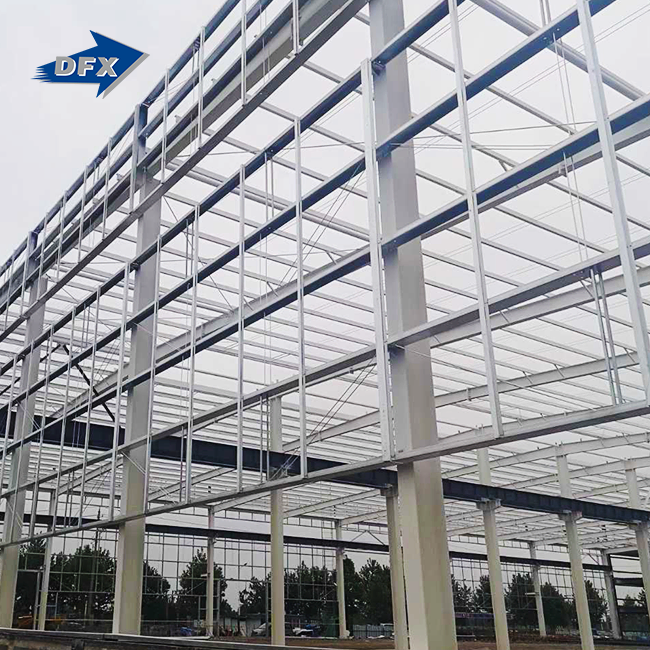
Core Components of a Steel Industrial Building
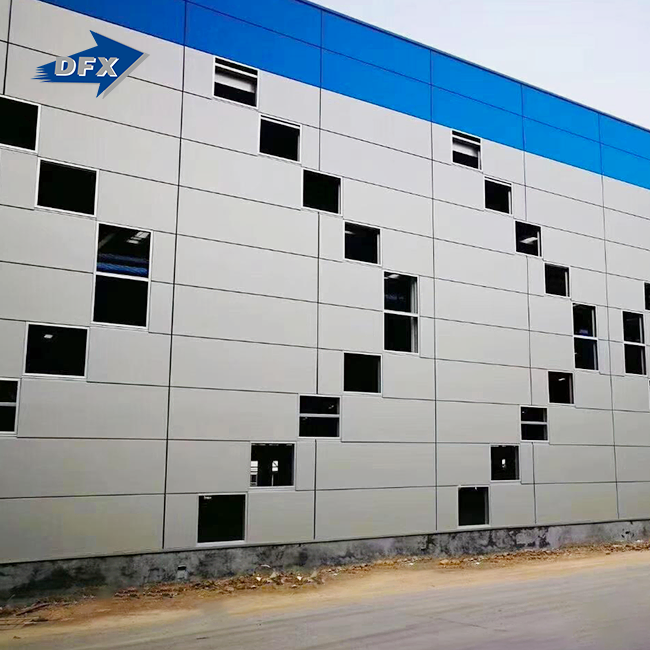
You can tell what the scale is when you take the time to separate the different layers of an industrial steel construction. Heavy things are held up by the main frame, which is made up of beams and joists. The roof and walls are held up by other parts of the building, such as purlins and girts. The shell is made up of doors, vents, roof sheets, and wall coverings. Most of the time, the steel package doesn't come with foundations, utilities, or industrial tools. When someone emails me a question, I ask what levels of help they need. When there is a clear split, price and site duty are less likely to come as a surprise. Steels with yield strengths of at least 355 MPa and no more than 345 MPa are often used to make frames. ASTM A572 Grade 50 and Q355B are the steels.
Building Types: Pre-Engineered, Conventional, and Portal Frames
The columns and ceilings are joined together to make a straight line that goes all the way along the house. This is what most warehouses use. Standard engineering is used to make the parts of pre-engineered buildings, so they can be put together in standard ways. As long as the steel is this kind, you can use big cranes, odd shapes, and work areas with more than one level. When the plan allows it, multi-span designs add columns to the inside of the members to make them smaller. Adding end walls that can be made bigger, crane buildings, and mezzanines is something that is often done. As a general rule, I tell buyers to start with pre-engineered if the shape is straight. Do not wait too long or struggle to follow the steps. Instead, find out about traditional or mixed designs.
Where Industrial Steel Construction Fits Best
Industrial steel construction is a good building material for making workshops, processing plants, traffic hubs, and business add-ons. For trucks, racks, and conveyors to move around, there should be a lot of open space. For bolt-together work, crews mostly put together factory-made parts on-site, so weather delays happen less often than for cast-in-place work. Steel is also good for making plans that will be used more than once because the models can be used again with only minor changes. Fire is the first thing that needs to be talked about when making plans, since steel loses about half of its strength at 600°C. Before you start making something, you should agree on safety features like coverings or code-based safety.
Industrial Steel Building Design Requirements and Standards
Site Conditions and Operational Needs
You need to first think about the site and how it works. For industrial steel construction, wind, snow, the ground, weather, humidity, and exposure to rust can all change what members are made of and how big they are. After that, you can choose the clear span, column grid, eave height, roof pitch, and crane clearance. Most of the time, the eave height comes after the rack height in a building. At this height, there is more room for lights and pumps. The frame plan can be changed by the workplaces, fire doors, docks, and how cars move through the building. It's better to fix these things ahead of time to save time and money. At any time, I always ask the buyer if they want to add on. A frame with an end wall that can be taken off makes it easy to add on.
US Codes and Engineering Coordination
The rules should be looked at before bids for US projects are put in. The International Building Code is a law. ASCE 7 tells us how much weight something can hold. AISC 360 talks about how to design with steel, and AWS D1 talks about how to build with steel.1 talks about how welding can be used to join things together. Plan to have a qualified engineer in your area look over the plans. In many places, they need to be approved by an engineer before they can be used. Planning ahead and doing math are both very important. Line up the columns, cranes, conveyors, openings, drainage, and fire systems. This is the job of the structural, civil, MEP, and process teams. There should be records of inspections, figures, plans, and specs for buyers to look at.
Foundations and Anchor Bolts
Because steel is lighter than concrete, it has less dead weight than concrete. Things can still be moved by the wind, but the anchor bolts and footings need to be able to stop them. The rock study tells us whether to use rafts, piles, or footings. Also, know how much weight something can hold and how much it can settle. This is very important under big racks and cranes. Setting up something can take longer if small mistakes are made with where it goes, so the base bolt plan must exactly match the steel models. A local builder helps a lot of export projects get off the ground. To be sure, I think you should write down who is in charge of what.
Industrial Steel Construction Methods, Costs, and Timeline
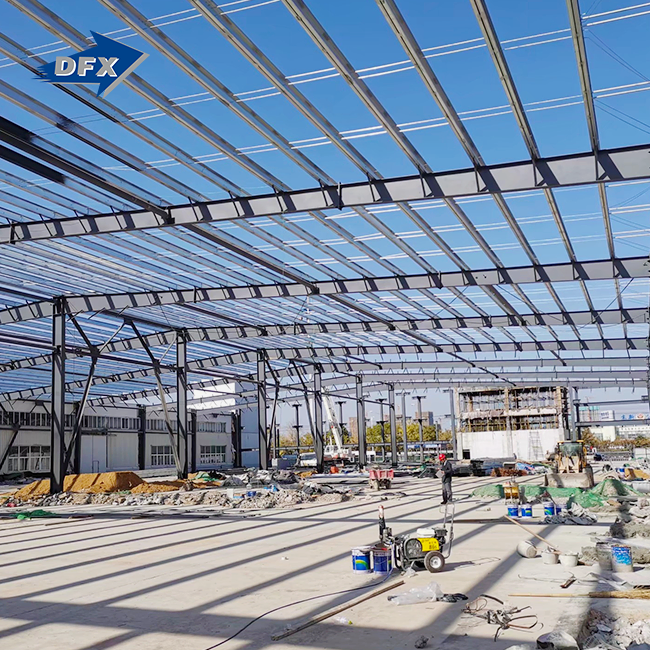
Project Sequence from Requirements to Handover
Most tasks have a clear order to them. In industrial steel construction, we start by learning about the place and what needs to be done. After that, we do math and draw pictures for engineering. Once the customer is pleased, the steel is put together in the store while a team from the area builds the foundations. The roof and walls are put up after the steel is sent to be put together. The MEP is then put in, the building is tested, and the keys are given to the new owner. All the way through the process, quality checks are done on mill certificates, welding checks, bolt checks, measurement checks, coating checks, and records of what was built. Putting together pre-engineered systems takes less time because their parts are already made in a standard way. They can handle big cranes and odd loads, but planned tasks take longer. Before you sign, get the review plan.
Steel Versus Concrete
Think about what the job needs, not just how much the things cost. Steel is used to make buildings that are lighter, faster, have longer clear spans, and are simple to add on to in the future. People can move in more quickly now. When it comes to fire safety, heating mass, heavy factory floors, or the way the local supply chain works, concrete can be helpful. A fair cost check looks at things like the supplies, the work, the foundations, the shipping, the building, the finishing, and the care. Steel can last for a long time or a short time, depending on the coating, galvanizing, and weather. Then, extra care needs to be taken in places near water, chemicals, or sinks. Some plants do best with a mix of styles, like walls or floors made of concrete and a steel frame for the roof. The supplier you choose should be honest with you about these costs and benefits.
Budget and Schedule Factors
Things vary in price based on their size, shape, weight, location, finish, work, freight, taxes, and the amount of work that needs to be done. Do not accept any number for the cost per square foot as an offer. Use it as a guide instead. Ask each supplier for different prices for supply-only, supply-and-erection, and turnkey. Along with the prices, there should be a list of things that these prices do not cover, like licenses, foundations, MEP, fire systems, tools, and so on. To make a good price, you need to know the sizes, the loads, the envelope specs, and the finishing needs. They need time to plan, get permissions, make things, ship them, lay the groundwork, build, and finish the inside. Also, give yourself extra time for things that take a long time. Look at more than just the buying price to get a better idea of how much it will cost you to own the car over time. You can think about insulation, how well it fits your needs, and how hard it is to keep the cover in good shape.
Choosing a Manufacturer and Managing Procurement
What to Check in an Industrial Steel Building Manufacturer
The price doesn't necessarily say who's going to be there. In the case of industrial steel construction, inquire whether they have done factory projects, stores, workshops, cranes, mezzanines, or other tasks like these. See how effectively the firm can perform technical work, how much they produce, how well they can keep track of supplies, and how eager they are to assist with inspections. Decide early what kind of purchase you want. Design-and-supply, supply-only, installation, or full. When you know what it costs, ask about sizes, weights, codes, coatings, packaging, freight, installation, insurance, wait periods, and how to modify your order. Without these factors, it is difficult to compare figures. Read the proposals line by line before you sign the contract, not after the steel comes, and you may detect weaknesses.
DFX Modular Prefabricated Steel Storage Building
Qingdao Director Steel Structure Co., Ltd. began in 2011 as a company that made building steel. We have an industrial steel-constructed storage structure. It is assembled in sections, with the primary steel frame coming from China. It is a welded H-shaped system of C/Z purlins and supports. It may be utilized in supermarkets, industries, and traffic centers. As part of our service we perform complex math, we create stuff, we organize transportation, we assist set up. EN1108 certifications or ISO 9001 and CE certificates may be chosen. We don't offer stock since each structure is based on a project. Instead, we build on what you tell us. Twenty lines are for corrugated sheets, six lines are for automated welding H-beams, two lines are for C/Z sections, and two lines are for sandwich panels. The size of our store is 40,000 square meters. We have almost 200 staff. It is capable of welding 20,000 tons of H-beams and columns and 8,000 tons of C and Z sections annually.
Procurement and Project Execution for Overseas Orders
First of all, before the purchase procedure starts, it is necessary to know all the facts about the site. This comprises location, size, spans, loads, cranes, mezzanines, equipment, envelope requirements, corrosion requirements, apertures, delivery site, and projected installation dates. Orders to different regions of the globe need Incoterms, packaging, customs documentation, part marking, shipment, site storage, relocating, and temporary aid. Whether the area is in the US, check early whether any local licenses are needed or if an engineer checks over the blueprints. You need formal design reviews, you need the right to audit, you need a change log, you need a baseline plan, and you need defined means of dealing with problems such as errors, delays, and missing documents to keep the project secure. We handle all the intricacies and teach your group how to erect the steel. So they know how to lift it and hold it in the appropriate sequence, before it ever arrives.
Conclusion
In industrial steel construction, a ready-made frame is encased in an enclosure to create stores, offices, and factories. The tools and foundations are looked after by different personnel. They need to know about the site, have clear guidelines, and have the necessary engineering for the task – spans, eave heights, cranes, and wind rise on foundations. These elements are required for projects to go properly. For systems previously developed, a standard layout may be used. For heavy or demanding jobs, conventional or hybrid designs are used. “Price is not the only thing you should look at when you compare steel to concrete. You need to consider not just the expense but also the time it takes and the effect on the environment. If you want to compare service providers, it is better if their estimates are explicit and itemize all duties, sales, and installation. When all the technical data has been written up and authorized, overseas orders are processed quicker.
FAQ
1. What affects the cost of industrial steel construction?
Costs depend on where it is, how much it weighs, its size, its supports, its outer systems, its tools, its labor, and its freight. In the context of industrial steel construction, there are also different prices for supply-only, supply-and-erection, and complete plans, so you should look at each one separately.
2. How do pre-engineered and conventional steel buildings differ?
Most stores and workshops can use pre-engineered buildings because they use standard engineering and parts that are put together in the best way possible. Traditional steel buildings are better for shapes that are hard to work with, big cranes, and work areas that have more than one level.
3. What information do you need for an accurate quotation?
Please send the address of the site, the size and clear height of the building, the building codes, the loads, the crane or rack requirements, plans, pictures, and soil reports, if you have them. It should be written down what can cause rust, like being near water or chemicals.
Request an Industrial Steel Construction Quotation from DFX
DFX is a business that sells and builds with industrial steel construction. They think of things, make them, and put them up on their own. Tell us how big your warehouse, factory, or plant is, where it is, what building codes it follows, whether it needs a crane or rack, and when you need the goods delivered. You will get a list of each job's requirements. To find out more, email jason@bigdirector.com.
References
1. American Institute of Steel Construction, Specification for Structural Steel Buildings (ANSI/AISC 360-22), 2022
2. American Society of Civil Engineers, Minimum Design Loads and Associated Criteria for Buildings and Other Structures (ASCE/SEI 7-22), 2022
3. International Code Council, International Building Code, 2021
4. American Welding Society, Structural Welding Code—Steel (AWS D1.1/D1.1M), 2020
5. Metal Building Manufacturers Association, Metal Building Systems Manual, 2018
6. American Institute of Steel Construction, Design Guide 7: Industrial Buildings—Roofs to Anchor Rods, 2nd Edition, 2004
Learn about our latest products and discounts through SMS or email