- English
- French
- German
- Portuguese
- Spanish
- Russian
- Japanese
- Korean
- Arabic
- Greek
- German
- Turkish
- Italian
- Danish
- Romanian
- Indonesian
- Czech
- Afrikaans
- Swedish
- Polish
- Basque
- Catalan
- Esperanto
- Hindi
- Lao
- Albanian
- Amharic
- Armenian
- Azerbaijani
- Belarusian
- Bengali
- Bosnian
- Bulgarian
- Cebuano
- Chichewa
- Corsican
- Croatian
- Dutch
- Estonian
- Filipino
- Finnish
- Frisian
- Galician
- Georgian
- Gujarati
- Haitian
- Hausa
- Hawaiian
- Hebrew
- Hmong
- Hungarian
- Icelandic
- Igbo
- Javanese
- Kannada
- Kazakh
- Khmer
- Kurdish
- Kyrgyz
- Latin
- Latvian
- Lithuanian
- Luxembou..
- Macedonian
- Malagasy
- Malay
- Malayalam
- Maltese
- Maori
- Marathi
- Mongolian
- Burmese
- Nepali
- Norwegian
- Pashto
- Persian
- Punjabi
- Serbian
- Sesotho
- Sinhala
- Slovak
- Slovenian
- Somali
- Samoan
- Scots Gaelic
- Shona
- Sindhi
- Sundanese
- Swahili
- Tajik
- Tamil
- Telugu
- Thai
- Ukrainian
- Urdu
- Uzbek
- Vietnamese
- Welsh
- Xhosa
- Yiddish
- Yoruba
- Zulu
Steel Structure Logistics Center vs Concrete: Which Fits Logistics Best?
Selecting a steel structure logistics center instead of a concrete warehouse impacts your building timeline, operational expenses, and your capacity to grow during peak shipping times. I have worked for years with supply chain teams throughout Africa, Southeast Asia, South America, and the Caribbean on this same decision. This article evaluates construction speed, clear-span capacity, dock door arrangement, foundation demands, and lifetime cost so you can make a defensible judgment before you sign a contract. Steel wins most logistical use cases. You can fast-track the building and have column-free interiors." In certain fire and load conditions, concrete may still be used. This is DFX. If you already have a list of quotes, our team can look over your site data and plan drawings with you. Reach us at jason@bigdirector.com to discuss a steel structure logistics center manufacturer quote built around your dock count, span, and delivery timeline — not a generic template.

How Do Steel and Concrete Differ in Construction Speed?
The logistics guy will often begin with a question about the speed of the construction. Something is late every week. It takes money to create a new distribution center every week. Often it is this question rather than price that makes the sale happen.
What Is a Steel Structure Logistics Center?
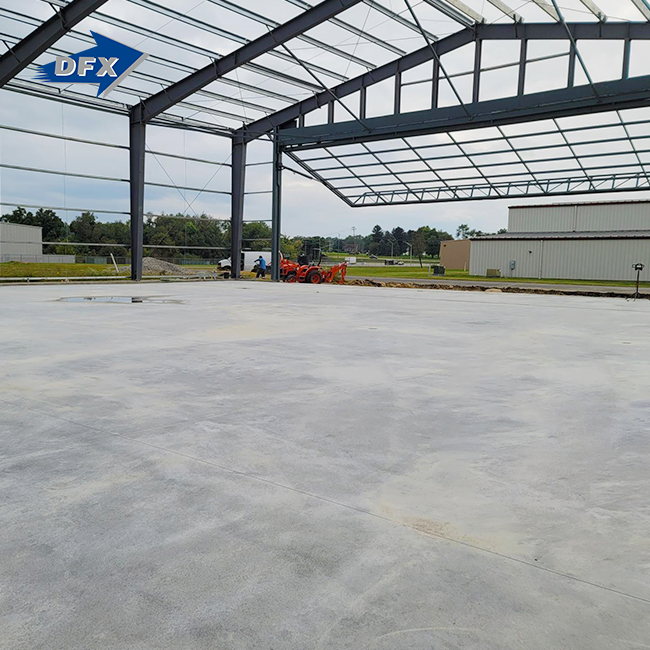
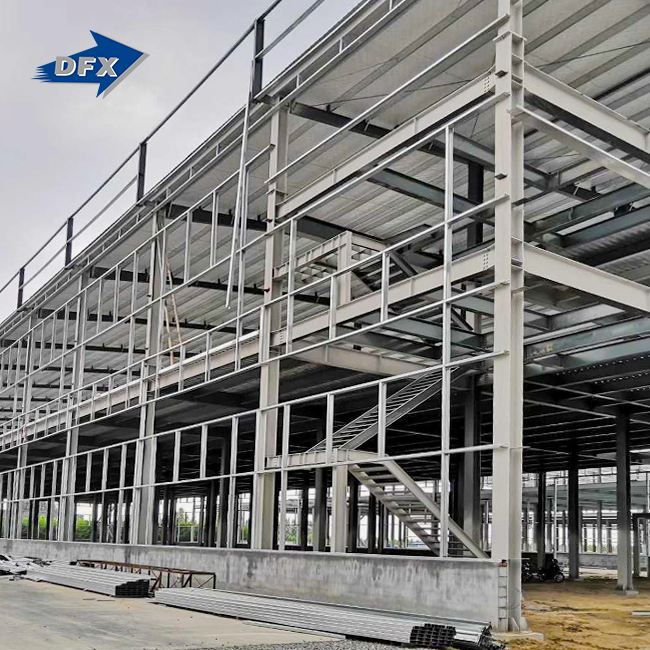
A steel structure logistics center features steel corners, steel beams, door frames, joists, roof purlins, and insulation on the walls. Items that keep a warehouse or distribution facility humming along. This isn’t just a steel kit sent off without site-specific engineering. You need to know a lot about the wind and seismic history of the region to create a proper logistics facility, and how your dock and racks are configured. These structures are often employed as automated high-bay warehouses, e-commerce delivery hubs, cold-chain storage, and regional distribution centers. There are three varieties of steel frames available. Each kind has a variable span and bay spacing, and insulation depending on the work that takes place within.
Steel Logistics Center Construction Sequence
Sometimes the building is manufactured at a factory and then transported to the project site to be assembled. Then it’s hooked up and powered up. If the steel frame is fabricated off-site, it may be stored safely in a workshop while the concrete bases are poured by the foundation team. These considerations result in more rapid completion of the steel than of concrete poured entirely in situ. Can still be late. Most of the time the delays are due to shipping problems, crane access concerns, the improper placement of the anchor bolts, or tardy permit approvals — not the actual steel making.
Construction-Speed Comparison
The table below shows where getting things this way is most likely to save or waste time in the real world.
| Factor | Steel Structure Logistics Center | Concrete Logistics Center |
|---|---|---|
| Factory prefabrication | High | Low to middle |
| Site erection speed | Very quickly most of the time | Slower because of curing and formwork |
| Weather sensitivity | Mostly when making and covering | More so when casting and drying |
| Early building enclosure | Usually rapid | Depends on frame and wall system |
| Schedule risk | Delays in shipping and fabrication | Delays in curing, formwork, labor, and weather |
Case snapshot: An e-commerce fulfillment center customer in Southeast Asia wanted a 45-meter clear span building with 28 dock entrances ahead of the busy shipping season. We hauled the steel frame on site while the site crew was finishing the base. The frame, roof, siding, and dock equipment were completed in under 98 days. A constructor in the region said that it would take roughly 165 days to complete the concrete design. The major reason for this was the considerable time it needed to put up the molds and allow the clay to dry in rainy weather. In the hectic season, the break provided the customer one more run, according to the International Code Council (2024).
Which Material Offers Greater Flexibility for Building Modifications?
The job in logistics moves faster than most construction. As the organization continues to grow and automate, dock needs and storage solutions are needed. Therefore, it is not enough to consider just the initial price. The ability to alter is also highly crucial.
Adaptability of Steel Frame Logistics Warehouses
Future improvements will be much simpler to do since the steel structure logistics center links are bolted together; the members can be switched out, and the bays are uniformly spaced apart. When you need to install a new dock entrance, cut a conveyor aperture, construct a mezzanine, or place solar panels on the roof, it may be faster to take a piece apart and re-engineer it than to knock it down and start from scratch. Before adding extra weight or a second storey, always verify the reserve capacity estimated when the building was erected. If you see a little excess room in a steel frame, don't simply assume it's OK. Check the engineer's calculations first.
Concrete Modification Constraints
If you cut a hole in a concrete frame or slab, you will typically encounter steel that binds the concrete together. This creates a lot of dust and sometimes requires part of the work below to be stopped. It takes weeks and a lot of skill to make an old concrete beam or column robust enough to carry fresh weight. But even so, bases that have to carry a lot of weight and not move around much should still be built out of concrete. They are both nonstructural walls, so adjustments may be made easily. But it is significantly more difficult to alter a primary structural part in concrete.
Modification Decision Checklist
Before you pick either material, you should speak to your operations staff and structural engineer about these five points. It adjusts the cost to construct and add on with each response.
- Structural grid spacing Check the column grid to check whether it can contain extra storage racks, conveyor lines or routes for self-driving vehicles without moving columns. Otherwise, a tight grid designed just for the present racks may prevent growth for the first two or three years.
- Reserved connection points: Ensure that the design provides for permanent connections for future mezzanines, overhead cranes, or solar panels on the roof. Generally, it is much more costly to install these linkages after the structure is completed than at the outset.
- Floor slab load rating: Ensure the slab was constructed to support the actual loads from your forklift, AGV, and rack legs, not simply a general warehouse floor rating. Underrated slabs will break and settle, repeatedly point-to-point loaded.
- Fire compartment flexibility: It is necessary to investigate whether the fire compartments, escape routes, and sprinkler zones can relocate if the building's layout changes. This is crucial since certain fire plans include barriers that can not be lifted, and it costs a lot of money to do so.
- Access to as-built documents: Make sure that the provider will provide you with the schematics and structural calculations that illustrate how the building was created. Any future contractors who want to make alterations to the building safely will require these. This way they don’t have to redo a whole survey.
How Do Steel and Concrete Compare for Large Open Interiors?
One of the top three things transportation directors seek is a column-free area. People who operate automated storage systems or high-density racking should definitely pay attention to this.
Clear-Span and High-Bay Design
Portal frames, trusses, and stiff steel structure logistics center frames may typically span clear lengths of 30 to 60m without the requirement for interior columns. This depends on how heavy your roof is and how windy it is where you live. The greater the span, the thicker and heavier the beams grow. This increases the cost of the materials and the stress on the foundation. Long spans are also possible with prestressed or reinforced concrete frames. For automated storage and retrieval systems and high-bay storage, controlling the curve is equally as crucial as the span distance. Racks and autonomous vehicles are difficult to align if the frames droop or wobble too much in the wind or while a crane is busy.
Steel Warehouse Loading Dock Design
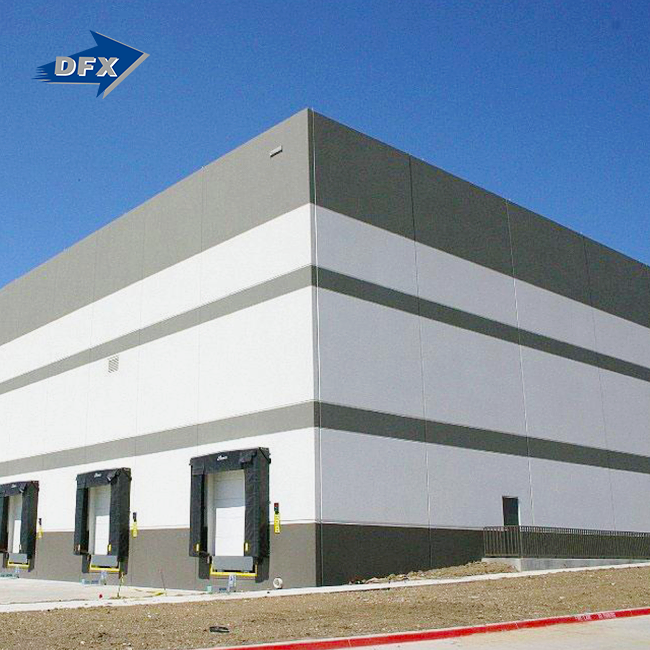
The dock itself, the truck turning area, dock levelers, covers, and bumper guards should be constructed inside the structure grid, not on top of the structure grid. I have seen dock doors installed on a conventional column pattern, not according to how far apart the trailers were. This led to truck queues forming in the first month of operation. During initial building design, columns should be positioned to match fire exits, dock entrances, conveyor pathways, and racking aisles. The dock canopy should also have drainage, lights, and a means to keep the elements out.
Layout Comparison Table
| Design requirement | Steel solution | Concrete solution |
|---|---|---|
| Large clear span | Portal frame or truss | Pre-stressed or reinforced concrete frame |
| High-bay racking | Works well when deflection is under control | Strong but could be heavier |
| Automated conveyors | Easy to coordinate with steel framing | Requires carefully planned openings and integrated parts |
| Future dock expansion | Usually easy | More troublesome |
| Column-free zones | Achievable with designed long-span systems | Possible, but structural mass and cost may increase |
Which Structure Is Easier to Repair After Warehouse Damage?
At some time, every structure is going to suffer some harm somehow. A forklift will damage a beam, the roof will leak, or a storm will create greater wind loads than expected. How fast you return to full function is heavily dependent upon your bones and joints.
Typical Damage Scenarios
Most of the damage I see in logistics buildings is from things like automobiles striking them, corrosion in certain areas, fires, wind, earthquakes, water, and mistakenly overloading them. There are many forms of damage depending on how well the connections hold up under stress, how long the fire was there, and what an examination discovers when the region can be accessed. It can be injured. Anything. They have to look at something. They have to create a report before they can determine how to solve it.” They can't simply look at the dents and cracks they notice and make a prediction.
Steel Repair and Replacement Methods
New protective coatings can be applied to broken members, connections can be repaired, defective bolted members can be replaced, and damaged cladding panels may be swapped out. A trained structural engineer should examine any main member before work is performed on that part, and the member should be temporarily supported. You may detect cracks, weld defects, or obvious warpage. Non-destructive testing procedures are used to determine the extent of damage before any repairs are attempted. Examples of non-destructive testing include ultrasonic or magnetic particle inspection.
Concrete Repair Methods and Limitations
Concrete fractures can be filled, spalls repaired, steel structure logistics center jackets can be inserted, and beams or columns that have lost their strength can be reinforced with carbon fiber wrap. There are hazards you can’t see when you repair concrete. Like the rusty reinforcing steel within the member. Or the link between the old and new concrete cracking. Or water creeping into fractures after a surface patch. A decent repair procedure is to disassemble the damaged region, take a close look, determine how much space is left, choose the most appropriate repair, recheck the repair, and document everything for future reference.
How Do Their Foundation Requirements Differ for Large Warehouses?
That’s because the price of constructing on a site sometimes depends upon how the foundation is constructed. Here steel actually has the edge, since it is lighter.
Steel Foundation Requirements
Steel is inherently lighter; therefore, base loads are usually lighter also. Though lighter doesn’t always imply smaller. You still need to work out wind pull, seismic pressures, crane loads, and rack reactions. Foundations are of numerous types, such as isolated footings, strip foundations, and pile foundations. Two kinds of bolts and plates connect the multi-bay steel logistics warehouse expansion to the concrete underneath. If the steel frame is not properly aligned on delivery day, a few millimeters' change in the positioning of anchor bolts might upset the entire construction timetable for the project. This is when individuals can appreciate the value of accurate surveys.
Concrete Foundation and Slab Requirements
Concrete structures usually need more substantial foundations to carry the weight of the frame as well as normal loads. Careful sequencing of bearing capacity, settlement control, and reinforcing details should be planned for a good pour schedule. The supports and the floor slab of the warehouse should be built independently, so that both may be based on actual loads and not on ideas. It will still function years after the shop opens, depending on how the subgrade is prepared, how the joints are put out, how flat the floor is, how level is level enough, and how well the slab is kept dry.
Foundation Selection Checklist
Before you settle on any foundation system, check these six points with your geotechnical expert and local contractor.
- Geotechnical bearing capacity and groundwater: The first thing to consider when selecting a foundation is the soil report. If the soil report reveals limited bearing capacity or heavy groundwater, you may have to use piles to support the building.
- Settlement limitations: Differential settlement between adjacent footings may cause cracking of slabs and misalignment of automated racking systems. Understand what settlement tolerance your automation and racking providers really need before you finalize your footing measurements.
- Local hazard data: Seismic, wind, flood, and frost data. Local hazard data has much greater influence on footing depth and reinforcement than the material of the superstructure. This stage is skipped, and it’s one of the key reasons why projects are altered in the midst of work.
- Operating loads. Not simply a general warehouse floor spec sheet has to include operating loads such as rack-leg loads, forklift axle loads, automated guided vehicle loads, and dock equipment loads. All these have to be considered in the design of the slab and foundation.
- Local Code/Testing Requirements: Be sure you know the local regulations for soil testing and foundations. The regulations in Southeast Asia, Africa, and the Caribbean may be considerably different from what your engineer learned.
-
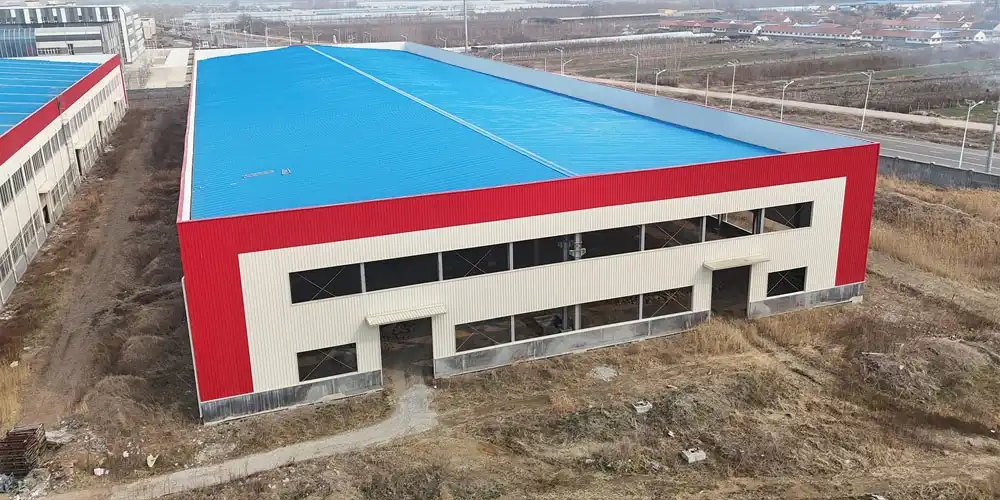
Which Material Performs Better for Long-Term Structural Adaptation?
Buildings remain longer than the individuals who originally rent or utilize them. Tests genuinely check how effectively a structure can be adapted to new storage technologies every fifteen to twenty years.
Steel Logistics Warehouse Durability Comparison
To determine the lifespan of steel, you must evaluate its resistance to corrosion, fire, and impacts, and also how simple it is to inspect the building. Hot-dip galvanizing and excellent protective coatings are superior techniques to protect steel structure logistics centers against chemicals and humidity in coastal locations instead of leaving it exposed. When I speak with my customers, I remind them that dependability isn’t only about the material, but also how well it’s kept up and thorough. For example, a well-coated and drained steel frame in a humid seaside location will outlive a poorly detailed concrete frame with concealed reinforcement corrosion.
Energy-Efficient Steel Structure Logistics Center Design
In a steel structure logistics center, reduced energy usage is supported by smart HVAC zoning, airtight joints, insulated sandwich panels, and regulated thermal bridging. Additional features are needed for cold-chain operations, such as vapor barriers and measures to prevent condensation at wall and roof seams, insulated dock doors, and interior cleanable surfaces that inhibit bacterial growth. A well-constructed steel envelope is equally as good at retaining heat as an insulated concrete envelope, with the added benefit of thinner walls throughout. That implies there is more usable floor area in a building of the same size.
Lifecycle Adaptation Criteria
These problems constantly come up when I show a customer a plan for a project over the next twenty years.
- Anticipated advancements in storage technology: As an e-commerce firm expands swiftly, new racking heights, automated storage and retrieval systems, and robotic picking appear every five to seven years. And that means the structure needs to be able to take either larger racks or heavier automated equipment.
- Expansion and relocation needs: A building with repeating bay spacing and flexible linkages may be extended by 20 or 30 meters later without having to rework the frame. But a well-designed concrete frame normally can't be enlarged without considerable structural work.
- Maintenance access: Safe access points must be constructed into the structure from the start for changing the coating, tightening bolts, and inspecting the roof. Adding temporary scaffolding after the fact slows down everyday labor.
- Recyclable at end of life: Steel frame may be recycled in several ways and still retain a lot of its original worth. More companies are required to report on their environmental impact when constructing new warehouses.
How Do Steel and Concrete Differ in Transportation Requirements?
It can make or break a project plan for people in Africa, the Caribbean, and Oceania who want to buy building supplies.
Steel Component Transport
Depending on size and weight, steel columns, beams, purlins, trusses, wall panels, bolts, and other elements might be sent in containers or not shipped at all. Every step needs to be prepared before the first box rolls out of the facility. This covers the maximum size and weight of the bundles, the sequence of loading at the port, road transport licenses, and the availability of cranes on-site. For international projects heading to island countries or interior areas in Southeast Asia, containerized transportation is frequently a superior choice. Because the coatings and connections will not have to be exposed to salt air during the voyage.
Concrete Material and Precast Transport
That means there shouldn't be too long between mixing and putting ready-mixed concrete. So the project site shouldn't be too distant from a legal batching plant. Some of this can be solved with precast pieces, but these have their own challenges, such as how much weight they can support and how to get them onto the road if they are too massive. Weather and the capacity to fabricate steel structure logistics center locally is more crucial for steel projects than it is for concrete projects. Handling and mending damage becomes riskier; hence, there is a need to transport these goods across large distances.
International Procurement and Incoterms
People buying from another nation should have clear conditions of sale so they aren’t surprised by the expenses after they acquire quotations. Quotes should clearly explain the Incoterms 2020 provisions, such as packing requirements, loading location, insurance payment responsibility, and necessary customs documentation. I think before you make any agreement, you should ask for mill certifications, packing lists, commercial invoices, certificates of origin, and installation instructions. It is vital to know in advance of the containers arriving at the destination port what the import costs are, what the local taxes are, who is responsible for unloading, and how much space the site requires to prevent problems later.
Which Option Is Better for Modular Warehouse Construction?
There are modular building blocks that are made of both steel and wood, but multi-bay steel logistics warehouse expansion is generally better because the links are more stable.
Prefabricated Steel Logistics Center vs Traditional Warehouse
Modular steel bays and standard connecting details, cladding that can be reused and reused, means that a project may be completed in sections, as demand requires, rather than all at once. This strategy considerably eliminates the danger to the design and to the workers, in case a customer wishes to have any section of the building inhabited before the full structure is completed. “Prefab” does not imply “generic.” Every project still requires a specific structural design that suits the demands of the site, an engineering foundation that works with the constraints of the site and not a catalog template that can be picked up at any time.
Single-Story, Multi-Story, and Mezzanine Options
With a lot of distribution center projects are steel structures with only one storey. They are easy to create and don't take up much space. In cases where the cost of land is considerable or if the quantity of storage area justifies the extra expenses for fire safety and floor loading, layouts that include more than one level and mezzanines are reasonable. A mezzanine should have obvious load pathways, separate columns, code-compliant stairs, guardrails, and evacuation routes that are substantial enough for the number of workers that will be utilizing that level.
Use-Case Scenarios
In these three situations, I see trends that happen a lot in transportation projects in the places we want to work.
| User type | Typical priority | Potentially suitable solution |
|---|---|---|
| OEM or manufacturing plant | Production flow, part storage, and line changes in the future | Steel frame with crane, mezzanine, and expandable bays |
| Distributor | Load and unload trucks quickly and easily | Single-story steel logistics center with big clear spans |
| End-user or plant operator | Cost of energy, maintenance, and lifecycle | Building made of steel that is automated and has energy and AS/RS systems |
How Do Maintenance Requirements Differ Between Steel and Concrete?
Maintenance expenditures are sometimes forgotten when you make a budget for the first year, but they have a big impact on how expensive it is to maintain a property over the long term.
Steel Maintenance Program
Part of the routine maintenance of a solid steel logistics park structure is to inspect the coating for corrosion, examine the bolts for tightness, look at the roof and cladding, and carry out impact inspections around dock areas. The frequency of inspections should be determined by the environment. For example, a site near water or with chemicals has to be examined more regularly than a location in the middle of nowhere that is dry. Break bolts and wear down coatings quicker than typical storage usage in humid areas, areas near water, cold chain, and high foot traffic. You have to be especially careful to keep these areas.
Concrete Maintenance Program
You have to find cracks, joints, and spalls and repair them to keep the concrete. You should also be on the lookout for water damage, monitor slab wear, and document settling. Reinforcements in concrete are typically corroded for several years before this is apparent at the surface, when the concrete begins to flake off. This implies that issues with concrete may be masked longer than problems with steel. If you are using a forklift or an automated vehicle, then ensure that the floor is flat and level. If a slab shifts out of tolerance, it may foul up systems that rely on accurate floor geometry for guiding.
Supplier Capability & Evaluation
Choosing the correct material is vital, but choosing the right source is much more so. An honest partner has engineering abilities, documented quality controls, and a history of excellent installations. An unreliable partner lacks these things.
- Engineering and standards compliance: Verify that the supplier’s design team is following established norms, e.g., AISC 360 or the necessary Eurocodes. Ask for a sample math package from a project they have worked on before you sign anything.
- Material traceability: Ask for mill certifications showing traceability of heat number for major structural steel. The paper study indicates that the grade of steel utilized is the same as what was projected from the design calculations.
- Welding qualifications: If the welder is qualified to conduct the task, you should ask for information on how the weld is done and evidence of their credentials, ideally using AWS D1.1 or a comparable code that is approved for welding structural steel.
- Inspection & factory testing: If the project includes any automation interfaces, request coating thickness, dimensional inspection, and factory acceptance test results. This is because it is much cheaper to rectify problems in production than on site.
- References and warranty conditions: Look at projects that ship something like what you are looking for. Also, ensure that the insurance conditions are included in the contract and not only discussed during the sales process. This includes insurance coverage, how long it lasts, and whether you can receive new parts.
Neutral business profile placeholder: [business Name] is a producer of steel structure logistics centers and a partner for projects in [target areas]. It says it is capable of [engineering], [fabrication], [surface treatment], [installation coordination], and [quality documentation]. Verify all claims against project documents, certifications, and independent inspection findings.
Quality Verification and Documentation
The meticulous quality technique involves four stages. During pre-production, the team reviews designs, formulae, material lists, welding processes, and inspection plans. During manufacturing, the grade of the material, measurements, quality of the weld, grade of the bolts, thickness of the coating, and tracking records are all examined. Fit-up inspections, packaging checks, part marking, and photographic documentation are carried out by the team prior to dispatch of the items. The team erecting a structure inspects the foundations, anchor bolts, frame alignment, torque records, fire safety details and notes any modifications that were made from the original designs (ISO, 2015).
What Project Conditions Favor Steel Over Concrete Construction?
Once the technical pros and cons have been worked out, the final decision is usually based on a short list of operational and site-specific factors.
Conditions That Commonly Favor Steel
Steel is suitable for fast-track projects, phased occupancy, large spans or high-bay storage, frequent plan modifications, and the purchase of prefabricated components from distant suppliers. It is also good when there is a possibility of future growth, moving, or modular building, when automated systems for storage and retrieval require coordinated openings and support points, and when foundation design on soft or marginal soil is aided by less structural self-weight.
Conditions That May Favor Concrete
If the main goals of the design are to control vibrations, to keep the building warm, or to hold big tools permanently, concrete might be a better choice. There are lots of concrete workers, batching plants, and precast plants nearby, so in some locations the choice may also be toward concrete. Where a great deal of fire separation is required, or where it is difficult to move steel logistics park structure without fear of rusting, or where the building is not likely to be altered for a long period of time, concrete is the more sensible choice as opposed to steel.
Compliance and Risk Review
Different places have different rules of compliance, but there are a few rules that all our project sites follow. The most common building codes used in the US are the International Building Code, ASCE/SEI 7 for design loads, AISC 360 for structural steel design, and AWS D1.1 for structural welding, according to AISC 360 and AWS (2020). European Committee for Standardization. (2024). EN 1990, EN 1991, EN 1993, EN 1998, and EN 1090 are used in the EU and many other countries connected to the EU. Every location has its unique fire safety standards, insurance requirements, and sprinkler designs, so it’s always better to check with the government first. Most of the time, FDA, RoHS, and REACH laws only apply to certain items or packaging and not the steel frame itself. Don’t let the seller substitute those approvals for real paperwork to show that the building meets building codes.
Steel vs Concrete Decision Matrix
This last grid puts all of the similarities from this guide into one table that you can use at your meeting to buy things.
| Decision factor | Steel advantage | Concrete advantage | Required verification |
|---|---|---|---|
| Construction speed | Strong | Limited by curing and site work | Baseline schedule and erection plan |
| Large open interior | Strong | Possible with heavier systems | Span, deflection, and column grid |
| Future expansion | Strong | More invasive | Reserved space and connection plan |
| Fire resistance | Needs built-in safety measures | Usually better on its own | Fire grade and safety system |
| Foundation load | Foundation is much lighter | Higher structural mass | Geotechnical and load calculations |
| Corrosion risk | Needs a coating strategy | Risks of water and reinforcement | Needs to last a long time |
| Automation | Coordinating in a flexible way | Requiring embedded design | AS/RS loads and interface models |
| Lifecycle cost | Depends on maintenance | Depends on repair and adaptation | Whole-life cost model |
Conclusion
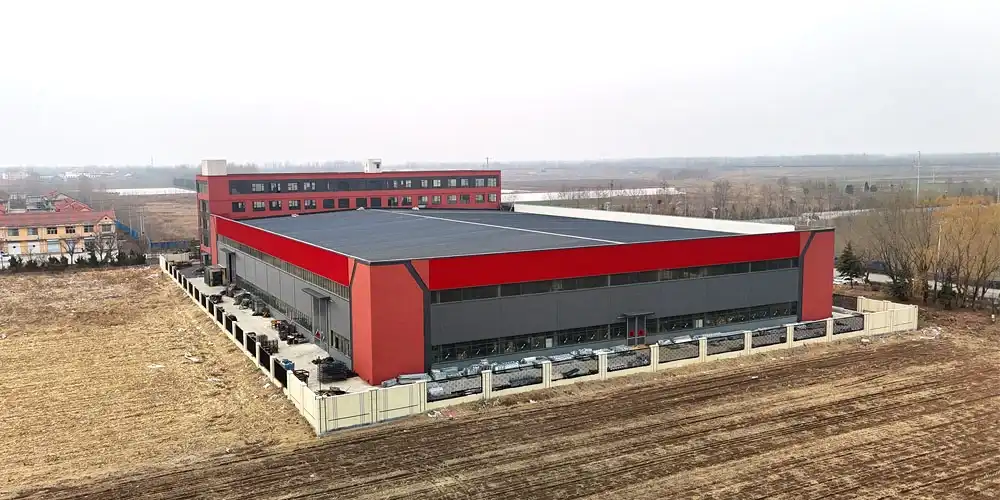
For shipping hubs that need swift movement of products, extensive clear spans, automation, large storage capacity or a flexible loading dock layout, steel structure logistics centers are often the ideal material. Concrete still has a place where fire resistance, structural mass, local supply chains or significant permanent loads are relevant to the brief. Don’t select between two quotations merely because of pricing. Other factors to consider include design, foundations, construction timetable, transport, fire safety, maintenance, possibility for expansion, and code compliance.
FAQ
1. Is a steel structure logistics center cheaper than a concrete warehouse?
Not all the time. Base, labor, and schedule costs often go down when steel is used. But the exact cost will depend on the length, width, clear height, fire safety requirements, insulation needs, coating system, automation interfaces, site location, and the steel price at the time of the quote.
2. How long does it take to build a steel logistics center?
The general schedule for a steel building is quicker than for sequential concrete construction. This is because the building can often be made while the foundation work is still being done on-site. The exact date will depend on how simple or complicated the installation is, how long it takes to ship, and how much engineering approval is needed.
3. What is the best steel structure for a logistics center?
Portal frames work well for buildings with one story and average, middle-sized widths. There are a lot of different types of long-span systems that can be used for projects that need longer spans, high-bay storage, mezzanines, overhead cranes, or automatic machinery.
4. Does a steel logistics center need fireproofing?
If the building meets the local building codes, the number of people living in it, its height, the way rooms are separated, how well the sprinklers work, and what the insurance company wants, it might. There are many ways to protect against fire. You can use intumescent coatings, cementitious spray systems, board systems, or any other acceptable way in your area.
5. Can a steel logistics center support automated storage and retrieval systems?
Yes, as long as the building, floor slab, racks, elevators, and tools are all designed to work together as one unit. Rack loads, structural deflection, vibration, floor flatness, seismic effects, maintenance access, and all the places where equipment connects to other equipment need to be thought about during the design process.
Get a Quote for Your Steel Structure Logistics Center
Planning a new distribution hub or upgrading an existing warehouse? DFX (Qingdao Director Steel Structure Co., Ltd.) provides steel structure design, fabrication, and installation services for commercial and industrial building projects. Our in-house design and detailing team can help assess your building dimensions, clear-span requirements, dock layout, storage configuration, and local site conditions. Share your project drawings, location, required specifications, and target construction schedule with us to discuss a solution tailored to your logistics operations.
Contact our team at jason@bigdirector.com to request a customized quotation for your steel structure logistics center.
References
1. American Institute of Steel Construction (AISC). (2022). Specification for Structural Steel Buildings (ANSI/AISC 360-22).
https://www.aisc.org/aisc/publications/current-standards/aisc-360
2. American Society of Civil Engineers (ASCE). (2022). Minimum Design Loads and Associated Criteria for Buildings and Other Structures (ASCE/SEI 7-22).
https://www.asce.org/publications-and-news/codes-and-standards/asce-sei-7-22
3. International Code Council (ICC). (2024). 2024 International Building Code (IBC).
https://codes-conv.iccsafe.org/content/IBC2024V1.0
4. American Welding Society (AWS). (2020). Structural Welding Code—Steel (AWS D1.1/D1.1M:2020).
https://pubs.aws.org/Download_PDFS/D1_1_2020SecondP_PV.pdf
5. American Concrete Institute (ACI). (2025). Building Code for Structural Concrete—Code Requirements and Commentary (ACI CODE-318-25).
https://www.concrete.org/topicsinconcrete/318buildingcodeportal.aspx
6. Kanyilmaz, A., et al. (2023). Reuse of Steel in the Construction Industry: Challenges and Opportunities. International Journal of Steel Structures, 23, 1399–1416.
https://doi.org/10.1007/s13296-023-00778-4
About the Author
Maggie specializes in steel structure engineering, fabrication, and industrial building solutions. Drawing on project experience across Africa, Southeast Asia, South America, and the Caribbean, the team shares practical insights into warehouse design, logistics center construction, structural materials, and international steel building procurement.
Learn about our latest products and discounts through SMS or email