- English
- French
- German
- Portuguese
- Spanish
- Russian
- Japanese
- Korean
- Arabic
- Greek
- German
- Turkish
- Italian
- Danish
- Romanian
- Indonesian
- Czech
- Afrikaans
- Swedish
- Polish
- Basque
- Catalan
- Esperanto
- Hindi
- Lao
- Albanian
- Amharic
- Armenian
- Azerbaijani
- Belarusian
- Bengali
- Bosnian
- Bulgarian
- Cebuano
- Chichewa
- Corsican
- Croatian
- Dutch
- Estonian
- Filipino
- Finnish
- Frisian
- Galician
- Georgian
- Gujarati
- Haitian
- Hausa
- Hawaiian
- Hebrew
- Hmong
- Hungarian
- Icelandic
- Igbo
- Javanese
- Kannada
- Kazakh
- Khmer
- Kurdish
- Kyrgyz
- Latin
- Latvian
- Lithuanian
- Luxembou..
- Macedonian
- Malagasy
- Malay
- Malayalam
- Maltese
- Maori
- Marathi
- Mongolian
- Burmese
- Nepali
- Norwegian
- Pashto
- Persian
- Punjabi
- Serbian
- Sesotho
- Sinhala
- Slovak
- Slovenian
- Somali
- Samoan
- Scots Gaelic
- Shona
- Sindhi
- Sundanese
- Swahili
- Tajik
- Tamil
- Telugu
- Thai
- Ukrainian
- Urdu
- Uzbek
- Vietnamese
- Welsh
- Xhosa
- Yiddish
- Yoruba
- Zulu
What industries benefit most from custom-engineered steel solutions?
Manufacturing, distribution and logistics, automotive and heavy equipment, food and agriculture, and infrastructure contractors benefit most from custom-engineered steel solutions. These industries depend on large open floors, heavy equipment loads, climate control, or tight schedules. A custom industrial steel warehouse meets those needs with a frame engineered for the specific site, equipment, and workflow. A standard kit building often forces operators to adapt their processes to the structure, and custom design reverses that order. This guide explains where the value appears, how the options compare, and what information we need to prepare an accurate project proposal.

Industries That Gain the Most From Custom-Engineered Steel
Manufacturing, Automotive, and Heavy Equipment
It's not often that factories, repair shops, and car dealerships all need the same layout. For a service bay, a machining cell, and a pressing line, the bay lengths, clear heights, and floor loads are all different. Engineers can put columns around machines instead of machines around columns if they have a special frame. For an overhead crane, you need to plan the supports, the runway beams, and how stiff the columns will be all at the same time. It's hard to add a crane after the fact if the columns that were built at the beginning aren't big enough. Based on the use, chemical or sea areas may need wide doors, airflow, and protective coatings. As production rises, things run more smoothly if you plan a growth bay early on.
Distribution, Logistics, and E-Commerce
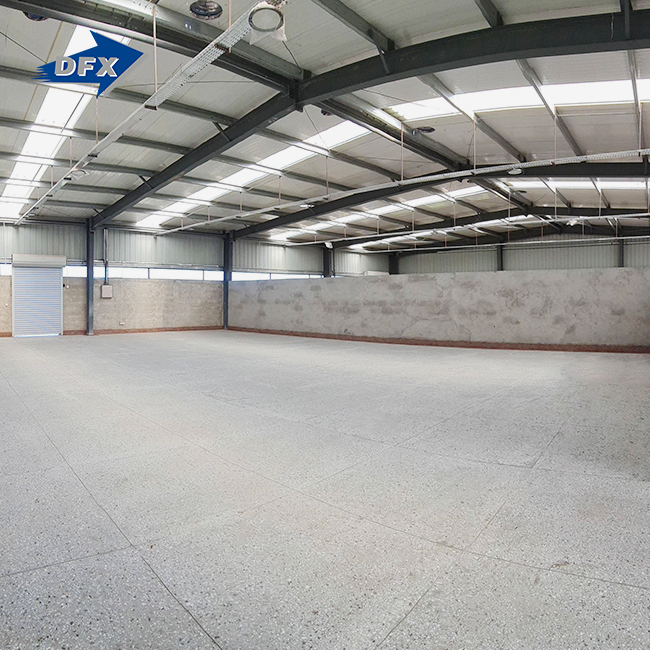
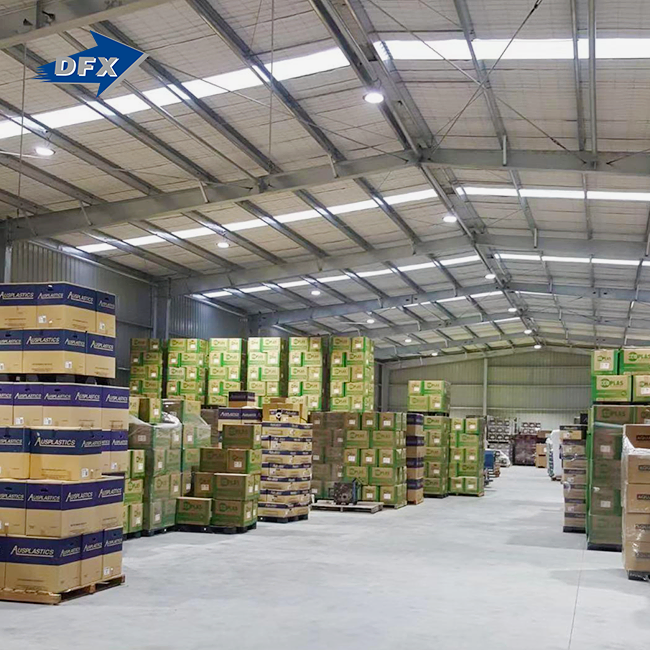
Factories that store goods need to have open floors so that they can move things quickly. There are no poles inside clear-span steel frames, so trucks, elevators, and racking lanes can move freely. The docks, building heights, and bay widths should all match the truck traffic, rack heights, and aisle widths. It's also worth it to seal air leaks, let light in, and insulate big roofs because they change energy costs for decades. Logistics warehouses, distribution hubs, and storage centers can all use the modular prefabricated steel storage building we sell. It can be changed to fit their needs. As the stock grows, the plan can be made longer. The H-beam frame takes up a lot of space. After the fact, it costs a lot to change things, so you should think about the number of docks and where the ramps will be right away.
Agriculture, Food Storage, and Infrastructure Projects
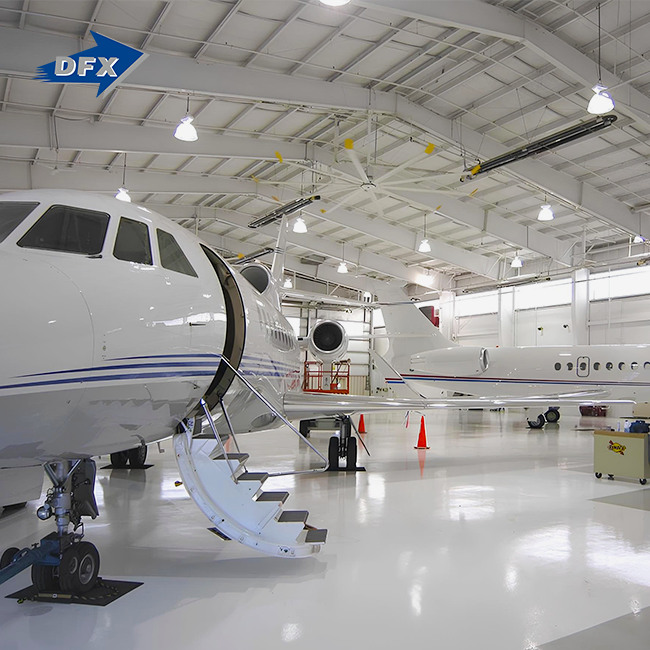
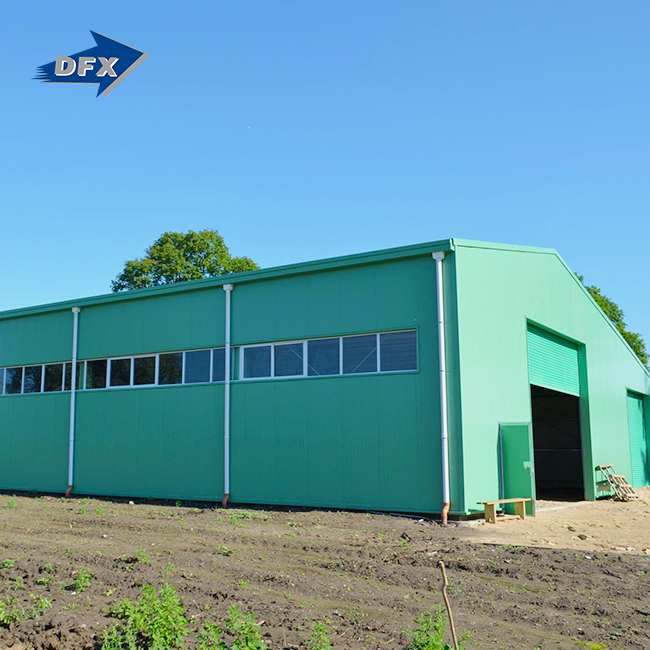
They need a dry space with good airflow to keep their animals, tools, food, feed, and manure. A lot of seasonal use is easy on steel, and it doesn't need much upkeep. In places that deal with food and weather, put in insulated sandwich panels, drains, and surfaces that can be cleaned to keep things safe and stop condensation from forming. What EPC contractors and public sector builders need to do is solve a different problem. Utility poles, hangars, and public buildings all have strange spans and tight plans. The parts are made in a factory, so the frame doesn't have to be put together from scratch on-site. The building makes these places better because it fits their needs, not the other way around.
Custom Steel Compared With Other Building Methods
Steel Versus Concrete
Since frames made of steel are lighter than frames made of concrete, supports may not be needed as often. When anchor bolts and footings are being blown around by the wind, they still need to be well thought out. It's easier to put up because the parts are already made and ready to bolt together. It doesn't matter how long it takes for the concrete to harden either. On the inside, walls that don't hold weight can be moved at a later time. Still, concrete could be a good choice for projects that need to be able to withstand blasts or have a built-in fire rating. Coatings that don't catch fire are one way to make steel fire-resistant when building codes say it has to be. These rules come from the International Building Code. The local government's study will show you how much everything will cost in the end.
Custom Design Versus Standard Kits
Standard building kits have lengths and weights that are set. When you just need to store something and don't want to wait, they work well. If you need very large or heavy mezzanines, crane loads, solar or HVAC units on the roof, or if you want to grow, a custom industrial steel warehouse is the best choice. The owner doesn't have to pay for space that isn't being used or fix a frame that is too small, even though it takes more work at first. It's not enough to just look at the price per ton of steel. Aside from that, they should check how well the item works and how much it costs over its whole life.
Clear-Span Versus Multi-Span Frames
The floor is left open with clear-span frames, which is great for robots, trucks, and wall shelves. The weight of the steel per square foot goes up as the span gets longer because the rafters and columns get bigger. Adding columns inside multi-span frames can make them lighter. It is possible to do this for even very large areas. It won't be as easy to change the layout from now on because there are columns. What you should do will depend on how you want to put things, how big the building is, and how often you plan to move things around on the floor. Our experts will look at both options and compare them to your layout drawings, no matter what you decide.
DFX Modular Prefabricated Steel Storage Building
Structure and Materials
Some of the main parts of our modular prefabricated steel storage building are the H-beams, the galvanized C/Z purlins, and the braces that hold up the side loads. Welded H-beams hold the steel together by putting it where it can bend the least. This type of purlin doesn't rust and keeps roof and wall covers in place. The frame doesn't move when things like wind and earthquakes happen. You can use high-strength grades like Q355B or ASTM A572 Grade 50 for the main parts. For each job, we match the grade with the numbers. Each order is the same because the building is made in China just for that job.
Engineering, Fabrication, and Erection Guidance
We do tough math, make things, plan transportation, and help set up as part of our service. Builders use the plans, the loads, and the building code to figure out how to put something together. After that, we ship and pack the parts so they get to you in the right order. We help the builder or your crew set up the building on-site. The amount of time you have to wait is based on how big and hard the job is. In the US, almost always, you need to be a licensed engineer to get a permit. So, we make sure that our plans and yours match.
Quality Systems and Production Capacity
DFX was made by Qingdao Director Steel Structure Co., Ltd., a company that has been around since 2011. Over 200 people work there, and the factory is 40,000 square meters big. Twenty corrugated sheet lines, two C/Z section custom industrial steel warehouse lines, six automatic H-beam lines, and two sandwich panel lines make up the company. We can weld about 20,000 tons of H-beams and columns and 8,000 tons of C and Z sections every year. You can choose between EN1108 and the CE mark on our steel frames. Making things is done according to ISO9001 rules. The business has a creative team that works on jobs from beginning to end.
Planning Your Steel Warehouse Project
Information to Gather Before Requesting a Quote
With a clear brief, you can get quotes faster and get better ones. First, decide where the spot is, what it will be used for, and how long, wide, and tall it needs to be. If you want a span, you can type it in. You can also say how much insulation you need and how much weight will be on the crane or platform. A soil report, rough plans, and the project's due date help engineers decide on foundations and schedules. The wind, snow, and earthquake loads are based on the local building codes and earthquake sites. In the US, ASCE 7 is the main guide. When the brief is complete, assumptions are used less in the plan.
From Concept to Handover
A custom industrial steel warehouse is easy to build once you know the steps. First, we look at your site's data, tools, and goals for speed. After that, we look at how the different styles stack up. Engineers plan how buildings will work and draw out how they will be put together. We check the sizes, the grades of the materials, the welds, and the finish as they are being made. The next step is to pack and make plans for how to get there. We'll help you set it up after that. This is the last check, where the frame, siding, doors, and safety features are all looked over. When the job is done, there are "as-built" plans and repair tips. When the order is clear, it's easier to find problems and fix them right away.
Cost Factors and Quotation Details
The price is based on the span, length, width, height, design loads, amount of steel, supports, insulation, doors, cranes, mezzanines, shipping, taxes, and type of installation. A rough budget can be made with the price per square foot, but it can't take the place of a project cost. What does each plan include? What does it not include? What claims does it make? How long will it take? How much will it cost? What are the service terms? Find out who is in charge of the foundations, the work that goes into building it, and the wiring. Prices vary between sellers because they offer various goods. Instead of just looking at the price of steel, it's more accurate to look at how much they cost over its whole life, including things like energy use and upkeep.
Conclusion
This type of custom industrial steel warehouse building is best when a regular building can't be built because of the tools, the way the work is done, the weather, or the plan. Companies that grow food and make agricultural goods, build roads and other infrastructure, and make cars and other tools are all in this group. Setting up a concrete frame takes longer and weighs more than a steel frame. Standard kits don't work as well when lengths, crane loads, or growth plans are bigger than what was planned. Custom design does. It's better to use clear-span frames for open storage and automation. On the other hand, multi-span frames can save steel when the sizes are very big. Price, shipping, and engineering are all based on a clear plan that tells them where the job is going to be done, how much it will weigh, and what size it is. These ideas can be used to move and store things as long as the building has an H-beam frame and galvanized C/Z purlins.
FAQ
1. Does customization always raise the total cost?
Not all the time. It takes more work to plan, but better use of space, less energy use, and fewer retrofits can more than make up for it. You need more than a flat rate per square foot to get a good price.
2. Which certifications does DFX offer?
There is a CE mark on our steel buildings, and we follow ISO9001 when we make them. We don't need EN1108 here. In the US, projects still need to be approved by an engineer and the people in charge of the law in the area.
3. Do you keep stock of these buildings?
No, we start from scratch with every job and build every building. In other words, the lead time depends on how big, detailed, and approved the design is. We handle the details and show your construction crew how to set up the frame.
Request a Custom Industrial Steel Warehouse Quote From DFX
Are you going to the US to work on transportation, make things, or store things? DFX is a company that builds custom industrial steel warehouses. The same group does the engineering calculations, the making, the planning of transportation, and some of the assembly. Email us at jason@bigdirector.com and tell us where your site is, how big it is, how clear it is, and how many people visit it. After that, we'll send you a plan that works for you.
References
1. American Institute of Steel Construction, Specification for Structural Steel Buildings (ANSI/AISC 360-22), 2022
2. American Society of Civil Engineers, Minimum Design Loads and Associated Criteria for Buildings and Other Structures (ASCE/SEI 7-22), 2022
3. International Code Council, International Building Code, 2021
4. American Institute of Steel Construction, Design Guide 7: Industrial Buildings—Roofs to Anchor Rods, 2004
5. Metal Building Manufacturers Association, Metal Building Systems Manual, 2018
6. American Institute of Steel Construction, Steel Construction Manual, 15th Edition, 2017
Learn about our latest products and discounts through SMS or email