- English
- French
- German
- Portuguese
- Spanish
- Russian
- Japanese
- Korean
- Arabic
- Greek
- German
- Turkish
- Italian
- Danish
- Romanian
- Indonesian
- Czech
- Afrikaans
- Swedish
- Polish
- Basque
- Catalan
- Esperanto
- Hindi
- Lao
- Albanian
- Amharic
- Armenian
- Azerbaijani
- Belarusian
- Bengali
- Bosnian
- Bulgarian
- Cebuano
- Chichewa
- Corsican
- Croatian
- Dutch
- Estonian
- Filipino
- Finnish
- Frisian
- Galician
- Georgian
- Gujarati
- Haitian
- Hausa
- Hawaiian
- Hebrew
- Hmong
- Hungarian
- Icelandic
- Igbo
- Javanese
- Kannada
- Kazakh
- Khmer
- Kurdish
- Kyrgyz
- Latin
- Latvian
- Lithuanian
- Luxembou..
- Macedonian
- Malagasy
- Malay
- Malayalam
- Maltese
- Maori
- Marathi
- Mongolian
- Burmese
- Nepali
- Norwegian
- Pashto
- Persian
- Punjabi
- Serbian
- Sesotho
- Sinhala
- Slovak
- Slovenian
- Somali
- Samoan
- Scots Gaelic
- Shona
- Sindhi
- Sundanese
- Swahili
- Tajik
- Tamil
- Telugu
- Thai
- Ukrainian
- Urdu
- Uzbek
- Vietnamese
- Welsh
- Xhosa
- Yiddish
- Yoruba
- Zulu
What should I consider when choosing a Steel Frame Structure solution for my project?
The proper steel frame structure choice determines how quickly your structure gets up, how much it costs during its lifespan, and how well it withstands wind, rain, and heavy loads. A steel frame structure is a skeleton of vertical columns and horizontal beams, welded or bolted into a grid that supports the whole weight of a warehouse, hangar, or factory. With actual project data from construction teams throughout Africa, South America, the Caribbean, Oceania, and Southeast Asia, this book shows you the engineering, cost, and supplier aspects that determine whether your project comes in on time and on budget. If you're in procurement for an EPC contractor, an expansion of a plant, or planning a new poultry facility, the same basic concerns about span, steel grade, and supplier certification appear.
Planning a development during the next 12 months? DFX (Qingdao Director Steel Structure Co., Ltd.) develops and manufactures certified Steel Frame Structure buildings for warehouses, industries, and agricultural locations, transported globally. As a steel frame structure maker, we have an established staff that will analyze your site conditions and load needs at no cost to you. Email your project brief to jason@bigdirector.com and get started on a design consultation this week.
What Is a Steel Frame Structure Solution?
A steel frame structure is a one-stop solution: structural design, steel fabrication, and on-site installation as one bundle, not separate purchases. Buyers who pick a solution, rather than raw materials, will get engineering drawings, load calculations, and installation support all in one package, eliminating the coordination headaches of remote project sites.
Heavy-Steel Frame vs. Light-Steel Frame
Heavy steel framing of wide-flange beams and H-beams is made of thick structural sections, often 6 millimeters or thicker. For airport hangars, multi-story plants, and grandstands with spans of over 30 meters, hefty frames are used by contractors as a reliable steel frame structure solution. Light steel framing (LSF) is made from thin cold-formed galvanised sheets formed into studs and joists for walls, partitions, and small roof structures. Heavy sections are seldom required in a chicken house or one-story storage building; therefore, LSF reduces material costs without losing strength for that load range.
Core Components of a Steel Frame System
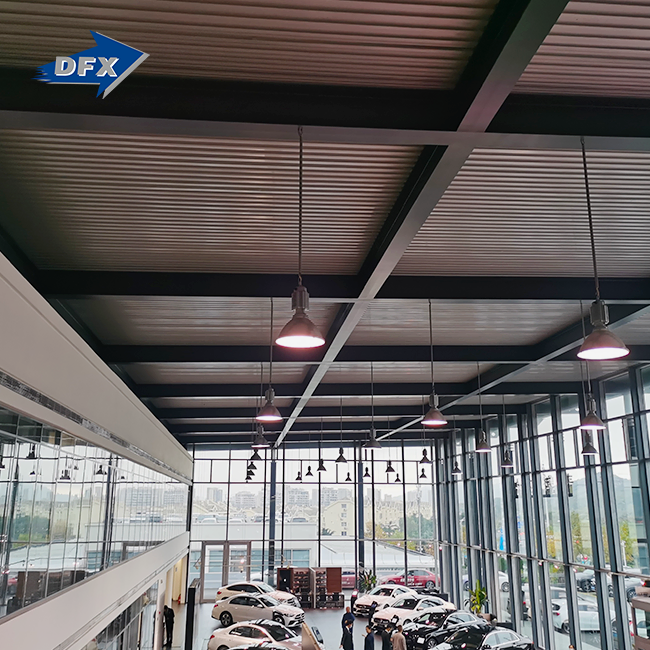
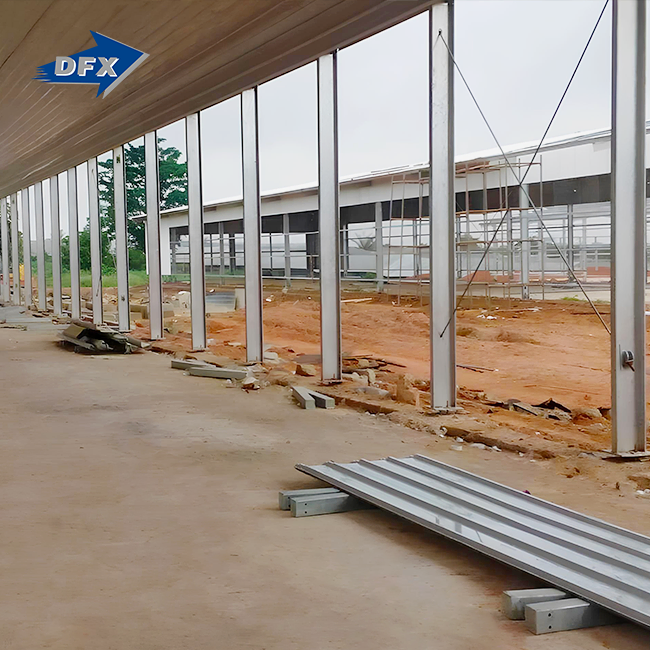
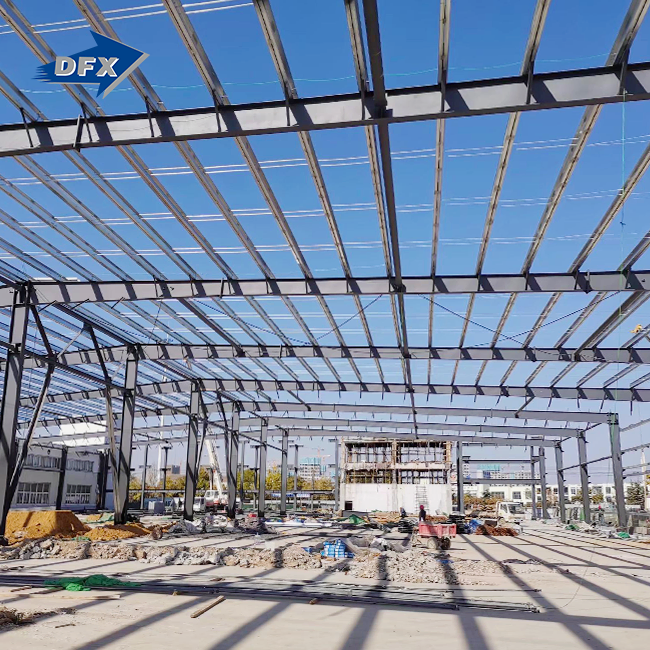
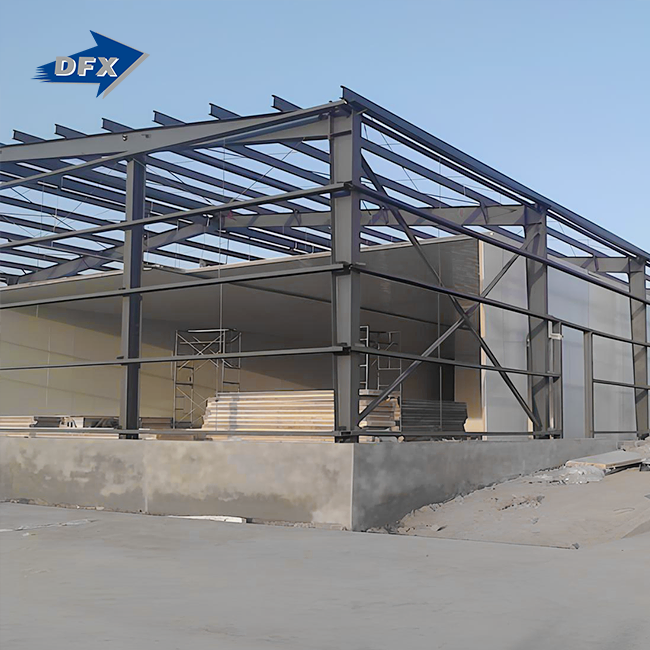
Every steel frame construction has columns, main beams, secondary purlins, bracing, and a connection to the foundation via base plates and anchor bolts. The roofing and wall cladding (usually corrugated steel sheet or insulated sandwich panels) are attached to the purlins to seal the building envelope. “The most common design mistake we see in the early-stage drawings of first-time building buyers is missing or undersized bracing, and it’s also the cheapest to correct before fabrication begins,” he explains. “If you look at the bracing layout during design, before the steel is cut, you can keep rework off the project timeline altogether.
What Factors Should Guide Steel Frame Selection?
Five considerations determine whether a steel frame structure is right for your project: span width, roof load, soil condition, local weather exposure, and budget limit. Omitting any one of them at the quote stage practically guarantees a change order after construction starts.
Load and Span Requirements
Span width determines column spacing and beam depth in a Steel Frame Structure. A logistics warehouse with 40-foot clear spans for forklift lanes would need deeper main beams than a 15-foot poultry coop. Also important is the roof live load in areas with significant rainfall or occasional snow at altitude since ponding water on a flat roof increases the weight the structure must handle every season, not just once.
When analysing quotations from several fabricators, procurement managers should validate that each proposal is based on the same span, bay spacing and roof live load assumptions. Two quotations based on different load assumptions may be extremely similar on price but depict completely different structures. There is no such thing as an apples-to-apples comparison unless you match the underlying figures.
Budget and Timeline Constraints
Most purchasers do not have supply contracts in place, but a defined budget associated with a specific construction, which is project-based procurement. An internal evaluation of 40 export orders Director Steel conducted from 2024 to 2025 indicated that projects with a locked structural design before fabrication reduced change-order costs by around 18 percent compared with projects where designs changed mid-fabrication. Early design lock saves the schedule and the expense.
How to Evaluate Steel Frame Design Requirements?
Design assessment is a preliminary notion of the building and does calculations for a Steel Frame Structure that an engineer can stamp and a fabricator can cut steel to. This step is sometimes skipped to save time but nearly always costs more later in rework.
Structural Load Calculations
The engineers will compute the dead load (weight of the frame and cladding), live load (people, equipment, and stored products), wind load, and seismic load and then combine them according to local construction rules. The equipment loads in a cold storage building are much greater than those in an open-sided grandstand, so that even with identical floor areas the column sizes and foundation depths will be somewhat different.
Site-Specific Engineering Adjustments
Almost nothing can influence foundation design more than soil-carrying capability. The sandy coastal soil of areas of the Caribbean necessitates deeper or broader footings than the compacted clay found in interior Nigeria or the Philippines. A simple geotechnical report saves weeks of reworking once piling starts.
| Structure Type | Typical Erection Time | Best Suited For |
|---|---|---|
| Steel Frame Structure | 4-10 weeks on site | Warehouses, hangars, factories, poultry houses |
| Reinforced Concrete Frame | 16-30 weeks on site | High-rise towers, parking structures |
| Timber Frame | 6-14 weeks on site | Small residential and low-load structures |
How Does Steel Frame Compare with Other Structures?
Buyers considering structural systems often compare steel frame structures with concrete and wood, the materials utilised in almost all of the kinds of commercial and agricultural structures in developing nations.
Steel Frame vs Reinforced Concrete
Concrete frames are hefty and fire-resistant but take longer to cure, requiring bigger foundations and needing more skilled personnel on site. Steel-frame buildings are pre-cut and pre-labelled at the factory, so workers link or weld the components together instead of pouring and curing concrete in stages. In such cases, for a project manager in Nigeria racing against a construction deadline or a factory owner in the Philippines wanting to get production up and running as soon as possible, the schedule difference usually trumps the mass advantage of concrete.
Steel Frame vs Timber Frame
Timber is suitable for tiny, low-load constructions, but in the humid climates of Southeast Asia and the Caribbean it warps, rots and attracts termites. It won’t rot or attract pests, and the galvanised covering gives it an extended lifespan in the kind of moist conditions where timber fails. Timber may also be less resistant to fast fire spread than well-insulated steel components.
For example, an industrial investor seeking a new facility in the Philippines needs a structure that can resist monsoon humidity and the occasional typhoon-force wind. Timber framing is vulnerable on both counts. A galvanised steel frame structure with appropriate wind bracing can manage the same site with no further maintenance in the early years of operation.
What Steel Grades Suit Different Projects Best?
The steel grade selection is determined by strength, weldability and cost. The error is either overpaying on unnecessary strength or under-delivering on safety margin.
Q235 and Q345 Structural Steel
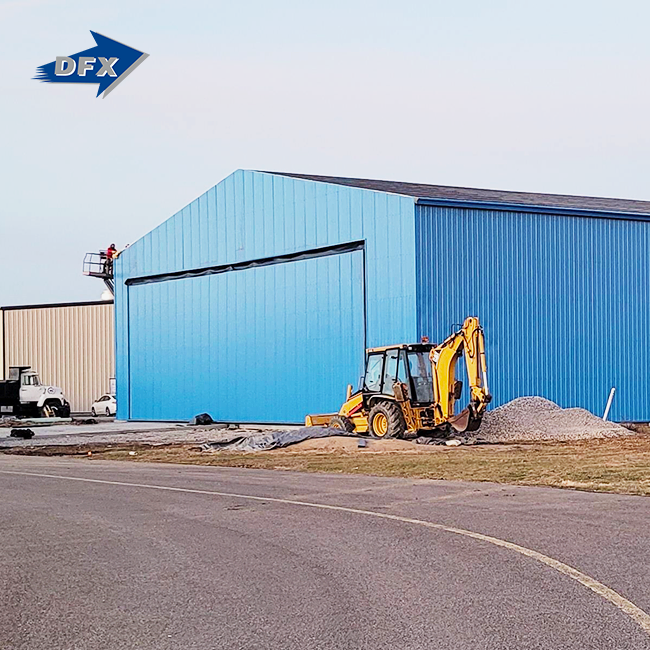
Q235 carbon steel is utilised for medium-load secondary parts, purlins and bracing. For the main columns and beams that carry the largest loads, notably in wide-span industrial buildings and aircraft hangars, a low-alloy steel with a higher yield strength, Q345, is utilised. When using Q345, engineers may use lighter sections for major members than they could if they used Q235 for the same span. That means less total steel tonnage and shipping weight.
Galvanised Steel for Corrosive Environments
Hot-dip galvanising is the coating of steel used in a steel frame structure with zinc to protect it against corrosion in humid or salty air. Galvanised purlins and cladding are particularly suitable for warehouses in coastal Oceania and processing plants along the Caribbean coast, where untreated steel may acquire surface corrosion in just a few short years under these circumstances.
| Steel Grade | Typical Use | Key Property |
|---|---|---|
| Q235 Carbon Steel | Purlins, bracing, secondary members | Moderate strength, cost-efficient |
| Q345 Low-Alloy Steel | Primary columns and beams, wide-span buildings | Higher yield strength, lighter sections |
| Galvanized Steel | Coastal and high-humidity sites | Corrosion resistance, extended service life |
How Does Project Location Affect Steel Frame Choice?
Climate and geography influence structural detail more than most new purchasers anticipate. Ignoring location-specific risk is one of the most expensive design blunders in export building. One design that works well in one environment may be a disaster in another, so considering each site as a separate entity is a way to safeguard the schedule and the budget.
Coastal and High-Humidity Regions
Unprotected steel surfaces corrode rapidly in salty air. Buildings in close proximity to West African ports or island locations around the Caribbean need galvanised or painted coatings on all exposed members, as well as sealed roof penetrations to prevent moisture from entering joints and connections.
Seismic and High-Wind Zones
Steel is flexible and can bend without breaking, which provides a steel frame structure with a great advantage in earthquake-prone sections of Oceania and cyclone routes over parts of Southeast Asia. In these zones, the design rules for bracing patterns and connections are even more important than for calm inland locations, and a design that works in one nation cannot simply be transferred into another without first reviewing the local wind and seismic maps. A typical source of expensive redesign after manufacturing is underway is to skip that inspection.
What Are the Key Cost Factors in Steel Frames?
The total project cost is higher than the first quotation for the price per tonne of steel. Freight, customs charges, foundation work and installation labour sometimes add up to more than most purchasers anticipate from an early quote alone.
Material and Fabrication Costs
The steel mass, grade, section profile, and cladding type determine the basic fabrication costs. A warehouse with a greater span requires deeper beams and more tonnage per square meter than a compact storage structure, even if the floor space is the same; thus, comparing bids on price per square meter alone without examining span and load might mislead a procurement manager.
Shipping, Installation, and Lifecycle Costs
Ocean freight, customs processing, and overland transit to distant locations in Africa or Oceania may add a significant portion to landed cost, so purchasers should obtain a delivered price, not only an ex-factory estimate. Fabricator installation guidelines also decrease the potential for costly field mistakes, and a correctly coated steel frame structure will eliminate costly repainting or member replacement during the service life.
| Cost Component | What It Covers | Buyer Tip |
|---|---|---|
| Fabrication | Steel tonnage, grade, cutting, welding, coating | Confirm span and load match across quotes |
| Freight and Customs | Ocean shipping, port fees, import duties | Request a delivered price, not ex-factory only |
| Installation | On-site erection labor and equipment | Ask if installation guidance is included |
| Lifecycle Maintenance | Coating touch-ups, inspections | Galvanized coatings cut long-term upkeep |
How to Choose a Reliable Steel Frame Supplier?
Supplier selection is where most project risk either gets managed or gets ignored. A capable Steel Frame Structure manufacturer should offer design, fabrication, and installation support under one roof.
Certifications and Quality Systems
ISO 9001 quality management and CE certification signal that a fabricator follows documented, repeatable processes rather than ad hoc production. Qingdao Director Steel Structure Co., Ltd., founded in 2011, runs its production under ISO quality management with CE-certified steel structure products, giving international buyers a documented compliance trail for customs and project audits.
Procurement managers at EPC contractors and engineering directors evaluating unfamiliar overseas suppliers should ask for the underlying certificate numbers, not just a logo on a website, and check that the certification scope actually covers the product category being purchased. A certificate covering general fabrication does not automatically confirm compliance for a specialized structure like an aircraft hangar, a grandstand, or a steel building frame project.
Track Record and Project Portfolio
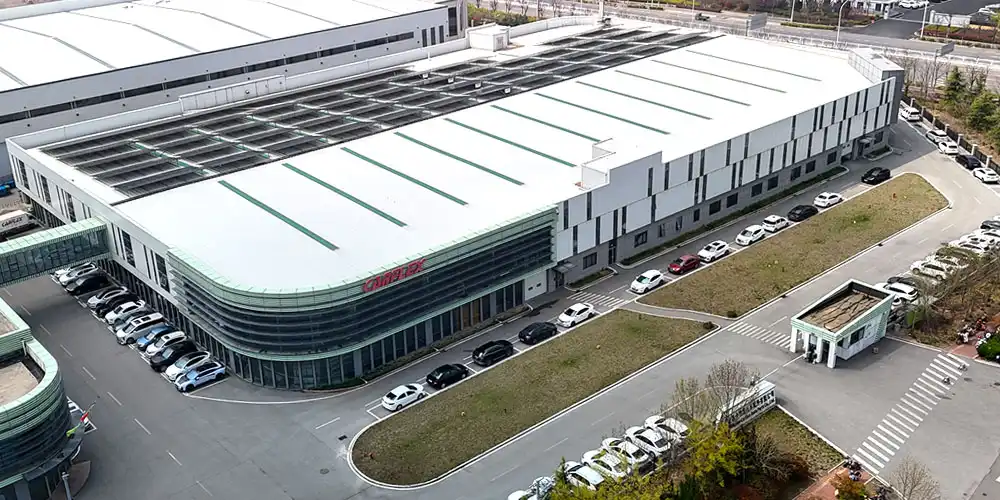
Twelve years in structural steel fabrication has given Director Steel experience across process plants, shopping centers, churches, grandstands, and office buildings, built across 40,000 square meters of enclosed production space with more than 200 trained workers. Six automatic welded H-beam lines, two sandwich panel lines, two C/Z section lines, and twenty corrugated sheet lines support an annual capacity near 20,000 tons of welded H-beams and columns alongside 50,000 square meters of sandwich panels, which lets one supplier handle both structural steel and building envelope in a single order.
What Quality Standards Ensure Steel Frame Performance?
Quality standards protect the buyer long after the fabricator has been paid and the crew has gone home.
ISO and CE Certification Requirements
ISO 9001 verifies process consistency across the design review, welding, and inspection stages of a steel building frame. CE marking confirms a steel frame structure meets recognized European conformity standards for structural safety, which many overseas buyers now request even outside Europe as a shorthand for verified quality.
Third-Party Testing and Inspection
Weld inspection, coating thickness checks, and dimensional tolerance testing catch fabrication errors before steel ever leaves the factory. Buyers should ask suppliers for inspection reports tied to their specific order, not generic certificates that cover the company as a whole.
What Steps Complete a Steel Frame Project Successfully?
A successful steel frame structure build follows a predictable sequence, and skipping steps to save time almost always adds delay later. This standardized workflow is specifically designed for light steel frame construction projects to ensure delivery efficiency and structural safety.
Design and Engineering Phase
Site survey, load calculation, and detailed shop drawings open the process for structural steel framing well before any steel gets cut. Director Steel's in-house architectural design and detailing team supports customers from concept through erection, which keeps engineering and fabrication under one accountable team instead of splitting responsibility across separate vendors. Buyers working with a single accountable team also gain a clearer answer when questions come up mid-project, since design and fabrication staff sit inside the same organization rather than trading blame across two separate companies.
Fabrication, Delivery, and On-Site Erection
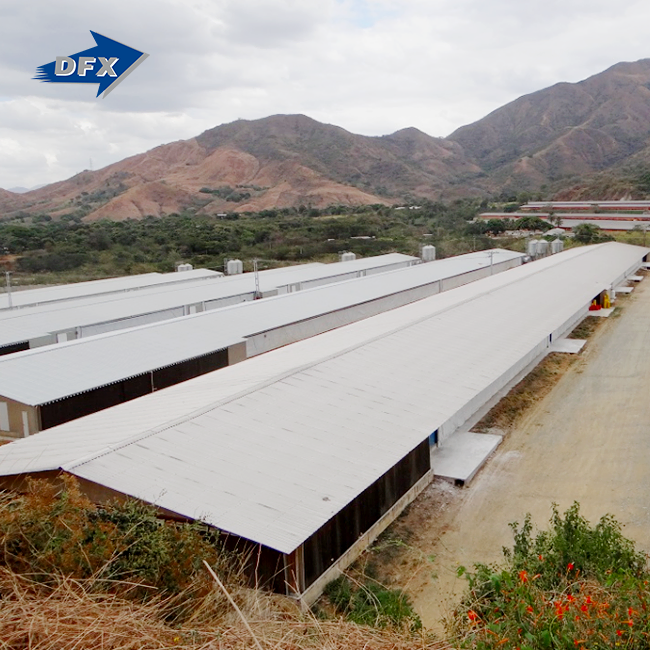
Once drawings are approved, fabrication runs through the welding, cutting, and coating lines, followed by packing, shipping, and container loading calibrated for the destination port. On-site erection, guided by the fabricator's installation documentation, typically finishes a mid-size industrial building in four to ten weeks depending on span and site access. A poultry house project completed for an Australian client in late 2025 closed out erection in eleven working days once foundations were ready, largely because pre-labeled components arrived matched to the shop drawings with no field cutting required.
Conclusion
Choosing a steel frame structure comes down to matching span, load, location, and budget against a supplier who can back up design claims with certification and a real project portfolio. Buyers who lock structural design early, confirm steel grade against local climate risk, and verify ISO and CE credentials before signing a contract consistently avoid the change orders and delays that eat into project margins. The right partner turns a steel frame from a material purchase into a finished building delivered on schedule.
None of these decisions have to be made alone. A fabricator with in-house engineering support can review your span, site conditions, and budget for structural steel framing together, then flag risks before a contract is signed rather than after fabrication has already started. That single review step is often the difference between a project that finishes on schedule and one that stalls waiting on a redesign.

FAQ
1. What is the typical lifespan of a steel frame structure?
A properly coated and maintained steel frame structure commonly lasts 50 years or more, provided galvanized or painted coatings are reapplied on the schedule the fabricator recommends for the local climate.
2. Can a Steel Frame Structure be expanded later?
Yes. Bolted connections and modular bay spacing let owners add bays or extend a building lengthwise, provided the original foundation and column sizing accounted for future load in the initial design.
3. How much does a steel frame structure cost per square meter?
Cost varies widely for light-steel-frame construction depending on span, steel grade, cladding type, and destination shipping distance, so buyers should request a delivered quote tied to their specific site rather than relying on a generic average.
4. Is a Steel Frame Structure suitable for high-wind or cyclone regions?
Steel's flexibility and the ability to engineer specific bracing patterns make it well suited to high-wind and seismic zones, provided the design accounts for local wind speed and seismic category from the start.
5. What factors affect the lead time of a steel frame structure project?
The lead time depends on design approval, material availability, fabrication capacity, shipping distance, and site preparation. Providing complete drawings and requirements early helps manufacturers schedule production efficiently, reduce delays, and ensure the steel frame structure is delivered and installed according to the project timeline.
Ready to Move Forward with a Certified Steel Frame Structure Partner?
Getting your structural design right from the outset saves weeks of schedule and thousands in avoidable rework. DFX (Qingdao Director Steel Structure Co., Ltd.) has supplied steel frame structure buildings to construction contractors, manufacturers, and agricultural operators across Africa, South America, the Caribbean, Oceania, and Southeast Asia since 2011. As a CE-certified Steel Frame Structure supplier, we handle design, fabrication, and installation guidance under one contract. Email jason@bigdirector.com with your span, location, and target start date for a project-specific quote.
References
1. American Institute of Steel Construction (AISC), 2025. Structural steel design and construction standards referenced in the discussion of load calculations and steel grade selection. https://www.aisc.org
2. World Steel Association, 2025. Industry data on global steel production and structural steel demand referenced in the comparison of steel frame construction speed. https://worldsteel.org
3. International Organization for Standardization (ISO), 2015. ISO 9001 Quality Management Systems standard referenced in the discussion of supplier certification. https://www.iso.org/iso-9001-quality-management.html
4. ASTM International, 2025. Standard specifications for structural steel referenced in the discussion of Q235 and Q345 grade selection. https://www.astm.org
5. National Institute of Standards and Technology (NIST), 2024. Research on corrosion and coating performance referenced in the discussion of galvanized steel for coastal environments. https://www.nist.gov
6. McKinsey & Company, 2024. "Reinventing Construction" report referenced in the discussion of prefabricated construction timelines and cost efficiency. https://www.mckinsey.com/capabilities/operations/our-insights/reinventing-construction-through-a-productivity-revolution
Learn about our latest products and discounts through SMS or email