- English
- French
- German
- Portuguese
- Spanish
- Russian
- Japanese
- Korean
- Arabic
- Greek
- German
- Turkish
- Italian
- Danish
- Romanian
- Indonesian
- Czech
- Afrikaans
- Swedish
- Polish
- Basque
- Catalan
- Esperanto
- Hindi
- Lao
- Albanian
- Amharic
- Armenian
- Azerbaijani
- Belarusian
- Bengali
- Bosnian
- Bulgarian
- Cebuano
- Chichewa
- Corsican
- Croatian
- Dutch
- Estonian
- Filipino
- Finnish
- Frisian
- Galician
- Georgian
- Gujarati
- Haitian
- Hausa
- Hawaiian
- Hebrew
- Hmong
- Hungarian
- Icelandic
- Igbo
- Javanese
- Kannada
- Kazakh
- Khmer
- Kurdish
- Kyrgyz
- Latin
- Latvian
- Lithuanian
- Luxembou..
- Macedonian
- Malagasy
- Malay
- Malayalam
- Maltese
- Maori
- Marathi
- Mongolian
- Burmese
- Nepali
- Norwegian
- Pashto
- Persian
- Punjabi
- Serbian
- Sesotho
- Sinhala
- Slovak
- Slovenian
- Somali
- Samoan
- Scots Gaelic
- Shona
- Sindhi
- Sundanese
- Swahili
- Tajik
- Tamil
- Telugu
- Thai
- Ukrainian
- Urdu
- Uzbek
- Vietnamese
- Welsh
- Xhosa
- Yiddish
- Yoruba
- Zulu
Multi Slope Steel Structure Shopping Center: Design for Retail
A multi slope steel structure shopping center combines architectural versatility with structural engineering precision to deliver retail environments that perform as well as they look. Unlike single-pitch or flat-roof configurations, multi-slope designs distribute loads across angled roof planes, reduce ponding risks, and introduce natural light through varied ceiling geometries. These characteristics make them a preferred solution for retail centers, commercial plazas, and mixed-use shopping complexes where both shopper experience and long-term operational efficiency matter. This guide breaks down everything procurement managers, EPC contractors, and commercial developers need to know before committing to a project.

Understanding Multi Slope Steel Structures in Retail Design
The term "multi slope" refers to a roof system with two or more angled planes that are set up for both function and style. In a store setting, this geometry does more than just improve flow; it completely changes how the space feels inside a multi-slope steel structure shopping center.
How Angled Roof Planes Enhance Retail Environments
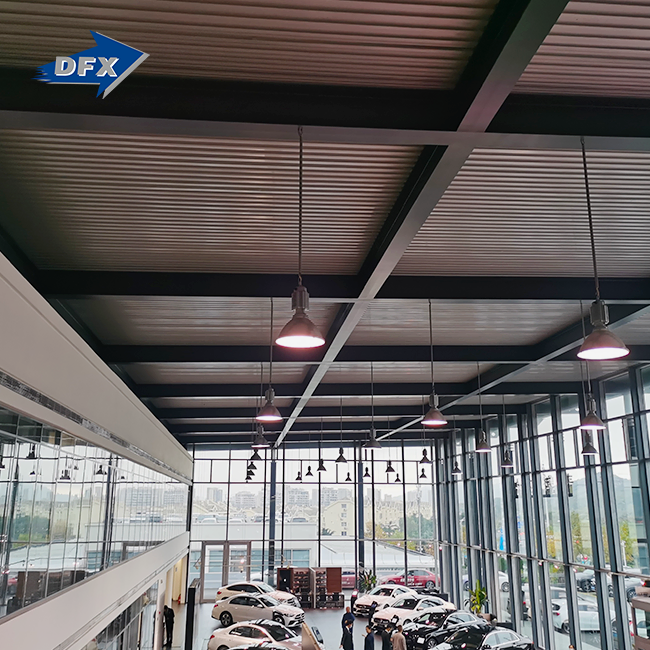
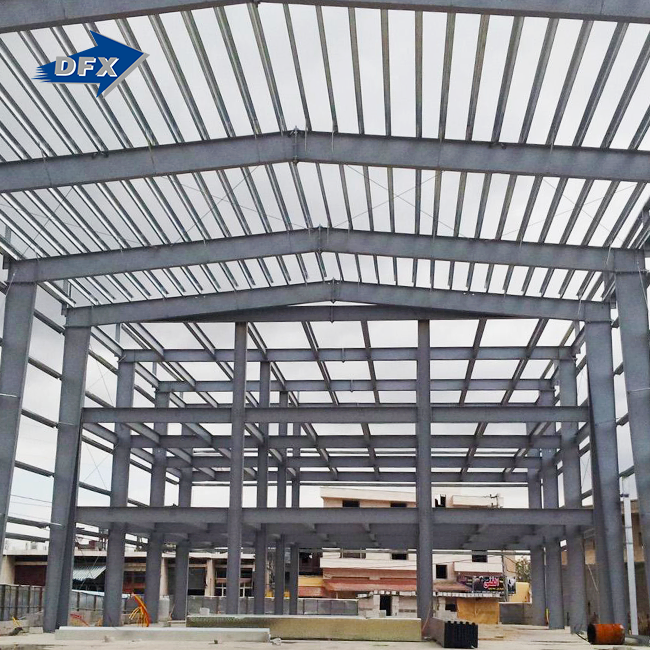
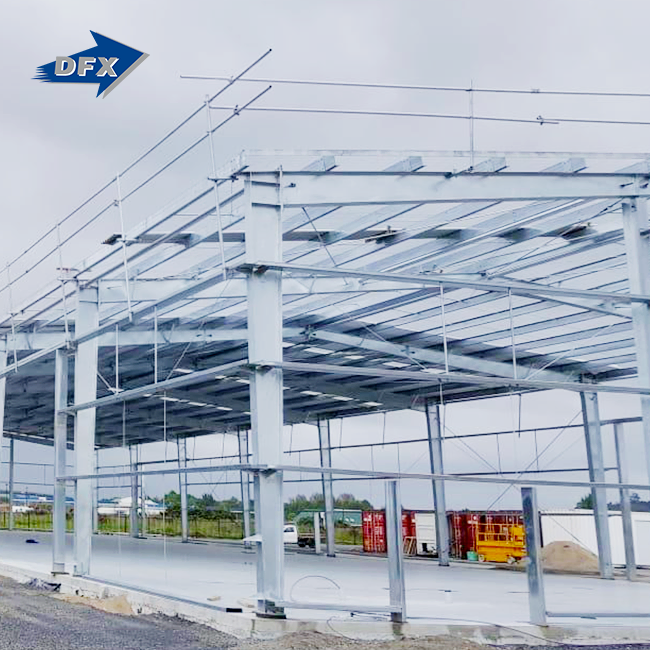
Each angled plane makes a different ceiling zone inside the building. Stores use these to separate sections, anchor tenants, and traffic passageways without having to build fixed walls. Skylights and clerestory windows easily fit into the changes in slope, letting in a lot of natural light and lowering the need for artificial lighting. According to a study published in the 2019 journal Energy and Buildings, incorporating daylight into commercial buildings can cut lighting energy use by as much as 40%. This has a direct effect on shopping center owners' operating costs. The steel frame structure below, which is made up of welded H-beams, box columns, and composite floor decks, gives the building the strength it needs to hold up these complicated roof shapes without adding too much weight.
Adapting to Climate and Regional Conditions
The slope angles can be set to handle the weather loads in a certain area. In the northern U.S., steeper slopes keep snow from accumulating, while in the south, moderate slopes and reflective siding keep heat from the sun from building up. Because it is flexible, the structure works the same way from Minnesota to Texas. The only difference is that the design has been changed instead of the whole system being replaced.
Key Benefits of Multi Slope Steel Structures for Shopping Centers
When retail planners look at building systems, they always compare the initial cost to how well the system works over its entire life. Steel-framed commercial buildings with multi-slope steel structures for shopping centers do both of these things better than alternatives made of concrete.
Before making a final decision about procurement, here are the main benefits that should be looked at:
- Accelerated construction schedules: multi-slope steel structure shopping centers' parts are made off-site while work on the foundations continues on-site at the same time. Compared to cast-in-place concrete, this parallel workflow usually cuts project timelines by 30–50%, allowing tenants to move in earlier and make money faster.
- Superior energy performance: The artistic cladding system, which includes insulated composite panels, and slope-driven natural airflow greatly lower the need for HVAC. U-values below 0.25 W/m³K are possible with properly insulated steel shell systems, which meet or beat today's industrial energy codes.
- Long-term durability with manageable maintenance: Hot-dip galvanization (which meets ISO 1461 standards) and zinc-rich epoxy primers keep structural parts from rusting over time and make upkeep easier. Usually, regular inspections every 3–5 years, focusing on coating thickness and fastener tension, are enough to keep the structure strong for 50 years.
Comparing Multi Slope Steel Structures to Other Building Solutions
A lot of the time, procurement teams look at single-slope roofs, flat concrete decks, and traditional masonry construction along with multi-slope steel structure shopping center systems. Both can be used in valid situations, but the comparison shows important differences when retail-specific needs come into play.
Steel vs. Concrete for Retail Construction
Concrete naturally resists fire and absorbs sound, but its heavy nature means that foundations need to be drilled deeper, and its rigidity makes it a problem when renters move out and plans need to be changed. Steel is about three times as strong as concrete in terms of its structural capacity, which means that it can support longer straight spans, sometimes more than 60 meters without the need for intermediate beams. Anchor tenants, food courts, and open-plan retailers all want that space inside without columns. When a new tenant needs a completely different floor plan, steel's modular design makes it easier to change things than tearing down concrete shear walls.
Addressing Common Concerns: Condensation and Thermal Bridging
Two problems that come up with steel envelope systems are well known and have well-established engineering answers. These are condensation at cold bridges and thermal bridging through metal links. Both problems can be fixed by using continuous insulation layers, thermal break connectors, and vapor-permeable membranes in the right way during the design phase. To make sure these details are taken care of before fabrication starts, procurement managers should make sure that suppliers provide coordinated documentation for both the MEP and façade systems, not just structural drawings.
Procurement and Installation Guide for Multi Slope Steel Structures
Choosing the right supplier has a bigger impact on the outcome of a project than almost any other procurement choice. Certifications are important in the case of a multi slope steel structure shopping center: ISO 9001 quality management, CE marks for structural parts, and optional COC or PVOC certifications for certain export markets all provide third-party confirmation of the quality of the making. When suppliers don't have quality documents that can be tracked, there is a risk that usually shows up during installation rather than in the plant.
What to Verify During Supplier Evaluation
Before giving out a fabrication deal, buying managers should look for proof of the following:
- Dimensional accuracy measures, such as laser scans of pre-assembled modules to within ±2mm of tolerance, stop expensive site changes from being needed.
- Full-penetration welds that meet AWS D1.1 must have non-destructive testing records, such as ultrasonic testing and magnetic particle inspection.
- Measurements of the dry film thickness of anti-corrosion coatings to make sure that the required micron levels are met across all structural members
- Ability to work with MEP and facade companies to make sure that the steel package fits in well with the building's water, electrical, mechanical, and cladding systems.
Future Trends and Strategic Considerations in Multi Slope Steel Structure Retail Design
Buildings with green certifications like LEED, BREEAM, and EDGE are becoming more popular in the retail construction market. These frames work well with multi-slope steel structure shopping centers because the materials can be recycled, there is less construction waste, and the envelope systems are energy-efficient in many certification categories.
New retail developments are starting to come with smart building management systems (BMS). It's easy to add a BMS to a steel structure because it's easy to add conduit routing, sensor mounting, and equipment support during the fabrication and installation phases. Modern manufacturing methods that are driven by BIM make it even easier for structural, mechanical, and architectural packages to work together. This cuts down on field disagreements and speeds up commissioning.
Conclusion
Multi slope steel structure shopping centers are a good choice for modern retail settings because they are efficient, flexible in design, and cost-effective in the long run. The composite floor deck system, architectural cladding choices, and column-free span features meet the main needs of shopping center owners and EPC contractors in terms of space and cost. If you choose the right provider, making sure to look at certifications, quality paperwork, and integrated design services, these buildings will give you good returns for the whole time they are used.
FAQ
1. What steel grades are used in commercial retail steel structures?
Most steels are high-strength low-alloy steels, like Q355B or ASTM A572 Grade 50, which have yield strengths above 345 MPa. These grades strike a good balance between structural strength, weldability, and resistance to rust in a multi-slope steel structure shopping center.
2. How does fire protection work in steel-framed shopping centers?
When intumescent coatings or cementitious sprays are applied to structural members as passive fire protection, they meet commercial building codes for a 2- to 4-hour fire rating, which is about the same as concrete construction.
3. Can internal layouts be reconfigured after opening?
Steel-framed retail buildings have large clear spans that keep internal structural walls to a minimum. This lets tenants change the layout of the space without having to change the structure. Partition reconfiguration is a simple exercise in fit-out.
4. What certifications should a steel structure supplier hold?
The basic rules are ISO 9001 quality control and CE marking. COC and PVOC certifications help meet the needs of certain export markets. These certificates give an independent guarantee of the quality of the manufacturing.
5. How long does fabrication and delivery take?
Production is based on projects. Lead times depend on the size and complexity of the design. Getting the fabricator involved early on in the planning process usually leads to the most stable shipping schedule.
Partner With Director Steel for Your Next Retail Project
Director Steel, doing business as DFX, has been building steel structures for shopping malls, commercial plazas, and mixed-use complexes since 2011. They have 40,000 m² of enclosed production space and are ISO 9001 and CE certified. We offer integrated services, from structural design through fabrication and site coordination, as a reputable multi slope steel structure shopping center manufacturer. Email our tech team at jason@bigdirector.com to talk about the details of your project and get a custom quote.
References
1. American Institute of Steel Construction (AISC). Steel Construction Manual, 16th Edition. AISC, 2023.
2. Eurocode 3: Design of Steel Structures — EN 1993-1-1. European Committee for Standardization (CEN), 2022.
3. Energy and Buildings. "Daylighting strategies and energy savings in commercial retail environments." Elsevier, 2019.
4. U.S. Green Building Council. LEED v4.1 Reference Guide for Building Design and Construction. USGBC, 2021.
5. American Welding Society. AWS D1.1/D1.1M: Structural Welding Code — Steel. AWS, 2020.
6. Steel Construction Institute (SCI). Design of Steel-Framed Buildings for Retail and Commercial Use — Publication P364. SCI, 2018.
Learn about our latest products and discounts through SMS or email