- English
- French
- German
- Portuguese
- Spanish
- Russian
- Japanese
- Korean
- Arabic
- Greek
- German
- Turkish
- Italian
- Danish
- Romanian
- Indonesian
- Czech
- Afrikaans
- Swedish
- Polish
- Basque
- Catalan
- Esperanto
- Hindi
- Lao
- Albanian
- Amharic
- Armenian
- Azerbaijani
- Belarusian
- Bengali
- Bosnian
- Bulgarian
- Cebuano
- Chichewa
- Corsican
- Croatian
- Dutch
- Estonian
- Filipino
- Finnish
- Frisian
- Galician
- Georgian
- Gujarati
- Haitian
- Hausa
- Hawaiian
- Hebrew
- Hmong
- Hungarian
- Icelandic
- Igbo
- Javanese
- Kannada
- Kazakh
- Khmer
- Kurdish
- Kyrgyz
- Latin
- Latvian
- Lithuanian
- Luxembou..
- Macedonian
- Malagasy
- Malay
- Malayalam
- Maltese
- Maori
- Marathi
- Mongolian
- Burmese
- Nepali
- Norwegian
- Pashto
- Persian
- Punjabi
- Serbian
- Sesotho
- Sinhala
- Slovak
- Slovenian
- Somali
- Samoan
- Scots Gaelic
- Shona
- Sindhi
- Sundanese
- Swahili
- Tajik
- Tamil
- Telugu
- Thai
- Ukrainian
- Urdu
- Uzbek
- Vietnamese
- Welsh
- Xhosa
- Yiddish
- Yoruba
- Zulu
How do I choose the right Steel Frame Structure for my building project?
Match the frame type, span, steel grade, and load requirements of the steel frame structure to the actual usage of your project and site conditions, and choose the appropriate steel frame structure. At DFX, I provide engineering evaluations on incoming project briefs. The projects that go successfully are the ones where the client receives these options immediately before fabrication starts. This document discusses down frame types, span constraints, steel grades, loads, and standards in concise language so a procurement manager or project engineer may enter into a supplier interaction with confidence rather than guessing.
Qingdao Director Steel Structure Co., Ltd. has been creating custom steel frame structure buildings since 2011 for EPC contractors, manufacturers, and farm operators. Our in-house technical specialists assess your span, load, and site data before pricing so you get a design that fits the task rather than a generic template. If you are looking for a steel frame structure provider for your next construction, submit your project brief to jason@bigdirector.com, and we will get back to you with size suggestions within days.

What Factors Matter Most When Choosing a Steel Frame Structure?
Most decisions made on a steel frame structure project are driven by five variables: intended use, span, height, site environment, and budget. Get these five right, and the rest of the design comes into place easily.
Intended Use Sets the Starting Point
A poultry house, a multi-story office, and an aircraft hangar all require steel, but they need quite different steel frame structures. The engineer may prevent overbuilding or undersizing the structure by simply stating how the building will be utilized and any future plans for extension.
Site Conditions Shape the Engineering
The size of the frame varies as a function of wind speed, seismic zone, snow load, and soil carrying capability. Bracing and foundation features will need to be rather different for a site on the shore in the Caribbean and a location inland in Southeast Asia, even for structures of the same scale.
Budget Sets Realistic Boundaries
There is a limit to every try. If the ceiling is known early in the process, the team can choose the frame type and steel grade that meet the structural requirements without over-specifying elements the project does not need.
We sometimes have project managers come to us with quotations that are all over the place from supplier to supplier, and they have no idea which quote is for a fully constructed steel frame structure and which price has skipped vital elements in the design so as to seem inexpensive on paper. The difference is usually whether the supplier actually calculated site-specific loads or used a generic template. Reviewing load assumptions with a supplier prior to signing off on a number protects the project from costly surprises during fabrication or erection.
The next good step is to load at least 2 engineering-backed quotes, side by side, not one detailed quote and one rough estimate. This gives the procurement manager a good basis for comparison and often reveals which supplier has actually looked at the brief in depth.

Which Steel Frame Type Best Fits Your Building Project?
Most projects involving steel frame structures can be grouped into a few frame types, each suitable for a different application and span range.
| Frame Type | Best For | Typical Span | Notes |
|---|---|---|---|
| Portal Frame | Warehouses, workshops, poultry houses | 15–60 meters | Cost-effective, fast to erect |
| Multi-Story Rigid Frame | Offices, commercial buildings | 6–12 meters per bay | Supports multiple floor levels |
| Truss Frame | Aircraft hangars, grandstands | Up to 80+ meters | Handles the widest clear spans |
| Lightweight Steel Framing (LSF) | Small offices, residential, partitions | Under 12 meters | Lower cost, faster assembly |
Heavy Structural Steel for Large or Tall Buildings
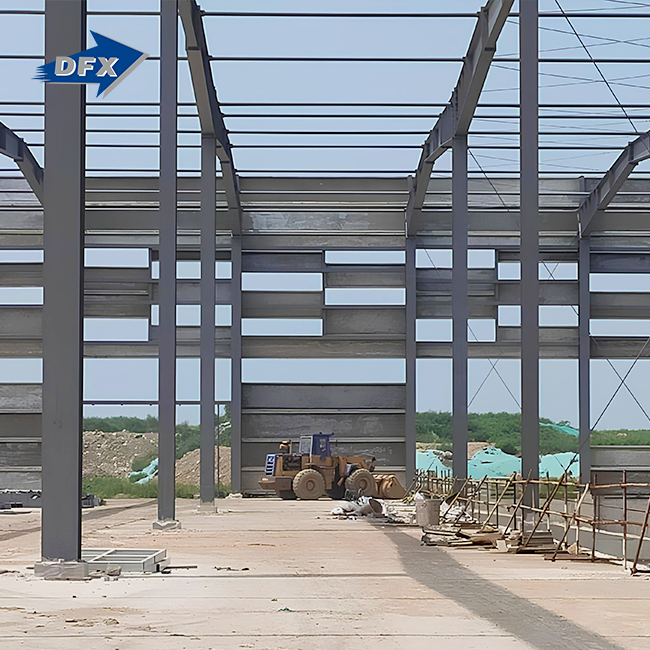
Structural steel in industrial buildings, multi-storey buildings and wide-span halls is employed in the form of large rolled or built-up sections, forming a robust steel frame structure. This category is used in manufacturing plants and process facilities when loads are too heavy to be adequately supported by lighter structures.
Cold-Formed Steel for Smaller Structures
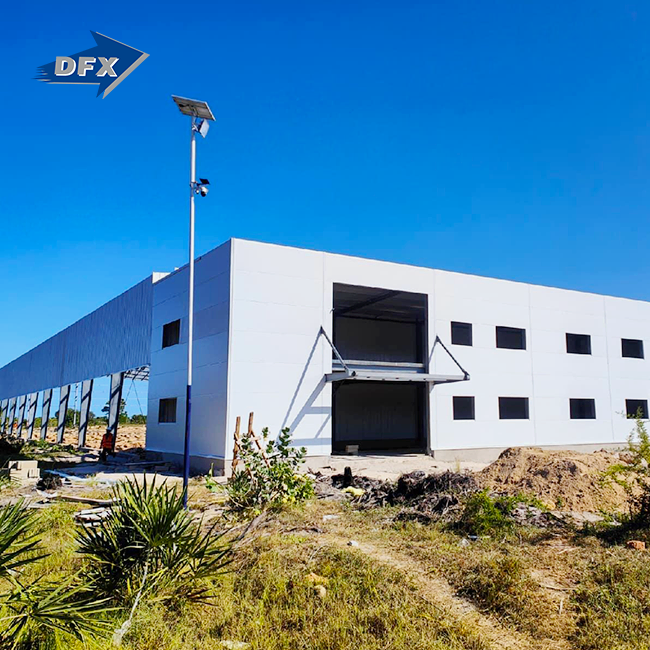
Lightweight steel framing is utilised in residential, partitioning, and small commercial structures in thinner sections. Not ideal for large clear spans. It costs less per square metre and rises quickly.

How Do Building Span and Height Affect Steel Frame Selection?
In the design of a steel frame construction, almost everything else is fixed by a pair of numbers, span and height.
Clear-Span and Tapered Frames for Open Layouts
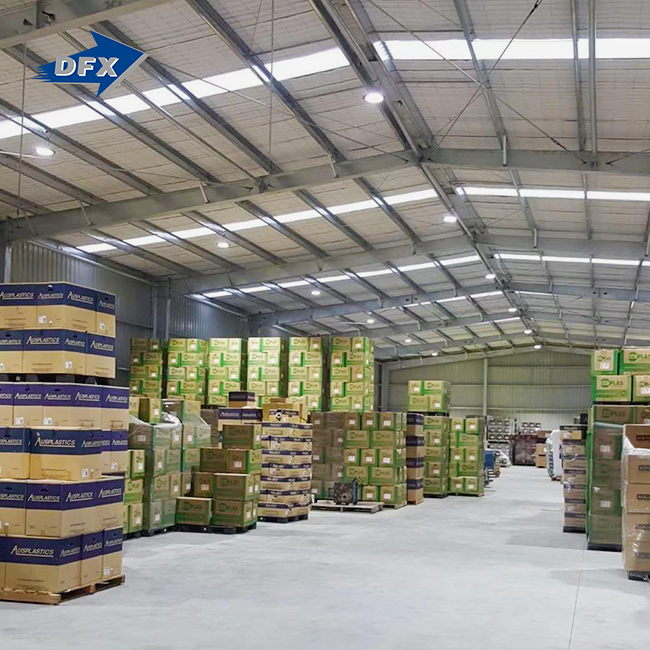
Clear-span and tapered frames in a steel frame structure minimise the requirement for interior columns, and that is a huge advantage for logistics facilities that need open floor space for racking and forklift travel. Tapered frames have deeper steel sections at the base and shallower sections at the ridge, matching material to the actual bending pressures at the location.
Multi-Bay Frames for Wider Buildings
For buildings larger than approximately 60 metres, the use of inner columns and a multi-bay frame setup is often cost-effective. Dividing a big building into bays, and the steel mass per square metre is less than trying to make one clear span across the whole width.
Height and Wind Load Interaction
The larger the wind stress, the taller the structure and the greater the need for bracing at the base of the frame. For instance, on the same site, a single-storey poultry house and a three-storey office building would need quite different lateral bracing systems.
If you get the width and height of a steel frame structure right at the design stage, you save a lot of money later on. For example, a change in the requirement for clear span on a frame after fabrication has begun routinely adds weeks to a schedule and thousands of dollars to re-ordered steel. You double-check both numbers with your operations or facilities team before the engineering brief goes out, and you eliminate all of that category of rework.
Should You Choose a Portal Frame or Multi-Story Steel Structure?
Portal frames and multi-storey rigid frames for different problems, and mixing them up with the wrong structural system, is a waste of budget.
When does a Portal Frame make sense
Portal frames are well suited for single-storey buildings where an open interior space is desired, such as warehouses, workshops, agricultural buildings and small aircraft hangars. The pitched or curved shape of the frame efficiently drains water and saves steel over a wide span.
When does a Multi-Story Frame make sense
Offices, mixed-use complexes, and vertical manufacturing facilities need a robust multi-storey structure with columns evenly distributed on each level. This kind of structure supports floor loads at every level, not only roof loads; hence, the design calculations are quite different from those of a single-storey portal frame.

How Do Steel Grades Affect Structural Strength and Cost?
The load capacity for a certain section depends on the steel grade. The proper grade means you don’t spend more strength than the project requires. In steel frame structure design, the number engineers most often use to compare classes is the yield strength, or the point at which steel would permanently bend under stress. A greater yield strength grade allows a smaller cross-section to bear the same load, trading a higher price per tonne for a lower total tonnage.
Here is a comparison of the main structural grades for basic steel frame construction applications:
- Q235 / ASTM A36 grade steel: This is a general-purpose grade suitable for smaller portal frames, purlins and secondary parts where loads are not heavy. It is cheaper per tonne than higher grades and easy to weld; hence, it is a popular option for farm structures and light industrial sheds across our project portfolio.
- Q355 / ASTM A572 grade steel: Higher-strength grades such as this allow engineers to use smaller, lighter sections in a steel frame structure to carry the same load as a lower grade, reducing overall steel tonnage on wide-span buildings such as logistics warehouses and manufacturing plants, where every tonne saved reduces both material and foundation costs.
- High-strength grades for heavy industrial frames: Aircraft hangars, grandstands, and process plants may require higher-strength sections at critical connection points, where the cost of the extra material is justified by the load that the connection must safely transfer.
Grades are a simple trade-off: higher-strength steel is more expensive per tonne, but you need fewer tonnes, and the right mix depends on your span, load and local steel prices.
What Loads Must Be Considered When Designing a Steel Frame?
All steel frame structures, including a steel building frame, have dead loads, live loads, and environmental loads. If any one of them is missed in the design, the safety risk is real.
| Load Type | What It Covers | Design Consideration |
|---|---|---|
| Dead Load | Self-weight of steel, cladding, and roofing | Fixed value based on material specification |
| Live Load | People, equipment, movable items | Set by building use and occupancy type |
| Wind Load | Lateral and uplift pressure on walls and roof | Depends on local wind speed maps and building height |
| Seismic Load | Ground motion forces during an earthquake | Set by regional seismic zone classification |
| Snow / Rain Load | Accumulated weight on the roof surface | Depends on regional climate data and roof pitch |
Local Codes Set the Numbers
Load numbers aren't one-size-fits-all. A wind speed rating that works for one site in the interior of the Philippines would not always work for a site in coastal Nigeria; thus, engineers compute loads project by project using recognised standards, not recycling the figures from a prior design.
How Does Building Purpose Influence Steel Frame Design Choices?
The building function affects almost every architectural choice, from column space to insulation technique.
Industrial and Manufacturing Buildings
Manufacturing facilities and production workshops need broad bay spacing for equipment arrangement, more clearance for overhead cranes in certain circumstances, and a reinforced steel building frame and floor slabs to withstand strong machinery loads.
Agricultural and Livestock Buildings
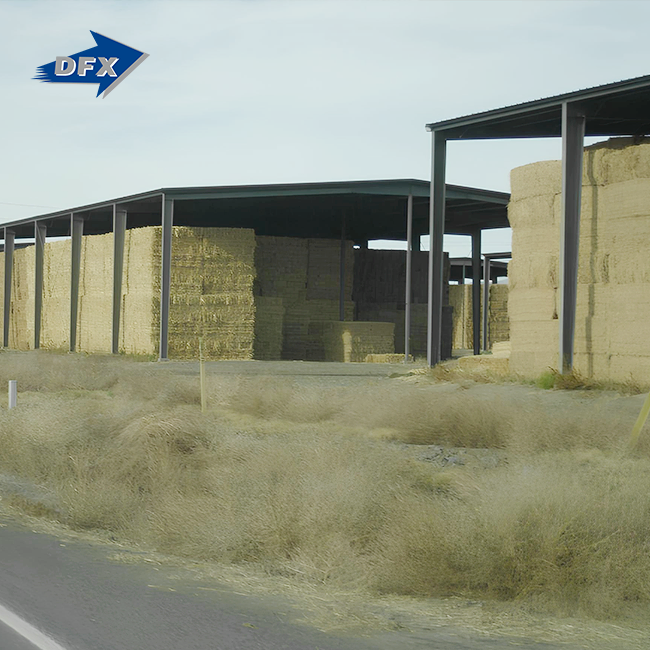
Poultry houses and cattle barns need insulated roofs, regulated ventilation, and construction that is resistant to ammonia and moisture. In Australia and comparable climes, farm owners typically place as much importance on the design of the ventilation as on the steel frame itself.
Infrastructure and Public Buildings
Aircraft hangars, grandstands, and government structures demand the greatest clear spans, typically with more rigorous code requirements such as fire protection and occupant safety that impact the steel grade and fireproofing specification.
A recent project illustrates how purpose affects the choice. A building contractor in Lagos, Nigeria, approached DFX with a 5,400-square-metre logistics warehouse. The choice was between structural steel framing using a hefty portal frame and a lighter truss alternative. Our technical team has modelled both solutions against the client’s real loading data and suggested a tapered portal frame in Q355-grade steel for the key members. The final design reduced the steel tonnage from the client’s initial idea by 22%. The erection team built the frame in 9 weeks, vs a 15-week estimate for the heavier option.
How Can You Balance Steel Structure Cost and Performance?
Cost and performance tug against each other, but a few sensible decisions keep both in control, without sacrificing shortcuts on safety.
These solutions assist in reducing cost while maintaining complete code compliance of the structure.
- Match the steel grade to the actual load requirement. If you use a higher grade in just those members that really require the additional strength, and not the whole frame, then the material cost is proportionate to the structural necessity instead of a blanket premium on every beam and column in the structure.
- Standardise bay spacing across much of the structural steel framing. By using a constant column grid across much of the structure and only using bespoke spans where they are absolutely needed, you’re controlling both steel tonnage and fabrication complexity.
- Size site fire protection and size corrosion correctly. A dry warehouse in the interior does not require the same package of coatings as a grandstand on the shore. Matching the protection to the actual environment saves spending on protection the structure does not need.
These selections gain the budget while keeping the capacity of the frame to handle the design loads safely.
What Standards Should a Steel Frame Structure Meet?
Each and every steel frame structure is designed by a competent fabricator, not by internal guesswork, but to recognised structural standards.
| Standard | What It Covers |
|---|---|
| ANSI/AISC 360 | Design, fabrication, and connection requirements for structural steel buildings |
| ASCE 7-22 | Minimum design loads: dead, live, wind, seismic, snow, and rain |
| ISO 9001 Quality Management | Documented quality control across design, fabrication, and erection |
| CE Marking | Conformity with international and European structural product standards |
Why Certification Matters to Buyers?
ISO quality management certification and CE-certified products confirm that the fabricator follows a documented process from raw material intake through final erection. Director Steel's production runs under these certifications, and our steel structure products meet international and European standards across the projects we ship.
What Does Production Capacity Tell You About Reliability?
A supplier's fabrication capacity signals whether they can hold your delivery date under real conditions, not only on a sales brochure. Director Steel operates 40,000 square metres of enclosed production space with more than 200 trained workers, running six automatic welded H-beam lines, two sandwich panel lines, two C/Z section lines, and twenty corrugated sheet lines. That capacity supports roughly 20,000 tonnes of welded H-beams and columns annually, which matters when a project needs light steel frame construction fabricated on a firm schedule rather than queued behind larger orders.
What Steps Should You Follow Before Ordering a Steel Frame Structure?
A clear ordering sequence keeps a steel frame structure project on schedule and avoids costly mid-project changes.
- Define use, span, and site data: Confirm building purpose and required clear span, height, and site environmental data before requesting a quote.
- Share load and code requirements: Provide local wind, seismic, and snow load data, or ask the fabricator's engineering team to source it for your site.
- Review frame type and steel grade options: Compare portal frame, multi-storey, or truss options against your span and budget with the fabricator's engineers.
- Confirm coating and fire protection specs: Match corrosion protection and fireproofing to your actual climate and occupancy requirements.
- Verify certifications: Request ISO and CE documentation before signing a contract.
- Lock delivery and erection timeline: Agree on fabrication lead time, shipping method, and installation guidance ahead of production start.
Conclusion
Choosing the right steel frame structure comes down to matching frame type, span, steel grade, and load data to your building's actual purpose and site environment. Portal frames suit open single-storey buildings, multi-storey rigid frames suit offices and vertical facilities, and truss frames handle the widest clear spans for hangars and grandstands. Steel grade and coating choices should track real load and climate data rather than a one-size-fits-all default. Standards like ANSI/AISC 360 and ASCE 7-22, combined with ISO and CE certification from your fabricator, give you a structure that performs safely for decades. Working through these decisions with an experienced engineering team before ordering keeps your project on budget and on schedule from fabrication through final erection.
FAQ
1. How do I know what span my steel frame structure needs?
The required span mainly depends on how the building will be used and how much unobstructed floor space you need. Warehouses, workshops, logistics facilities, and production buildings often benefit from a clear-span design because there are no interior columns blocking racking, machinery, vehicles, or material-handling equipment. Portal frames are a common choice for these applications because they provide a practical balance between structural performance, construction cost, and usable space. Tapered portal frames can also reduce steel consumption by placing more material where the structural loads are higher. If interior columns are acceptable, a multi-bay arrangement may be more economical and can make better use of standard structural members. Before selecting the span, engineers should also consider building width, roof loading, wind conditions, crane requirements, and future expansion plans.
2. What is the difference between a portal frame and a truss frame?
A portal frame uses rigid steel members connected at the eaves and usually at the ridge, allowing the frame to resist bending and maintain a stable shape under roof and lateral loads. This makes portal frames well suited to warehouses, workshops, agricultural buildings, and other industrial structures where moderate to large clear spans are required. A truss frame, by comparison, uses a triangulated arrangement of steel members to distribute loads efficiently. Trusses can be advantageous for very wide buildings where a conventional portal frame would require heavier sections. They are often considered for large aircraft hangars, sports facilities, exhibition buildings, and grandstands. The best choice depends not only on span but also on roof shape, loads, column height, deflection limits, fabrication requirements, and overall project cost.
3. Does a steel frame structure need special protection in humid or coastal climates?
Yes. Steel exposed to persistent moisture, salt spray, or high humidity needs an appropriate corrosion protection system. In coastal and marine environments, hot-dip galvanising can provide durable protection, while properly selected protective coating systems can also be used depending on the exposure conditions and maintenance plan. The treatment should cover not only the main steel members but also vulnerable areas such as connections, bolts, welds, cut edges, and areas where water can collect. The right solution depends on factors such as distance from the coast, humidity, temperature, airborne salts, pollution, and whether the structure is enclosed or exposed. A qualified engineer or fabricator should assess the site's corrosion environment before specifying the coating system. Regular inspection is also important because even a well-protected steel frame can develop local corrosion if the coating is damaged during transportation, erection, or later maintenance work.
4. How long does it take to fabricate and deliver a steel frame structure?
The schedule depends on the total steel tonnage, building size, structural complexity, connection details, surface treatment, drawing approval, and the fabricator's current workload. For many industrial projects, fabrication takes several weeks after the engineering drawings and material specifications have been approved. More complex structures may require additional time for CNC cutting, welding, drilling, inspection, painting, galvanising, and final quality checks. Transportation also needs to be included in the overall schedule, particularly for projects involving oversized members or long-distance delivery. Once the materials arrive on site and the foundation work is ready, erection of a mid-sized industrial building may take around 5 to 12 weeks, although the actual duration varies with building size, site access, weather, crane availability, and the number of erection crews. For accurate planning, it is best to establish the fabrication, delivery, and erection schedule together rather than treating them as separate stages.
5. Can a steel frame structure be modified after construction if my needs change?
In many cases, yes. Steel's adaptability allows bays to be extended or mezzanines added later, though any modification should go through a structural engineer to confirm the existing frame can safely carry the added load before work begins.
Get an Engineering-Backed Quote for Your Steel Frame Structure
Choosing the right frame type, steel grade, and load specification is easier with an engineering team reviewing your project from the start. DFX has supplied steel frame structure buildings for sale to EPC contractors, manufacturers, and agricultural operators across more than a dozen countries since 2011, backed by ISO-certified production and CE-marked products. Send your span, load, and site details to jason@bigdirector.com, and our engineering department will return sizing recommendations and a budget estimate within days.
References
1. American Institute of Steel Construction (AISC). "Specification for Structural Steel Buildings (ANSI/AISC 360)." 2022. https://www.aisc.org/aisc/publications/current-standards/aisc-360/
2. American Society of Civil Engineers (ASCE). " ASCE 7-22: Minimum Design Loads and Associated Criteria for Buildings and Other Structures." 2022. https://www.asce.org/publications-and-news/codes-and-standards/asce-sei-7-22
3. American Galvanizers Association (AGA). " Hot-Dip Galvanising for Corrosion Protection: A Specifier's Guide." 2026. https://galvanizeit.org/
4. World Steel Association. "World Steel in Figures 2026." 2026. https://worldsteel.org/data/world-steel-in-figures/world-steel-in-figures-2026/
5. Grand View Research. "Modular Construction Market Size, Share Report, 2026–2033." 2026. https://www.grandviewresearch.com/industry-analysis/modular-construction-market
6. National Institute of Standards and Technology (NIST). "White Paper on Fire Behaviour of Steel Structures." 2015. https://www.nist.gov/publications/white-paper-fire-behavior-steel-structures
About the Author: Richard serves as Engineering Department Supervisor at Qingdao Director Steel Structure Co., Ltd. (DFX), where he reviews structural designs for steel frame structure projects spanning industrial plants, agricultural buildings, and public facilities across Africa, South America, and South-east Asia. He works with clients to translate load data, span requirements, and site conditions into buildable, code-compliant steel designs backed by ISO-certified production.
Learn about our latest products and discounts through SMS or email