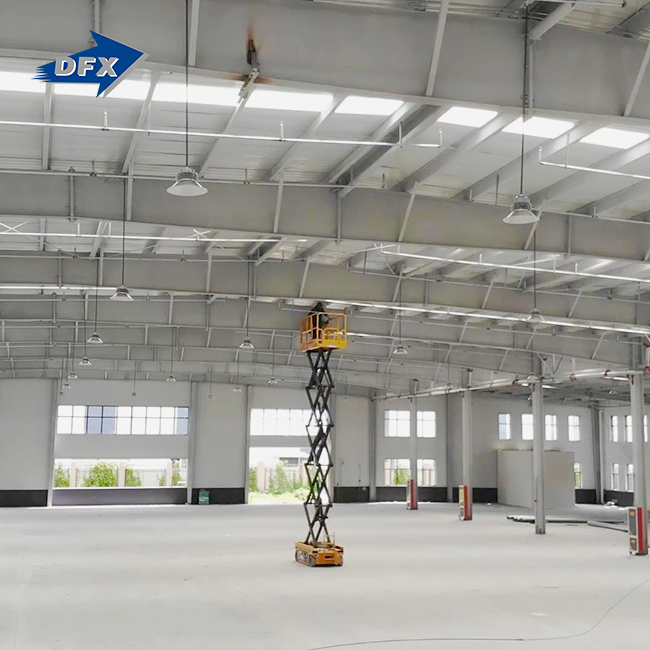
Have site data and an aircraft list? Send them to DFX at jason@bigdirector.com, and our engineers will return a load-ready layout for your steel structure hangar. As a steel structure hangar manufacturer with in-house design, we handle structural calculations, customized design, fabrication, and installation guidance. Your team gets one contact and one set of drawings from the initial sketch to the final bolt.

What Loads Must a Steel Hangar Be Designed to Resist?
Every steel hangar structure carries its own weight plus three natural threats. Knowing which threat governs your site saves steel structure hangar costs and money.
Dead, Live, Wind, Snow, and Seismic Loads Explained
Dead load is the weight of the frame, panels, and fixed equipment. Live load covers people, tools, and maintenance access. Wind load is pressure and suction from moving air. Snow load is the weight of settled snow, including drifts. Seismic load is the horizontal force from ground shaking, and it grows with the building's mass. ASCE/SEI 7-22 sets rules for all of these and shows how to combine them. Engineers call each combination a load case, and the worst case sizes every member.
Which Load Governs in Your Market
The site chooses. Tropical cyclones threaten the Caribbean and Pacific coastlines, Southeast Asia, and northern Australia; therefore, wind is generally the dominant factor. Andes and the Australian highlands have snow. Chile, Peru, the Philippines, and Papua New Guinea are all in the so-called Ring of Fire, where almost 90 percent of the world's earthquakes occur. Even a minor snow and earthquake demand in a Lagos or Nairobi Aircraft hangar steel building requires a wind inspection. Each burden is linked to markets and design responses in Table 1.
| Load | Where it often governs | Effect on the hangar | Typical design response |
|---|---|---|---|
| Wind | Caribbean, Pacific coasts, Southeast Asia, northern Australia | Roof uplift, wall pressure, heavy door loads | Bracing, anchor bolts, wind-rated doors |
| Snow | Andes, Australian highlands, high-altitude sites | Heavy downward load and drifts on wide roofs | Roof slope, closer purlins, drift allowance |
| Seismic | Ring of Fire countries such as the Philippines, Chile, and Peru | Horizontal shaking that scales with mass | Ductile frame, stiff knee joints, tie beams |
| Dead and live | Every site | Self-weight, maintenance access, hoists | Member sizing, crane runway beams |
Never copy loads from a project in another country. Ask your engineer to pull site values from the local code or the ASCE Hazard Tool, which covers wind, snow, and seismic data.
How Are Wind Loads Calculated for Steel Hangars?
Wind deserves the most attention in coastal markets because a steel hangar structure is wide, tall, and open at one end.
Basic Wind Speed, Exposure, and Velocity Pressure
Engineers start with the design wind speed for the site. Then they adjust for terrain, height, and how important the building is. Open airfields count as smooth terrain, so wind speeds near the ground stay high. Velocity pressure follows a simple relation: q = 0.613 × V², with V in m/s and q in pascals. Doubling wind speed quadruples the pressure. Codes such as ASCE 7-22 and EN 1991-1-4 add factors for gusts, building shape, and building class.
A Worked Example: What an Open Door Does to Roof Uplift
Take an airplane hangar steel structure with a 60 m by 40 m roof, or 2,400 square meters. Use a design gust of 50 m/s, about 180 km/h. Velocity pressure is 0.613 × 50², or roughly 1.53 kPa. Assume an external roof suction coefficient of -0.9. With doors closed, ASCE 7 treats the building as enclosed, with an internal pressure coefficient of 0.18. Net uplift is 1.08 × 1.53, or about 1.66 kPa.
Now open the doors, or let a door fail. A large opening can make the building partially enclosed, and the internal coefficient jumps to 0.55.Net uplift becomes 1.45 × 1.53, or about 2.22 kPa. That is 34% more. Across 2,400 square meters, the extra 0.57 kPa adds roughly 1,360 kN of uplift. This example is simplified, so your engineer must run the full code procedure. It still shows why door design matters on any steel structure hangar.

How Does Snow Load Affect Hangar Roof Design?
Snow rarely worries buyers in Lagos or Manila. It matters a great deal for a steel structure hangar in the Andes or the Australian highlands.
From Ground Snow Load to Roof Snow Load
Codes start with the ground snow load for your site, then convert it to a roof load. ASCE 7 gives a flat-roof formula: pf = 0.7 × Ce × Ct × Is × pg. Ce covers exposure, Ct covers heat, and Is covers building importance. ASCE 7-22 revised its ground snow values and added a wind parameter to its drift method. Suppose pg is 1.5 kPa and every factor equals 1.0. Roof load is 1.05 kPa, which means about 2,520 kN across our 2,400-square-meter roof.
Drifts, Unbalanced Loads, and Heated Hangars
Flat averages hide the real risk. Wind piles snow into drifts against roof steps, parapets, and door canopies, so some purlins carry far more than the average. Snow can also load one side of a gable roof more than the other. Heated hangars melt snow, but meltwater can refreeze at eaves and gutters. The MBMA manual includes worked snow examples and roof drainage design for metal buildings, which helps engineers cover these cases. Ask your supplier to show drift checks in the calculation sheets.
How Should Seismic Loads Shape Hangar Structural Design?
Earthquakes shake the ground sideways, and the building responds with inertia. Heavier buildings push back harder.
Why Lighter Steel Frames Attract Less Seismic Force
ASCE 7 offers an equivalent lateral force method built on one idea: base shear V = Cs × W. Cs is a seismic coefficient from site data, and W is the building's seismic weight. A steel structure hangar with light cladding weighs less than a masonry or concrete building, so W drops and so does V. Suppose W is 1,200 kN and Cs is 0.15. Base shear is 180 kN. Both numbers are assumptions for illustration. Real values come from site spectra, soil class, and the frame system.
Ductility, Drift, and Non-Structural Parts
Steel bends before it breaks, and that ductility lets a frame absorb energy. Engineers protect it by detailing stiff, well-welded knee joints and avoiding brittle connections. They also limit drift, the sideways movement between the base and the eaves. Too much drift jams door tracks, cracks cladding, and breaks sprinkler pipes. On a Ring of Fire site, I ask our engineers to check doors, crane runways, and utility lines together with the main frame.
Which Steel Frame Systems Suit High-Load Hangars?
Frame choice sets how well a hangar handles all three loads at once. Three systems cover most large span hangar door design and installation projects.
Tapered Welded H-Section Portal Frames
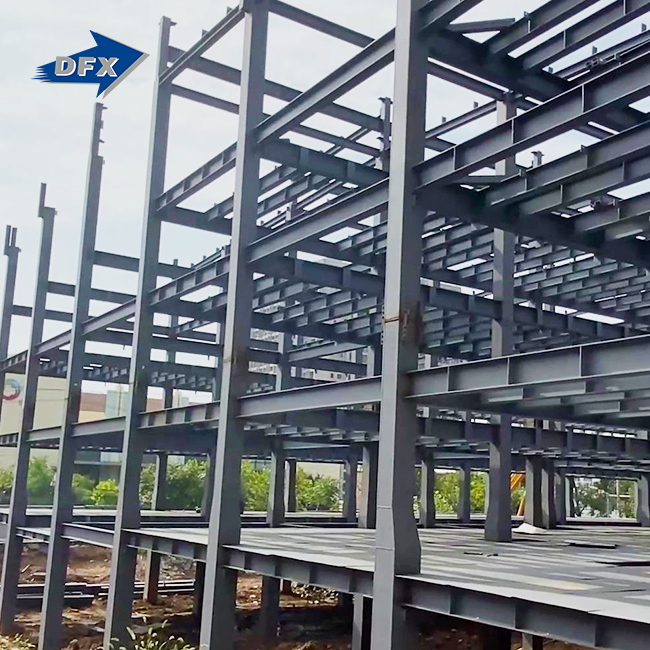
Our steel structure hangar main structure is a welded H-section steel frame with a reinforced bracing system. Welded H sections let us taper columns and rafters to follow the bending moment, which puts steel where the stress peaks. Director Steel runs six automatic welded H-beam lines and produces about 20,000 tons of welded H-beams and columns each year. That capacity lets us fabricate extra-wide span frames for a steel structure hangar in one factory under ISO quality management.
Bracing Systems and Moment Connections
Portal frames resist sideways loads across the span. Bracing handles the length of the building. Roof and wall cross-bracing carries wind and seismic forces into the foundation. Moment connections, often strengthened with haunches or stiffened plates, keep the column and rafter acting as one unit. A steel structure hangar with a large door on one end needs extra bracing beside that opening. Table 2 compares the main frame options.
| Frame system | Strengths | Watch points | Best fit |
|---|---|---|---|
| Tapered welded H-section portal frame | Wide clear span, efficient steel use, ductile behavior | Needs stiff knee joints and lateral bracing | Most aircraft hangars |
| Truss-roof frame | Very wide spans and a deep roof zone for lighting and hoists | More members, more connections, more fabrication | Very large spans and heavy crane loads |
| Portal frame with braced end walls | Strong resistance along the building length | Bracing must avoid door openings | Hangars with large end doors |
Here are the load-path checks I ask our engineers to confirm on every hangar:
- Roof to frame: Confirm that purlins, roof bracing, and fasteners carry wind suction and snow weight into the rafters without gaps in the chain. Ask for fastener spacing at roof edges and corners, because suction peaks there, and check that the calculation sheet lists those zones. Request a marked roof plan showing each zone.
- Frame to foundation: Check that anchor bolts, base plates, and footings resist uplift, sliding, and overturning together. Many hangar problems start where steel meets concrete. Ask for bolt diameter, embedment length, and base plate thickness in the drawings, not just a general note. Confirm that the grout and base plate details match the drawings.
- End walls and door frames: Verify that the frame beside every large opening has extra stiffness and bracing. Openings interrupt the wall that would normally resist sideways load. Ask how the design replaces that lost capacity and how it moves door loads into the frame. A sketch of the bracing beside the door helps.
These three checks trace each load from the roof to the ground. A supplier who answers them clearly understands hangars.

How Do Wind and Snow Loads Affect Roof Geometry?
Slope, Purlin Spacing, and Uplift Zones
Roof pitch trades one load against another. A steeper slope sheds snow faster but presents more area to wind. A low slope keeps the profile small but holds more snow and sees strong suction near edges. Codes divide the roof into zones, and edges and corners take the highest suction. MBMA's manual covers these application zones for components and cladding. We tighten purlin and fastener spacing in those zones, so the roof skin stays attached.
Eave Height, Overhangs, and Drainage
Taller eaves raise wind pressure because speed increases with height. Overhangs catch wind from below and add uplift, so I keep them short on cyclone sites. Drainage matters too. Blocked gutters let water pond on low-slope roofs, adding weight the frame never expected. The MBMA manual also covers roof drainage design for metal buildings. Plan downspouts away from door tracks, and size them for your heaviest local rainfall.
How Should Hangar Openings Be Designed for Wind Loads?
The door is the weakest link in most hangar wind designs. It is also the largest opening on the building.
Door Types and Wind Ratings
Wind pushes inward on the windward door and pulls outward on the leeward one. Well Bilt notes that hangar doors must resist both positive and negative pressure, and that certification needs testing by an accredited laboratory. The same source warns that weak doors can warp, fail, or detach in a severe storm, which endangers aircraft. Specify each door to the same design wind speed as the building, and ask for test or calculation evidence.
Partially Enclosed Buildings and Door Frame Design
As our uplift example shows, doors can influence the interior pressure of a steel construction hangar. The 2024 MBMA handbook introduced new appendices on big doors, which is indicative of the industry’s growing attention to huge doors. Every steel structure hangar built by DFX has huge door opening choices, and we design the frame to the door loads. Strong jambs and bracing next to the entrance and a stiff header all work together to make the door and structure perform as one. Use this checklist while reviewing a door quote:
- Rating and testing: Ask for the design wind speed, the pressure rating in both directions, and the test or calculation report behind it. A door that meets the building rating will not establish your true wind limit. Compare that to the design speed of the hangar. Save the report to your project file.
- Design of header and jamb: Confirm who is designing the connection around the opening and who owns the connection loads. Reactions from door manufacturers. The construction engineer has to examine that they are carried by the header and columns without excessive distortion. The same load table should be signed by both parties. This step saves you from finger-pointing later.
- Locking and storm operation: Ask about the door lock when closed, what wind speed it takes to halt safe functioning, and how staff lock it down before a storm. Good doors will withstand uplift at the track, but personnel still need a documented storm process that they rehearse before the season gets underway. Post the steps beside the door controls.
Each point is clearly answered. This demonstrates that the door supplier and the construction engineer are talking to each other. That cooperation avoids most door failures.
What Foundation Design Supports Seismic-Resistant Hangars?
Anchor Bolts and Footings for Uplift and Shear
A steel structure hangar is light, so wind can lift it. Foundations must hold the frame down and stop it from sliding. Anchor bolts, base plates, and footings share that job. Our 2,400 square meter example produced about 1,360 kN of extra uplift with open doors. The footings must resist that force with their weight and soil friction. Engineers also check overturning and shear. Ask your supplier to send anchor bolt layouts early, so the civil contractor can pour footings to match.
Soil Reports, Liquefaction, and Tie Beams
Soil changes how the ground shakes. Soft soils tend to amplify shaking, and loose saturated sand can lose strength in a quake, a problem called liquefaction. Order a geotechnical report before you fix the design. Tie beams link the footings so they move together instead of pulling apart. Finish the slab flat and level, because hangar door tracks need tight tolerances. A settled slab jams doors even when the frame stays intact.
Which Building Codes Govern Hangar Load Calculations?
Codes tell your engineer which loads to use and how to combine them. The right code depends on where you build.
Choosing the Governing Standard
Your local building authority decides which code governs your steel structure hangar. Many export markets base their rules on ASCE 7 or the Eurocodes, but each country sets its own site values and national annexes. ASCE/SEI 7-22 is adopted by reference into the International Building Code and other US codes. Eurocode 1 covers snow, wind, and other actions, and it works alongside the Eurocodes for steel and earthquake design. Table 3 lists the references I use most.
| Standard or guide | What it covers | How we use it |
|---|---|---|
| ASCE/SEI 7-22 | Dead, live, snow, wind, seismic, and other loads, plus load combinations | Load method for projects that follow US-based codes |
| Eurocode 1 (EN 1991) | Snow, wind, thermal, and crane actions on structures | Load method for projects that follow Eurocode-based national annexes |
| MBMA Metal Building Systems Manual, 2024 | Wind, tornado, and snow examples, crane loads, large doors, and hail | Design guide for pre-engineered metal buildings |
| Local national code | Site loads, seismic zones, and permit rules | Always overrides general guides; confirm with the authority |
What to Send Your Supplier So the Calculation Matches Your Site
Good calculations for a steel structure hangar need good inputs. Send the site address, the governing local code, and any wind, snow, and seismic values the authority gave you. Add the geotechnical report, your aircraft list, and your door sizes. Include hoist or crane needs. DFX issues structural calculations with the design package, so your reviewer can check each load against the code. Missing inputs lead to conservative assumptions, and conservative assumptions cost you steel.
What Are the Key Steps in Designing a Resilient Hangar?
Site Data, Load Cases, and Frame Selection
Every steel structure hangar project starts with the aircraft list, site plan, and local code. Our engineers pull wind, snow, and seismic values for the steel structure hangar, then run load cases and pick a frame. They size members, bracing, and connections against the worst case. You receive a layout with span, height, door options, and load assumptions. Review those assumptions carefully, because they set the price and the safety margin. Sign off on drawings before fabrication begins.
Detailing, Fabrication, Erection, and Inspection
Detailing turns calculations into shop drawings. Welded H sections, bracing, purlins, and panels then come off the lines in parallel. DFX holds ISO9001, CE, COC, and PVOC documents, and all production follows ISO quality management. On site, crews survey anchor bolts before erection, since a bolt out of position ruins a base plate fit. We provide installation guidance, and many customers use local crews under our drawings. A final bolt and door check closes the job.
Conclusion
The design is based on genuine site data, and steel structure hangar construction is well-suited to withstand wind, snow, and seismic stresses. Most of the coastal projects are driven by wind. Mountain locations are driven by snow. Ring of Fire markets are driven by earthquakes. Open doors increase wind loads dramatically; hence, the door and frame must act as a system. Lighter steel frames also absorb less seismic power than heavier ones.
Four things to verify before approving a design: Consult the applicable local code. Request a calculation sheet with load scenarios. Verify door ratings and anchorage information. Make sure to see certifications and factory capacity per manufacturer. Those precautions secure your aircraft, your crew, and your bottom line.

FAQ
1. What wind speed should I use for a steel structure hangar?
Use the design wind speed from your local code or the site's authority, not a storm category. Codes rely on gust speeds tied to return periods, while hurricane categories describe sustained winds. The ASCE Hazard Tool lists wind data for many sites. Your engineer should confirm the value.
2. Can a steel hangar survive a hurricane?
A steel structure hangar designed to the local code, with anchored footings and wind-rated doors, can. The National Hurricane Center labels Category 3 and higher storms as major because of their damage potential. No design removes all risk. Doors and openings deserve the most scrutiny.
3. How much snow can a steel hangar roof carry?
The roof carries whatever the design load says. Your engineer starts with the site's ground snow load and converts it to a roof load with exposure, heat, and importance factors. Drifts add local peaks. Tell us your site's ground snow value, and we size purlins and rafters to match.
4. Are steel hangars good in earthquake zones?
Yes, when engineers detail a steel hangar structure properly. Steel is ductile, and light frames attract less seismic force than heavy structures. ASCE 7 ties base shear to building weight. Ring of Fire accounts for about 90% of global earthquakes, so ask for a seismic check.
5. Do open hangar doors change the wind design?
They do. A large opening can make the building partially enclosed, which raises internal pressure and roof uplift. Our worked example showed a 34% rise in net uplift. Design the building for both closed and open door cases.
6. What information does DFX need to design my hangar?
Send the site address, local code, wind, snow, and seismic values, soil report, aircraft list, and door sizes. Add crane needs if you have them. We provide structural calculations, customized design, fabrication, and installation guidance. Email jason@bigdirector.com and our engineers will reply with questions or a layout.
Send Us Your Site Data and Get a Load-Ready Hangar Design
Ready to see your loads in numbers? Email your site location, local code, and aircraft models to DFX at jason@bigdirector.com. As a steel structure hangar supplier with in-house design and six automatic H-beam lines, we return a span, door, and load outline for your project.
References
1. American Society of Civil Engineers, ASCE/SEI 7-22: Minimum Design Loads and Associated Criteria for Buildings and Other Structures, 2022. https://www.asce.org/publications-and-news/codes-and-standards/asce-sei-7-22. Used in: Dead, Live, Wind, Snow, and Seismic Loads Explained; Basic Wind Speed; Worked Example; Ground Snow Load to Roof Snow Load; Seismic Force; Table 3; Choosing the Governing Standard; FAQ.
2. European Commission Joint Research Centre, Eurocode 1: Actions on structures (EN 1991), 2026. https://eurocodes.jrc.ec.europa.eu/EN-Eurocodes/eurocode-1-actions-structures. Used in: Basic Wind Speed, Exposure, and Velocity Pressure; Table 3; Choosing the Governing Standard.
3. U.S. Geological Survey, Ring of Fire (from This Dynamic Earth: The Story of Plate Tectonics), 1996. https://www.usgs.gov/media/images/ringoffiregif. Used in: Which Load Governs in Your Market; FAQ on earthquake zones.
4. Metal Building Manufacturers Association, Metal Building Systems Manual, 2024 Edition, published through the ICC Store, 2024. https://shop.iccsafe.org/metal-building-systems-manual-2024-edition.html. Used in: Drifts, Unbalanced Loads, and Heated Hangars; Slope, Purlin Spacing, and Uplift Zones; Eave Height, Overhangs, and Drainage; Partially Enclosed Buildings; Table 3.
5. OAA National Hurricane Center, Saffir-Simpson Hurricane Wind Scale, 2026 (accessed September 2026). https://www.nhc.noaa.gov/aboutsshws.php. Used in: FAQ on wind speed and hurricanes.
6. Well Bilt Industries, The Importance of Wind Load Testing in Hangar Door Manufacturing, 2025. https://wellbiltdoors.com/news/the-importance-of-wind-load-testing-in-hangar-door-manufacturing/. Used in: Door Types and Wind Ratings; FAQ on hurricanes.