- English
- French
- German
- Portuguese
- Spanish
- Russian
- Japanese
- Korean
- Arabic
- Greek
- German
- Turkish
- Italian
- Danish
- Romanian
- Indonesian
- Czech
- Afrikaans
- Swedish
- Polish
- Basque
- Catalan
- Esperanto
- Hindi
- Lao
- Albanian
- Amharic
- Armenian
- Azerbaijani
- Belarusian
- Bengali
- Bosnian
- Bulgarian
- Cebuano
- Chichewa
- Corsican
- Croatian
- Dutch
- Estonian
- Filipino
- Finnish
- Frisian
- Galician
- Georgian
- Gujarati
- Haitian
- Hausa
- Hawaiian
- Hebrew
- Hmong
- Hungarian
- Icelandic
- Igbo
- Javanese
- Kannada
- Kazakh
- Khmer
- Kurdish
- Kyrgyz
- Latin
- Latvian
- Lithuanian
- Luxembou..
- Macedonian
- Malagasy
- Malay
- Malayalam
- Maltese
- Maori
- Marathi
- Mongolian
- Burmese
- Nepali
- Norwegian
- Pashto
- Persian
- Punjabi
- Serbian
- Sesotho
- Sinhala
- Slovak
- Slovenian
- Somali
- Samoan
- Scots Gaelic
- Shona
- Sindhi
- Sundanese
- Swahili
- Tajik
- Tamil
- Telugu
- Thai
- Ukrainian
- Urdu
- Uzbek
- Vietnamese
- Welsh
- Xhosa
- Yiddish
- Yoruba
- Zulu
Durable Steel Structure Teaching Building: Earthquake & Fire Safety
When school administrators and construction contractors ask about safer, faster, and more cost-effective educational facilities, a steel structure school building consistently rises to the top of the list. Built with high-strength steel column-beam frames—typically Q235 or Q355 grade—these structures offer measurable advantages over conventional concrete or wood. From seismic absorption to non-combustible framing, prefabricated steel school buildings are redefining how we build educational spaces that protect students and staff for decades.

Understanding Durable Steel Structure School Buildings
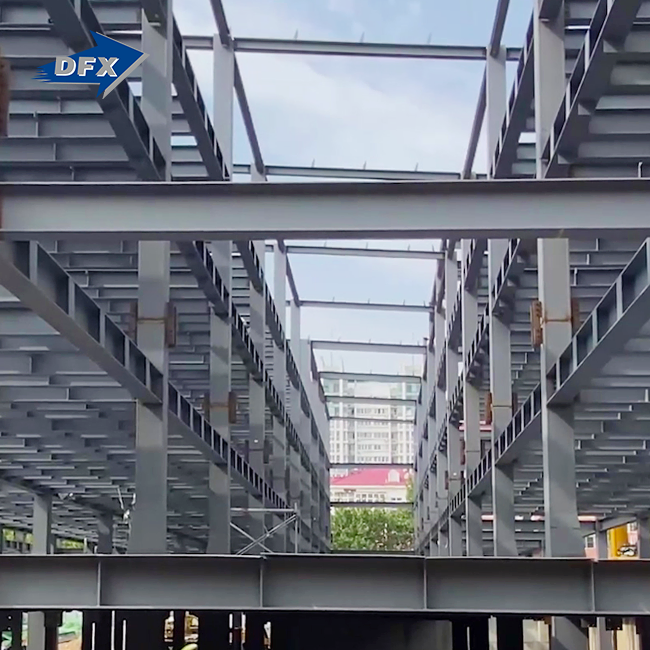
The way schools are planned, funded, and built has changed a lot because of steel-framed buildings. Welded H-beams, box columns, and composite floor systems make up the structure. Curtain wall glass or insulated metal panels cover the outside, and the building looks good and lasts a long time.
What Sets Steel Apart from Concrete
It's heavy, takes a long time to harden, and breaks easily when loaded from the side. Steel frames, on the other hand, use controlled deformation to take in and spread stress. A steel school building can be 30–50% faster to build than a similar concrete building. This is a big deal when projects need to be finished by the school calendar date.
Long-Term Cost Efficiency
Steel can be recycled over and over again. According to the World Steel Association (2022), more than 85% of steel is recycled around the world. This means that reusing steel lowers the amount of carbon that is used to make new steel. Less dead weight also means less base work, which lowers the overall cost of the job.
Sustainability and Building Codes
Steel school buildings, durable steel structure teaching buildings, are easy to get points for LEED approval. They can be made to meet the building codes of North America, Europe, and emerging markets. This is a big plus for EPC builders who are buying buildings for foreign school projects.
Earthquake Resistance in Steel Structure School Buildings
A school building's main concern should be how well it stands up to earthquakes. Because students are in these buildings six to eight hours a day, it is not acceptable for them to collapse during an earthquake.
How Steel Frames Handle Seismic Forces
Steel is very flexible, so frames can bend without breaking. In an earthquake, the structure receives kinetic energy by deforming plastically instead of falling apart all at once. New research in the 2020 Journal of Constructional Steel Research shows that steel moment frames that are properly built are much less likely to be damaged than reinforced concrete frames that are used in areas with moderate to high seismic activity.
Design Standards for Seismic Zones
In the United States, school buildings must meet the earthquake design standards set by ASCE 7-22 and IBC 2021. These designs come with steel bracing systems, moment-resisting connections, and engineered foundations as standard. At Director Steel, structural calculations are done in-house to make sure that every project meets the right seismic classification before it is built.
Modular Components and Faster Repair
Standard in prefabricated steel buildings, bolted connections make it possible to repair damaged parts one at a time after an earthquake. As a result, healing time is shorter and structural downtime is limited. This is an important difference from single-piece concrete buildings, which usually need to be torn down completely after big earthquakes.
Fire Safety Advantages and Design Considerations
Steel naturally doesn't catch fire, which makes it a good choice for building schools, where fire safety and speed of escape are important regulations.
Steel's Non-Combustible Properties
For a steel structure school building, steel doesn't catch fire or add to the load of a fire like wood does. Steel, on the other hand, loses its structural strength at temperatures above about 550°C. Intumescent fireproof coatings or cementitious spray systems that expand when heated can help with this. They insulate the steel frame and keep it strong for two to three hours, which is required by strict fire codes for educational facilities.
Fire Safety Standards and Building Codes
In the United States, schools have to meet the fire safety standards set by NFPA 101 (Life Safety Code) and IBC. These standards are always met or surpassed by steel structures that are covered with certified intumescent coatings. Multi-layer sandwich panel walls filled with rock wool or glass wool make it even harder for fire to spread from one room to another.
Evacuation Planning and Suppression Integration
When steel school buildings are well-designed, they have wide hallways, clear escape routes, and fire alarm and sprinkler systems that are built in. Long-span steel trusses allow for column-free interior layouts, which get rid of barriers that separate areas. This makes exiting easier and lowers the risk of getting trapped.
Design & Construction Strategies for Durable Steel Teaching Buildings
Often, procurement teams only look at the up-front cost and don't think about how fast, flexible, or valuable the product will be over its entire life. This is where prefabricated steel school buildings always do better than the old ways.
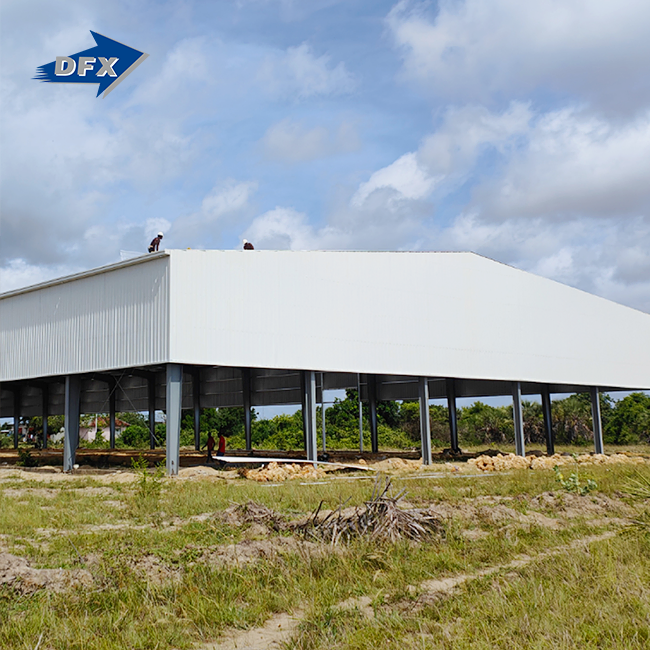
Steel buildings used for schools can be one or more stories tall and have metal panel or curtain wall surfaces that cover the outside. The column-beam frame holds up composite floor systems that can handle the changing weight of libraries, science labs, and assembly halls. Here are the main benefits of structure and style that procurement managers care about the most:
- Large clear spans: Steel trusses and space frames achieve clear spans exceeding 30 meters, eliminating interior columns in gymnasiums, auditoriums, and multipurpose halls. This gives architects and facility planners complete freedom in interior layout.
- Prefabrication precision: Components are manufactured under ISO quality management conditions with dimensional tolerances within 2mm, verified through pre-assembly trials before shipping. This level of accuracy prevents costly on-site corrections.
- Adaptable for expansion: Bolted connections allow future floor additions or internal wall reconfigurations without structural compromise. Schools that anticipate enrollment growth benefit directly from this flexibility.
Because of these qualities, steel is the best material for building schools that need to be able to grow, perform well, and last a long time. When all the facts are taken into account, procurement managers always find that prefab steel buildings save money over the course of 20 to 30 years compared to concrete options.
Corrosion Protection and Maintenance
When structural steel is treated with epoxy zinc-rich primer systems (dry film thickness greater than 120μm) and topcoats, it doesn't rust in wet or coastal areas. For schools near the coast, hot-dip galvanization over 600g/m² and chlorinated rubber finishes protect against salt spray for a long time, as proven by industry standards for salt spray testing.
Turnkey Delivery Model
Director Steel helps with every part of a project, from designing the building plan to calculating the structure, making the parts, helping with the installation, and providing roofing, siding, windows, and doors. This unified method lowers the coordination risk for construction companies that are in charge of several subcontractors.
Procurement Insights: Choosing the Right Steel Structure Partner
Picking a steel structure school building provider can affect how quickly the job gets done, how safe the structure is, and how well the building works in the long run. If you make the wrong choice, commissioning could be pushed back by months.
Certifications and Quality Standards
Check to see if the manufacturer has both ISO certification and CE marking. These show that the manufacturing process meets international standards for quality and structure. Director Steel has ISO 9004, CE, COC, and PVOC standards, and their plans are in line with building codes in the United States and other target markets.
Technical Capability and Customization
Suppliers should have structural engineers on staff who can do things like earthquake estimates, fire defense details, and customizing the facade. A company with six automatic welded H-beam production lines and 40,000 square meters of protected production space can handle big, complicated school projects without hiring outside fabricators.
After-Sales Support and Installation Guidance
Professional installation instructions cut down on mistakes that happen on the job site and weaken the structure. Make sure that your provider gives you thorough erection plans, bolt torque specs, and help in the field. Long-term service agreements protect your investment after the job is finished.
Conclusion
Traditional building materials can't compare to steel structure school buildings when it comes to their ability to withstand earthquakes, keep fires out, speed of construction, and long-term value. These buildings protect students and staff with Q235/Q355 steel frames, approved fireproof coatings, large-span structural systems, and modular building methods. Project managers can also keep track of budgets and plans. For buying teams looking at school building projects in the US or other countries, steel is always the most sensible choice for the underlying structure.
FAQ
Q1: How does a steel school building improve earthquake safety?
Because steel is very flexible, frames can bend easily when they are hit by earthquake forces without breaking. With moment-resisting links and designed supports, the building absorbs earthquake energy instead of sending it to the people inside, where it can cause damage.
Q2: What fire-resistance rating can steel school buildings achieve?
With intumescent coatings or cementitious spray systems, steel beams and columns can resist fire for two to three hours, meeting NFPA 101 and IBC standards for educational buildings.
Q3: What is the expected lifespan of a prefab steel school building?
The main steel frame can last at least 50 years under normal use if it is properly treated against corrosion with epoxy zinc-rich primer systems that have a total film thickness of more than 120 µm.
Q4: Can the school remain in operation during expansion work?
Yes, dry building methods used in prefabricated steel construction make very little dust and noise. With bolted links, new parts can be added without stopping classes that are already going.
Build Your Next School Project with Director Steel
Since 2011, Director Steel has provided approved steel buildings to businesses, factories, and schools. With CE, ISO 9004, COC, and PVOC certifications, we are a trusted steel structure school building maker. We bring more than 12 years of fabrication knowledge and in-house engineering to every job. You can email us at jason@bigdirector.com to get a free assessment and price on your project right away.
References
1. World Steel Association. Steel Statistical Yearbook. 2022.
2. American Institute of Steel Construction (AISC). Specification for Structural Steel Buildings (AISC 360-22). 2022.
3. American Society of Civil Engineers. Minimum Design Loads and Associated Criteria for Buildings and Other Structures (ASCE 7-22). 2022.
4. National Fire Protection Association. NFPA 101: Life Safety Code. 2021.
5. Elghazouli, A. Y. Seismic Design of Buildings to Eurocode 8. Spon Press, 2009.
6. Baddoo, N. R. "Steel in Sustainable Construction." Journal of Constructional Steel Research, Vol. 64, Issue 11. Elsevier, 2008.
Learn about our latest products and discounts through SMS or email