- English
- French
- German
- Portuguese
- Spanish
- Russian
- Japanese
- Korean
- Arabic
- Greek
- German
- Turkish
- Italian
- Danish
- Romanian
- Indonesian
- Czech
- Afrikaans
- Swedish
- Polish
- Basque
- Catalan
- Esperanto
- Hindi
- Lao
- Albanian
- Amharic
- Armenian
- Azerbaijani
- Belarusian
- Bengali
- Bosnian
- Bulgarian
- Cebuano
- Chichewa
- Corsican
- Croatian
- Dutch
- Estonian
- Filipino
- Finnish
- Frisian
- Galician
- Georgian
- Gujarati
- Haitian
- Hausa
- Hawaiian
- Hebrew
- Hmong
- Hungarian
- Icelandic
- Igbo
- Javanese
- Kannada
- Kazakh
- Khmer
- Kurdish
- Kyrgyz
- Latin
- Latvian
- Lithuanian
- Luxembou..
- Macedonian
- Malagasy
- Malay
- Malayalam
- Maltese
- Maori
- Marathi
- Mongolian
- Burmese
- Nepali
- Norwegian
- Pashto
- Persian
- Punjabi
- Serbian
- Sesotho
- Sinhala
- Slovak
- Slovenian
- Somali
- Samoan
- Scots Gaelic
- Shona
- Sindhi
- Sundanese
- Swahili
- Tajik
- Tamil
- Telugu
- Thai
- Ukrainian
- Urdu
- Uzbek
- Vietnamese
- Welsh
- Xhosa
- Yiddish
- Yoruba
- Zulu
Construction of industrial cold storage warehouses Design Guide
A construction of industrial cold storage warehouses design guide should answer one question first: how do you hold a set temperature at a fair cost for decades? The answer starts with product needs, then moves to the insulated envelope, refrigeration, steel frame, and a tested handover. In this guide, I cover temperature ranges, building steps, insulation, energy use, modular options, and costs. I also explain how DFX, the brand of Qingdao Director Steel Structure Co., Ltd., supplies modular prefabricated steel storage buildings for logistics warehouses, storage centers, and distribution hubs. Read on to see what to settle before you request a quote.

Planning Basics for Cold Storage Warehouse Design
What an Industrial Cold Storage Warehouse Does
The construction of industrial cold storage warehouses keeps the temperature, humidity, airflow, and cleanliness at a business level. A warehouse's only job is to keep things safe. The outside of a cold shop is insulated, and it has industrial refrigeration, special floors, temperature tracking, and loading docks that work well. Six things affect performance: the type of product, the amount of space used, the rate of change, the weather in the area, the number of people coming and going, and the hours the business is open. A dock that opens a lot needs a lot more work to cool down than one that opens not often. It's important to plan ahead for supply lines in transportation, OEM, food, and drugs. I tell people who want to buy something to settle on these inputs first. This is because making plans ahead of time protects long-term security, product quality, energy use, and code compliance.
Temperature Ranges and Storage Types
If the temperature is high, the steps, insulation, layout, and ability to keep things cool will all change. If you want to store something cold, it should be between 0°C and +10°C (32°F and 50°F). Most medicines need to be between +2°C and +8°C. It stays frozen between -18°C and -25°C (0°F and -13°F) most of the time. Food that is kept at 0°F is always safe, but the USDA says that it gets less good over time. Deep-freeze rooms can get as cold as -25°C to -40°C, and blast freezers cool things down very quickly. With freezers, you need to protect the floor more, defrost them more often, and make the doors tighter than in chill rooms. They also use more energy. Before you start designing, decide on limits for shelf life, loading temperature, and humidity. This way, the final setpoints will be based on the product specs and the laws in your area.
Application-Based Design
The needs of different businesses are different. Places that make food need clean areas, surfaces that can be cleaned, and different areas for raw materials. Drug stores need strict rules, confirmed surveillance, backup power, and records that are ready to be checked. Meat and fish processing sites have to deal with things like cleaning, mist, humidity, and draining. In fruit, veggie, and dairy rooms, it is usual to keep the humidity low and let air move. Freight yards that carry frozen food pay attention to cross-docking, dock control, and the flow of boxes. It's even more important to plan airflow and doors in multi-temperature facilities because they have more than one zone under one roof. The layout, insulation, and cooling are all different for each choice. First, ask your team what each room will be filled with. Then, base your design on that answer so you don't have to make changes that cost a lot of money.
Construction Process and Freezer Warehouse Requirements
Construction Process from Concept to Handover
Industrial cold storage facilities should be built in a certain sequence. First, examine whether the items, capacity, throughput, utilities, climate, regulations, or growth goals have changed. Get a map of the region and plan the movement of commodities and the location of temperature zones. First, design the protective shell. Next, determine how large the cooling system has to be. Finally, ensure that floors, doors, racks, electrical systems, controls, and safety gear all operate together. The final phase is inspection, pressure and pull-down testing, mapping of temperatures, check of alarms, training of personnel, and record of items. It helps to avoid difficulties of redesign, delays, loss of momentum, and issues at launch by having a defined strategy. If you compare prefabricated construction of industrial cold storage warehouses to masonry, you may save 30 to 50 percent of the time it takes to create anything.
Freezer Structural and Floor Needs
Fridges require more than cold air to operate. The structure must be robust enough to support big racks, insulated panels, forklifts, equipment on the roof, and loads from wind, snow, or earthquakes. Floors should be sealed and have an air barrier under the slab. To prevent frost heave, electric or gas heating beneath the floor is necessary. When the earth freezes, it expands, and this might harm the structure and cause slabs to break. The joints also need to drain efficiently and remain closed. In very cold temperatures, steel shrinks; therefore, engineers utilize expansion joints and slotted connecting holes to allow the frame to bend without splitting. The engineers have to evaluate the rafters and the purlins to determine how much weight the roof equipment will impose on them.
Safety, Hygiene, and Compliance in One Design
Food safety, worker safety, and building safety should all be developed together. Insulated doors, air curtains, and tight loading docks keep warm air out. You need an emergency exit to get workers in and out and door hardware that lets you open the door from the inside to prevent anyone from becoming locked in. Local building regulations and the International Building Code are employed for fire protection. Areas and surfaces are shaped using programs such as HACCP, GMP, and GDP. The safety of the coolant is also an issue: The OSHA Process Safety Management regulation applies to facilities that store 10,000 pounds or more of anhydrous ammonia. Get the code approved and the refrigeration engineer in early.” Last-minute changes to the layout of doors or fire separation might make the overall design different.
Insulation, Refrigeration, and Energy Efficiency
Insulation Materials and Building Envelope
It is the envelope that controls how much energy is consumed and how steady the outcome is. Floors, walls, ceiling, doors, joints, and penetrations should be sealed to prevent the passage of heat, condensation, and moisture. Both PUR and PIR screens prevent the passage of heat, but PIR is more effective in extinguishing flames. EPS is cheaper, but you need more of it to obtain the same resistance. XPS flooring is not easily wetted. Mineral wool is good for situations with tight fire standards. You may choose depending on load, maintenance requirements, weather, and fire rules. There are several things that may go wrong, including open seams, fractured panels, thermal bridges, and poor vapor screens. PIR/PUR sandwich panels may last 25 to 30 years if they are well maintained. By contrast, a steel frame is designed to survive for 50 years or more. So you may swap out the panels without touching the frame.
Industrial Refrigeration Systems
When you choose refrigerators, you should consider temperature zones, quantity of items, climate, your daily routine, safety requirements, and future expansion plans. Things that can be employed include expanding devices, pipelines, receivers, controllers, sensors, and cooling systems. They all have a purpose. “Ammonia systems have to be very safe as they are used by many large plants. You want to choose a refrigerant that’s going to endure, and you may look to the 2020 AIM Act. This legislation regulates the manufacture and use of HFC in the United States. HFC and HFO systems operate best in small or packed environments. Sometimes one is not better than the other in specific instances. There are many plan kinds, including centralized, spread, cascade, bundled, and redundant. Make allowance for maintenance checkups and replacement parts from the beginning.
Energy-Efficient Operation
Energy is used to heat surfaces that are not adequately insulated, bring in warm items, lighting, forklifts, defrost cycles, air leaks, and equipment that does not perform correctly. Zones, staging areas, high-speed doors, and fast-moving boxes near the dock do not allow air to move about when it does not need to. Variable speed drives, heat recovery, demand-controlled freezing, and fan control all assist the compressor to perform less work. Drift may be found early using temperature displays, alerts, data tracking, and scheduled repairs. You should look for performance coefficient, pull-down time, door-open time, and peak electrical consumption. These metrics inform you whether the building functions well and help you determine how to make it better in the future.
Modular Delivery, Cost, and Supplier Selection
Modular vs. Permanent Solutions
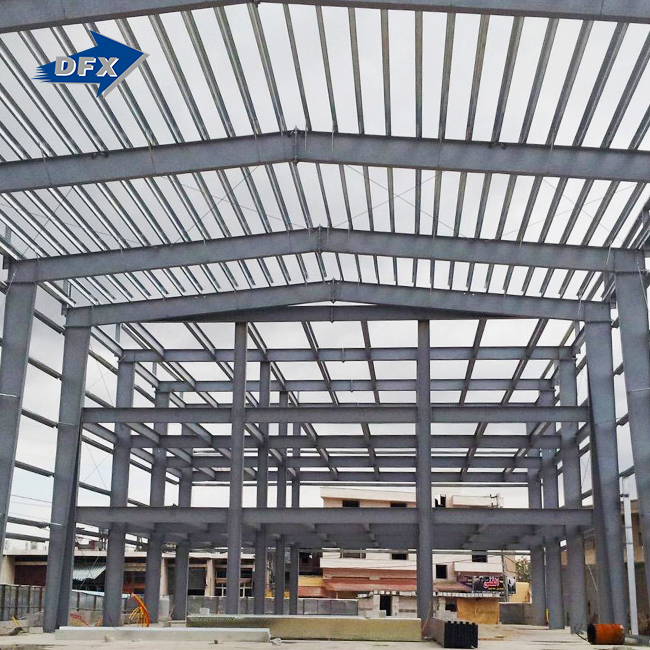
Modular prefabricated systems provide several advantages such as reduced installation time, improved quality control at the manufacturer, the ability to stretch investment out over time, and simpler relocation or expansion. For big, steady firms that require massive cooling units, robots, or particular compliance systems, it is essential to have their own buildings. Consider total cost of ownership, flexibility, longevity, scalability, space requirements, and cost. Often it is demand at specific periods of the year, loan limitations, and start dates that make the difference. The modular prefabricated construction of industrial cold storage warehouses has a main component with a system for bracing and an H-beam steel frame. We only do one task at a time, so it works for transportation hubs, storage facilities, and warehouses.
Cost and Pricing Factors
Prices depend on the characteristics of the site, the kind of equipment utilized, temperature, height of the building, and the norms of the region. A lot of $ for an insulated wall, refrigerators, flooring, frost protection, racks, automation, utilities, fire protection, civil works, labor, permits, and making the property ready. A frozen building of the same size is far more expensive than a chilled structure. That's why pricing per square foot is important in the first place. Get rates that cover the complete job. The pricing should include size, temperature zones, output, names of the equipment, installation, commissioning, warranties, exclusions, and growth options. That makes it fair to compare offers side by side. Do not just consider the price of things. Consider the long-term cost of maintenance and energy.
Selecting a Manufacturer and Avoiding Mistakes
Don't only consider the cost of the tools. Review the design of the envelope, controls, and commissioning, and their experience with projects in logistics, food, medicines, dairy, and pharmaceuticals. Track the supplies, the testing of them at the plant, their shipment, their documentation, their guarantee, and their customer service after the sale. They do not allow for additional zones; they do not monitor the temperature; they do not think about seasonal peaks, or they plan for present capacity.
Director Steel Structure is the firm behind DFX and has been manufacturing steel structures since 2011. We have 200+ staff, six automated H-beam lines, and 40,000 sq. meters of safe working area. Our items are ISO9001 and CE marked but do not need the EN1092 designation. Engineering estimates, fabrication, transportation planning, and on-site assistance are just a few of the services offered. Please check with your refrigeration expert to make sure that the refrigeration and cold room panel specs we provide are correct. We provide the steel frame.
Conclusion
Product demands are the starting point for a successful construction of industrial cold storage warehouses, since the design is dictated by the temperature range, throughput, and door traffic. Chilled and frozen rooms have particular energy, floor safety, and insulation requirements. Freezers must also be able to prevent frost heave and allow steel to shrink. The energy required varies depending on the envelope, the kind of refrigeration, and how the company is managed on a day-to-day basis. Planning in a clear sequence, testing the commissioning process, and collecting estimates based on the scope of the project all help keep costs and delays in control. Steel blocks are good for fast or phased projects, whereas fixed buildings are good for huge, steady operations. Code inspectors and refrigeration specialists collaborated with the provider to review engineering, quality, and documentation as early as feasible. That keeps the project on pace.
FAQ
1. How long does construction take?
The plans depend on things like getting the right permits, the size of the building, the complexity of the cooling, the level of technology used, and the choice between short-term and long-term solutions. Most of the time, prefabrication cuts down on time spent on-site.
2. Which insulation should I choose?
The decision is based on moisture, load, cost over the whole life of the product, temperature, and how well it responds to fire. PIR and PUR panels are often used in cold weather.
3. Is ammonia or HFC/HFO better?
They don't always win. Big businesses can use ammonia, but they need to be very careful about keeping people safe. It is possible to get rid of HFC and HFO systems in the US, but you have to follow certain rules.
4. Can one facility combine chilled, frozen, and ambient zones?
Yes. Separate rooms, doors that don't let anything in or out, and limited airflow can all work together in a unified design.
5. What does a quotation need?
Send us your address, the size, the target temperatures, the types of products, the output, the electrical conditions, and your plan.
Request a Custom Construction of Industrial Cold Storage Warehouses Solution
DFX is ready to take a look at your job. If you need a steel structure provider for the construction of industrial cold storage warehouses, please send us your location, size requirements, target temperatures, product types, and schedule. Our team will get back to you with a price quote, a release date, and a design that is perfect for your project. Jason can be reached at jason@bigdirector.com.
References
1. ASHRAE Handbook—Refrigeration, 2022
2. Process Safety Management of Highly Hazardous Chemicals (29 CFR 1910.119), Occupational Safety and Health Administration, 1992
3. Freezing and Food Safety, USDA Food Safety and Inspection Service, 2013
4. American Innovation and Manufacturing Act, U.S. Congress, 2020
5. International Building Code, International Code Council, 2021
6. Specification for Structural Steel Buildings (ANSI/AISC 360), American Institute of Steel Construction, 2022
Learn about our latest products and discounts through SMS or email