- English
- French
- German
- Portuguese
- Spanish
- Russian
- Japanese
- Korean
- Arabic
- Greek
- German
- Turkish
- Italian
- Danish
- Romanian
- Indonesian
- Czech
- Afrikaans
- Swedish
- Polish
- Basque
- Catalan
- Esperanto
- Hindi
- Lao
- Albanian
- Amharic
- Armenian
- Azerbaijani
- Belarusian
- Bengali
- Bosnian
- Bulgarian
- Cebuano
- Chichewa
- Corsican
- Croatian
- Dutch
- Estonian
- Filipino
- Finnish
- Frisian
- Galician
- Georgian
- Gujarati
- Haitian
- Hausa
- Hawaiian
- Hebrew
- Hmong
- Hungarian
- Icelandic
- Igbo
- Javanese
- Kannada
- Kazakh
- Khmer
- Kurdish
- Kyrgyz
- Latin
- Latvian
- Lithuanian
- Luxembou..
- Macedonian
- Malagasy
- Malay
- Malayalam
- Maltese
- Maori
- Marathi
- Mongolian
- Burmese
- Nepali
- Norwegian
- Pashto
- Persian
- Punjabi
- Serbian
- Sesotho
- Sinhala
- Slovak
- Slovenian
- Somali
- Samoan
- Scots Gaelic
- Shona
- Sindhi
- Sundanese
- Swahili
- Tajik
- Tamil
- Telugu
- Thai
- Ukrainian
- Urdu
- Uzbek
- Vietnamese
- Welsh
- Xhosa
- Yiddish
- Yoruba
- Zulu
When Is a Prefabricated Steel Building Better Than Concrete?
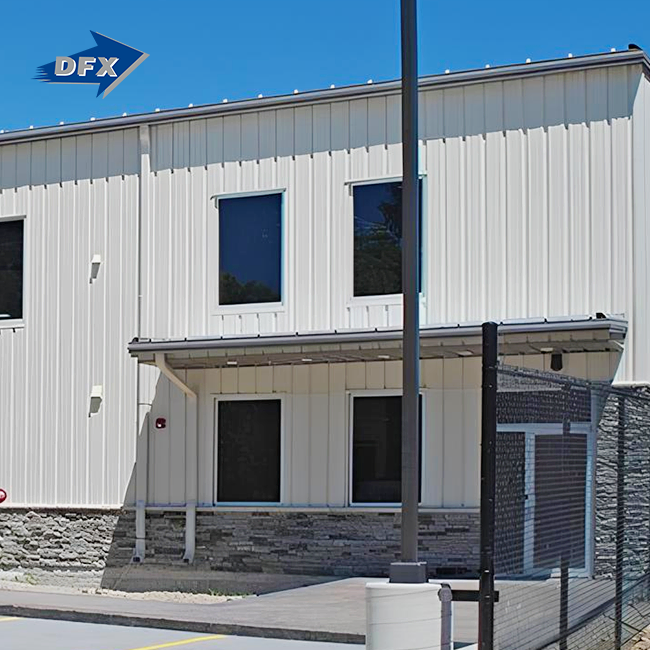
If you need to build faster, have larger spaces without columns, need a lighter structure on bad soil, or want to add on later, a prefabricated steel building will beat concrete on a project. At DFX I review structural options with EPC contractors and manufacturing clients, and the steel versus concrete subject comes up on almost every industrial project brief. In this book, you’ll discover exactly where steel has the advantage, where concrete still makes more sense, and how to think about the trade-off against your unique site, timetable, and budget. There is no one material that is best for all project types in all categories. Buyers who think one is preferable in all instances sometimes pay for capacity their project does not need. The only way to acquire the correct structural system for the site, the schedule, and the budget is to be honest in the comparison, not simply to go with whatever material a contractor happens to specialise in.
Qingdao Director Steel Structure Co., Ltd. Designs prefabricated steel building packages with welded H-section main frames and bolted connections, with a typical fabrication lead time of 25 to 45 days. Our team examines your span, loading, and site data and identifies where steel is better than concrete on your project. If you’re comparing a steel building manufacturer’s bid to a concrete contractor’s quote, send your project specs to jason@bigdirector.com for a side-by-side cost and timeline estimate.

What Makes Prefabricated Steel Better Than Concrete?
One of the key reasons a pre-engineered steel structure may provide real-world benefits over concrete for many industrial and commercial applications is the strength-to-weight ratio of steel. This advantage is also relevant when evaluating a prefabricated steel building, as the material efficiency can influence the weight of the structure, transportation, foundation requirements, manufacturing process, installation time, and accuracy of the final construction. These issues may directly affect the entire project cost and execution for projects with longer spans, demanding design, or tight construction dates.
Strength Without the Bulk
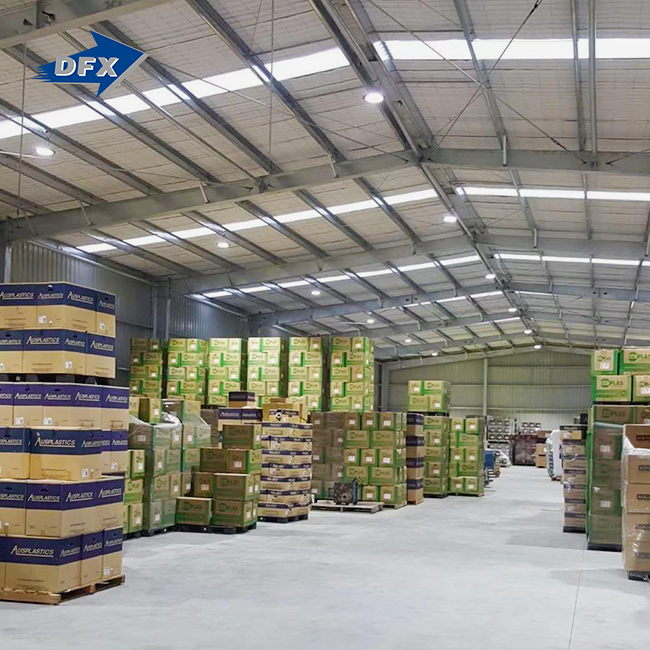
Steel has a high strength-to-weight ratio; therefore, relatively small structural parts may support large loads. This enables engineers to design beams, columns, and other structural parts that will give the appropriate load capacity without adding superfluous weight to the structure. This may be particularly beneficial in a pre-engineered steel structure for warehouses, workshops, distribution centers, and other facilities that need large floor area with minimal inside supports.
This also allows for a lighter structural frame, which may in turn minimize the loads delivered to the foundation. This may be dependent on site circumstances and structural design and may enable a less expensive foundation system and lower the quantity of concrete and reinforcement below ground. Steel members are also easier to transport and handle during erection, as they can be lifted and positioned using normal site equipment. When you are putting hundreds of beams, columns, and secondary elements into position for a large project, a tiny decrease in the weight of each component may be quite important.
Factory Precision Versus Site-Poured Variability
Another key distinction is where most of the structural work is done. Prefabricated steel components are cut, drilled, welded, and assembled in a controlled manufacturing setting before arriving on the building site, allowing a prefabricated steel building to be produced with greater consistency. Fabrication measurements may be confirmed and components manufactured from precise drawings prior to shipping for installation. This makes it easy to maintain uniform proportions from one member to the other.
Concrete has its own strengths, but site circumstances might bring extra variables. Mix design, temperature, moisture, curing conditions, reinforcing installation, precision of formwork, and pouring techniques all may impact concrete performance. These are things that experienced contractors can regulate well, but they still take a good bit of monitoring and quality control to maintain the same level of uniformity throughout a big active project site.
Prefabricated steel’s precision is especially useful when other areas of a project depend on precise structural dimensions. Columns can need to be held in precisely specified places in a manufacturing facility installing conveyors, cranes, production equipment, or storage racks. If the column spacing or connection positions are different from the original design, then there may be a need to make modifications at a later date, adding labor and perhaps delaying equipment installation.
Easier Coordination During Installation
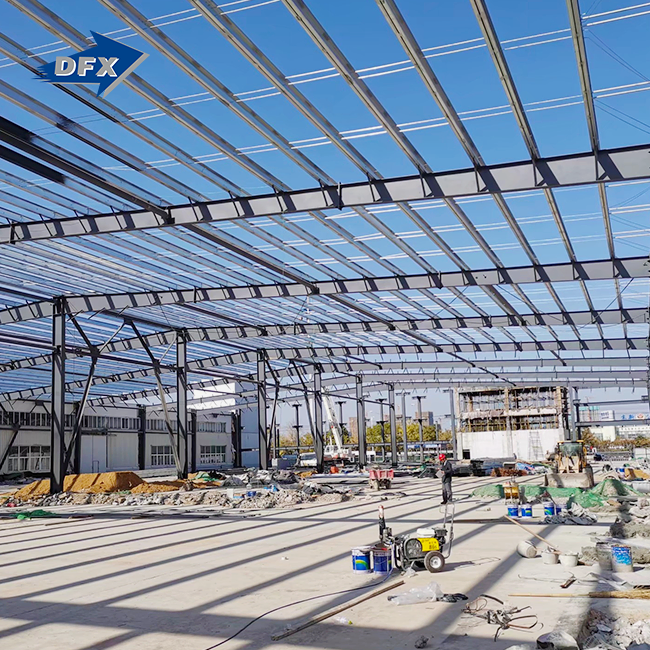
Prefabrication also modifies the organization of work on site. Most fabrication can be completed during the foundation and site preparation work, rather than after construction begins and all of the major structural elements are made. With the foundations in and the components delivered, the erection team can concentrate on tying the prepared members together in the prefabricated steel building, rather than doing a lot of structural fabrication in the field.
This can reduce the amount of welding, cutting, and other fabrication work needed at the construction site. It also facilitates planning the construction sequence, as the major steel members are fabricated according to a known fabrication schedule. In projects where the time taken to build directly impacts business operations, rental costs, or equipment commissioning, a predictable installation process can be a major benefit.
For these reasons, prefabricated steel is not necessarily better than concrete in every situation. Concrete is still a suitable material for many structures, especially when its mass, fire performance, thermal properties, or other design features are important. But prefabricated steel offers a strong practical solution when projects demand long spans, reduced structural weight, precision dimensions, and a faster, more controlled construction process.

How Do Steel and Concrete Compare in Construction Speed?
The most obvious difference between the two materials on a project timetable is speed.
| Factor | Prefabricated Steel Building | Reinforced Concrete |
|---|---|---|
| Curing Time | None — ready to erect on delivery | 7 to 28 days before load-bearing use |
| Fabrication Location | Off-site, in a factory | Primarily on-site, weather-dependent |
| Typical Erection Speed | Weeks for a mid-sized building | Months for an equivalent structure |
| Weather Sensitivity | Low — components arrive finished | High — rain and temperature affect pours |
No Curing Delay With Steel
Concrete takes 7 to 28 days to cure to a point where it is strong enough to continue building on top of it, and that curing window is an unmovable requirement regardless of how the rest of the timeline is shuffled. A prefabricated steel building has no such limitation, because steel is structurally finished when it is fastened in place.
McKinsey Data on Offsite Construction Speed
Research by McKinsey & Company shows that offsite and modular construction technologies, including prefabricated steel, may deliver projects 20% to 50% quicker than completely site-built alternatives. AISC also estimates that a steel building package can now be planned, produced, and built in around 50% less time than only a few years ago.
In terms of actual weeks saved on a mid-sized industrial project, these percentages amount to an off-site fabrication strategy, which means that a structure that would take four months using standard site-built methods frequently takes six to eight weeks once you get into the facts of fabrication, shipping, and installation.
Which Option Has Lower Structural Weight?
The difference in weight between steel and concrete has effects well beyond the frame itself, influencing the foundation requirements and overall material efficiency of a prefabricated steel building.
Lighter Structures Mean Smaller Foundations
A steel frame is usually a quarter of the weight of a concrete building of equal strength; therefore, the foundation required to support it may be smaller, need less reinforcing, and be cheaper. In locations with poorer soil, the weight differential may be the difference between a basic foundation and a costly designed foundation.
Reduced Load on Transport and Cranes
Lighter steel parts also mean less expense in lifting and moving during erection. Cranes and transport equipment certified for smaller loads are cheaper to mobilize than the larger equipment commonly called for in concrete panel construction.
This weight advantage multiplies for projects sending goods great distances to reach the jobsite. A lighter prefabricated steel building package means less freight cost per square meter of completed structure than the amount of gravel, cement, and reinforcing concrete a project of similar size has to be carried and stored on site.

When Does Steel Offer Better Cost Efficiency?
Cost comparisons of steel and concrete rely to a large extent on project size, span, and site circumstances, but there are several trends that hold up regularly.
A recent DFX experiment illustrates the trade-off in numbers. A construction contractor in Port Harcourt, Nigeria, reviewing choices for a 6,000-square-meter logistics warehouse, looked at a proposal based on a prefabricated steel building package alongside a proposal based on a traditional reinforced concrete frame. The steel alternative was around 14% less expensive in overall structural cost, due in large part to foundation cost savings from the lighter frame and a fabrication schedule that was about nine weeks quicker than the concrete contractor’s estimate. The concrete proposal was only competitive on the interior partition walls, since the customer ended up using masonry, no matter what frame material was selected.
Wide Spans Favor Steel Economics
Steel is often preferred over concrete for a prefabricated steel building that needs clear spans greater than 20 to 30 m without internal columns, since beams of the same span in concrete would require much more material and reinforcing to prevent excessive bending.
Cost comparisons depend partly on the kind of steel used. Using a higher-strength grade such as Q355 on main members, instead of the general-purpose Q235, engineers may lower section size and overall tonnage on wide-span structures, narrowing or even reversing a cost gap that appeared unfavorable to steel on a rough first estimate.
Which Building Type Needs Less On-Site Labor?
The labor needs are worlds apart for the two types of building. Where the difference is widest is in locations where expert labor is in limited supply or high cost.
It is in the average project that the disparity in labor becomes most apparent:
- A smaller, less specialized group may install bolted steel connections. When considering pre-engineered steel building vs conventional steel, prefabricated steel buildings come already cut and drilled. Erection crews just bolt parts together at standardized connection locations. They don't need as many specialized trade experts as you need with all the concrete formwork and rebar tying on site.
- The concrete formwork and rebar insertion need a bigger staff on site. Skilled labor on-site is required to build forms, lay reinforcement, and manage a pour appropriately. If any of these stages are done incorrectly, the pour is compromised and may need an expensive redo.
- Dry construction minimizes the handling of materials on site. Steel erection eliminates the labor of mixing, pumping, and finishing that concrete demands, as well as the dust and cleaning associated with wet building techniques.
These labor discrepancies pile up rapidly when comparing pre-engineered steel building vs conventional steel, particularly on projects in locations where EPC contractors already confront constrained labor availability or higher skilled-labor expenses.
| Labor Task | Prefabricated Steel Building | Reinforced Concrete |
|---|---|---|
| Formwork construction | Not required | Required for every pour |
| Rebar placement | Not required | Skilled labor required |
| Connection work | Bolting, minimal specialized training | Formwork and pour supervision, higher skill level |
| Typical crew size | Smaller | Larger |
How Do Steel Buildings Handle Weather Delays?
Weather affects both materials, but the impact lands at different points in the construction process.
Factory Fabrication Removes Weather Risk From Production
Since a prefabricated steel building gets fabricated indoors, rain, heat, or seasonal storms at the job site have no effect on the factory production schedule. Only the foundation work and final erection remain exposed to site weather conditions.
Concrete Pours Are Directly Weather-Dependent
Rain during a concrete pour can compromise the mix, while extreme heat or cold affects curing time and final strength. These weather sensitivities are important considerations when evaluating prefabricated steel building foundation requirements, as they apply to every pour on a concrete project, not just the foundation stage, which extends the weather-exposed portion of the schedule considerably.
A contractor managing a multi-pour concrete schedule often builds in contingency days specifically to cover potential rain delays, since a compromised pour can mean demolishing and repouring an entire section. That contingency planning rarely applies to steel erection in the same way, since a delayed bolting day simply pushes the schedule by exactly the days lost, without any risk of having to redo completed work.
When Is Steel Better for Remote Construction Sites?
Remote and difficult-to-access sites amplify nearly every advantage steel already has over concrete.
Fewer Materials to Mobilize On Site
A prefabricated steel package ships as finished components, requiring less on-site batching, mixing, and material storage than a concrete project, which needs aggregate, cement, water, and formwork delivered and managed at the site itself.
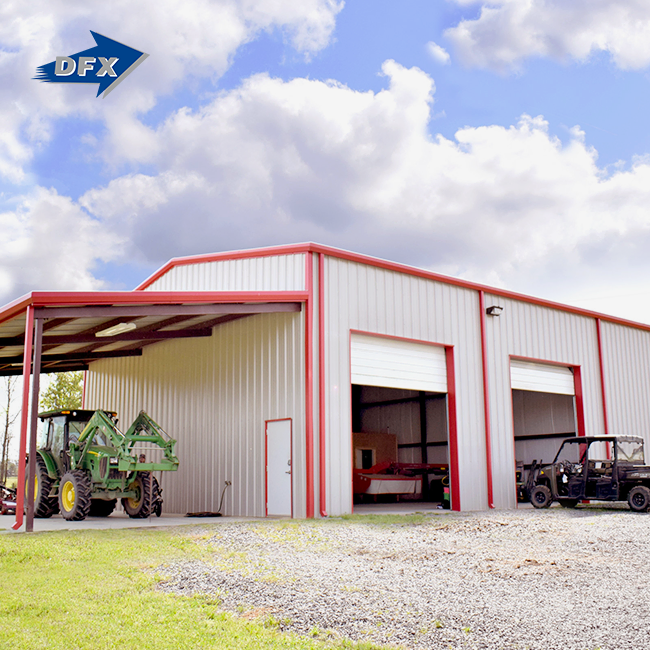
Sites without easy road access face this difference most acutely. Trucking bulk aggregate and cement to a remote poultry farm or agricultural site can require dozens of separate deliveries, while a steel package typically arrives in a handful of well-organized shipments, cutting both transport cost and the number of trips a difficult access road has to withstand.
Lower Dependence on Local Skilled Labor
Remote agricultural and infrastructure sites across Africa and Oceania often have limited access to skilled concrete finishers. A bolted steel erection process reduces that dependency, since the connection work needs less specialized training than forming and finishing a quality concrete pour.
Director Steel's service scope covers structural design, fabrication, surface treatment, packing, and installation drawings for each prefab steel structure, with on-site guidance that matters most on remote projects where the erection crew may be assembling a steel package without prior experience. Clear, pre-marked connection points and detailed drawings reduce the learning curve for a crew new to steel erection work.
Which Material Allows Easier Future Expansion?
Expansion needs change the calculation for buyers planning beyond their initial building.
Steel Bays Can Be Extended
A steel frame designed with expansion in mind can often add bays at either end without demolishing the existing structure, since the connection details at the endwall can be engineered from the outset to accept a future extension.
Concrete Modifications Are More Disruptive
Extending a concrete structure typically means breaking into existing walls or foundations, which is more disruptive to ongoing operations and often costs more per square meter than the original construction.
Manufacturers planning phased growth over several years often find this distinction decisive. A factory owner who expects to double production capacity within a few years benefits from designing the initial building's endwall connections for a future extension, an option that keeps expansion cost close to the original per-square-meter price rather than the premium concrete rework typically commands.
When Should You Choose Concrete Instead of Steel?
Steel wins on many fronts, but concrete remains the better choice in specific situations.
Superior Fire Resistance Without Added Protection
Concrete's thermal mass slows heat transfer, and concrete walls and floors typically achieve a one to two-hour fire rating with 3 to 5 inches of material, sometimes reaching four-hour ratings in thicker masonry assemblies. Raw structural steel needs applied fireproofing to reach similar ratings, since it can lose strength and warp under high heat during a fire without that added protection. Buyers choosing a modular steel building for an occupancy type with strict fire code requirements should budget for that fireproofing cost from the outset.
High Thermal Mass for Temperature Control
Concrete's thermal mass also reduces the energy needed for heating and cooling by slowing temperature swings inside the building, which can matter for occupied buildings in climates with large day-to-night temperature shifts.
Moisture and Marine Corrosion Resistance
Concrete resists moisture and corrosion in harsh marine or high-humidity environments without the coating maintenance steel requires. Coastal government or infrastructure projects sometimes lean toward concrete for this reason, though a properly coated prefabricated steel building can still perform well in these conditions.

How Can You Decide Between Steel and Concrete?
Choosing between the two materials comes down to matching their strengths to your project's actual priorities.
Most buyers find it useful to score each material against their own top three priorities rather than relying on a generic industry recommendation. A logistics warehouse operator chasing a lease deadline weighs speed far more heavily than a government building owner focused on a mandated fire rating, and the right structural choice follows directly from which factors matter most to the specific project at hand.
- Rank your top priority: Decide whether speed, span, cost, fire rating, or thermal performance matters most for this specific project.
- Check your site conditions: Confirm soil bearing capacity, remoteness, and local labor availability, all of which tend to favor steel on difficult sites.
- Compare total project cost, not just material cost: Include foundation size, labor, and schedule impact in the comparison, not only the frame price.
- Confirm fire and code requirements: Some occupancy types or local codes require fire ratings that steel can only reach with added fireproofing.
- Plan for future expansion: If growth is likely, weigh steel's easier extension against concrete's higher rework cost.
| Project Priority | Better Fit |
|---|---|
| Fastest construction schedule | Prefabricated steel building |
| Widest clear span without columns | Prefabricated steel building |
| Highest fire rating without added protection | Reinforced concrete |
| Best thermal mass for temperature control | Reinforced concrete |
| Lightest structure for weak soil | Prefabricated steel building |
| Easiest future expansion | Prefabricated steel building |
Conclusion
A prefabricated steel building outperforms concrete when a project prioritizes construction speed, wide clear spans, lighter foundation loads, or easier future expansion, which covers the majority of industrial plants, logistics warehouses, and agricultural buildings we quote. Concrete still holds real advantages in fire resistance without added protection, thermal mass for temperature control, and resistance to marine corrosion, making it the better fit for specific occupancy types and coastal or high-humidity sites. Weighing total project cost, site conditions, and code requirements together, rather than comparing frame material price alone, gives buyers a clearer basis for choosing the structural system that actually fits their project.
Most projects do not need a purely academic answer to this comparison. They need a number attached to their specific span, site, and schedule, which is exactly the kind of estimate a fabricator's engineering team can turn around quickly once real project data is on the table.
FAQ 1. Is a prefabricated steel building always cheaper than concrete?
Not always, but it often costs less on a total project basis due to foundation savings and a shorter schedule, especially on wide-span industrial buildings. Smaller buildings with simple spans can see a narrower cost gap between the two materials.
2. Does a prefabricated steel building need fireproofing?
Raw structural steel can lose strength under high heat, so buildings needing a high fire rating typically add fireproofing materials or architectural finishes to meet code requirements, unlike concrete, which achieves fire resistance without added protection.
3. Can a prefabricated steel building be used in coastal or humid climates?
Yes, with the right corrosion protection. Hot-dip galvanizing or specialized coatings protect steel in humid and marine environments, though concrete's natural corrosion resistance requires less ongoing coating maintenance in these conditions.
4. How much lighter is a prefabricated steel building than concrete?
Exact figures vary by design, but a steel frame commonly weighs a fraction of an equivalent concrete structure, which is the main reason steel buildings typically need smaller, less expensive foundations.
5. Is steel or concrete better for a building I plan to expand later?
Steel generally allows easier expansion, since bays can often be added at either end without demolishing the existing structure, while extending a concrete building usually requires breaking into existing walls or foundations.
Compare Your Prefabricated Steel Building Options With DFX
Choosing between steel and concrete gets easier with real numbers from your own project data. DFX has supplied prefabricated steel building packages for sale to EPC contractors, manufacturers, and agricultural operators since 2011, backed by ISO9001 and CE-certified production with ASTM material compliance. Send your span, load, and site conditions to jason@bigdirector.com, and our engineering team will return a cost and schedule comparison within days.
References
1. American Institute of Steel Construction (AISC). "The Steel Advantage." 2026. https://www.aisc.org/architecture-center/resources/the-steel-advantage/
2. McKinsey & Company. "Modular Construction: From Projects to Products." 2019. https://www.mckinsey.com/capabilities/operations/our-insights/modular-construction-from-projects-to-products
3. American Cement Association. "The Resilience of Concrete." 2025. https://www.cement.org/cement-concrete/the-resilience-of-concrete/
4. World Steel Association. "World Steel in Figures 2026." 2026. https://worldsteel.org/data/world-steel-in-figures/world-steel-in-figures-2026/
5. Grand View Research. "Modular Construction Market Size, Share Report, 2026–2033." 2026. https://www.grandviewresearch.com/industry-analysis/modular-construction-market
6. National Institute of Standards and Technology (NIST). "White Paper on Fire Behavior of Steel Structures." 2015. https://www.nist.gov/publications/white-paper-fire-behavior-steel-structures
About the Author: Richard serves as Engineering Department Supervisor at Qingdao Director Steel Structure Co., Ltd. (DFX), where he evaluates structural options, including prefabricated steel building versus concrete comparisons, for EPC contractors and manufacturing clients across Africa, South America, and Southeast Asia. He works directly with project teams to translate span, load, and site data into a structural recommendation backed by ISO-certified production and verifiable engineering standards.
Learn about our latest products and discounts through SMS or email