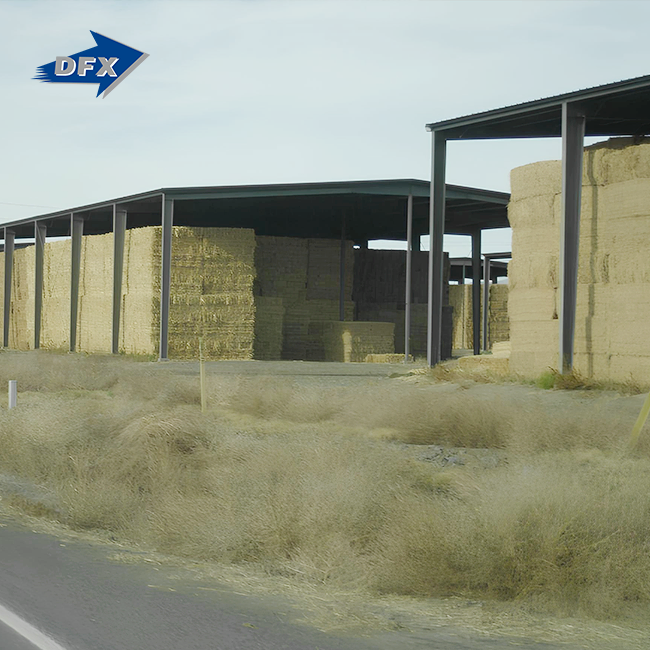
The Cow Barn (Steel Structure) provides more overall value than a concrete barn for most contemporary dairy and beef farms with quicker construction, better ventilation control, and simpler future extensions. Concrete is still important for foundations and slabs and withstands animal impact effectively, but the material corrodes with persistent contact with manure gas over time. This article compares steel versus concrete in terms of cost, durability, climatic performance, and day-to-day efficiency, drawing on corrosion research and a real dairy project from Fiji to assist farmers in making a more educated choice of structure.
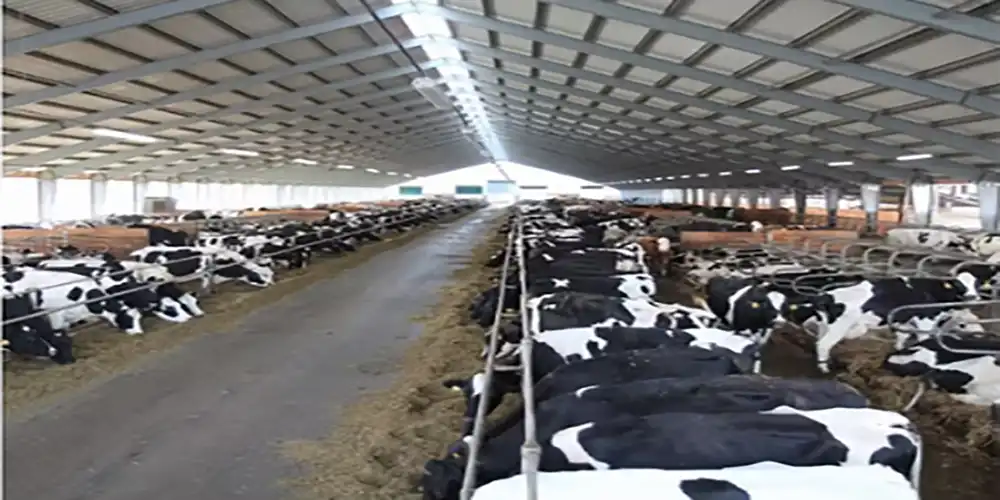
How Do Steel and Concrete Barns Differ in Construction?
Cost, schedule, and labor requirements are determined by the building process itself, long before each of these materials is put into daily operation.
Prefabricated Steel Kits vs. Poured Concrete
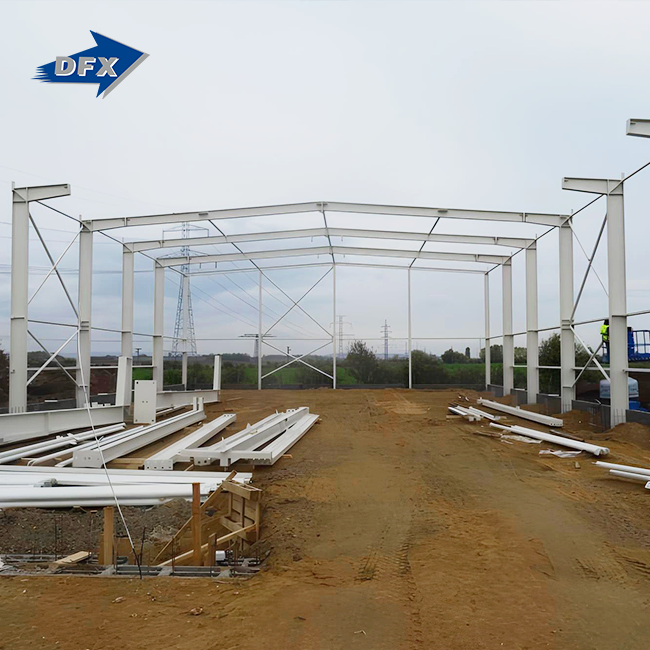
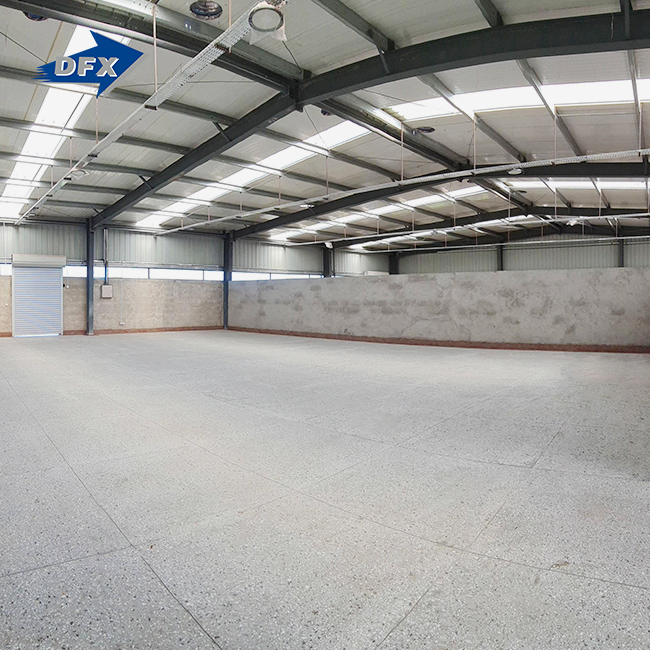
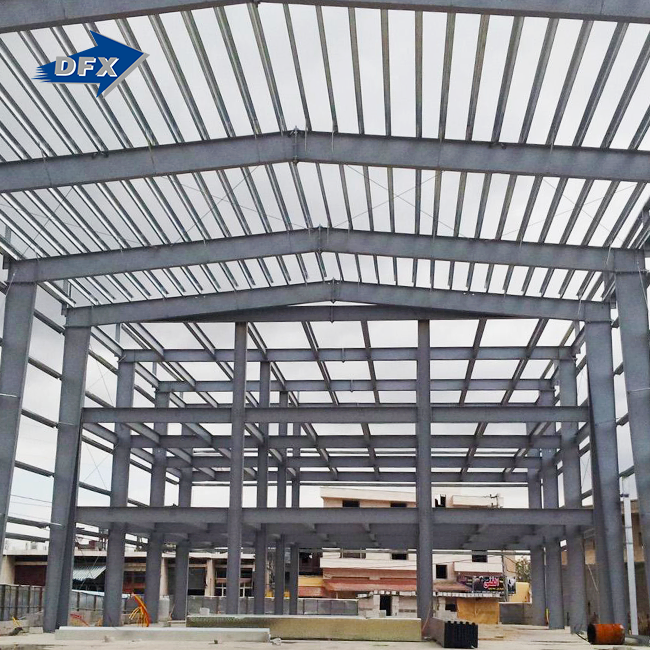
Prefabricated steel kits help reduce the construction timeline, as many of the frame components are cut, drilled, and prepped before they arrive at the farm. When the foundation is in place, teams may construct the structure mostly using bolted connections, rather than creating each structural component from scratch. A cow barn steel construction also gives clear-span alternatives, which may provide vast, open spaces for cattle handling, feeding lanes, equipment movement, and ventilation.
Usually, a cow barn (steel structure) needs fewer personnel on-site to construct than an equivalent concrete building. The basic structure may easily be constructed with a relatively small workforce and lifting equipment, but concrete construction takes extra labor for formwork, strengthening, pouring, levelling, and finishing. This distinction may be particularly crucial for farmers operating with limited local labor.
Masonry Labor and Curing Time Requirements
Generally, concrete and brick buildings undergo additional processes before they are usable. Formwork, pouring, block laying, finishing, and curing may need reinforcing walls. Weather factors may also alter the timetable, especially if concrete construction is to be undertaken during extremely hot, cold, or rainy times. But local availability of cement and aggregate may cut transit costs and make concrete more feasible in certain places.
Farms need to consider more than just the material cost when evaluating the two solutions. Get a realistic building timetable from both contractors and cow barn steel structure suppliers. It should encompass foundation work, frame erection, wall installation, roofing, electrical work, and final commissioning. A steel barn may be a quicker path to completion, but concrete might still fit the bill in areas where local labor, resources, or special building needs lend themselves to masonry.
Which Barn Type Offers Faster Project Completion?
The pace of construction significantly impacts how fast a farm can start using increased housing capacity, and this is one of the most obvious distinctions between steel and concrete barn designs. For dairy and livestock enterprises, the objective is not only to construct the structure but also to have a safe, functioning area suitable for animals, feeding equipment, ventilation, drainage, and daily management.
Weeks vs. Months to Herd-Ready
Usually, a bolt-together steel frame for a cow barn (steel structure) may progress from foundation work to structural construction far quicker than a similar concrete block barn. A lot of the steel components are built and prepped before they even get to the farm so personnel can spend more time on assembly instead of creating each wall section on site. The structure may be readied for livestock use in days to weeks once the frame, roofing, cladding, ventilation apertures, and basic services have been constructed, depending on the size of the building and site circumstances.
A concrete block barn usually requires more labor on-site. Once the foundation is set, workers have to construct the walls, wait for the mortar and concrete parts to dry, and do some more finishing work before the facility is suitable for animals. This may stretch the job out over several months, especially if the barn has a lot of brickwork, reinforced concrete, or bespoke interior features. For farms preparing for a new calving season, herd expansion, or milk supply contract deadline, the shorter steel building time might mean a lot.
Weather Delays and Seasonal Construction Windows
Another crucial issue to compare in terms of building timeframes is weather. Concrete work may be hampered by severe rain, excessive humidity, low temperatures, and bad ground conditions. In Southeast Asia, the Caribbean, and coastal Africa, the wet season may interfere with foundation, masonry, and curing work over and over again. While these delays may appear trivial in isolation, a few days here and there might mean weeks lost in the entire timetable.
The construction procedure of a cow barn (steel structure) is more predictable since most of the structural work is the assembly of prefabricated components, rather than waiting for extended concrete curing. While light rain may not interrupt assembly, safety on site and extreme weather conditions do need to be taken into account. Once the foundation is complete and the steel parts have arrived, the main frame may typically be built rapidly.
This stability is especially valuable for farms that schedule building around a calving cycle, seasonal herd movement, or a defined start date for a milk contract. A shorter, more predictable development plan provides the farm more control over when the increased housing capacity is ready and decreases the danger of weather delays pushing the project over a vital operational date.
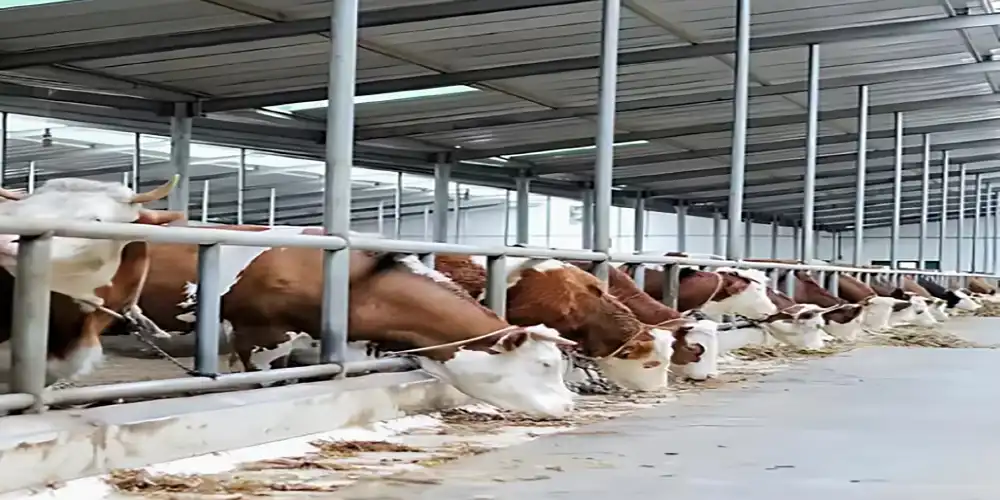
How Do Steel and Concrete Compare on Initial Costs?
Sticker price comparisons seldom tell the whole story, as labor, foundation requirements, and regional availability of materials all affect the true cost picture.
Material and Labor Cost Breakdown
It’s mostly a single quotation for everything you need for structural materials for steel kits. Concrete construction is more like a separate quote for cement, aggregate, rebar, formwork, and professional masonry labor. Where there is a robust local cement industry, concrete may be more price-competitive initially, even if steel generally wins out when overall project costs are calculated.
| Cost Factor | Steel Structure Cow Barn | Concrete Cow Barn |
|---|---|---|
| Labor specialization needed | Bolt-together erection crew | Skilled masonry and formwork crew |
| Local material sourcing | Depends on steel supplier and freight | Cement and aggregate are often local |
| Foundation scope | Lighter footings under steel columns | Full foundation under load-bearing walls |
| Weather sensitivity during construction | Low, works in most conditions | High curing needs stable temperature |
Freight and Regional Price Variation
The shipping distance to the farm site has a big impact on the delivered cost of a steel kit, including a cow barn (steel structure); therefore, purchasers in Oceania and the Caribbean should ask for a landed cost estimate before comparing it to a locally supplied concrete price. The raw factory price alone typically does not fully represent the underlying cost difference between the two materials.
Port handling costs and interior delivery to far-flung farm locations may swing the eventual landing price of a steel kit by a significant amount, so purchasers should look on the factory estimate as a starting point rather than the ultimate delivered cost.
Which Material Provides Better Long-Term Durability?
How long it lasts is very much dependent on what each material is subjected to on a day-to-day basis, and cattle sheds are a particularly challenging environment for both steel and concrete. Moisture, manure, cleaning water, temperature variations, and corrosive gases may slowly degrade building components. Material selection thus must consider not only the initial strength but also the material's ability to withstand repeated exposure and ease of inspection and maintenance of any damaged regions.
How Do Manure Gases Attack Concrete?
Manure emits hydrogen sulphide and elevated levels of sulphates. Hydrogen sulfide is one of the most aggressive gases responsible for quick concrete degradation in a cow barn (steel structure). These contaminants may eventually cause corrosion of the reinforcing steel and degradation of the surrounding concrete. The issue is most acute in regions exposed to manure for extended periods, such as walls, floors, channels, and slatted flooring.
It is not always possible to notice concrete degradation at an early stage. Damage might occur in the vicinity of the reinforcing steel before any visible cracking, spalling, or surface discoloration occurs. A floor or wall may consequently seem OK at the time of a regular examination, even if the interior state is already deteriorating. When cracking and corrosion of reinforcement become severe, repairs may be disruptive, and replacement may be needed in significantly damaged regions, either partial or total.
Galvanized Steel Performance in the Same Environment
Hot-dip galvanized steel will give good resistance to the damp and corrosive environment usually encountered in livestock barns. When structural elements are hot-dip galvanized according to ASTM A123/A123M, the zinc coating offers a barrier to protect the underlying steel as well as to assist in protecting it from air corrosion. Galvanized steel is therefore a feasible option for barn buildings exposed to humid air, manure fumes, and regular washing.
Galvanizing, however, does not imply that all components of a cow barn (steel structure) may be neglected. Low-to-the-floor fasteners, brackets, joints, and other connection points might be subject to more hostile circumstances due to the accumulation of manure and moisture in these places. They are tiny parts that may corrode before the main structural parts.
That’s why regular inspection is still vital. A yearly examination of bolts, screws, brackets, and other connections may detect coating degradation, rust, or loosening before the issue impacts the structural connection. In fact, this combination of a corrosion-resistant coating and easy inspection may make galvanized steel simpler to look after in the long run in tough livestock situations.
How Do Maintenance Costs Compare Over Time?
Often, the cost of maintaining a barn during its life is more important to a farm's budget than the initial building expenditure.
Routine Steel Inspection and Fastener Care
Hot-dip galvanized steel resists corrosion, warping, and vermin, and its primary maintenance is frequent checking of fastener tightness and maintenance of bolts, not structural repairs. Ammonia corrosion rarely causes sudden failure in steel but rather slowly degrades exposed fasteners and hidden purlins over the years. Because ammonia corrosion rarely leads to sudden failure but instead silently degrades the structure over time, scheduled inspection is more valuable than reactive repair. Heavily corroded roof purlins can be hidden above insulation, while exterior panels can appear intact.
Creating a yearly inspection checklist for a cow barn (steel structure) that covers recognized corrosion hot spots, such as floor connections and fastener locations near manure collecting areas, can help discover issues while repairs are still simple and affordable rather than after they have compromised structural capability.
Concrete Repair and Replacement Cycles
Concrete can withstand a lot of animal impact and hard wear, but it may break when the earth settles or when the weather swings from very cold to hot (or vice versa). Unsealed surfaces in areas with a lot of manure deteriorate quicker than most farmers think. Laboratory studies of reinforced concrete exposed to sulphide and sulphate environments have revealed that some concrete mixes deteriorate quite well before the intended design life without protective treatment. Some chemical actions and aggressive environments in a livestock building can cause deterioration, and total collapses of structures have occurred long before they reach their design life.
In areas with heavy manure exposure, farms using normal concrete mixes without additives like silica fume or fly ash would commonly begin to show evidence of this degradation within 10 years, a far cry from the multi-decade lifetime most operators anticipate from a constructed building.
Which Barn Type Performs Better in Harsh Climates?
Climate stress tests impact crops differently in various regions, and farmers in the target markets for this guide are exposed to a wide variety of situations, whether they use traditional facilities or a Prefab cattle shed with feeding system.
Wind, Storm, and Cyclone Resistance
In the cyclone-prone coastal zones of Oceania and the Caribbean, farms have a structural margin of safety via engineered wind bracing integrated into a steel frame, something that unreinforced concrete block construction can barely match for the same cost. Steel can sustain wind loads that would break or blow down lighter block walls without warping or failing structurally.
Heat, Humidity, and Ventilation Design
Steel barns are readily integrated with high-profile roof venting, ridge caps, and side curtains that enable vital air exchange, therefore minimizing the risk of respiratory disease in cattle confined in hot, humid environments. Thermal mass is well retained in concrete, which helps to keep the internal temperature steady during the height of summer heat or on a cold winter night. But it does not have the variable ventilation flexibility of an open-ridge steel frame.
| Climate Factor | Steel Structure Advantage | Concrete Advantage |
|---|---|---|
| High wind / cyclone exposure | Engineered bracing resists structural failure | Heavy mass resists uplift at ground level |
| Heavy seasonal rainfall | Fast, weather-tolerant erection | Solid, water-resistant floor slab |
| High heat and humidity | Flexible ridge and curtain ventilation | Passive thermal mass buffering |
| Freeze-thaw cycles | No cracking from freeze expansion | Requires reinforced, well-drained mix design |
How Do Steel and Concrete Affect Cattle Comfort?
Comfort outcomes trace back to airflow, surface hygiene, and how each material behaves under constant animal contact.
Surface Hygiene and Washdown Speed
Non-porous steel panels wash down quickly and resist the bacteria buildup that porous or cracked concrete surfaces can trap over time. A Prefab cattle shed with feeding system can use liner panels along the lower wall zone to keep cleanable surfaces intact even after years of daily animal contact.
Faster washdown cycles between herd groups translate directly into more usable barn time across a year, which matters most for operations running tight rotation schedules between calving groups or production phases.
Thermal Mass vs. Ventilation Flexibility
Concrete's thermal mass buffers temperature swings passively, which suits climates with large day-to-night temperature differences. Steel's ventilation flexibility suits climates where active airflow control matters more than passive thermal buffering, which describes most of the humid tropical and coastal regions across this guide's target markets.
Which Design Offers Greater Flexibility for Farm Expansion?
Herd growth is common on successful operations, and Dairy farm barn design with steel frame can shape how easily a farm scales later through flexible structural planning.
Adding Bays to a Steel Frame
A cow barn steel structure built on standard bay spacing lets farms add length in later phases without redesigning the original frame or demolishing existing walls. This modular approach keeps expansion costs predictable even when construction phases happen years apart.
Farms that reserve utility corridors and site access alongside the original barn footprint make future bay additions even faster, since power, water, and manure handling lines can extend into the new section without rerouting existing infrastructure.
Expanding a Concrete Structure
Extending a concrete barn usually requires a new foundation section and careful wall tie-in work to maintain structural integrity between old and new construction. That process costs more and takes longer than bolting additional steel bays onto an existing clear-span frame.
How Do Barn Materials Affect Daily Farm Efficiency?
Daily operations depend on how easily staff can move cattle, deliver feed, and manage manure, all of which Dairy farm barn design with steel frame directly influences through its structural layout.
Clear-Span Layout for Equipment Access
A steel frame without interior columns lets feed delivery equipment and manure scrapers move through the barn without maneuvering around structural obstacles. Concrete barns built with interior load-bearing columns, common in older or budget designs, can create the same bottlenecks that clear-span steel avoids entirely.
A cow barn steel structure designed with this equipment access in mind from the start also simplifies future automation upgrades, since delivery robots and scrapers need the same unobstructed paths that manual equipment relies on today.
Ventilation System Retrofitting
Adding fans, ridge vents, or curtain sidewalls to an existing steel barn is straightforward, since the frame already carries loads that support this equipment without reinforcement. Retrofitting the same ventilation upgrades onto a concrete structure often requires additional structural work to support fan mounting and ducting.
A cow barn (steel structure) purlin grid gives installers known mounting points for this equipment, which shortens both the engineering review and the on-site installation time compared to surveying a solid concrete wall for suitable anchor points.
Which Cow Barn Material Offers the Best Total Value?
Total value depends on combining steel cow barn construction cost estimates, maintenance demand, climate performance, and expansion flexibility into one picture rather than judging any single factor alone.
The Hybrid Foundation Approach
Most high-value modern agricultural buildings do not rely on a strict either-or choice between materials. The optimal approach combines a durable poured concrete foundation and flush floor slab with a galvanized, clear-span cow barn steel structure superstructure, pairing each material's strength against its corresponding weakness.
This hybrid approach lets the concrete handle what it does best, providing a stable, impact-resistant footing, while the steel superstructure handles ventilation, span, and long-term corrosion resistance in the zones most exposed to manure gas and daily animal movement.
Project Snapshot: A Dairy Barn Expansion in Fiji
A dairy operation expanding its milking herd on Fiji's main island needed a barn that could withstand seasonal cyclone winds and heavy tropical rainfall while staying within a tight six-month construction window before the next wet season. DFX specified a concrete foundation and flush floor slab paired with a hot-dip galvanized cow barn steel structure superstructure, including reinforced wind bracing and a roof ventilation ridge. Erection of the steel frame took 16 working days once the foundation cured, and the hybrid design cut projected 20-year maintenance costs by an estimated 35% compared to the client's original all-concrete block proposal, based on regional repair cost benchmarks the client's engineering consultant provided.
Verifying Supplier Certifications Before Committing
Qingdao Director Steel Structure Co., Ltd., operating under the DFX brand, was founded in 2011 and runs 40,000 square meters of enclosed production space with more than 200 trained workers. ISO9001 quality management and CE-certified output back every cow barn (steel structure) that leaves the factory, and buyers can verify capacity and certification details directly through bigdirector.com before placing an order.
Conclusion
Steel outperforms concrete in construction speed, ventilation flexibility, and long-term maintenance for most modern cow barn (steel structure) projects, while concrete still earns its place in the foundation and slab where impact resistance and stable footing matter most. The strongest projects rarely pick one material exclusively. A galvanized steel superstructure on a solid concrete foundation gives farmers the fast build times and low upkeep of steel, with the ground-level durability of concrete providing the best.
FAQ
1. Is a steel cow barn cheaper than a concrete one overall?
In most cases, yes, once labor, curing time, and long-term maintenance are included alongside the raw material price, even though local cement can sometimes lower concrete's upfront cost.
2. Does manure gas damage steel the same way it damages concrete?
Properly galvanized steel resists manure gas corrosion far longer than unprotected concrete, though fasteners near floor level still need periodic inspection regardless of material choice.
3. Can a farm combine steel and concrete in one barn?
Yes, and many high-value modern builds do exactly that, using a concrete foundation and floor slab paired with a steel clear-span superstructure.
4. Which material handles cyclone-prone regions better?
Steel, when engineered with proper wind bracing, generally outperforms unreinforced concrete block under high wind loads common across Oceania and the Caribbean.
5. How does steel perform in high-humidity cattle barns?
A galvanized steel frame performs well in humid cattle barns when the coating system matches local exposure conditions. Proper drainage, ventilation, and routine inspections further reduce corrosion risks. Farmers should pay particular attention to fasteners, joints, and low-level connections where manure, moisture, and cleaning water can accumulate over time.
Compare Steel and Concrete for Your Next Barn Project
DFX designs every Cow Barn (Steel Structure) around the client's climate, herd size, and budget, including hybrid concrete-and-steel proposals where that combination delivers the best value. Reach the engineering team at jason@bigdirector.com with your site location and herd plans to receive a comparison proposal covering both material options.
Manufacturing capacity is booked on a project basis, so early contact protects your place in the production schedule and gives the design team time to plan foundation and superstructure work together. As an established cow barn steel structure manufacturer, DFX pairs in-house engineering with ISO9001 and CE-certified fabrication, keeping every project transparent from concept through final erection.
References
1. Jofriet, J.C., Abdelmseeh, V.A., Negi, S.C., and Hayward, G.L. Sulfide and Sulfate Corrosion of Concrete in Livestock Buildings, American Society of Agricultural and Biological Engineers. Used to support the concrete corrosion and manure gas sections. https://elibrary.asabe.org/abstract.asp?aid=10471
2. Maraveas, C. Durability Issues and Corrosion of Structural Materials and Systems in Farm Environment, Applied Sciences, 2020. Used to support the concrete deterioration and design life section. https://doi.org/10.3390/app10030990
3. Tower Steel Buildings. Ammonia Corrosion Risks in Livestock Steel Buildings, 2026. Used to support the galvanized steel fastener corrosion section. https://towersteelbuildings.com/blog/ammonia-corrosion-risks-livestock-steel-buildings
4. Jofriet, J.C., Abdelmseeh, V.A., Negi, S.C., and Hayward, G.L. Deterioration of Reinforced Concrete in Farm Buildings Due to Sulfate and Sulfide Attack, ASABE Paper 044093, 2004. Used to support the maintenance and design life comparison section. https://elibrary.asabe.org/abstract.asp?JID=5&AID=16796&CID=can2004&T=1
5. American Galvanizers Association. Overview of ASTM A123/A123M, 2025. Used to support the steel coating standard section. https://galvanizeit.org/knowledgebase/article/astm-a123-a123m
6. Building Design + Construction. The State of the Art in Livestock Housing. Used to support the ventilation and material selection discussion. https://www.bdcnetwork.com/products-and-materials/metals/blog/55152290/the-state-of-the-art-in-livestock-housing
About the Author
Maggie, Overseas Department Manager at DFX (Qingdao Director Steel Structure Co., Ltd.), has spent over a decade coordinating structural steel projects for agricultural and industrial clients across Africa, South America, the Caribbean, Oceania, and Southeast Asia. Her work focuses on comparing material options against each region's climate and corrosion risk, giving overseas buyers a clear, evidence-based path to the barn design that fits their site.