- English
- French
- German
- Portuguese
- Spanish
- Russian
- Japanese
- Korean
- Arabic
- Greek
- German
- Turkish
- Italian
- Danish
- Romanian
- Indonesian
- Czech
- Afrikaans
- Swedish
- Polish
- Basque
- Catalan
- Esperanto
- Hindi
- Lao
- Albanian
- Amharic
- Armenian
- Azerbaijani
- Belarusian
- Bengali
- Bosnian
- Bulgarian
- Cebuano
- Chichewa
- Corsican
- Croatian
- Dutch
- Estonian
- Filipino
- Finnish
- Frisian
- Galician
- Georgian
- Gujarati
- Haitian
- Hausa
- Hawaiian
- Hebrew
- Hmong
- Hungarian
- Icelandic
- Igbo
- Javanese
- Kannada
- Kazakh
- Khmer
- Kurdish
- Kyrgyz
- Latin
- Latvian
- Lithuanian
- Luxembou..
- Macedonian
- Malagasy
- Malay
- Malayalam
- Maltese
- Maori
- Marathi
- Mongolian
- Burmese
- Nepali
- Norwegian
- Pashto
- Persian
- Punjabi
- Serbian
- Sesotho
- Sinhala
- Slovak
- Slovenian
- Somali
- Samoan
- Scots Gaelic
- Shona
- Sindhi
- Sundanese
- Swahili
- Tajik
- Tamil
- Telugu
- Thai
- Ukrainian
- Urdu
- Uzbek
- Vietnamese
- Welsh
- Xhosa
- Yiddish
- Yoruba
- Zulu
Top Advantages of a Steel Structure Supermarket Building
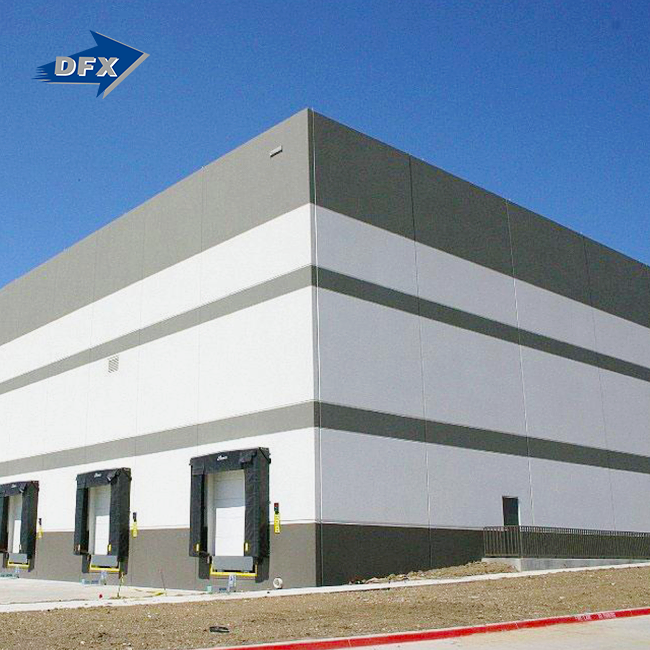
The top advantages of a steel structure supermarket building are large column-free space, faster construction, predictable costs, strong safety performance, easy expansion, factory-controlled quality, and good lifecycle value. A steel structure supermarket uses an engineered steel frame with insulated cladding, so shelving, checkout lanes, and storage can follow your retail plan instead of a column grid. I work with buyers, contractors, and developers who need stores built on schedule and within budget. This guide explains each advantage in plain terms, compares steel with concrete, and shows what to check before you choose a supplier.

Design and Construction Advantages That Shorten Your Timeline
There are four things that can change the look of a store, how fast it grows, and how well it grows.
Large-Span Design Creates Flexible Floor Plans
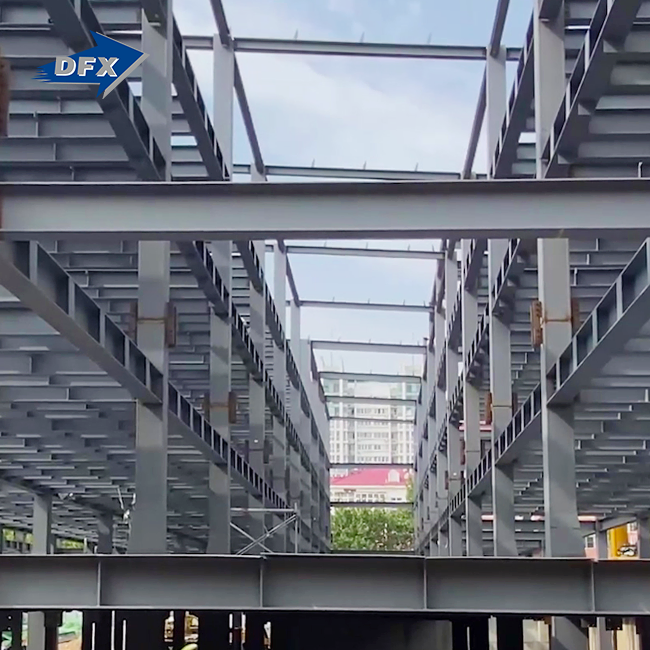
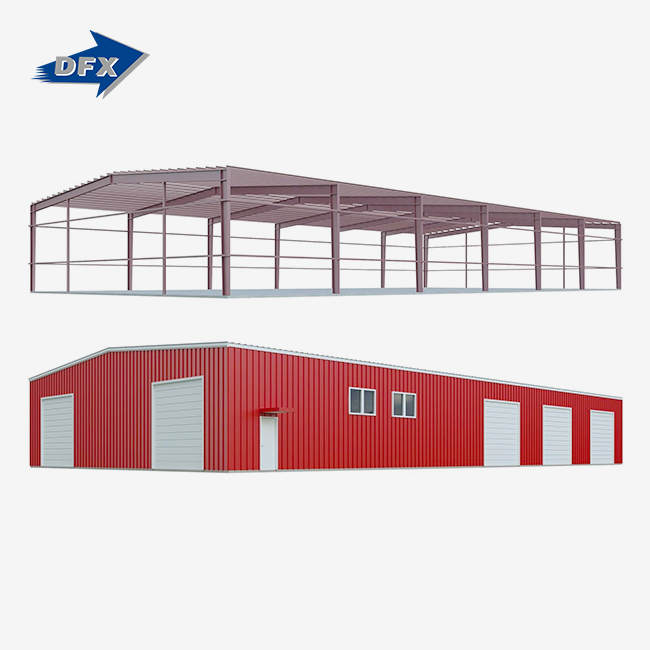
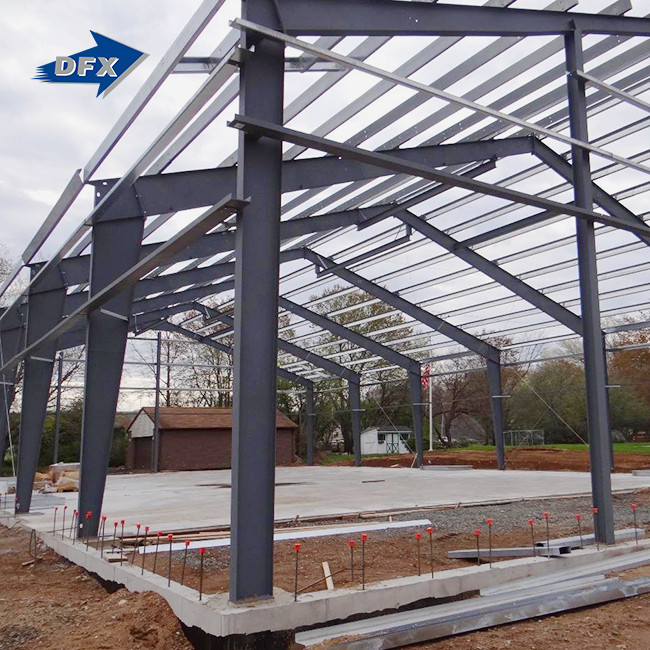
Some of the steel used to make our steel structure supermarket designs is Q355B or ASTM A572 Gr50 for the frames, and cold-formed C/Z purlins give them extra support. With this method, you can make clear spans 20 to 60 m long without having to put columns in the middle. Instead of a column grid, the shop plan shows the lines, checkout areas, cold storage areas, and checkout areas. In warehouse-style stores, like membership stores, forklifts and high racks can be moved around easily, so wide gaps also work well there. We check the openings, service paths, docks, and MEP paths to make sure they fit with the building's grid during the planning process. They can avoid changes that will cost a lot in the long run if they work together. Fit-out crews can easily move around the floor because the inside is open. Builders will also like this.
Faster Construction Reduces Delivery Time
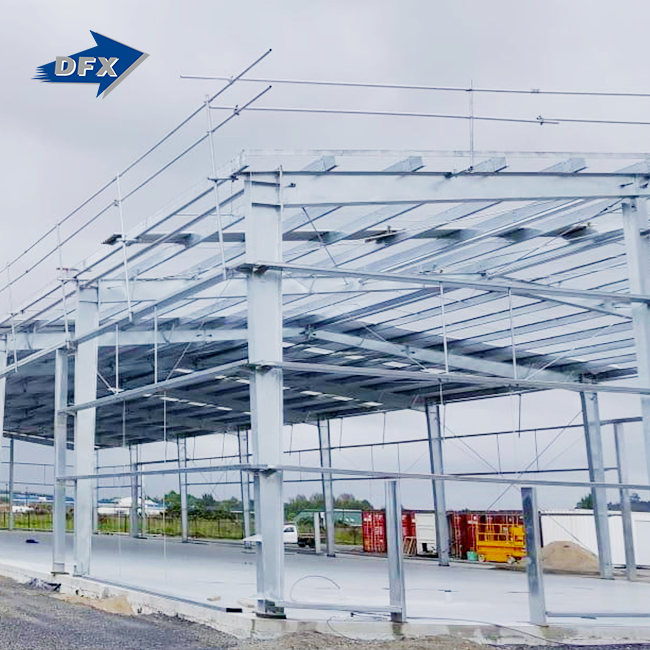
The steel can be made and the supports can be worked on at the same time with prefabrication. The studio cuts, welds, and paints the frame parts while the site gets ready. It takes a crew to put the cover on and bolt the frame together. They move on to MEP and fit-out when the members arrive. Most of the time, this method cuts the time needed by 30 to 50 percent compared to the old-fashioned on-site ones. According to a 2019 study by McKinsey on modular building, methods used off-site can save 20% to 50% on time. This is also a sign of growth. It depends on the building's size, how easy it is to get there, the weather, the moving tools, and how ready the base is. When someone buys a house, they should think ahead about the work that needs to be done right away, like putting in footings, slabs, and fire protection.
Factory Quality Control Reduces Installation Errors
In a workshop, you can cut, drill, join, and coat things in a safe place. To check the quality, rules like AISC 360 or EN 1090 are used. To find out what chemicals are in mill test certificates and how well they work, we look at them. Sonar is used to check butt welds that go all the way through, and magnetic particles are used to check fillet welds. There is a ±2 mm gap between the bolt holes on the main frames before they are put together. For painted surfaces, the dry film thickness should be between 75 and 125 microns. These records let clients know what amount of quality there is, and teams don't have to do any extra work to put up the frame. We make sure the quality of our goods with ISO 9001, and all of our steelwork has CE marks on it.
Easy Expansion and Multi-Storey Options
When you need more space, it's easy to add with bolted connections and modular bays. Crews can take off the coating on the end walls and bolt on new bays to make more room. This can help you make more space for sales booths, cold rooms, storage, or booths. They should be planned for from the beginning, not after the fact. Growth loads, link points, and mezzanines should all be added. A multi-story plan with a composite floor deck is smaller than concrete beams but can hold live loads of 3.5 to 5 kN/m². This helps in places where it costs a lot to build on land. For fire escapes, lifts, stairs, and elevators, these plans need to be well thought out. AISC's Building Guide 11 talks about floors made of steel moving, which they also need to check.
Cost, Safety, and Lifecycle Advantages
I will now talk about how steel impacts your budget, your danger, and the building's long-term worth.
Predictable Total Project Cost
The steel body alone doesn't cost that much. A fair price should include things like foundations, floors, doors, fireproofing, rust protection, MEP, cooling, freight, installation, permits, and roof and wall systems. It costs less to build with a steel structure supermarket than with concrete because steel is lighter. It costs less to run the site for less time, so the shop can open earlier. The best way to get fair prices is to tell them right away where the site is, how big it is, what spans and heights it has, and what weight it can hold. Then, ask for a bill of numbers that lists what's included and what's not, along with the terms of delivery and the scope of the work. This way of spending makes sure that prices are clear and lets buyers compare deals fairly.
Structural Strength and Safety
The main steel parts have a yield strength of at least 345 MPa and a tensile strength of 470 to 630 MPa. People in the US who plan shops think about a lot of different kinds of loads. Some of these are live, dead, wind, snow, and earthquake loads. Most of the time, our plans account for wind loads of over 0.60 kN/m² and snow loads of about 0.50 kN/m². To keep people safe during earthquakes, you need continuous load lines, ductile links, strong support, and the right kind of bracing. This keeps the steel hot for two to four hours so that it doesn't catch fire. Because they are fire-safe, PU/PIR split plates can be bought. It's important to always follow the project plans and local code when it comes to finished loads and fire rules.
Durability, Sustainability, and Lifecycle Value
If you take good care of the building and the surface, a steel structure supermarket can last as long or longer than a concrete one. High-zinc epoxy paint or hot-dip galvanizing can protect against humidity and HVAC condensation. At least 275 g/m² of zinc must cover the whole thing. In places where food is likely to go bad, galvanizing is better than painting, and I like stainless steel nails. The frame is made of steel, so it has a high scrap value. Also, since it is already made, it means less trash is made on-site. Sandwich plates that are wrapped and 50–100 mm thick help keep HVAC loads in check. Every so often, the paint needs to be changed, the roof's drainage needs to be checked, and all the connections need to be examined.
Choosing Steel and the Right Supplier
How does steel stack up against concrete? Who should build it now that you know the pros?
Steel Versus Concrete for Supermarkets
Both can be used to build safe shops that last a long time. A steel structure supermarket is quick to build, doesn't weigh much, and can be used for long distances. It's also easy to change or recycle. Concrete can keep heat in, put out fires, and block noise better in some places. It might be easier to find too. For many jobs, a steel frame with supports and concrete blocks is used. If you need to, you can add fire rooms or concrete blocks. I believe you should check out more than just the prices of the parts. You should also think about how long it will take, how much local labor costs, how bad the site is, how much it will cost to maintain, and how much the building will be worth in the long run. Steel is often used by stores that need to open quickly, have long spans, or plan to grow in the future.
What to Look for in a Steel Structure Supermarket Manufacturer
Get people who have worked on large commercial buildings before, who can keep track of things, and who can help with installation. Have them write down quality systems. More than 200 people work for the Qingdao Director Steel Structure Co., Ltd. (DFX), which has been in business since 2011. It has 40,000 square meters of safe space to work. There are eight automatic H-beam lines and two sandwich panel lines here. Each line can weld about 20,000 tons of H-beams and columns every year. Inside our company, we have people who can plan and design buildings, make things, work with MEP and façade systems, and plan and design structures. We have licenses for ISO 9001 and CE. You may also pick COC and PVOC. Since work is done on projects, each order has its own set of models and due date.
A Practical Project Workflow
Before the project starts, you should think about the store's layout, size, site conditions, and code needs. The design team then makes the list of needs, the floor plan, the structural grid, the load estimates, and the structural grid. Next, look at what each service provider has to offer in terms of scope, references, papers, quality controls, and time frame. After that, you need to sign the pictures. After the plan is made, it is time to build, check, ship, lay the foundations, build the structure, cover it, connect the MEP, and hand it over. What you should watch out for are risks like unclear scope, wrong design loads, anchor bolt mistakes, tasks that aren't thought through enough, permit delays, and unclear warranty duties. Anchor bolts need to be put in very carefully because even small mistakes in the base can make the building take days longer than planned.
Conclusion
Building a steel structure supermarket is faster, better, and easier to add on to. It also has big clear gaps. The prices cover the whole building, not just the steel frame. From the foundations to the outside, the MEP to the freight and the installation, this covers everything. Building rules include testing of materials and welds, protection against corrosion, and systems that don't catch fire. These things all work together to make buildings strong and safe. All of these things will make them last at least 50 years. For the most part, steel is faster, can span farther, and bends more than concrete. But concrete can keep fires out and block out noise, so many buildings have a mix of the two. To get the best results, make sure the structure works with the site, the schedule, the layout of the store, and the building codes in your area. You should also make sure that the supplier gives you clear charts and papers.
FAQ
Q1: How long does a steel structure supermarket last?
It can last 50 years or more if you take good care of it and paint or harden it the right way. That's about the same as concrete, and steel is worth more as scrap when it's time to get rid of it.
Q2: Can I expand the store later?
Yes, when the covering on the end wall is taken off and new bays are hooked up. Plan the loads and link places when the building is first being thought out. This will help with the work.
Q3: Is rust a concern in fresh produce areas?
If there isn't enough airflow, rust can happen faster. In this case, I think that hot-dip galvanizing and stainless steel bolts are better than just painting.
Q4: How much time can I save?
Most of the time, prefabrication cuts the time needed by 30 to 50 percent compared to building on-site. It's finished at the same time as the base job. Still, things like how easy it is to get to the site, the weather, and how ready the foundation is can change the outcome.
Request a Steel Structure Supermarket Quote from DFX
Do you need a steel structure supermarket manufacturer to help you plan, build, and coordinate the front and MEP of your new store? DFX will look over your plans, measurements, and due dates. Someone from our team will get back to you with a clear price if you email jason@bigdirector.com with more information about your project. Today, tell us about your store. Say where it is, how it looks, and when it will be finished.
References
1. American Institute of Steel Construction, Specification for Structural Steel Buildings (ANSI/AISC 360-22), 2022
2. American Society of Civil Engineers, Minimum Design Loads and Associated Criteria for Buildings and Other Structures (ASCE/SEI 7-22), 2022
3. International Code Council, International Building Code, 2021
4. McKinsey & Company, Modular Construction: From Projects to Products, 2019
5. European Committee for Standardization, EN 1090-1: Execution of Steel Structures and Aluminium Structures, 2009+A1:2011
6. American Institute of Steel Construction, Design Guide 11: Vibrations of Steel-Framed Structural Systems Due to Human Activity, 2016
Learn about our latest products and discounts through SMS or email