- English
- French
- German
- Portuguese
- Spanish
- Russian
- Japanese
- Korean
- Arabic
- Greek
- German
- Turkish
- Italian
- Danish
- Romanian
- Indonesian
- Czech
- Afrikaans
- Swedish
- Polish
- Basque
- Catalan
- Esperanto
- Hindi
- Lao
- Albanian
- Amharic
- Armenian
- Azerbaijani
- Belarusian
- Bengali
- Bosnian
- Bulgarian
- Cebuano
- Chichewa
- Corsican
- Croatian
- Dutch
- Estonian
- Filipino
- Finnish
- Frisian
- Galician
- Georgian
- Gujarati
- Haitian
- Hausa
- Hawaiian
- Hebrew
- Hmong
- Hungarian
- Icelandic
- Igbo
- Javanese
- Kannada
- Kazakh
- Khmer
- Kurdish
- Kyrgyz
- Latin
- Latvian
- Lithuanian
- Luxembou..
- Macedonian
- Malagasy
- Malay
- Malayalam
- Maltese
- Maori
- Marathi
- Mongolian
- Burmese
- Nepali
- Norwegian
- Pashto
- Persian
- Punjabi
- Serbian
- Sesotho
- Sinhala
- Slovak
- Slovenian
- Somali
- Samoan
- Scots Gaelic
- Shona
- Sindhi
- Sundanese
- Swahili
- Tajik
- Tamil
- Telugu
- Thai
- Ukrainian
- Urdu
- Uzbek
- Vietnamese
- Welsh
- Xhosa
- Yiddish
- Yoruba
- Zulu
Steel Structure Hangar vs. Traditional Buildings: Which Is Better?
A steel structure hangar is usually the better choice when a project needs wide clear spans, fast delivery, and room to expand later. Traditional buildings made of concrete or masonry still make sense where thermal mass, impact resistance, or special fire performance matters most. Fabric buildings suit short-term storage. No single system wins every time, so the right answer depends on aircraft size, climate, local codes, and budget. In this guide, I compare the options in plain terms and show what US buyers should check before they sign a purchase order.

Steel Structure Hangar vs. Traditional Buildings: The Core Differences
What Is a Steel Structure Hangar?
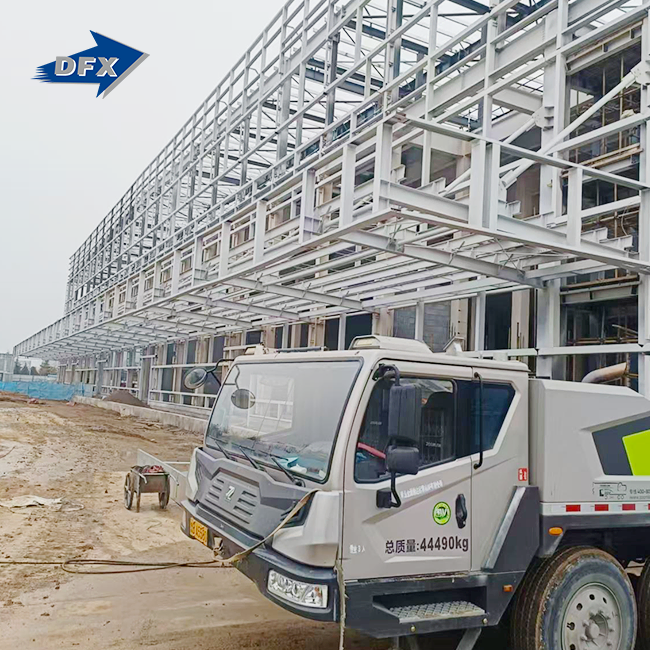
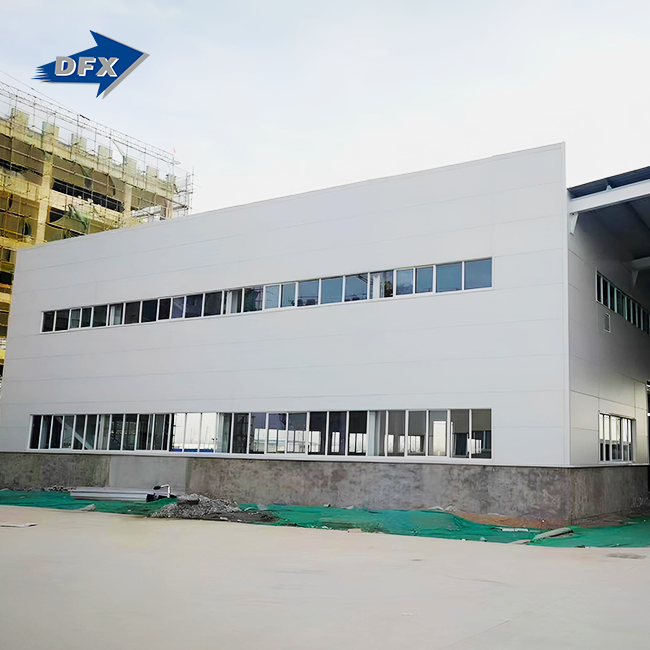
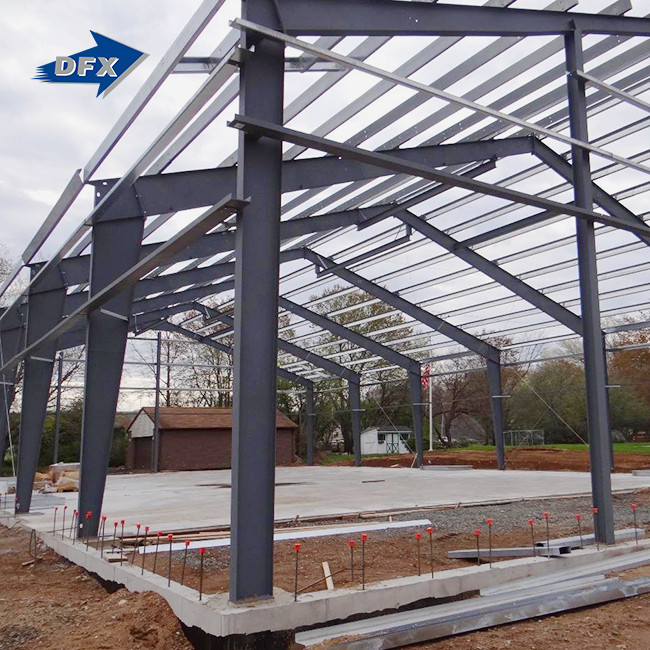
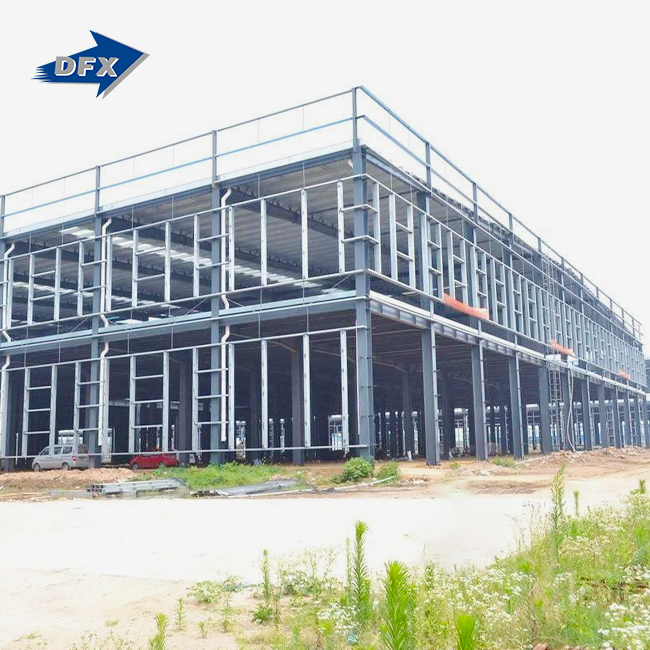
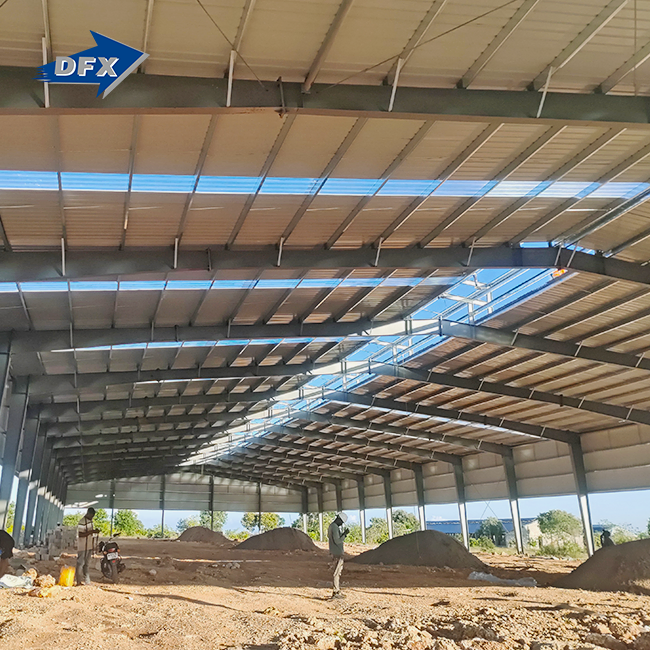
A steel structure hangar is like a big house. It has a roof, walls, supports, doors, and mechanical or electrical systems that keep it all together. The main frame is made up of welded-together H-section beams and posts. The shell is made up of iron girts, purlins, supports, insulation, and a metal roof. They are often used to store and fix up big pieces of machinery, keep helicopters and planes in good shape, and build big bunkers for factories. Traditional steel designs can be used to make parts that are made to order, but pre-engineered systems speed up the making and installation of things. Both of them spend a lot of time in the factory instead of working.
The Main Differences
The way they are built, how well they work, and how flexible they are make them different. The inside is big and airy because the door frames are made of steel. You can now fix things, move things, and tow planes with less trouble. Less work needs to be done on-site because the parts are made in the plant instead of there. It won't change in size. The plan can still be changed by things like walls, doors, permits, and people working in the neighborhood. Cast-in-place concrete and bricks need more work and time to dry on-site. You can also change your mind about steel because frames that match can often be used to make bays longer. Don't pick the first price you get. They should instead look at the total cost of ownership, which includes the price of setting up, fixing, insuring, and driving the car.
Comparing Steel with Concrete, Masonry, and Fabric
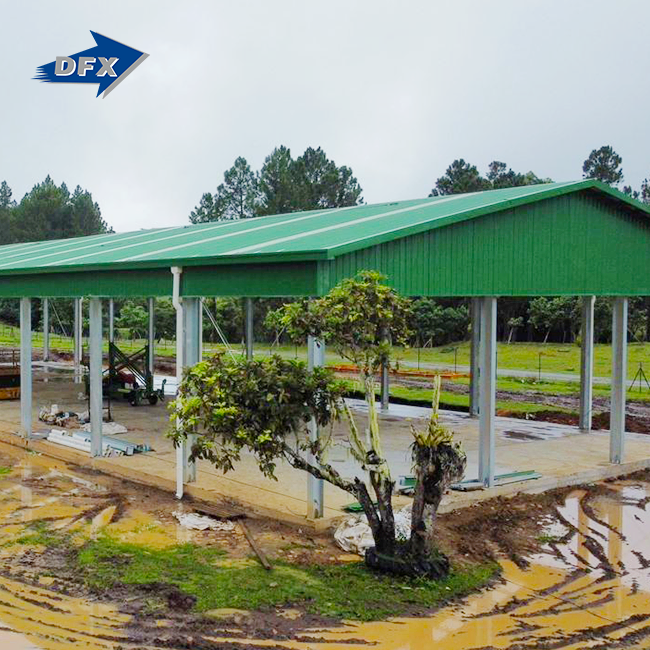
Yes, each way is different in how important it is. Steel is often used to make long, stable buildings because it is strong and can hold big doors. Bricks and concrete might stop fires better, hold more heat, or do something else better when it comes to fires. Fabric houses are cheap and easy to put together, so you can use them to store things for a short time or during the season. But the barrier is very important for keeping you safe, keeping heat in, and lasting a long time. Before you decide, you should think about the weather, the number of people who live there, your plans for growth, and how well you can keep it up. Heavy machinery being put away for the season doesn't need to be kept in the same building as business jets that will be fixed for a long time.
Designing a Steel Structure Hangar for Real-World Operations Start With Your Workflow
A good plan isn't about how the building is put together, but about how people and planes move. Find out if the room will be used for moving, storing, fixing things, or a mix of these. You can help yourself choose what kind of plane to buy by setting the clear span, width, eave height, door size, tail clearance, and crane clearance. There are different types of steel structure hangars with clear lengths that run from 30 m to over 100 m. Single-span frames have the most open floors. When making something very wide, multi-span frames may save you money, but they have poles inside them. Plan the shape of the roof, its supports, its insulation, its airflow, and its drainage all at the same time.
Choosing the Right Aircraft Hangar Door
The door is already there; it can't be added later. Cloth doors can move side to side, roll up and down, slide, fold in half, or be made of electricity. It differs in how it opens and shuts, how much space it has on the sides, how well it stops wind, and how it is automated. Pick the one that works best for your safety needs, your plane's size, how often it opens, the deck's space, the weather, and the power outlets. Doors that fold in half or open up and down work best in big rooms. They are the best choice for small T-hangars that get a lot of use and don't cost a lot of money. The foundations, power supply, door support, and weather seals should all be planned at the same time as the main frame. Changes that cost a lot of money won't have to be made once the steel is made.
Codes, Standards, and Compliance
When a project is in the US, it has to follow the country's rules for building, fire, energy, power, entry, and flight. The International Building Code is used all over the world. This code tells us how much damage wind, snow, and earthquakes can do to a building. When they plan an airport, the FAA can change things like where they are placed and how close they are to runways and flight paths. NFPA 409 tells people how to keep airplane hangars from catching fire. Most of the time, permit files have site plans, building drawings, fire papers, and base plans. Of course, manufacturer's plans need to be looked over by or signed off by a qualified engineer in the area. Pick out early on who will be in charge of that. When you bring a building package from another country, it needs to be changed to fit the rules in this country and get approved. Make sure you tell your seller the right things about the site.
Steel Hangar Cost, Timeline, and Project Planning
Cost and Pricing
Steel structure hangars cost different amounts depending on more than just the frame. There should be separate budget lines for each of the following: plan, build, cover, insulation, doors, freight, putting together, fire safety, utilities, permits, taxes, and getting the site ready. Before you look at them, make sure you know what each price per square foot covers and if it covers following the rules. A 10,000-square-foot building's price can change a lot depending on its clear-span width, height, door plan, climate control, crane systems, and the condition of the ground. A lot of the time, quotes that seem too low leave out things like foundations, freight, or setup. Buy the same scope from more than one store and compare the prices. Then, compare the amounts in the same way.
Construction Timeline
Get the building permits, plan ahead, build the structure, lay the foundations, deliver it, put it together, turn it off, and then turn it back on. Of course, all of these things happen at set times. This is helpful because it lets the mill make steel while the base is being put together. It takes 30–50% less time than before. The times can still be changed by things like licensing, the weather, shipping goods, and people in the area. Before the steel comes, make sure you have a good plan. The anchor bolts need to be in the right place. Before you sign off on the drawings, production, shipping, and installation help, make sure you have a written plan with stages.
Project Planning Checklist
The style won't be changed or argued about after a quick look over it. Find out what the plane or piece of equipment is going to be used for, how big it is, how high it is, how wide it is, how many doors it has, how well it is protected, how much air flows through it, how safe it is in case of fire, how heavy it is, what lifting equipment it has, and how it will grow. You should find accepted plans, material standards, structural formulas, quality records, shipping terms, installation tasks, and warranty terms on the papers you use to buy something. Check the anchor bolts and make sure there is space to store things while you're on-site. Plan how to deliver and lift the things. As soon as the job is done, you should get commissioning records, as-built plans, maintenance instructions, and awards. It will take less time to set up if you do everything before the show.
Choosing a Manufacturer and the Right Hangar System
How to Choose a Steel Structure Hangar Manufacturer
Watch out for how well the business is run and how well the tech works. Compare projects like yours, check the plant's size, talk to the expert staff, keep track of materials, manage welding and coating, add doors, ship, get help with installation, look at the guarantee, and see how well they take care of customers after the sale. What kind of business is it? Who makes it? Is it a packager, a builder, or a local installer? It should list the things that the price doesn't cover, like math, shop plans, freight, taxes, foundations, code support, and taxes. Not having load assumptions, not having a clear scope, or not being able to keep delivery promises are all red flags. Get certificates and check that they are correct.
What DFX Brings to Your Project
DFX is run by a company called Qingdao Director Steel Structure Co., Ltd. It has been around since 2011 and has been making steel structure hangars for more than 12 years. There are six robots that join H-beams together in the 40,000-square-meter building. Every year, they can make around 20,000 tons of columns and H-beams. More than 200 people work there. Our long-span, high-clearance hangars are made of H-sections that are joined together with stronger braces. They will help you plan the building, build it, and show you how to put it all together. The ISO9001, CE, COC, and PVOC are a few of them. Custom manufacturing is a way to make things, and the ideas for each job guide the process.
A Simple Decision Guide
Take a look at a tree to help you decide. Sort the options by how much they cost, how long they last, how well they protect, how well they work with doors, how often they need to be fixed, and how much room they have to grow. Then make the most important parts of your business stand out more. A lot of people like steel because it's strong, flexible, and simple to shape. The doors are also big. Stone and brick both have a lot of heat mass and can take being hit. Cloth can hold things for a short time. For everyone to be able to make the same choice, the project manager, the people who will buy the goods, and the engineer should all be given the grid.
Conclusion
There is a lot of room to grow and clear spans inside a steel structure hangar, which are all good things. When big airplane doors are used, this is very important. You can still use concrete and brick if you need more fire safety, heat retention, or resistance to being touched. You can store things in the fabric house for a short time or all year. Things like the base, ventilation, fire systems, and engineering in the area can still change how well steel works. Check out how much everything costs, from the frames and doors to shipping and putting the house together. Along with that, the plans need to follow building codes such as NFPA 409, IBC 7, and ASCE 7. Before you decide, think about what the site really needs, how much it will cost in the long run, how well it will follow the rules, and the risk of building it.
FAQ
Q1: How does a steel structure hangar compare with concrete?
The plan can be changed easily; steel structure hangars offer longer spans, and there is less work to do on-site. The more heat mass something has, the more hits it can absorb. Choose based on your time, money, and fire safety needs.
Q2: What affects price and schedule?
The project's length and cost depend on the building's size, clear-span width, height, type of door, insulation, supports, freight, installation scope, and any permits that are needed. Get prices from all of them for the same job.
Q3: How do I protect a coastal hangar from corrosion?
We shot-blast the frame, and then hot-dip galvanize it or paint it with epoxy high-build paint that is high in zinc to protect it. UV rays and salt spray can't damage walls that are made of PVDF. If you check on the paint often, it will stay in good shape.
Q4: Can a steel hangar support overhead cranes?
Yes. The main supports can be linked to the runway beams and clamps. To make sure the poles are the right size, find out right away what the crane's free weight and moving weight are.
Talk to DFX About Your Steel Structure Hangar Project
What kind of US building do you want to make? Is it for a business building, a tool shed, or an airplane hangar? In addition to making steel structure hangars, DFX also does structural calculations, custom designs, manufacturing, and helps with fitting. Send us an email at jason@bigdirector.com telling us where the spot is, how big it is, what doors you need, and what equipment or planes you have. We'll come up with a plan that works for you.
References
1. International Building Code, International Code Council, 2021
2. NFPA 409: Standard on Aircraft Hangars, National Fire Protection Association, 2022
3. Minimum Design Loads and Associated Criteria for Buildings and Other Structures (ASCE/SEI 7-22), American Society of Civil Engineers, 2022
4. Specification for Structural Steel Buildings (ANSI/AISC 360-22), American Institute of Steel Construction, 2022
5. Metal Building Systems Manual, Metal Building Manufacturers Association, 2018
6. Airport Design (Advisory Circular 150/5300-13B), Federal Aviation Administration, 2022
Learn about our latest products and discounts through SMS or email