- English
- French
- German
- Portuguese
- Spanish
- Russian
- Japanese
- Korean
- Arabic
- Greek
- German
- Turkish
- Italian
- Danish
- Romanian
- Indonesian
- Czech
- Afrikaans
- Swedish
- Polish
- Basque
- Catalan
- Esperanto
- Hindi
- Lao
- Albanian
- Amharic
- Armenian
- Azerbaijani
- Belarusian
- Bengali
- Bosnian
- Bulgarian
- Cebuano
- Chichewa
- Corsican
- Croatian
- Dutch
- Estonian
- Filipino
- Finnish
- Frisian
- Galician
- Georgian
- Gujarati
- Haitian
- Hausa
- Hawaiian
- Hebrew
- Hmong
- Hungarian
- Icelandic
- Igbo
- Javanese
- Kannada
- Kazakh
- Khmer
- Kurdish
- Kyrgyz
- Latin
- Latvian
- Lithuanian
- Luxembou..
- Macedonian
- Malagasy
- Malay
- Malayalam
- Maltese
- Maori
- Marathi
- Mongolian
- Burmese
- Nepali
- Norwegian
- Pashto
- Persian
- Punjabi
- Serbian
- Sesotho
- Sinhala
- Slovak
- Slovenian
- Somali
- Samoan
- Scots Gaelic
- Shona
- Sindhi
- Sundanese
- Swahili
- Tajik
- Tamil
- Telugu
- Thai
- Ukrainian
- Urdu
- Uzbek
- Vietnamese
- Welsh
- Xhosa
- Yiddish
- Yoruba
- Zulu
How to Plan a Steel Structure Exhibition Hall for Heavy Exhibits?
The design of a steel structure exhibition hall for big exhibits is a six-in-one solution: span, floor load, base, cranes, access, and fire safety. I have worked with venue developers in Africa, South America, and Southeast Asia who wanted column-free venues that could support tractors, generators, and manufacturing line gear. This handbook outlines the engineering choices, supplier reviews, and economic factors that guarantee a safe and operational heavy-exhibit hall. Here you can discover load calculation methodologies, comparison of structural systems, foundation requirements, and an actual project case study of a 12,400 square meter hall developed for a local exposition authority.
Planners: a quick recap of what's needed for a steel-framed exhibition hall for large exhibits: integrated design of six systems — structural framing, foundations, flooring, cranes, access routes, and fire protection. Any one of them missed in early planning will likely pop up later as a modification order or a safety flag in the inspection.
- Heavy exhibit is not only total tonnage, but concentrated weight, footprint, manner of handling, and dynamic loading; therefore, a 5-ton generator with a compact footprint might need more floor reinforcement than a 15-ton display truck distributed over four wheels.
- Large-span steel frames provide the column-free space machines, trucks, and modular booths require – and this is the pain point most municipal planners address first in our project calls.
- A typical slab-on-grade would normally fracture under concentrated point loads from skid-mounted equipment. Foundations and floor slabs must be sized using validated column responses and actual equipment data, not conventional area loads.
Price should not be the overriding factor in supplier selection, but should be equally weighted with engineering expertise, fabrication quality, and documentation. Too often, a cheaper bid without a solid foundation or a crane scope costs more by the time the hall opens.

What Defines a Heavy Exhibit for Exhibition Hall Design?
When I build a building, I always ask the client one thing: "What is inside this building?" The answer changes the steel building show steel structure exhibition hall in every way.
Definition: What Counts as a Heavy Exhibit?
Heavy exhibitions may exert a lot of weight in a number of ways, such as overall, concentrated, rolling, impact, or suspended loads. Heavy exhibitions include autos, manufacturing line systems, tanks, tools, and modular displays. Pros need to know more than simply weight. I want to know how the exhibit will be moved, how many support points it has, where the center of gravity is, how many there are, how large they are, and how long the mount will survive.
Heavy Exhibit Categories and Typical Scenarios
When putting together different kinds of shows, you need to plan ahead because they need different building blocks. There might be trouble in the future if you don't. This is how we put together real projects:
| Exhibit category | Typical design concern | Example user |
|---|---|---|
| Industrial machinery | Point loads, vibration, anchoring | OEM |
| Construction or agricultural equipment | Vehicle access, wheel loads, floor impact | Distributor |
| Production-line systems | Modular support points and installation sequence | Plant owner |
| Large tanks or vessels | Concentrated reactions and stability | Process equipment supplier |
| Vehicles and mobile equipment | Traffic loads, turning radii, ramps | Dealer |
The engineering team needs help from these groups to finish the structure grid. They help divide the floor plan into zones. So, when the names of sellers' gear come in, they don't have to do any extra work.
What a Heavy-Exhibit Brief Should Contain
A suitable brief must also contain the exhibit’s operating condition, handling equipment, length of time on display, access route, and any planned adjustments to the building’s equipment that will be employed during its lifespan, as well as size and weight. A structural engineer can't know this and must guess. If you estimate when to place enormous loads on anything, you will break slabs and shift roots.
How Should Floor Loads Be Calculated for Heavy Exhibits?
A lot of the time, people mess up the floor loads when they plan show rooms. It doesn't matter how strong the roof frame is if the floor of a steel structure show steel structure exhibition hall isn't strong enough.
Static, Point, Distributed, and Dynamic Loads
It's important that the floor can handle loads that are spread out over a large area, moved by feet or outriggers, moved along tracks or skids, and loads that change shape when they hit something, stop, or shift. That's not the real risk when heavy displays rest on three or four small support points instead of a flat base.
Load Calculation Checklist
Before every floor puts up a huge screen, our IT team reviews this list:
- Verify entire max equipment weight from verified data sheets.
- Determine maximum loading at each individual support point.
- Load distribution check during installation and operation.
- Apply impact or dynamic amplification factors to gear that moves or vibrates.
- Aggregate nearby exhibit and visitor circulation loads in the same zone.
- Include loads from crane lifts and temporary staging during setup.
- Safety considerations: check against appropriate local design code.
Design Data and Verification Tests
Before I can make the final floor plan, the property owners need to send me approved equipment data, loading diagrams, anchoring details, and handling plans. Even if you don't know that, you can still find out what the real limit is. Testing with a slab load, a proof load, a rebound hammer, or a core can be done if the named expert accepts.
Which Structural System Best Supports Heavy Exhibition Equipment?
This is, of course, the first big choice a place maker has to make. What the plan costs, how big it is, and how often it can be changed will change over the next twenty years.
Common Steel Structural Systems
Each type of frame gives up something different in terms of cost, span, and freedom. It helps me understand what my clients are thinking when we talk about them:
| Structural system | Advantages | Limitations | Suitable application |
|---|---|---|---|
| Single-span portal frame | Large open area, fast erection | More steel needed at very large spans | Machinery and vehicle halls |
| Multi-span frame | Efficient for very large floor areas | Interior columns limit circulation | Repetitive exhibition bays |
| Truss-supported roof | Long spans, low roof deflection | More fabrication coordination | Large-span exhibition halls |
| Space frame | High architectural flexibility | Complex connections | Landmark exhibition centers |
| Steel frame with mezzanine | Adds office or viewing space | Higher column and foundation loads | Mixed-use exhibition halls |
Single-Span Versus Multi-Span Exhibition Halls
A steel structure with one span works best most of the time to move big machines and trucks and change the plan every season. Sometimes, multi-span systems can make very wide steel structure exhibition halls with less steel tonnage. But the columns inside make it hard for people to move around and for exhibitors to set down large items.
Prefabricated Steel Hall Versus Traditional Concrete Building
Many times, city leaders wonder if putting money into concrete is a better long-term choice. Most of the time, steel is faster and can span farther than other materials.
| Criterion | Prefabricated steel exhibition hall | Concrete exhibition hall |
|---|---|---|
| Construction speed | Usually faster after design approval | Slower due to formwork and curing |
| Long-span capability | Strong column-free option | Possible, but needs deeper members |
| Future modification | Relatively adaptable | More disruptive |
| Structural weight | Lower self-weight | Higher dead load |
| Fire design | Needs dedicated protection system | Often has inherent fire resistance |
| Cost predictability | Sensitive to steel price and logistics | Sensitive to concrete and labor cost |
How Do Heavy Exhibits Affect Foundation and Floor Design?
The convention center steel structure frame is only useful if the ground below it is strong enough to hold something. When I talk about building frames, I don't talk about how to build the bases.
Steel Exhibition Hall Foundation Requirements
The size of the foundation depends on many things, like how the columns respond, construction regulations in your location, wind and earthquake pressures, crane runway forces, exhibit support loads, and how much weight the soil can bear and how much it can settle. A geotechnical investigation should be done before final foundation readings are taken, or methods of strengthening the slab are chosen. I believe the greatest danger in initiatives that are moving fast is not doing this step.
Slab-on-Grade and Isolated Support Zones
A normal slab-on-grade can't always handle big point loads from outriggers or tools on skids. If you want to build in these places, you might need thicker slabs, different equipment pads, stronger ditches, areas supported by piles, steel plates hidden in the ground, or supports that are only set up for the biggest builds.
Common Foundation and Floor Risks
All too often, these five things go wrong when a steel structure exhibition hall opens for big shows:
| Risk | Likely consequence | Mitigation |
|---|---|---|
| Unverified soil capacity | Settlement or cracking | Geotechnical investigation |
| Heavy load placed over joints | Local slab failure | Coordinate joints with layout |
| Inadequate anchor design | Equipment movement | Engineer anchors for tension and shear |
| Poor drainage control | Moisture damage, settlement | Site drainage and waterproofing |
| Future load increase ignored | Limited hall flexibility | Reserve capacity in key zones |
What Steel Specifications Are Needed for Heavy Exhibit Loads?
In some countries, the quality of the materials can make or break your convention center steel structure show hall. You might not think this is important.
Structural Steel Grades and Design Codes
For each project, you have to note the kind of steel, its toughness, weldability, resistance to rust, and the production demands specified by the building code and project location. EN 1990, EN 1991, EN 1993, and EN 1090 (CEN, 2024) are utilized as guidance in many European projects. They are employed in numerous projects in the USA and other areas (ICC, 2024; AISC, 2024). These include ASCE 7, AISC 360, and AWS D1.1. ISO 9001 quality control is typically added to the requirements of the local government for projects in other nations.
Corrosion Protection and Fire Performance
If you're building a hall near water, or in a warm climate such as the Caribbean or Southeast Asia, rust should be on your radar from the outset. You should hot-dip galvanize or duplex coat it, make sure it has the appropriate kind of atmospheric rust, apply it with a fire-resistant coating if necessary, and have a well-defined strategy for damage detection and repair. Fire safety should be in accordance with your local regulations.
Required Material and Fabrication Documentation
“If necessary, CE marking should be done, and mill test certificates should be shown.” The buyer of the items should additionally ask for a list of competent welders, welding process details, non-destructive testing reports, dimensional checks, and coating thickness. You may purchase these documents if you require. Yes, they are also included in all structural packages at DFX.
How Should Cranes and Suspended Loads Be Integrated Safely?
Some displays are too heavy to move by themselves. A simple plan for a show steel structure exhibition hall might work for some things, but not for cranes and hanging fixtures.
Overhead Cranes and Runway Beam Design
When building a crane, one must consider the weight of the cargo to be lifted, the weight of the cart, the loads on the wheels, impact, longitudinal forces, horizontal surge, wear and tear, and how simple it will be to repair problems. Sources include EN 13001, EN 1993-6, CMAA recommendations, ASME B30, and OSHA standards (OSHA, 2024). Crane runway beams, after a few years of intensive usage, start to exhibit cracks if they haven't been examined for wear.
Suspended Displays and Roof-Hung Equipment
Some areas need connecting of hanging signage, lighting, screens, and ducting. Do not hang weight on roof purlins or cladding bars unless the expert designed them that way. Before the exhibitor hangs anything from the top, the plan should show what sort of fall protection is required, how personnel can access the area, and how much weight can be placed on the support.
Crane and Lifting Safety Checklist
Before any crane is deployed, the staff who put up the heavy-exhibit temporary exhibition hall steel frame system check the following:
- Don’t simply match crane capacity and duty class to the heaviest single exhibit predicted on opening day – match them to the actual lift schedule.
- Isolate exhibition occupancy areas from active lifting areas with barriers, signs and regulated access during setup and dismantle.
- Design temporary lifting and staging loads for the system independent of permanent floor loads, as circumstances during setup typically exceed regular operating loads.
Inspection of documents, testing and certification of the operator as part of the handover package to the operating venue.
On the first day, you don't simply gaze at the large display. You compare the crane capacity and duty class with the schedule for lifting.
How Does Exhibit Weight Affect Column and Beam Sizing?
Heavy displays don't always put stress on the roof directly, but they do affect the whole frame by making it harder to reach the displays and increasing the chance that something will hit something.
Column and Beam Design Considerations
Some of the things that need to be checked on columns and beams are forces caused by wind and earthquakes, forces caused by cranes, frame drift, link strength, wear, and car hits. If a forklift drives by a column a lot while the show is being set up, it might pass a basic strength test but fail a serviceability test.
Deflection, Vibration, and Serviceability
Most of the time, showrooms need to be used for shorter amounts of time than stores. When the floor bends or moves too much, it can hurt sensitive equipment, make people mad, or knock displays off their places. The roof, floor, crane runway, and front of the building should all be able to move, bend, and shake a lot. This should be written in the design brief.
Structural Protection Around Heavy Exhibits
When working close to structural members with trucks, cranes, or other heavy machinery, you should have bollards, impact barriers, guardrails, sacrificial barriers, and covered columns. From what we've seen, this safety step doesn't cost nearly as much as fixing a beam that was damaged by a forklift accident.
Which Flooring System Works Best for Heavy Exhibits?
People hit the floor of a steel-framed show hall a lot, but it's not given much thought when the plans are first being made.
Industrial Floor Options
Different displays need different amounts of floor space, and when those needs come together in an open temporary exhibition hall steel frame system, the floor is usually split up instead of being given a single answer:
| Flooring solution | Strength | Best use | Key consideration |
|---|---|---|---|
| Reinforced concrete slab | High durability and load capacity | Permanent heavy equipment | Joint and crack control |
| Fiber-reinforced concrete | Faster reinforcement placement | Large open floor areas | Engineer mix and dosage |
| Post-tensioned slab | Fewer joints, better flatness | Large halls with strict flatness needs | Specialist design and stressing |
| Steel plate or embedded rail zone | High local resistance | Tracks, skids, heavy handling | Corrosion and connection detailing |
| Raised technical floor | Flexible services access | Lightweight displays, technology | Usually unsuitable for major point loads |
Flatness, Joints, and Abrasion Requirements
It should be clear if the floor is level, flat, hard, chemical-resistant, chemical-exposed, and drained. Heavy trucks and other vehicles need ramps that are the right height and shape for turning. The floor will make it hard to set up if they don't.
Floor Acceptance Tests
If you want to be sure that the concrete in a convention center steel structure is strong, flat, level, hard, and resistant to wear and tear, you should test it before you sign the papers. Also, if you need to, you should ask for load or proof testing, crack and joint inspection, anchor pull-out testing, and full as-built survey records.
How Can You Plan Flexible Spaces for Changing Exhibit Loads?
Every year, the exhibit has different needs. In five years, a hall that was only built for the technology we have now might not be able to handle bigger or more powerful shows.
Flexible Exhibition Hall Layout Design
Being able to change the plan means that from the first design sketch, it's easy to see the heavy-load zones, normal exhibit zones, tourist traffic, service passageways, emergency exits, and car and forklift routes. Over time, the structure grid should be able to handle breaks, service interruptions, and new equipment without having to be built from scratch.
OEM Demonstration Hall
If a company builds original equipment, they need a lot of floor space, places to test equipment, high cranes, limited guest routes, their own power grid, and the ability to change shows often without having to shut down the whole hall.
Distributor or Dealer Exhibition Hall
Every zone should have low daily costs, easy access for cars, modular display bays, loading doors, movable walls, branding zones, and lower structural capacity. This is important for a distributor. They don't care about how strong a structure is.
End-User or Plant Technology Centre
It's important for end users to be able to lock up equipment, fix it, store it, and connect it to a production site right next door.
Future-Proofing Checklist
It is advisable to design for movable walls, additional electrical and data outlets, areas for future cranes or monorails, and space for larger replacement equipment. It is also a good idea to include on authorized drawings the maximum weight that each zone can bear so future renters will be able to understand what each zone can take.
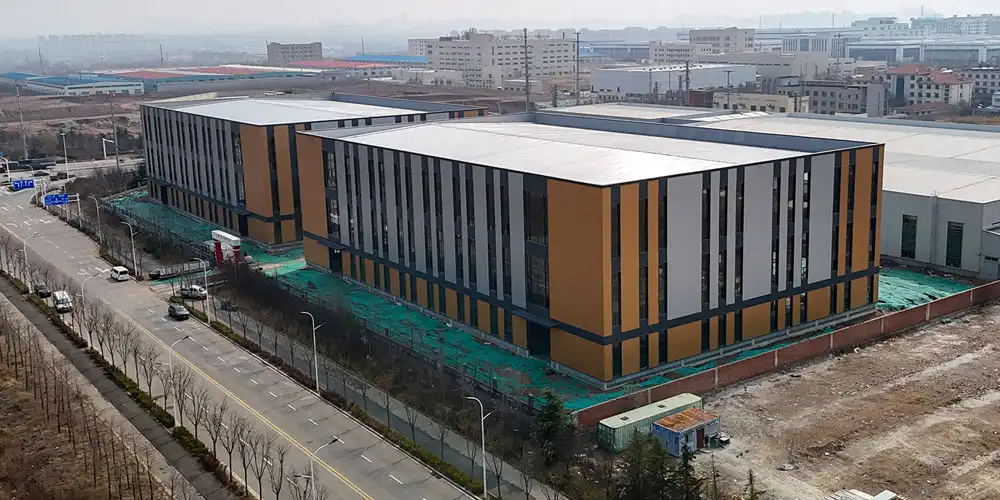
The government owns a steel structure exhibition hall of 12,400 square meters in East Africa. The city’s tourism and commerce agency commissioned our team to build a hall that could be leased out all year and utilized each year for agricultural and heavy equipment exhibits. The proposal was for a 10-ton overhead crane, a clear span of 60 meters, and an eave height of 14 meters. It also required a floor load of 5 tons per square meter for vehicles and engines. We built it; we put it together; it came with a plan. The main steel structure took eleven days to construct after the bases were placed. In somewhat less than seven months, the hall was decked and fitted with a crane runway. This was about 23% quicker than the customer had anticipated, on a sound strategy. “The column-free span allowed us to reconfigure the floor plan for three completely different show formats in the first year without touching the structure,” the venue’s facilities manager informed us when we first checked out the area after the event. 34 people from Africa and Southeast Asia inquired about exhibition halls in 2024. 68% of the participants indicated the most essential thing to them was a span without columns. Fast construction came in at 54%, and variable floor load capacity came in at 41%. These replies address most of the project brief.
How Can Heavy-Load Exhibition Halls Balance Safety and Cost?
When people talk about costs in terms of price per square meter, they get it wrong. There are too many moving parts in a heavy-load exhibition hall for that one number to mean much.
Main Cost Drivers
It is determined by the size and clear span of the exhibition hall, its eave height, roof geometry, steel tonnage and connection complexity, floor load capacity, foundation and soil conditions, crane systems, fire protection, insulation goals, doors and vehicle access, MEP systems, and how it is moved and assembled. A reasonable price will have the various portions of the task separated out into individual line items. These are the planning, manufacturing, finishing of the outside, the foundation, the floor, the crane, the installation, the MEP, the transport, and the commissioning.
Supplier Capability and Evaluation
Before you sign with a steel structure exhibition hall manufacturer, you should look at their heavy-equipment hall references, how they calculate structures, how well they can make things, how good they are at welding and coating, how good their inspection and tracking systems are, how well they can install the steel structure exhibition hall, how much experience they have with export paperwork, how long their warranty lasts, and how well they can work with local engineers and authorities.
Qingdao Director Steel Co., Ltd. has been producing DFX steel since 2011. For your safety, we have twenty lines for corrugated sheets, two lines for sandwich panels, two lines for C/Z sections, and six lines for automated H-beam welding in our 40,000 square meters production facility. “We have over 200 trained people working for us.” About 20,000 tons of welded H-beams and piers are created per year, and about 8,000 tons of C/Z section steel are produced. We use ISO quality control during the process, and all of our construction materials are CE certified. We are able to assist with a project from the moment an idea is born until it is finished, since we design and create things ourselves. City planners typically ask for this one-source method when they discover how many separate contracts are involved in a conventional project.
Procurement, Commercial, and Quality Checklist
You can use this table to see how different companies' quotes stack up:
| Procurement factor | Information to request |
|---|---|
| Scope | Design-only, kit supply, turnkey construction, or installation service |
| Lead time | Engineering, approval, fabrication, shipping, and erection schedule |
| Price basis | Per square meter, per tonne, lump sum, or itemized quotation |
| Payment terms | Milestones linked to design, production, shipment, and acceptance |
| Incoterms | EXW, FCA, FOB, CIF, DAP, or DDP as applicable |
| Warranty | Steelwork, coatings, roof envelope, doors, and workmanship |
| Documentation | Drawings, calculations, certificates, test reports, as-builts |
Risks, Mitigation, and Final Decision Criteria
These mistakes have all been seen in real exhibition hall projects, so keep an eye out for them:
- A quotation that excludes foundations or installation looks cheaper on paper but creates a second, uncoordinated contract later, often with a different engineer who did not design the frame.
- Heavy exhibit data that changes after design freeze forces costly rework; lock the load schedule before detailed design starts, not after.
- A low initial price followed by multiple change orders usually costs more in total than a slightly higher, fully itemized quotation from the start.
At first, a price that doesn't include supports or setup may seem like a good deal. It generally leads to a second job with a different worker, though, who didn't make the frame.
After the design freeze, it costs a lot to do everything over again if a lot of design data changes. Lock in the load plan before the specific design starts, not after.
When you start out with a low price, things often change, and it ends up costing you more in the long run than if you paid a little more at the beginning.
Conclusion
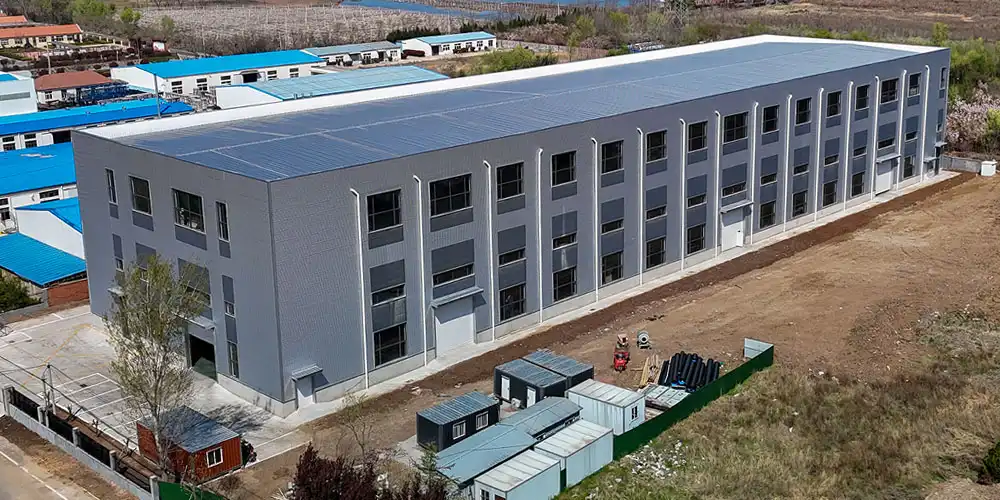
Very large steel show steel structure exhibition halls function best as one well-coordinated entity, not as a mere shell put up front. You have to design from the beginning the frame and foundations and floor and cranes and entryways and fire safety and future flexibility to be adjusted. 1. Do your homework on each firm. See how good they are, what jobs they've done previously, how much documentation they have, and what the complete job cost. That is a far better way to do things than attempting to get the optimum figure on a one-page quotation.
FAQ
1. What is a steel structure exhibition hall?
A steel structure exhibition hall is an exhibition or demonstration building whose main frame uses steel columns, beams, portal frames, trusses, or space frames. It typically offers long spans, fast construction, adaptable layouts, and high clear heights compared to a traditional concrete building.
2. How much floor load does a heavy exhibition hall need?
There is no single standard value, because the requirement depends on exhibit weight, support points, wheel loads, impact, vibration, and handling equipment. The structural engineer should design from verified equipment data and geotechnical survey results rather than a general assumption.
3. Is a single-span or multi-span steel exhibition hall better?
A single-span hall usually gives better column-free flexibility for machinery, vehicles, and large displays. A multi-span hall may use less steel for very wide halls but introduces internal columns that can limit layout changes.
4. How much does a steel structure exhibition hall cost per square meter?
Cost depends on span, height, steel tonnage, floor capacity, foundations, cranes, insulation, fire protection, site conditions, and transport logistics. A reliable estimate comes from an itemized scope breakdown rather than a single building-area price.
5. What standards apply to a steel exhibition hall?
European projects commonly reference Eurocodes and EN 1090, while US and many export projects use IBC, ASCE 7, AISC 360, and AWS D1.1, along with local fire, accessibility, lifting, and energy codes specific to the project location.
6. Can an existing exhibition hall be upgraded for heavy exhibits?
Sometimes, but the existing structure, foundations, slab, soil conditions, and fire systems need a full survey first. Upgrades may involve new equipment pads, slab thickening, strengthened beams, or completely independent foundations in the heavy-load zones.
7. What documents should a steel hall manufacturer provide?
Expect design drawings, structural calculations, material certificates, welding records, inspection reports, coating records, installation manuals, quality plans, test results, and as-built documentation as part of a complete handover package.
Ready to Start Your Heavy-Exhibit Hall Project?
Planning a hall around tractors, generators, or production-line equipment takes more coordination than a standard event venue, and getting the floor or crane scope wrong is expensive to fix after construction. DFX works with venue developers, municipal planning teams, and event organizers across Africa, South America, the Caribbean, Oceania, and Southeast Asia on exactly this type of project. Share your span, floor load, and crane requirements with our engineering team at jason@bigdirector.com, and we will return a scoped estimate from a verified steel structure exhibition hall supplier, not a generic area quote.
Next Step: Share the Heavy-Exhibit Requirements
It's harder to build a hall around trucks, engines, or production line tools than it is to build a normal event space. Also, after the building is done, it costs a lot to fix mistakes in the floor or crane scope. This kind of work is done by DFX with city designers, site builders, and event managers all over Africa, South America, the Caribbean, Oceania, and Southeast Asia. If you email our engineering team at jason@bigdirector.com with your span, floor load, and crane needs, we will get back to you with a scoped price from a verified steel structure exhibition hall supplier, not just an area cost.
References
1. American Institute of Steel Construction, Specification for Structural Steel Buildings, ANSI/AISC 360 (2024). https://www.aisc.org/publications/steel-standards/
2. American Society of Civil Engineers, ASCE/SEI 7: Minimum Design Loads and Associated Criteria for Buildings and Other Structures (2024). https://www.asce.org/publications-and-news/asce-7
3. International Code Council, International Building Code (IBC) (2024). https://www.iccsafe.org/products-and-services/i-codes/2021-i-codes/ibc/
4. American Welding Society, AWS D1.1 Structural Welding Code—Steel (2024). https://www.aws.org/standards/page/d1-1-d1-1m-structural-welding-code-steel
5. Occupational Safety and Health Administration, Cranes and Derricks in Construction, 29 CFR 1926 Subpart CC (2024). https://www.osha.gov/laws-regs/regulations/standardnumber/1926/1926SubpartCC
6. European Committee for Standardization (CEN), EN 1090 Execution of Steel Structures and Aluminium Structures (2024). https://www.cencenelec.eu/standards/sector/construction/
About the author: Maggie is the Overseas Department Manager at DFX (Qingdao Director Steel Co., Ltd.), where she coordinates export projects across heavy-exhibit and industrial venue markets. She has supported structural steel procurement for exhibition halls, hangars, and process plant buildings across Africa, Southeast Asia, and the Caribbean, working directly with venue developers and municipal planning teams on scope, compliance, and delivery schedules.
Learn about our latest products and discounts through SMS or email