- English
- French
- German
- Portuguese
- Spanish
- Russian
- Japanese
- Korean
- Arabic
- Greek
- German
- Turkish
- Italian
- Danish
- Romanian
- Indonesian
- Czech
- Afrikaans
- Swedish
- Polish
- Basque
- Catalan
- Esperanto
- Hindi
- Lao
- Albanian
- Amharic
- Armenian
- Azerbaijani
- Belarusian
- Bengali
- Bosnian
- Bulgarian
- Cebuano
- Chichewa
- Corsican
- Croatian
- Dutch
- Estonian
- Filipino
- Finnish
- Frisian
- Galician
- Georgian
- Gujarati
- Haitian
- Hausa
- Hawaiian
- Hebrew
- Hmong
- Hungarian
- Icelandic
- Igbo
- Javanese
- Kannada
- Kazakh
- Khmer
- Kurdish
- Kyrgyz
- Latin
- Latvian
- Lithuanian
- Luxembou..
- Macedonian
- Malagasy
- Malay
- Malayalam
- Maltese
- Maori
- Marathi
- Mongolian
- Burmese
- Nepali
- Norwegian
- Pashto
- Persian
- Punjabi
- Serbian
- Sesotho
- Sinhala
- Slovak
- Slovenian
- Somali
- Samoan
- Scots Gaelic
- Shona
- Sindhi
- Sundanese
- Swahili
- Tajik
- Tamil
- Telugu
- Thai
- Ukrainian
- Urdu
- Uzbek
- Vietnamese
- Welsh
- Xhosa
- Yiddish
- Yoruba
- Zulu
Steel Structure Hay Shed Design: Sizing, Position and Ventilation
A good steel structure hay shed is planned based on three decisions: how big it needs to be, where on your property it will be located, and how air will flow through it. Size the structure based on your bale type, peak inventory, and machinery, and provide capacity for aisles and development. Place it in a well-drained area with the open side away from the prevailing rain. Keep air inlets low and outlets high so heat and moisture escape before they may do any damage to the hay. This guide will take you through the process and show you how DFX produces H-section frame sheds around these needs.

Sizing a Steel Structure Hay Shed for Your Bale Inventory
Start With Bale Type and Annual Volume
Every steel hay shed size guide starts with the bale. Round bales are generally 4 by 5, 5 by 5, or 5 by 6 feet. Large square bales are approximately 3 by 3 by 8, 3 by 4 by 8 or 4 by 4 by 8 feet. Small square bales are approximately 14 by 18 by 36 inches. Each format has its own stacking scheme; thus, a farm that changes formats later may lose capacity in a shed designed for only one format. I question clients about their peak inventory, how many cuttings they have, and how long the hay is on the property. The footprint is driven by peak inventory, not average yearly inventory. The shed has to keep the whole crop after the last cut.
Calculate Usable Storage Area
Capacity isn't only about the footprint. Multiply the floor area of a single bale by the number of bales per layer and divide by a stacking efficiency factor of around 0.75. That factor includes aisles, columns, inspection paths, and air gaps. For example. Two high, 400 round bales of 5-foot diameter require 200 bale locations or 5,000 square feet. Divide by 0.75, and you get roughly 6,700 square feet, which is close to a 60-by-112-foot building. 0.75 is a planning assumption, not a code value. I corrected it after analysing your handling equipment and local fire-code spacing restrictions.
Set Span, Eave Height, and Door Openings
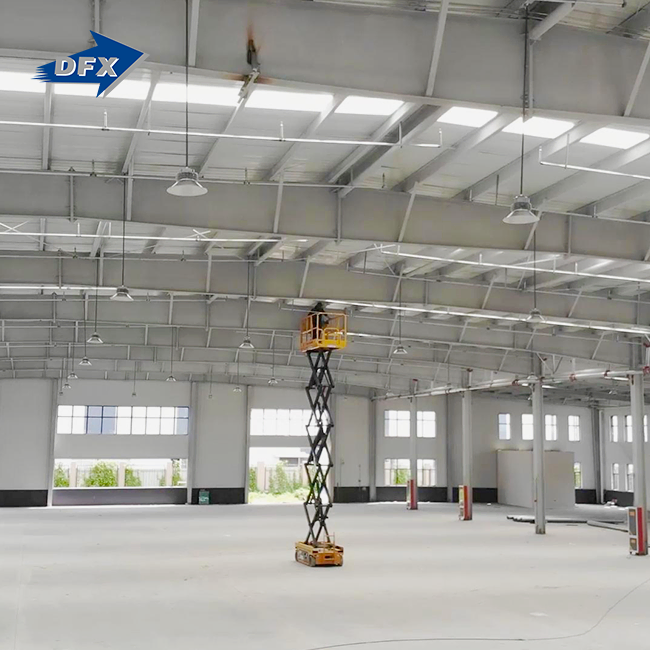
Machines determine the breadth and height of the building. Four enormous square bales stacked 3 feet high make 12 feet, and the telehandler requires some extra height above this to properly install the top tier. So the eave height of a steel structure hay shed should be substantially above the proposed stack. A clear-span H-section structure means no interior columns clutter the floor, so tractors turn and loaders back up without hitting a post. Door or open-side bays should permit access to your tallest loaded equipment with room to spare. Taller and broader buildings cost more for steel and foundations. I advocate sizing for the present hay plus one anticipated bay of extension, instead of guessing at far-off increase.
Positioning the Shed on Your Site Choose Well-Drained, Stable Ground
Water is the chief enemy of stored hay, typically coming from the ground. Select a location that is higher than the surrounding region, with soil that drains and carries the building loads. A geotechnical report or local soil study tells the engineer what bearing capacity he should use for footings and slabs. Avoid low regions, drainage swales, and areas where roof runoff might flow toward the foundation. Extension sources often cite storage losses of 2 to 5 percent for uncovered bales outside , compared to 15 to 35 percent or more for uncovered bales outside. Even a small improvement in drainage saves real feed value, so grade the pad to shed water on both sides.
Orient the Building to Wind and Rain
Orientation will affect the amount of rain that hits your bales. Build a barn open on the side that doesn't face the prevailing storms and consult local wind records before you guess. I also use wind for natural ventilation, so I attempt to allow breezes to flow across the long walls without bringing rain far into the stack. Buyers in snow areas should verify drift zones near taller neighbouring structures, as drifting adds to roof load. The engineers design the frame to the wind and snow provisions of ASCE 7 and the International Building Code. The values for your county are checked by your local building department. A lot of farm storage structures are Risk Category I, but that’s up to a local official.
Plan Access, Fire Routes, and Expansion
There’s space for delivery trucks, balers, and fire apparatus. Provide a turning radius at each opening and a stable all-weather surface so that laden trucks will not rut the approaches. Many jurisdictions have fire-code regulations for hay storage, including quantity limits or isolation from neighbouring buildings. Local codes frequently follow the International Fire Code or NFPA 1, so ask the fire marshal early. The shed must be free of electrical lines and gasoline tanks. Also reserve land at one gable end. Then, portal frames can be repeated in bays so a shed can stretch later by adding frames and purlins. This preserves your first investment if inventory grows.
Ventilation and Hay Protection
Why Airflow Matters for Hay
Freshly baled hay lets out heat and moisture as it cures. If there is too much water in the bales, the temperature inside the stack will increase due to germs. Extension instructions frequently designate 150 °F as a danger point and suggest that the fire brigade be called in at about 170 °F. Experts generally recommend baling small squares at moisture levels at or below 20 percent, while larger bales ought to be drier. Wet hay will not be saved by ventilation. In a steel structure hay shed, ventilation does take heat and vapour out of fully cured bales. It does dry the shed air after rain. Airflow for me is a safety thing, not an add-on. I constantly cross-reference with moisture tests on delivery.
Natural Ventilation Layouts
Steel Hay Shed Ventilation Requirements follow a simple pattern: Air in low, Air out high. Warm air rises and exits through a ridge vent or high gable opening, pulling cooler air in through open sidewalls or eaves gaps. An open-sided shed provides the best ventilation, but a closed shed will need vents sized for the hay load and environment. A roof overhang or a high ridge cap lets air out but keeps rain out. Keep vents free from stacked bales, as a blocked aperture decreases airflow where it counts. I talk to the owner about fans or temperature monitoring in humid places or very dense storage.
Moisture, Condensation, and Ground Contact
To know how to protect hay in a steel shed, one must know how to handle three sources of moisture: rain, groundwater, and condensation. Gutters, downspouts, and pad grading manage the first two at the building boundary. Gravel, pallets or a concrete surface keep bales off of moist soil. The warm, humid air condenses on contact with the cool steel roof and rains down on the stack. This risk can be avoided with an anti-condensation layer or insulated sandwich panel, and the vapour will be removed by ventilation before it condenses. DFX has its own sandwich panel lines, so we can quote insulated panels with the roof package.” Leave inspection aisles to monitor bale temperature and catch leaks early.
Structure and Enclosure Options from DFX
Open-Sided or Closed: Choosing the Enclosure
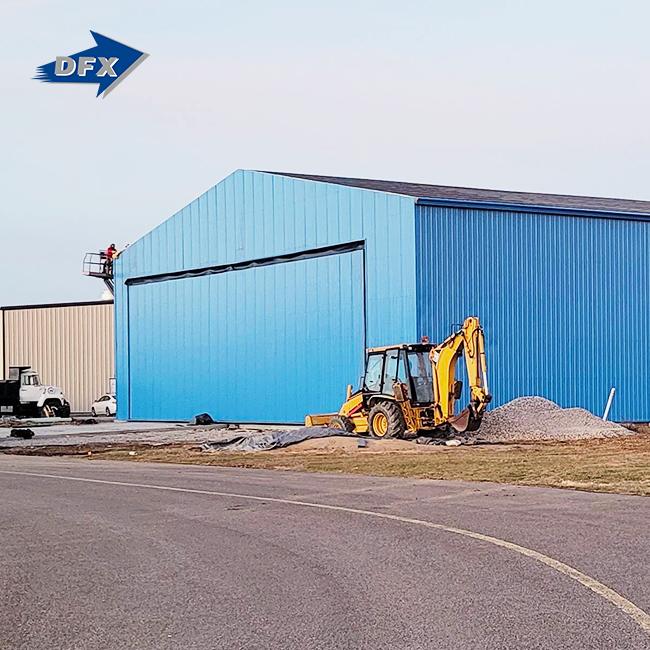
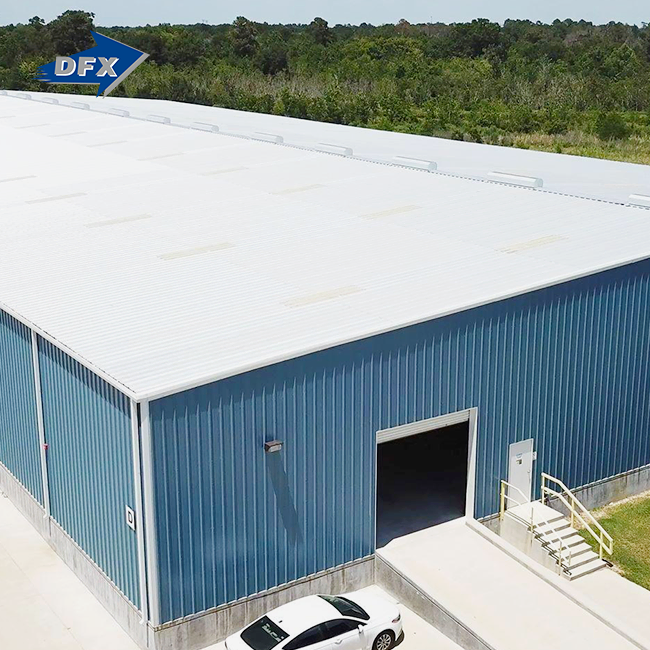
DFX builds hay barns, closed or open-sided, with or without cladding on the walls, depending on the project. An open-sided steel structure hay shed requires less steel and provides the finest ventilation, but wind-driven rain and snow can get to bales on the edges. A closed shed gives superior protection and security to the contents, but needs proper vents and condensation control. Often a compromise is reached: a partly enclosed plan, solid walls on the weather side, open spaces elsewhere. The roof design for a hay shed is a function of its breadth and climate. Gable roof with ridge vent. Monoslope roof draining to one side.
H-Section Frames and Galvanized C/Z Purlins
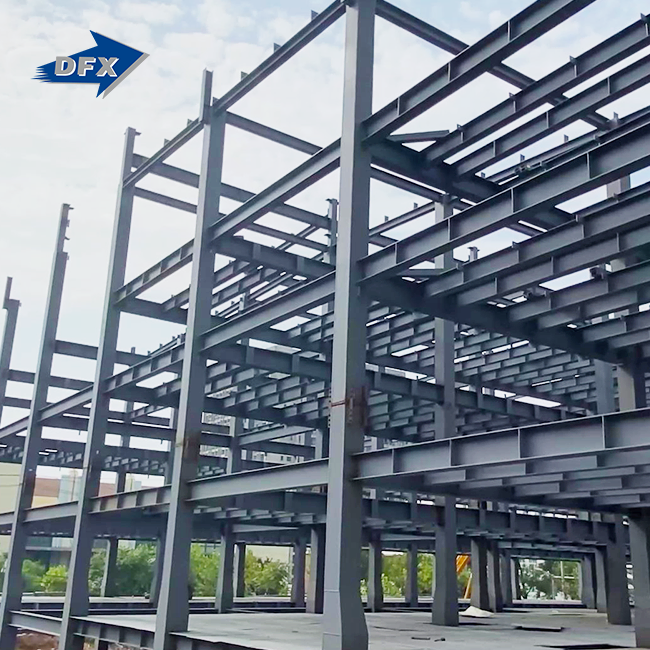
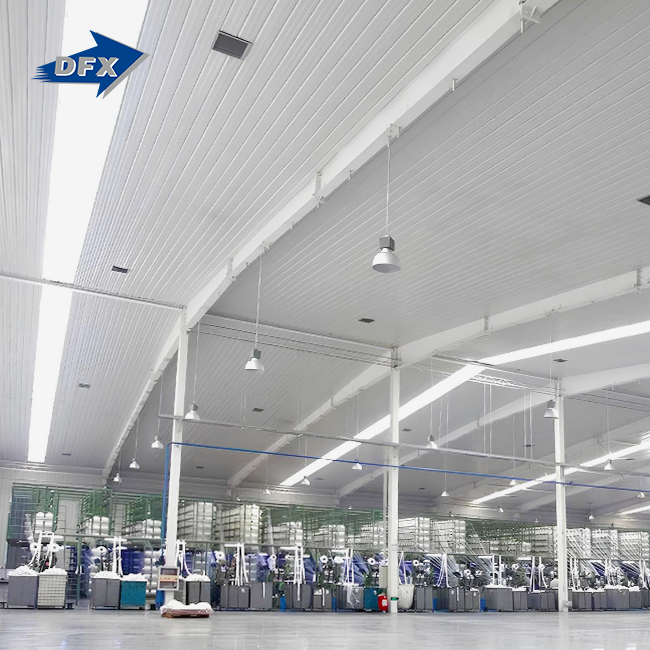
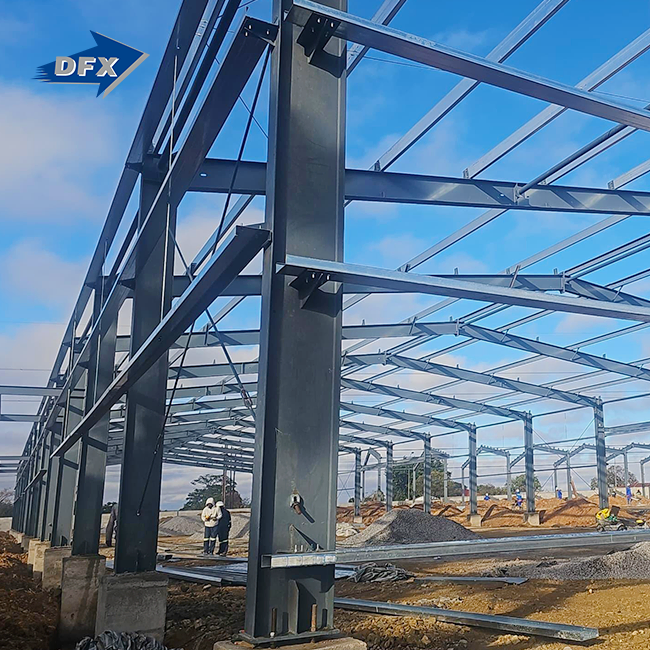
The main structure consists of H-section columns and beams, which carry the loads over large clear spans. The roof and wall sheeting are supported by galvanised C and Z purlins, which are secondary parts. Qingdao factory has six automatic welded H-beam lines and two C/Z section lines. The annual capacity is approximately 20,000 tonnes of welded H beams and columns and 8,000 tonnes of C and Z steel. We produce according to an ISO quality management system, and our products have CE, COC, and PVOC certificates. The project specification fixes the steel grade, the coating, and the design loads, so you may compare quotations line by line.
What DFX Provides, from Design to Installation Drawings
We provide standard design, fabrication, packing, and installation drawings in a quick manufacturing cycle. Qingdao Director Steel Structure Co., Ltd. (trade name: DFX) was incorporated in 2011. It has more than 200 trained staff, working in 40,000 square meters of enclosed industrial space. We have design, fabrication, and cladding supply all under one roof, so you’re dealing with one team and not multiple vendors. They are suitable for farm hay storage, car parking, equipment storage, and maintenance sheds; thus, one building may be used for various purposes. For US permits, I recommend getting a licensed engineer in your state to analyse the designs, and we offer the technical data that review needs.
Conclusion
With a steel structure hay shed, optimal performance is achieved when size, position, and airflow are arranged together. Capacity depends on bale type, peak inventory and a stacking-efficiency allowance. Span and eave height are dictated by the machinery that handles the hay. Bales and the building are both protected when placed on well-drained land, with the open side away from prevailing rain, and with provision for fire access and extension. Heat and moisture are removed by low inlets and high outputs, and drainage, ground barriers and condensation management keep hay dry. The enclosure has been selected to give a compromise between the need for ventilation and the need for weather protection and the clear span structure is provided by H section frames with galvanised purlins. Final loads and specifics are dictated by local codes and licensed engineering evaluation.
FAQ
Q1: How big should a steel structure hay shed be?
Size it from peak number of bales, dimensions of bales, height of stacks, and equipment. Total bale footprint divided by ~0.75 to account for aisles and air gaps. Plus one bay for expansion.
Q2: Should the shed be open-sided or closed?
The open sides give you the best airflow for the least expense. Planned vents and condensation control are required, while closed walls better protect from driving rain, snow and theft. A partly clad arrangement is generally suitable for various weather.
Q3: Does a steel hay shed need mechanical ventilation?
Most open-sided or ridge-vented sheds depend on natural air movement. Fans or temperature monitoring may be appropriate in humid areas, big closed buildings, and dense storage conditions. Confirm the final option with your engineer and insurance company.
Request Your Steel Structure Hay Shed Design and Quote from DFX
DFX is a steel structure hay shed manufacturer with 40,000 square meters of production space, in-house design, and a short production cycle. Send your site location, shed length and width, eave height, bale type, and storage quantity to jason@bigdirector.com, and we will reply with a preliminary layout and itemized quotation. Tell us about your project, and we will help you size it correctly.
References
1. American Society of Civil Engineers, Minimum Design Loads and Associated Criteria for Buildings and Other Structures (ASCE/SEI 7-22), 2022
2. International Code Council, International Building Code, 2021
3. Metal Building Manufacturers Association, Metal Building Systems Manual, 2018
4. American Institute of Steel Construction, Specification for Structural Steel Buildings (ANSI/AISC 360-22), 2022
5. National Fire Protection Association, NFPA 1: Fire Code, 2024
6. Penn State Extension, Hay Storage and Fire Prevention, 2020
Learn about our latest products and discounts through SMS or email