- English
- French
- German
- Portuguese
- Spanish
- Russian
- Japanese
- Korean
- Arabic
- Greek
- German
- Turkish
- Italian
- Danish
- Romanian
- Indonesian
- Czech
- Afrikaans
- Swedish
- Polish
- Basque
- Catalan
- Esperanto
- Hindi
- Lao
- Albanian
- Amharic
- Armenian
- Azerbaijani
- Belarusian
- Bengali
- Bosnian
- Bulgarian
- Cebuano
- Chichewa
- Corsican
- Croatian
- Dutch
- Estonian
- Filipino
- Finnish
- Frisian
- Galician
- Georgian
- Gujarati
- Haitian
- Hausa
- Hawaiian
- Hebrew
- Hmong
- Hungarian
- Icelandic
- Igbo
- Javanese
- Kannada
- Kazakh
- Khmer
- Kurdish
- Kyrgyz
- Latin
- Latvian
- Lithuanian
- Luxembou..
- Macedonian
- Malagasy
- Malay
- Malayalam
- Maltese
- Maori
- Marathi
- Mongolian
- Burmese
- Nepali
- Norwegian
- Pashto
- Persian
- Punjabi
- Serbian
- Sesotho
- Sinhala
- Slovak
- Slovenian
- Somali
- Samoan
- Scots Gaelic
- Shona
- Sindhi
- Sundanese
- Swahili
- Tajik
- Tamil
- Telugu
- Thai
- Ukrainian
- Urdu
- Uzbek
- Vietnamese
- Welsh
- Xhosa
- Yiddish
- Yoruba
- Zulu
Steel Restaurant Buildings for Fast, Flexible Construction
Steel restaurant buildings deliver fast, flexible construction because the steel frame is fabricated in a factory while foundations and site work move forward on location. This overlap can shorten the schedule, and open spans give operators freedom to arrange kitchens, dining rooms, and service counters. Cafés, food courts, and franchise units all fit this method. Success still depends on clear scope, local engineering, code review, and coordinated kitchen systems. I wrote this guide for contractors, developers, and procurement teams who want to compare options, understand costs, and request a project-specific quotation from DFX with confidence.

What Are Steel Restaurant Buildings?
Before you compare prices or plans, it's good to agree on what the term means. These three parts explain what the building is, how it's different from other materials, and what DFX has to offer.
Core Structure and Components
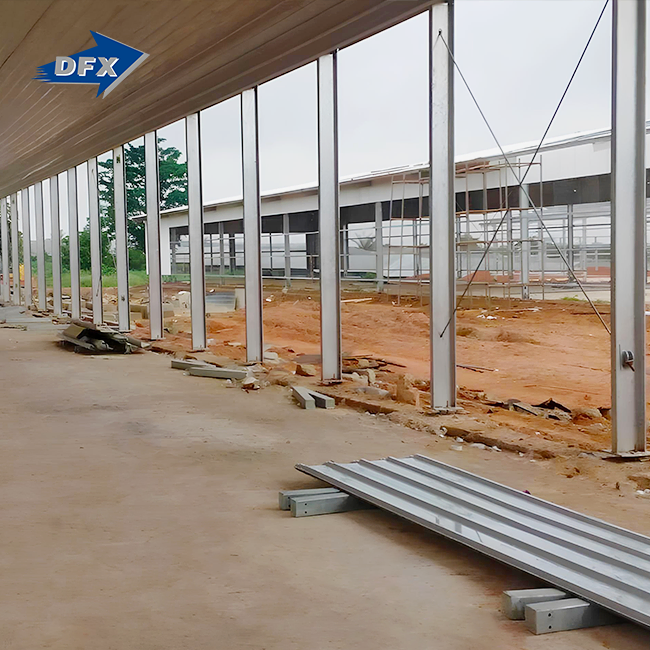
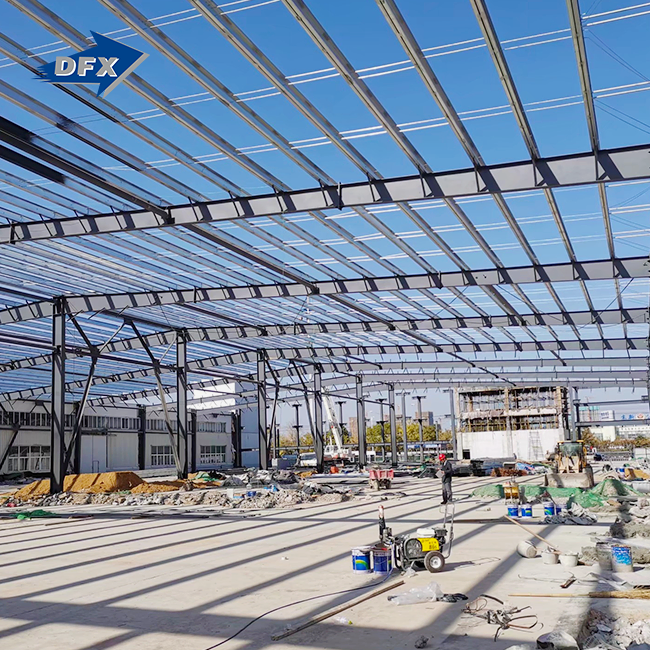
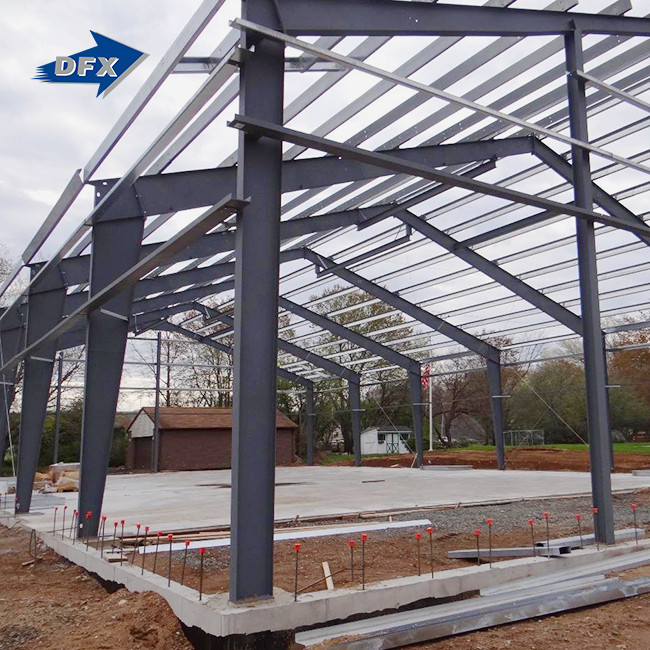
The roof and walls of a steel restaurant building are insulated, and the building itself has doors, windows, and places to serve food. The primary frame holds the main weight, and smaller parts like purlins and girts hold up the cladding. People can buy a building shell, a box that has already been put together, a structure that is custom-made for them, or a project that is finished. In each case, a different person is in charge of the insulation, window glazing, stoves, utilities, and MEP work. I tell my customers to write down the exact scope first, because different sellers may have different ideas about what "steel restaurant kit" means.
Steel Compared With Wood, Masonry, and Concrete
Different kinds of material are used for different things. Steel can be made in a plant with strict rules, has long, clear lengths, and is lighter. A lot of people in the area know how to frame with wood, but the type of wood, the amount of moisture, and the details all affect how long something lasts. Bricks and concrete can help with fire safety, soundproofing, or thermal mass, but they usually need more work done on-site and foundations that are stronger. A building might have a steel frame with concrete slabs or masonry accents, or it might have more than one style. This is true no matter what kind of material you pick: you will need foundations, permits, fit-out, and skilled installation. Compare more than just the price of the frame. Look at how much the whole job will cost and how long it will take.
DFX Product Scope for Commercial Projects
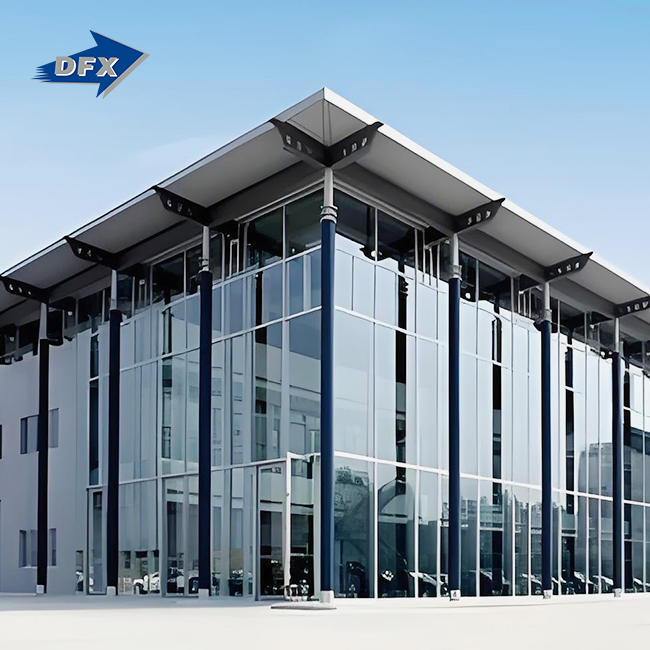
Our steel-framed business building at DFX is designed with the customer in mind and is made of steel. The floor is made of a composite material, and an artistic cladding system goes around the outside of the building. As part of our service, we plan and build buildings and make sure that their MEP and façade systems work. Most of the time, people use them in retail areas, shopping malls, and business plazas, which often have restaurant units. You must have certificates like ISO9000 and CE, and you can add COC and PVOC if you want to. Because we work on projects, we base each order on your drawings and how you'd like it delivered to you. Our company has been around since 2011 and is called Qingdao Director Steel Structure Co., Ltd. We do our own architectural design and detailing.
Benefits and Design Applications of Steel Restaurant Buildings
This is what steel is: the next question is what it can do for people. Here, I talk about the schedule, the different layout options, and how to make the kitchen work together.
Faster Schedules and Predictable Procurement
In the workshop, work can be done on the foundations and services while the building is being put together. The Modular Building Institute says that building off-site can cut project times by 30 to 50 percent, but the exact amount will depend on the project. Shop drawings and marked members that come with steel frames also help the people working on-site figure out how to lift and put them together. A restaurant makes more money when it opens earlier, so time savings are often more important than money savings. Still, shipping, permits, and inspections can slow things down, so I suggest adding those times to the plan from the start. Steel restaurant buildings work best when everyone is on the same schedule.
Design Ideas for Cafés, Food Courts, and Drive-Throughs
Any kind of business can use open-span framing, from small coffee shops and takeout places to restaurants, food courts, and drive-throughs. Since there are fewer interior columns, dining rooms, service tables, and storage can be set up more efficiently. On the outside, you can choose from metal panels, glass windows, awnings, covered patios, and facades made of a mix of materials. When used in shopping malls and business plazas, the cladding system can match the brand image of the areas around it. One standard layout can be used for all of a franchise group's sites, but the owner of a single site can ask for a different one. Make plans for how customers, supplies, bathrooms, signs, parking, and outdoor seating will move through the building at the same time so that it can handle daily tasks.
Coordinating Kitchens and MEP Systems
The frame of a restaurant needs to fit its gear. Fire suppression, exhaust fans, fridges, lines, ventilation, and putting out fires all need holes in the roof, holes in the walls, and clear paths. NFPA 96 is about fire safety and airflow control in commercial kitchens in the U.S., so kitchen designers should read it right away. It costs more to make changes in the field when the steel is planned before these details are set. That's why we work with MEP and façade systems when we design buildings. Before we start making the thing, we can make sure that the holes and supports are put in the right place if you send us a list of your kitchen appliances and mechanical drawings.
Construction Process, Costs, and Code Requirements
The good things about a project don't matter unless it can be built, priced, and OK'd. This part follows the same order as that route.
How to Build a Restaurant With Steel Framing
Most of the time it’s a first business report. It tells what kind of restaurant it is. How many seats it has. How large its kitchen is. How it serves meals. What else it provides. How it aims to develop. Then you go to the site and make sure it's permitted, the design is okay, and you perform structural engineering; then you construct it and test the quality. The machine operates, and the foundations are being poured. Next phases include delivery, setup, enclosure, interior fit-out, checks, and getting the machine up and operating. Local specialists may need to modify supplier designs to get permissions for fire safety, energy consumption, accessibility, and health. Accurate calculations, shop drawings, material certifications, and assembly instructions may help eliminate delays and change orders.
What Drives Steel Restaurant Building Costs
Cost per square foot is not even relevant unless you know the aims of the project. Some of the aspects that made it cost higher than expected are: size, spans, design loads, insulation, facade systems, windows, doors, foundations, site access, freight, labor, MEP, kitchen equipment, and permissions. A pricing quotation should include the shell of the building, the completed envelope, or a ready-to-go restaurant. Don’t forget to inquire. Simple plans may be developed using ordinary designs, but for the more intricate ones, you will require steel restaurant structures that are designed specifically for them. You should get an itemized quotation and breakdown of what's included and not included. You should also look for estimates of freight, taxes, engineering, warranties, installation, and delivery dates. I'd rather give you a clear image than a little one that expands with time.
Code, Safety, and Location Requirements
Restaurants must meet municipal construction, fire, health, energy, transportation, and electricity codes. Many sections of the U.S. employ the International Building Code, and engineers commonly use ASCE 7 for wind, snow, and seismic loads. Not having routes that everyone may utilize is a violation of the 2010 ADA Standards. Steel restaurant buildings will not burn, but they will weaken when heated; thus, you may still require fire-rated components, sprinklers, and protected escape ways. Other approaches to fulfill energy regulations are to insulate, seal, and design your HVAC system. Any design from any provider should be reviewed by a professional engineer in the region before it is submitted for a permit. They may look at architectural blueprints and drawings that we offer them.
Choosing a Supplier and Planning Ownership
The project will depend on the supplier picked and the care given in the long term once there are no more questions about design and code. Both of them are discussed in the last three points.
How to Evaluate a Steel Building Supplier
What you want to look for to employ someone for this position is technical knowledge, shop drawings, the capacity to acquire suppliers, quality control in the factory. Make sure you are clear on who is responsible for: unloading, putting up, weatherproofing, quality control, and running the cranes. At our DFX factory, we have more than 200 skilled personnel working in 40,000 square meters of working area. The machine has 20 lines of corrugated steel sheets, 2 lines of sandwich panels, 2 lines of C/Z section steel, and 6 lines of automated welding H-beams. It is capable of producing about 20,000 tons annually of welded H-beams and columns, 8,000 tons of steel in C and Z sections, 50,000 square meters of sandwich panels, and 8,000 tons of corrugated steel sheets and coils. Ask all bidders for the same information.
Common Mistakes and a Practical Procurement Process
The greatest price isn’t necessarily the best value in the long term. Not having adequate windows, insulation, freight, engineering, or fire safety measures costs more in the long term. It is also not wise to put up the building framework before the culinary equipment. First, you need a few things: place, size, usage, weather, loads, floor layout, arrival date, and licenses. From the folks you’ve chosen, you should obtain drawings, bills of materials, blueprints, lists of items not included, and payment conditions. List who is responsible for unloading, lifting, installing, and fixing any difficulties that arise. Then discuss them with your architect, engineer, and local builder and have them approve the shop designs before they are built.
Maintenance and Long-Term Ownership
A basic maintenance schedule keeps frame, finishes, and cleanliness protected. You should inspect glazes, doors, windows, gutters, drains, flashings, fasteners, sealants, roof panels, and flashings on a periodic basis. Grease, humidity, cleaning chemicals, and condensate may cause damage to pipes, floors, and portions of the envelope and thus need more frequent checks in the kitchen. If you live near the seaside or in a damp environment, you may have to rust-proof and coat parts more and should remedy any scratches as soon as possible. Not only as-built plans but also product data, guarantees, and inspection documents must be retained. They save you time when you wish to build on, renovate, or replace anything in the future.
Conclusion
Steel restaurant buildings are relocatable and open span, making them excellent for food courts, drive-throughs, cafés and chain units. They are made in factories. The frame isn't the complete thing. The next phase will rely on the project scope, how effectively the kitchen and MEP operate together, how well the local regulations are observed, and how accurately the expenses are detailed. Steel is stronger than wood, bricks and concrete and can be produced more correctly. Other materials may be more suited for certain fire, sound or thermal requirements. Time savings are as much about foundations, permissions, shipping and installation as creating the objects. When there is adequate documentation, the installation duties are well defined, and the service provider is capable of doing the job, there is less danger. Regular upkeep also helps keep the structure intact over time. Steel is a preferable alternative for those individuals who are thinking about the full project, not just the cost of the shell.
FAQ
1. How long does a steel restaurant project take?
Construction takes longer than just making the building itself because of things like foundations, permits, shipping, erection, and fit-out. The plan can be cut down when workplace work and site prep are done at the same time. We let you know when your models will be shipped after we look at them.
2. Are steel restaurant buildings energy efficient?
Everything about the shell works well: the windows, the insulation, the air sealing, and the way the HVAC system is set up. It's not up to Steel to make the choice. There are different types of insulated walls and roofs in our sandwich panel lines. The final choice is based on the energy codes in the area.
3. Can the layout change later?
Yes, most of the time. Adding on is easier when the walls don't hold much weight, and engineers have to approve any additions. Tell us early on if you want to grow so that we can make the frame fit your needs.
Request Steel Restaurant Buildings From DFX
Do you want to open a restaurant? For more than 12 years, DFX has been building steel restaurant buildings. Based on each project, the company designs and builds the buildings itself. Email jason@bigdirector.com with your address, size, plan drawings, and the date you'd like it delivered. Then, we'll make a price, a review of the layout, and a delivery plan that are all unique to your job.
References
1. International Building Code, International Code Council, 2021.
2. NFPA 96: Standard for Ventilation Control and Fire Protection of Commercial Cooking Operations, National Fire Protection Association, 2021.
3. Specification for Structural Steel Buildings (ANSI/AISC 360), American Institute of Steel Construction, 2022.
4. Minimum Design Loads and Associated Criteria for Buildings and Other Structures (ASCE/SEI 7), American Society of Civil Engineers, 2022.
5. 2010 ADA Standards for Accessible Design, U.S. Department of Justice, 2010.
6. Permanent Modular Construction Report, Modular Building Institute, 2020.
Learn about our latest products and discounts through SMS or email