- English
- French
- German
- Portuguese
- Spanish
- Russian
- Japanese
- Korean
- Arabic
- Greek
- German
- Turkish
- Italian
- Danish
- Romanian
- Indonesian
- Czech
- Afrikaans
- Swedish
- Polish
- Basque
- Catalan
- Esperanto
- Hindi
- Lao
- Albanian
- Amharic
- Armenian
- Azerbaijani
- Belarusian
- Bengali
- Bosnian
- Bulgarian
- Cebuano
- Chichewa
- Corsican
- Croatian
- Dutch
- Estonian
- Filipino
- Finnish
- Frisian
- Galician
- Georgian
- Gujarati
- Haitian
- Hausa
- Hawaiian
- Hebrew
- Hmong
- Hungarian
- Icelandic
- Igbo
- Javanese
- Kannada
- Kazakh
- Khmer
- Kurdish
- Kyrgyz
- Latin
- Latvian
- Lithuanian
- Luxembou..
- Macedonian
- Malagasy
- Malay
- Malayalam
- Maltese
- Maori
- Marathi
- Mongolian
- Burmese
- Nepali
- Norwegian
- Pashto
- Persian
- Punjabi
- Serbian
- Sesotho
- Sinhala
- Slovak
- Slovenian
- Somali
- Samoan
- Scots Gaelic
- Shona
- Sindhi
- Sundanese
- Swahili
- Tajik
- Tamil
- Telugu
- Thai
- Ukrainian
- Urdu
- Uzbek
- Vietnamese
- Welsh
- Xhosa
- Yiddish
- Yoruba
- Zulu
How Does Industrial Steel Construction Improve Project Efficiency?
Industrial steel construction increases project efficiency by taking most of the work off the job site and into a controlled manufacturing setting. Engineers model the structure, fabricators cut and weld each member to the plans, and workmen put the sections together on site while the foundation construction continues ahead at the same time. Doing this in an overlapping manner saves time, eliminates rework, and waste. Clear spans provide more usable floor space, and standard connections allow for easier future extension. In this tutorial, I describe how the process works, which components are important, how steel compares with concrete, and what purchasers should examine before ordering.

What Industrial Steel Construction Includes
Scope of a Complete Steel Building
Industrial steel construction is the engineering, manufacturing, delivery, and installation of steel structures for warehouses, factories, workshops, and distribution centers. The whole product comprises the main frame, secondary steel, roof and wall cladding, doors, and the engineering that makes it all work. Basic frame or construction kit may not include calculations, foundations, or installation instructions. I tell purchasers to go over the scope line by line. It is not an accurate way to compare the cost by comparing bare-frame pricing with a fully supplied item.
Our Modular Prefabricated Steel Storage Building
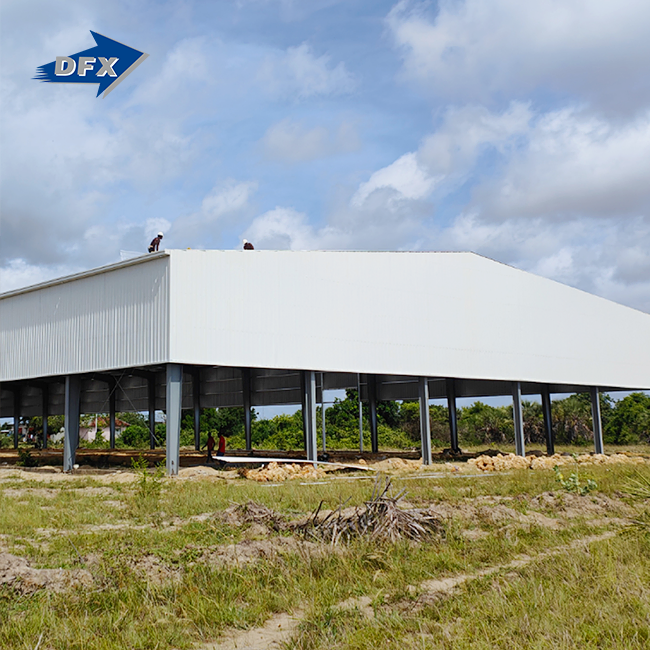
DFX modular prefabricated steel storage building is manufactured by Qingdao Director Steel Structure Co., Ltd. in China. The structure is composed of an H-beam main steel frame, galvanized C/Z purlins, and a bracing system. We provide engineering calculations, fabrication, logistics coordination, and erection supervision. The structure is suitable for logistics warehouses, storage facilities, and distribution centers. It is ISO9001 and CE certified, and EN1108 is optional. All orders are project-based fabrication. We tailor the frame to the span, loads, and layout of each site rather than offer set stock pieces.
Common System Types
Pre-engineered steel structures are suitable for routine warehouses, workshops, and distribution facilities with known loads. Traditional steel structures allow considerably greater design flexibility in heavy manufacturing, multi-story layouts, and odd spans. Modular and pre-fabricated techniques aid repeated or distant projects, while transport and lifting constraints require early verification. Hybrid systems mix steel and concrete when a project requires strong floors or concrete cores. The proper decision relies on the complexity of the building, operational loads, timetable, and requirement for future alterations. Aligning the system with the real application avoids both over-building and expensive re-design.
How Steel Improves Project Efficiency
Parallel Work Shortens the Schedule
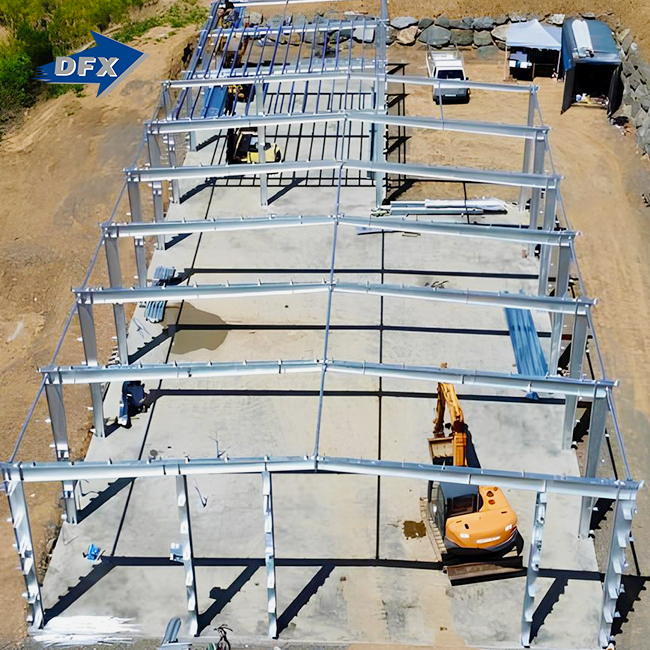
Construction in the traditional style has craftsmen following one another. The usual concrete mixes prescribed for strength at 28 days are established in ACI 318. Weather might interfere with pouring. Meanwhile, the company is assembling members in steel while workmen are preparing the site and laying foundations. Off-site industrial steel construction may save project deadlines by 30 to 50 percent, according to the Modular Building Institute. The actual savings will depend on design approval, permissions, shipping, and site readiness, so I’m considering that amount as a range, not a guarantee. The main reason why steel projects start production sooner is still the overlap of fabrication and groundwork.
Factory Precision Reduces Rework
Quality control is in charge of everything from digital modeling and coordinated shop drawings to accurate cutting, drilling, welding, and painting before anything ships. “Every item is labeled so the erection teams know where it goes.” We have six automated welded H-beam production lines and two C/Z section lines at our plant. We make members uniform. Bolted connections allow for quicker installation on location. As long as the dimensions are the same, you will have fewer fit-up problems and less material waste. The inspection report may also be used by procurement managers for traceability in case any problems arise post-delivery.
Clear Spans and Room to Expand
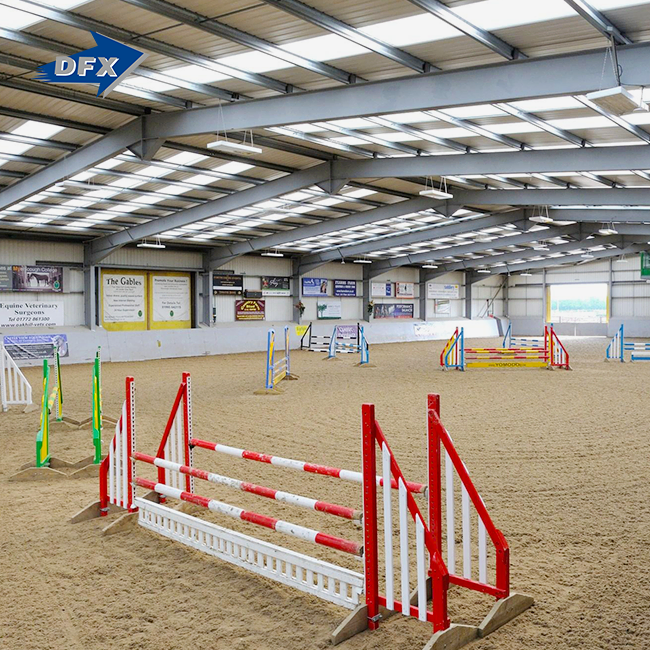
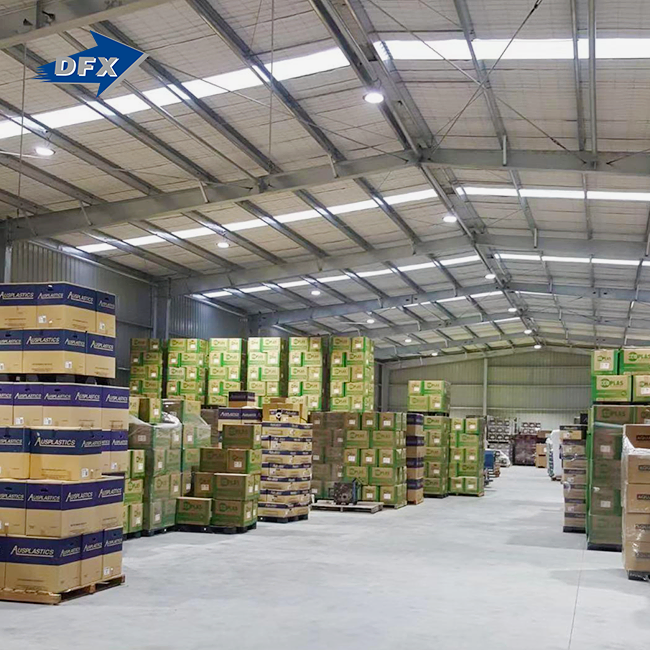
Large column-free rooms may be provided using steel portal frames. Plenty of space for racks, forklifts, and conveyors to move about in this area is a great help for daily throughput in a storage facility. Owners who think about foundations and structural capacity early on may often add length to a steel building as the firm develops. Steel is also highly recycled at the end of a building’s life, according to AISC. That makes sense for operators who are anticipating changes to their design and volumes.
Components and Design Choices That Affect Efficiency
Primary Frame and Secondary Steel
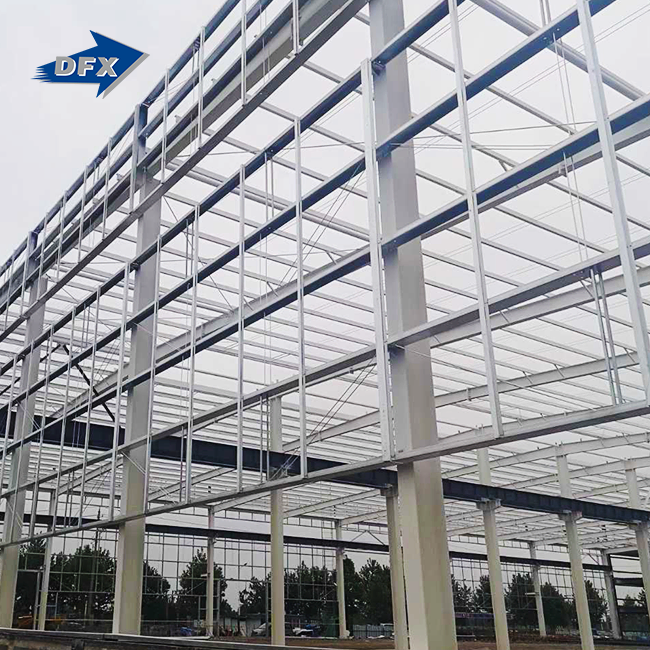
The H-beam construction must respond to the span, bay spacing, wind, snow, seismic conditions, and any crane or equipment loads. If you build it too large, you waste steel; too small and you have a hazard. You conduct an engineering calculation first, then you do production. Roof and wall sheets are supported by galvanized C/Z purlins. The zinc coating protects the purlins from corrosion. The bracing mechanism keeps the frame stable against lateral forces. If owners desire a crane or mezzanine down the road, they should include it in the initial design. Later adding a crane may need stronger columns.
Roof, Walls, Doors, and Layout
Condensation, energy use, and fire performance are influenced by cladding and insulation. Design entrance locations, loading bays, and clear heights to fit the actual travel of cars and forklifts through the facility. The frame is as critical for daily throughput as dock location in a distribution center. The coatings should be compatible with the area humidity, coastal exposure, and chemical conditions. Defining important characteristics before fabrication keeps changes off the shop floor and protects the delivery timeline.
Steel Frame Versus Concrete
Steel is appropriate for projects that need fast industrial steel construction, longer spans, lighter structures, and less site work. Concrete could be selected in cases when fire resistance, thermal mass, heavy flooring, or vibration control are more critical. Not simply the frame price; a fair comparison includes foundations, labor, weather delays, curing, fire protection, maintenance, expansion, and operational expenditures. It is contingent upon soil conditions, seismic requirements, and local workforce availability. A life-cycle cost analysis will provide a more honest response than a basic price-per-square-foot assessment.
Planning, Cost, and Supplier Selection
From Planning to Handover
The basis of a successful project is the use, size, loads, equipment, clearances, and services of the building. The idea and budget are then driven by site investigations, geotechnical data, and local legislation. Upon approval, the supplier must produce, inspect, coat, label, and package the parts. The delivery plan will need to include customs, site access, lifting equipment, and foundation readiness. Installation of secondary steel, frame, and cladding. Handover is done with inspections, as-constructed drawings, warranties, and maintenance papers.
Cost Factors and Return on Investment
The costs vary with size, height, span, loads, steel grade, cladding, insulation, doors, cranes, foundations, labor, transport, engineering, permits, and taxes. A solid budget identifies exclusions explicitly and separates out design, materials, fabrication, logistics, civil works, erection and contingencies. The return on investment should include an earlier start-up, less waste, less maintenance, energy performance, and capacity for development. If you only look at the purchase price of the steel, most of these benefits evaporate. I recommend clients ask for a breakdown quotation.
Choosing a Supplier and Avoiding Mistakes
Evaluate the supplier’s experience on similar spans and loads. Engineering, fabricating equipment, welding and coating processes, and material traceability. * Request calculations, material certificates, weld reports, and project references. Qingdao Director Steel was established in 2011 and has an enclosed production space of more than 40,000 square meters and a staff of over 200 personnel. Annual capacity is about 20,000 tons of welded H beams and columns and 8,000 tons of C and Z section steel. Typical difficulties include lack of soil data, anchor bolts placed incorrectly, assuming a kit has engineering built into it, and late design modifications. It is the responsibility of qualified professionals to check local wind, snow, earthquake, and fire requirements.
Conclusion
It is more efficient, mainly because it takes the task inside a factory, where designing, cutting, welding, and painting are done while site crews are busy preparing foundations. But the real benefit is a function of design approvals, permits, shipping, and site readiness, although the overlap does save schedules. The choice of components like H-beam frame, galvanized purlins, bracing, cladding, and door arrangement will affect both the speed of erection and the day-to-day operation. Steel is ideal for fast industrial steel construction and long spans, whereas concrete may score on fire resistance or heavy flooring; therefore, a life-cycle cost study gives the fairest comparison. Well-defined scope, line-item budgets, early planning, and a supplier with a documented quality control program may all help reduce delays and rework on warehouse and storage projects.
FAQ
1. Is industrial steel construction faster than concrete?
It often is, because the factory fabricates members while crews prepare the foundations. Actual speed still depends on design, permits, shipping, site readiness, and erection planning.
2. What does your modular prefabricated steel storage building include?
It includes an H-beam primary frame, galvanized C/Z purlins, and a bracing system. Our services cover engineering calculations, fabrication, logistics coordination, and erection guidance.
3. What information do I need for a quotation?
Please send the location, building use, dimensions, clear height, span, loads, insulation needs, doors, and target schedule. Drawings and soil data help us give an accurate itemized quotation.
Talk to DFX About Your Industrial Steel Construction Project
DFX supports buyers who need an industrial steel construction supplier with engineering, fabrication, and erection guidance in one team. Whether you plan a logistics warehouse, storage center, or distribution hub, send us your drawings, span, height, loads, and site location. Qingdao Director Steel Structure Co., Ltd. will review them and reply with an itemized quotation. Email jason@bigdirector.com to start your inquiry today.
References
1. American Institute of Steel Construction, Steel Construction Manual, 15th Edition, 2017
2. American Institute of Steel Construction, Specification for Structural Steel Buildings (ANSI/AISC 360-16), 2016
3. Metal Building Manufacturers Association, Metal Building Systems Manual, 2018
4. American Concrete Institute, Building Code Requirements for Structural Concrete (ACI 318-19), 2019
5. Modular Building Institute, Permanent Modular Construction Report, 2023
6. International Organization for Standardization, ISO 9001 Quality Management Systems – Requirements, 2015
Learn about our latest products and discounts through SMS or email