- English
- French
- German
- Portuguese
- Spanish
- Russian
- Japanese
- Korean
- Arabic
- Greek
- German
- Turkish
- Italian
- Danish
- Romanian
- Indonesian
- Czech
- Afrikaans
- Swedish
- Polish
- Basque
- Catalan
- Esperanto
- Hindi
- Lao
- Albanian
- Amharic
- Armenian
- Azerbaijani
- Belarusian
- Bengali
- Bosnian
- Bulgarian
- Cebuano
- Chichewa
- Corsican
- Croatian
- Dutch
- Estonian
- Filipino
- Finnish
- Frisian
- Galician
- Georgian
- Gujarati
- Haitian
- Hausa
- Hawaiian
- Hebrew
- Hmong
- Hungarian
- Icelandic
- Igbo
- Javanese
- Kannada
- Kazakh
- Khmer
- Kurdish
- Kyrgyz
- Latin
- Latvian
- Lithuanian
- Luxembou..
- Macedonian
- Malagasy
- Malay
- Malayalam
- Maltese
- Maori
- Marathi
- Mongolian
- Burmese
- Nepali
- Norwegian
- Pashto
- Persian
- Punjabi
- Serbian
- Sesotho
- Sinhala
- Slovak
- Slovenian
- Somali
- Samoan
- Scots Gaelic
- Shona
- Sindhi
- Sundanese
- Swahili
- Tajik
- Tamil
- Telugu
- Thai
- Ukrainian
- Urdu
- Uzbek
- Vietnamese
- Welsh
- Xhosa
- Yiddish
- Yoruba
- Zulu
How Steel Pig House Barns Improve Hygiene and Daily Farm Work
A steel pig house barn improves hygiene and daily farm work by combining a corrosion-resistant galvanized frame, smooth insulated panels, planned drainage, and controlled airflow in one building. Surfaces wash faster, moisture and ammonia have fewer places to settle, and workers walk shorter routes between pens, feeders, and manure channels. At DFX, we design and fabricate enclosed steel livestock buildings with longitudinal ventilation for pig breeding farms. This guide explains how each design choice affects cleaning time, animal health, and labor, and what you should check before you request a quotation.

Why Traditional Pig Houses Struggle With Hygiene and Workflow?
Cracked Floors and Porous Surfaces
The walls of a steel pig house barn that is more than 50 years old are usually made of rough concrete, wood, or old blocks. Puppy poop, water, and germs can get stuck in holes and cracks even after being washed well. For each round, it adds up to scrubbing for an extra minute or two. It's also harder to clean things that have holes in them because the cleaner can't reach the germs inside. The people who are in charge say that the building never feels really clean. Finish the surface and make it smooth to avoid a lot of trouble. This makes it easy for the crew to see what they need to do.
Ammonia, Humidity, and Corrosion
Pigs' poop gives off ammonia and hydrogen sulfide. These gases move around the steel pig house barn in warm, damp air. The gases make it hard for people and pigs to breathe. Without a cover, they damage steel, wires, and bolts. Low humidity can also be caused by a cold surface. This can make things drip, grow mold, or rust. All of these get worse when there isn't enough airflow. The National Pork Board's Swine Care Handbook tells you how to take care of pigs and make sure they have enough airflow. That's why a steel pig house barn should be ready for gas and water from the start, not just when something goes wrong.
Layouts That Slow Daily Chores
The feed has to go a long way because many older steel pig house barns were put together in stages. The doors don't fit right, and the tracks are bent. After that, the staff watches the pigs less and moves them around more. Also, when it is hard to get to an animal that is sick, it is harder to find it early. Plan your steel pig house barn so it's easy to feed, check on, and get rid of waste. You won't have to do these extra steps after this. A steel pig house barn has wide, clear gaps and few inner beams, so the service halls and pens can be set up in straight lines.
How Does Steel Pig House Barn Design Improve Hygiene? Smooth, Washable Wall and Roof Surfaces
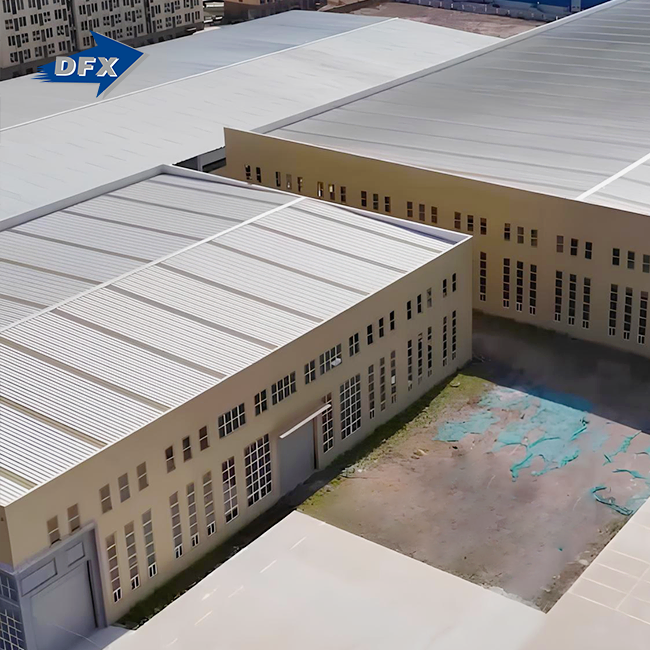
Insulated sandwich panels make roofs and walls smooth and have few gaps. It's faster for a power washer to clean that surface than rough stone or wood, and the user can see right away what kind of dirt is still there. Dust and germs won't be able to hide in as many cracks. On our farm, the animals live in a steel pig house barn with enclosed walls and roofs. You should still clean often and use disinfectants correctly to keep things clean, but the building no longer gets in the way of the crew's work.
A Galvanized Frame Built for Humid Air
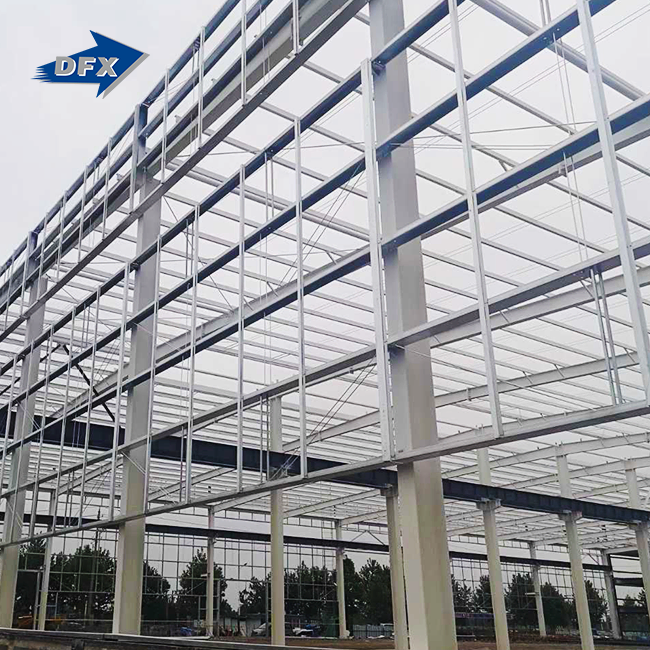
Water and gases can't get into steel because zinc is on top of it. ISO 1461 says that things that have been hot-dip galvanized need to have a certain level of finish. Here are some words from the American Galvanizers Association that explain how the zinc layer keeps the metal from rusting. Because our steel pig house barn is made of galvanized steel, the damp, smelly air from the building can't get in. We also draw up plans for joints that can be put together. We won't have to weld in the field, where the finish could get damaged. To fix places that are being used, more needs to be done when there are more rust spots on the surface.
Drainage, Sealed Joints, and Zoning
The room is clean if the trash and water leave it in a certain way. So that they can be cleaned, the floors need to have the right bends, drains, and waste paths. When panel joints and door frames are fixed, holes in the wall don't get wet. It's even better if the animals, food, staff, and trash all have their own routes. This makes it less likely that germs will move from one place to another. With a steel pig house barn layout, these lines are easy to plan because the holes and walls inside follow the grid. The concrete floors and ducts should still be used with the steel shell, in my opinion.
How Steel Pig House Barns Improve Daily Farm Work?
Shorter Routes for Feeding and Inspection
When feeds, drinkers, pens, and lanes all go in the same direction, work takes longer every day. In a clear-span steel pig house barn, the pens can be set up along straight service lanes. The animals will be fed, watched over, and moved without having to walk back and forth. Staff can also tell right away if someone isn't hungry, if they are breathing funny, or if their route is short and straight. You should plan each job while you're still drawing. This step tells you how to move a feed line, door, or hallway most of the time. It's easier to fix on paper than in real life.
Support for Feeding Lines and Manure Systems
Auto feeders, hanging lines, fans, and tools for moving waste are just a few of the things that hang down from the roof and walls. These loads need to be thought about from the start by people who build things. It's important that the places where things hang down are stronger so that they don't change shape afterward. This is also important if your floors, pipes, pumps, or scrapers aren't level. The holes in the walls and floors must line up. We can tell you what tools you'll need before the work starts because we build things as part of our service. Please let our engineers know right away what you plan to do with the food and trash. This way, they know the gear has all the holes and supports it needs.
Faster Installation and Easier Expansion
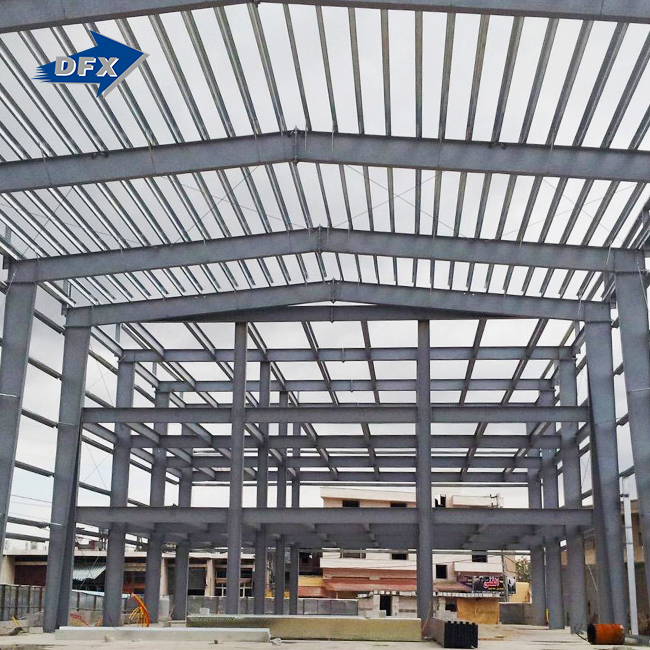
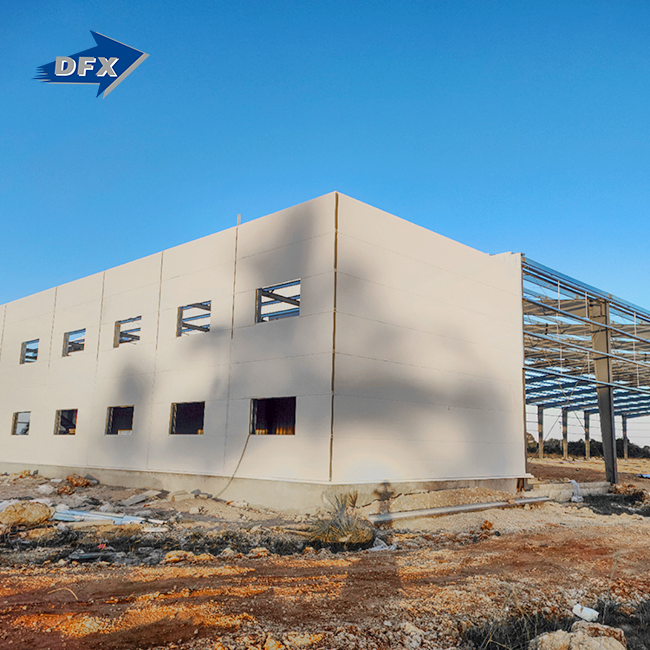
Steel members are made in a factory, so most of the work that needs to be done on-site is just putting parts together with bolts. People can finish building 30 to 50 percent faster with this method when it's used on the right sites. This is a faster way to get pigs. The parts stay in place while they are being put together because the plant always does the same things. Each DFX steel pig house barn is built with help from our team so that it is unique to the customer. Over time, steel rooms can be added to the building to make it bigger. It will save time and money not to rebuild the whole building just to add pens or service rooms.
Ventilation, Insulation, and Climate Control
Longitudinal Ventilation in an Enclosed Barn
Our steel pig house barn has a floor plan that makes it easy for pigs to move around. The doors are at one end of the house, and the exit fans are at the other. Fans pull air into the building all the way along its length. The heat, humidity, and gases leave the house with this steady flow of air. It's easy to see and follow the wind tracks when steel pig house barns are built this way. To make the tanks work best, the designers have to think about things like the climate, the ages of the animals, and the number of them in the tank. That's why airflow numbers shouldn't come from a single number. They should instead come from making plans for the project.
Insulated Roof and Wall Panels
The walls keep the babies and sows warm when it's cold outside. The walls keep the heat load down when it's hot outside. They also keep the building dry by making it less likely that mist will form inside. You can find advice on how to keep animal pens clean in the ASHRAE Handbook on HVAC Applications. That way, techs can be sure that the insulation is right for the weather. As you pick out a panel, you should also think about the local fire and health codes. We'll make sure the panel specs work for you and the weather where you are if you tell us.
Sensors, Alarms, and Backup Power
Fans are important for a steel pig house barn that is closed off. If the power goes out, things can get hot, and gas levels can rise quickly. That's why you should get other power and alarms. Weather sensors and fans that can change speeds keep things stable. This also makes it so that less work has to be done by hand every day. You should check the backup units and alarms all the time, not just after an accident. These rules keep the animals safe and let the people in charge know about problems right away, before they get worse and cost a lot to fix. They do cost more at first.
Sizing, Cost, and Supplier Selection
Sizing the Barn for Your Herd
First, you should find out how many animals are in the group and what state of pregnancy they are in. Growing pigs, sows, and babies need different conditions and pen sizes as they get bigger, stop growing, or turn into sows. For instance, a steel pig house barn with 100 pigs needs more than just a bathroom. Manure needs to be taken care of, and staff should be able to easily get to it. What makes one building type better than another is how much it costs, how much space it takes up, how much wind and snow it can handle, and your growth plans. The plan should have specifics about the land's condition, service lines, feed stores, and access roads. The end pictures can be changed by adding a few things.
Steel Compared With Concrete and Cost Drivers
It's easy to add on, change ideas, and build faster with steel. There are still two main types that most farms use because they work best for floors, supports, and manure tracks. The price is based on the size, type of steel, finish, weight, mileage, and tools that were used. A bare kit, a building shell, a supply-and-install plan, or a turnkey job can be used for different things. To find out how much things cost, look at line-item quotes instead of top prices. Find out as soon as possible what the US building codes and permit requirements are.
Quality Checks and Supplier Capability
Ask the seller how they make sure the zinc covering, welds, and holes are in the right place before they ship the goods. DFX stands for Qingdao Director Steel Structure Co., Ltd. In 2011, it started out as a steel building business. We make things in a 40,000-square-meter room that is shut off and has two sandwich panel lines and six automatic H-beam lines. More than 200 people work for us. As part of our services, we plan, build, deliver, and set up houses for animal farms and steel pig house barns. Labels that say ISO9002, CE, COC, and PVOC are on our goods.
Conclusion
With a steel pig house barn, you can fix areas that are wet, rooms that aren't the right shape, and ammonia rusting. Every day, it also makes farm work easier and cleaner. There are pipes and planned zones, and the walls are smooth and sealed. The frame is made of steel. It's simple and quick to clean. It's easier and faster to build when you have clear-span plans, structures that are ready for equipment, and prefabrication that is bolted together. This is because of the insulation, sensors, backup power, and long-term airflow. The temperature and humidity inside are stable. The building will last longer if it is the right size, costs the right amount, and the seller checked it out well. The main idea is that everything works better when everyone does their part. This includes the house, the floors, the airflow, and the tools in the steel pig house barn.
FAQ
Q1: How does a steel pig house barn resist ammonia?
Someone put zinc on the treated frame to keep gas and water from getting to the steel. A lot of the ammonia is blown away by the airflow because the layer is checked often.
Q2: Can the structure support feeding lines and fans?
Yes. They figure out the live and dead loads for things like fans, tanks, and feed lines. Also, the places where things hang are made stronger so that things don't bend.
Q3: How long does the structure last?
Make sure the steel pig house barn frame can breathe and that you take good care of it. It needs to last thirty to fifty years. With the weather, the screens might need to be changed or fixed every 15 to 20 years.
Q4: Is the barn made to order?
Yes. We make sure that every steel pig house barn is the right size, temperature, and equipped with the right tools for you.
Request Your Steel Pig House Barn Quote From DFX
Planning a new steel pig house barn? Steel pig house barns are built by the company DFX. They help plan, build, bring, and set up galvanized frame and insulated panel enclosed barns that are made to order. Send us an email at jason@bigdirector.com telling us where you are, how many pigs you have, your dimensions, and the weather. Our team will then make a plan and give you a price.
References
1. National Pork Board, Swine Care Handbook, 2018
2. Midwest Plan Service, Swine Housing and Equipment Handbook (MWPS-8), 1983
3. ASHRAE, ASHRAE Handbook: HVAC Applications, 2019
4. Federation of Animal Science Societies, Guide for the Care and Use of Agricultural Animals in Research and Teaching, 2020
5. International Organization for Standardization, ISO 1461: Hot Dip Galvanized Coatings on Fabricated Iron and Steel Articles, 2022
6. American Galvanizers Association, Hot-Dip Galvanizing for Corrosion Protection: A Specifier's Guide, 2016
Learn about our latest products and discounts through SMS or email