- English
- French
- German
- Portuguese
- Spanish
- Russian
- Japanese
- Korean
- Arabic
- Greek
- German
- Turkish
- Italian
- Danish
- Romanian
- Indonesian
- Czech
- Afrikaans
- Swedish
- Polish
- Basque
- Catalan
- Esperanto
- Hindi
- Lao
- Albanian
- Amharic
- Armenian
- Azerbaijani
- Belarusian
- Bengali
- Bosnian
- Bulgarian
- Cebuano
- Chichewa
- Corsican
- Croatian
- Dutch
- Estonian
- Filipino
- Finnish
- Frisian
- Galician
- Georgian
- Gujarati
- Haitian
- Hausa
- Hawaiian
- Hebrew
- Hmong
- Hungarian
- Icelandic
- Igbo
- Javanese
- Kannada
- Kazakh
- Khmer
- Kurdish
- Kyrgyz
- Latin
- Latvian
- Lithuanian
- Luxembou..
- Macedonian
- Malagasy
- Malay
- Malayalam
- Maltese
- Maori
- Marathi
- Mongolian
- Burmese
- Nepali
- Norwegian
- Pashto
- Persian
- Punjabi
- Serbian
- Sesotho
- Sinhala
- Slovak
- Slovenian
- Somali
- Samoan
- Scots Gaelic
- Shona
- Sindhi
- Sundanese
- Swahili
- Tajik
- Tamil
- Telugu
- Thai
- Ukrainian
- Urdu
- Uzbek
- Vietnamese
- Welsh
- Xhosa
- Yiddish
- Yoruba
- Zulu
How to Design a steel structure clear span warehouse
Designing a steel structure clear span warehouse begins with understanding your operational requirements and site conditions. These facilities eliminate internal columns entirely, creating uninterrupted floor space ideal for logistics operations, manufacturing workflows, or storage optimization. The design process involves calculating span dimensions based on intended use, selecting appropriate steel grades like Q355 for primary framing, and engineering foundation systems capable of transferring lateral and vertical loads to the perimeter supports. Proper design balances structural integrity with cost efficiency while meeting wind, seismic, and snow load requirements specific to your location.

Introduction
When we started working with industrial and building companies across the US, we kept running into the same problem: traditional warehouse designs made it hard to change how things were run. Forklift paths were blocked by internal columns, which also limited the plan of the racks and made future growth harder. That's where clear-span design changes the way you store things.
A steel structure clear-span warehouse has an interior that is completely open and spans 12 to 60 meters without a single internal support column. This is something that regular buildings can't do. In this style of architecture, all the weight of the structure is put directly on the foundations around the outside using welded H-section steel frames that are usually made from Q235 or Q355 grade steel. The end result solves important problems for project managers and buying directors: it has the highest storage density, the smoothest flow of materials, and plans that can be changed to fit the needs of the business.
This guide takes you through the whole design process, from the first steps of planning to strategies for buying things. It does this to help you make decisions that are in line with project deadlines, budgets, and operational goals. Whether you're an EPC contractor planning the building of an industrial plant or a manufacturing operations manager planning the growth of a facility, these design principles will help you make sure that your investment pays off in the long run.
Understanding Steel Structure Clear Span Warehouses
What Defines Clear Span Architecture?
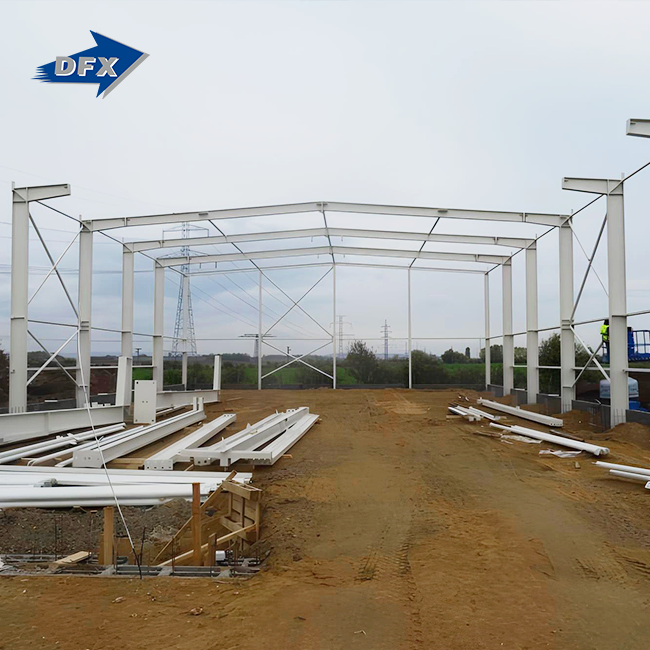
Clear span construction is a type of pre-engineered building in which strong portal frames or truss systems run the full width of the building. In traditional post-and-beam buildings, roof loads are supported by posts inside the building at regular distances. In clear span designs, all structural support is concentrated around the outside of the building. The steel framework is made up of welded H-beams that are joined together with high-strength bolts. This forms a skeleton that supports itself with moment-resisting connections and planned bracing patterns.
This engineering method immediately fixes what we term the "gridlock dilemma" in warehouse work. Internal columns make it harder for forklifts to move around, stop racks from being placed in the best way, and reduce the amount of usable cubic storage space. Clear span gets rid of these problems and gives the structure the rigidity it needs to withstand wind loads of up to 120 km/h and meet seismic requirements of up to grade 8, based on the building rules in the area.
Core Benefits Compared to Traditional Construction
Clear-span buildings have more benefits than just having more open room. When compared to concrete structures, steel structures cut down on construction times by 30 to 50 percent because the steel parts come pre-fabricated with exact bolt-hole alignments, which means less work needs to be done on-site. This is especially important for manufacturers who need to quickly start up their facilities or for workers who are working on projects with tight deadlines.
Cost savings are also made by using materials efficiently. When compared to concrete or wood structures, high-tensile steel grades like Q355B have better strength-to-weight ratios. This means that fewer tons of material are needed to hold the same amount of weight. The modular bolt-connected assembly lets the building grow in the future by just extending the frame, which is not possible with cast-in-place concrete buildings.
Businesses can use their facilities in new ways when they have more space to move around. Automated systems for storing and retrieving things work without any problems. Production lines can be rearranged without affecting the structure. Cold storage facilities use insulated sandwich panels that run continuously across the roofs and walls. This keeps the temperature inside the building at a level that would be lost in designs with lots of columns.
Engineering Standards and Structural Integrity
Following well-known engineering standards is important for dependable performance. We design using AISC guidelines and Eurocode 3 rules, which tell us how to size steel members, design connections, and figure out loads. Every mainframe is structurally analyzed to make sure that displacement stays within the L/180 limits when fully loaded. This keeps the sag from being too high, which could damage covering systems or overhead cranes.
Load distribution in a steel structure clear span warehouse is very different from that in other types of buildings. Portal frames put horizontal force on the bottoms of the columns, so they need separate pad footings with tie beams or strengthened plinths. These moment forces must be taken into account by foundation engineers. This is something that standard warehouse foundations often don't do, which can cause problems with settlement or structural distress years after the building was built.
Surface treatments make structures last longer than 50 years. After being shot-blasted to the SA 2.5 standard, the parts are hot-dip galvanized with a zinc coating that is thicker than 600 g/m² or painted with multi-layer epoxy systems. These corrosion shields are very important in humid places or farm settings where ammonia and water speed up the rusting process.
Step-by-Step Guide to Designing a Steel Structure Clear Span Warehouse
Assessing Operational Requirements and Site Conditions
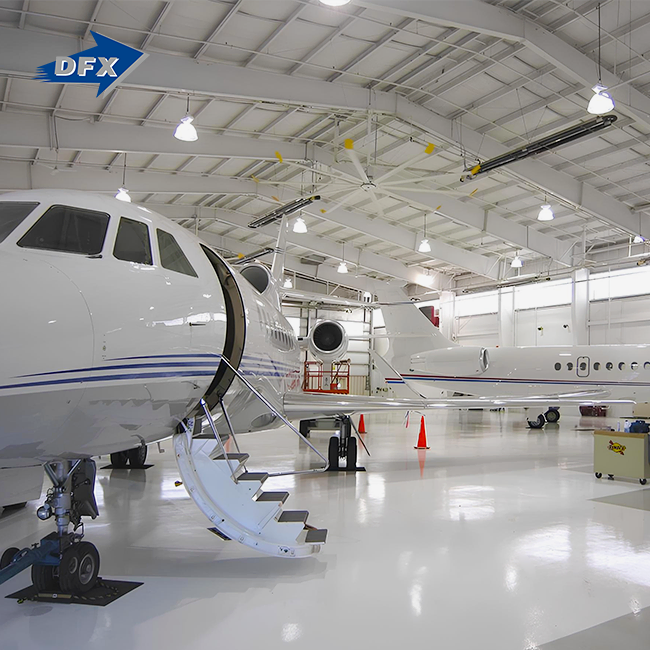
Figure out how you'll use the space before you start designing. For example, logistics operations need different specs than production units. For example, a distribution center for consumer goods might need 8-meter eave heights and multiple dock doors, while an aircraft maintenance hangar would need 15-meter clearance and huge sliding door systems that span 40 meters.
The structural factors that affect cost and feasibility are found through a site survey. The type of foundation depends on how much weight the earth can hold. Soils that are strong enough can support shallow pad footings, but bases that are weak need pile foundations, which cost more. Different types of wind exposure change the size of the frame. For example, places near the coast have higher lateral loads that need larger beams and more bracing. In seismic zones, certain details must be included in ductile connections so that they can absorb the energy of an earthquake without breaking completely.
Budget limits affect the choices of materials and spans. Engineering allows spans of more than 100 meters, but 20 to 45 meters is the most cost-effective range. To keep the structure from bowing, rafters and beams need to get heavier as the lengths get wider. This makes the steel tonnage per square meter go up exponentially. We've found that projects that want to save money without sacrificing utility usually aim for 30-meter lengths for general warehouse uses.
Determining Structural Elements and Specifications
Every other design choice is affected directly by the length of the span. It controls the depth of the rafters, the size of the columns, and the loads on the foundation. For a 25-meter span, riveted H-beams with a web depth of 600 mm might be used. For a 50-meter span, however, built-up plate girders with a web depth of more than 1200 mm or lattice trusses are needed to keep the structure strong.
The height of the building relies on how it will be used and what the crane needs. Standard warehouses can work well with eave heights of 8 to 10 meters. When installing overhead cranes, buildings need more space. For example, the crane beam, trolley, and hook drop on a 20-ton bridge crane usually take up an extra 3 meters. We take this into account when we do the initial framing so that the column sizes are right for both static building loads and dynamic crane forces.
There is a balance between cost and structural efficiency in bay spacing, which is the distance between entrance frames along the length of the building. The usual distance between them is 6 to 9 meters. When you space things closer together, the purlin spans and cladding loads go down, but the steel frame quantity goes up. Wider spacing saves money on frames, but the secondary members need to be heavier. The best mix relies on how much the materials cost in your area and how long the span is.
Integrating Functional and Safety Features
The location of the loading dock affects how traffic flows and how well the business runs. We suggest putting docks 12 to 15 meters apart along one long side so they line up with the internal rack lanes. Dock levelers and shelter seals are built into the wall frames during construction, so changes that need to be made in the field won't have to be expensive.
To follow fire safety rules, you need to know the rules in your area. Steel loses strength around 600°C, so buildings that need to be fireproof for 1 to 3 hours need to be fireproofed. When heated, intumescent coats spread to form insulating char layers. Cementitious spray, on the other hand, offers strong defense for dangerous tasks like chemical storage. Putting up fire-resistant walls and automatic control systems between areas is often a more cost-effective solution than fixing every part of the building.
Energy saving is becoming a bigger factor in building choices. When condensation forms on a single-skin metal roof, it can damage stored items and speed up the rusting process. We solve this problem by making insulated sandwich panels with cores made of polyurethane or mineral wool that have thermal resistance values of R-30 or higher. Translucent roof panels cut down on the need for artificial lighting, which lowers costs while keeping workplaces warm.
Prefabricated vs. Custom-Built Approaches
Prefabricated solutions save time and make costs more predictable. Manufacturers keep standard frame designs with common lengths and widths, which lets engineers work quickly and cuts down on the time it takes to make things. This way of doing things works well for simple workplace tasks where normal sizes are enough. The timeline for a project gets shorter because production starts as soon as the order is confirmed, and shipping usually happens within 8 to 12 weeks.
Buildings that are custom-made can meet specific needs that premade systems can't. Custom engineering is needed for aircraft hangars that need 80-meter clear spans, steel structure clear span warehouse projects with upper offices that are built in, and buildings that need complicated roof shapes for solar panel arrays. Longer design phases—usually 4 to 6 weeks for structural calculations and making shop drawings—and higher engineering costs because of more complex analysis are the trade-offs.
The difficulty of installation changes between methods. Prefab systems use repetitive connection details that crews learn quickly, which lowers the cost of labor on the job site. To make sure that non-standard connections are put together properly, custom buildings need more skilled guidance. We give you detailed erection drawings and technical help on-site to make sure that costly misalignment problems don't happen and that the project doesn't get held up.
Comparing Steel Structure Clear Span Warehouses with Other Warehouse Types
Steel vs. Concrete and Timber Structures
Concrete constructions are fireproof and heat-retaining, yet they have considerable downsides. Construction takes months longer than intended owing to drying and construction operations. Foundation loads rise because concrete frame buildings are three to four times heavier than steel structures of the same size. Building them requires bigger footings and costs more. Dock doors and capacity expansion need costly sawcutting and structural support.
Timber building works effectively for modest structures in wooded regions. Environmentally conscious enterprises use wood to insulate. In humid climates, rot and insect damage degrade wood constructions, and cost-effective clear spans seldom reach 20 meters. Fires complicate insurance and government clearance.
Steel is best since it's sturdy, designable, and fast. The material is robust enough for long-span design and lighter than comparable materials. Proper maintenance includes checking protective coatings and fastening strength. Unlike concrete, which breaks and needs epoxy injections, and wood, which needs insect control and moisture management.
Prefabricated vs. Custom Steel Warehouses
Different methods are used to buy products. Select a prefabricated system from a catalogue, give site details, and confirm the purchase. All manufacturers employ identical engineering estimates, simplifying approvals and permissions. This simplifies multiple project management for buying teams.
Custom warehouses need planning. Standards are developed with engineering teams for operational needs. Reviews structural calculations and approves fabrication plans. It requires more work but yields personalized solutions. This is essential for insulated cold storage facilities or massive industrial structures with crane systems.
Flexibility and quickness are important when selecting. Prefab systems ship faster but are rigid. Retrofitting prefab buildings gets harder if your company adds larger equipment that needs more support. Custom facilities allow future loading and growth, safeguarding your investment from corporate changes.
Conclusion
Building a steel structure clear span warehouse requires balancing structural, operational, and financial constraints. The interior without columns gives companies extraordinary flexibility as their needs change, and steel's quick construction, design variety, and long lifetime increase the economics. To succeed, projects must be well-planned, include qualified manufacturers who can help, and consider long-term practical value beyond initial costs. By reading this book and knowing the engineering ideas, building methods, and buying factors, your company can make smart choices that will result in usable, low-cost warehouses that can help your business grow for years.
FAQ
1. What is the maximum practical span width before costs become excessive?
Specialized truss systems allow clear spans of more than 100 meters, but for economic reasons, the best distance is usually between 20 and 45 meters. For spans over 60 meters, the structural parts need to get heavier to keep them from bending, which greatly increases the amount of steel used per square meter. The best span strikes a balance between the amount of operational space you need and the efficiency of the structure. When lifecycle costs are taken into account, wider isn't always better.
2. How do steel warehouses achieve fire resistance compared to concrete buildings?
Around 600°C, steel loses some of its structural strength, so buildings that need to be fireproofed for 1 to 3 hours aren't made of steel. When heated, intumescent paints spread, creating char layers that protect steel members and keep them from getting too hot. For high-risk situations, cementitious spray coatings are a strong alternative. Many buildings follow the rules by separating areas with fire-resistant walls and automatic control systems instead of cladding all the structural steel. This is because it saves money and keeps everyone safe.
3. Can heavy overhead cranes integrate into clear-span facilities?
Yes, overhead cranes with capacities ranging from 5 to 50 tons can be used in buildings with clear spans. Column designs support crane runway beams with clamp systems or cross-sections that are stepped. Crane loads that move around need stronger supports and specific link details. By talking about crane needs during the initial construction phase, you can make sure that the structure can handle these unique loads without having to make expensive changes later on.
Partner with Director Steel for Your Warehouse Project
Director Steel has been providing steel structure clear span warehouse solutions to construction companies, manufacturing companies, and agricultural operations all over the United States for more than 12 years. Our production facility is 40,000 square meters and has 200 skilled workers who use high-tech fabrication tools to make 20,000 tons of welded H-beams and full cladding systems every year. We are committed to meeting world quality standards, as shown by our ISO9001 and CE certificates.
What makes us unique is that we help with every part of a project, from the idea stage to the finished product. Our in-house design team does engineering calculations, makes fabrication drawings, and gives you value engineering advice to make the most of your investment. We handle the details, give thorough instructions on how to set up, and are still available for technical help long after the job is done. We offer custom solutions that fit your business needs and budget, whether you need a simple 3,000-square-meter distribution center or a complicated 15,000-square-meter manufacturing facility with built-in crane systems.
Get in touch with our team right away to talk about your warehouse project. Get in touch with Jason at jason@bigdirector.com to set up a meeting where we can go over your needs, answer your questions, and give you a full plan. As a manufacturer of steel structure clear-span warehouses with a lot of experience, we can make your facility vision come true with quick service and proven skill.
References
1. American Institute of Steel Construction (2017). Steel Construction Manual, 15th Edition. Chicago: AISC.
2. British Standards Institution (2006). Eurocode 3: Design of Steel Structures - Part 1-1: General Rules and Rules for Buildings. London: BSI.
3. Newman, Alexander (2019). Metal Building Systems: Design and Specifications, 3rd Edition. New York: McGraw-Hill Professional.
4. Davies, J. Michael (2020). Single-Story Steel Buildings: Part 5—Detailed Design of Trusses and Portal Frames. Brussels: The Steel Construction Institute.
5. Smith, Bryan, and Coull, Alex (2018). Tall Building Structures: Analysis and Design. Hoboken: John Wiley & Sons.
6. Tamboli, Akbar R. (2016). Handbook of Structural Steel Connection Design and Details, 3rd Edition. New York: McGraw-Hill Education.
Learn about our latest products and discounts through SMS or email