- English
- French
- German
- Portuguese
- Spanish
- Russian
- Japanese
- Korean
- Arabic
- Greek
- German
- Turkish
- Italian
- Danish
- Romanian
- Indonesian
- Czech
- Afrikaans
- Swedish
- Polish
- Basque
- Catalan
- Esperanto
- Hindi
- Lao
- Albanian
- Amharic
- Armenian
- Azerbaijani
- Belarusian
- Bengali
- Bosnian
- Bulgarian
- Cebuano
- Chichewa
- Corsican
- Croatian
- Dutch
- Estonian
- Filipino
- Finnish
- Frisian
- Galician
- Georgian
- Gujarati
- Haitian
- Hausa
- Hawaiian
- Hebrew
- Hmong
- Hungarian
- Icelandic
- Igbo
- Javanese
- Kannada
- Kazakh
- Khmer
- Kurdish
- Kyrgyz
- Latin
- Latvian
- Lithuanian
- Luxembou..
- Macedonian
- Malagasy
- Malay
- Malayalam
- Maltese
- Maori
- Marathi
- Mongolian
- Burmese
- Nepali
- Norwegian
- Pashto
- Persian
- Punjabi
- Serbian
- Sesotho
- Sinhala
- Slovak
- Slovenian
- Somali
- Samoan
- Scots Gaelic
- Shona
- Sindhi
- Sundanese
- Swahili
- Tajik
- Tamil
- Telugu
- Thai
- Ukrainian
- Urdu
- Uzbek
- Vietnamese
- Welsh
- Xhosa
- Yiddish
- Yoruba
- Zulu
Steel Frame Exhibition Hall Design: Key Features and Advantages
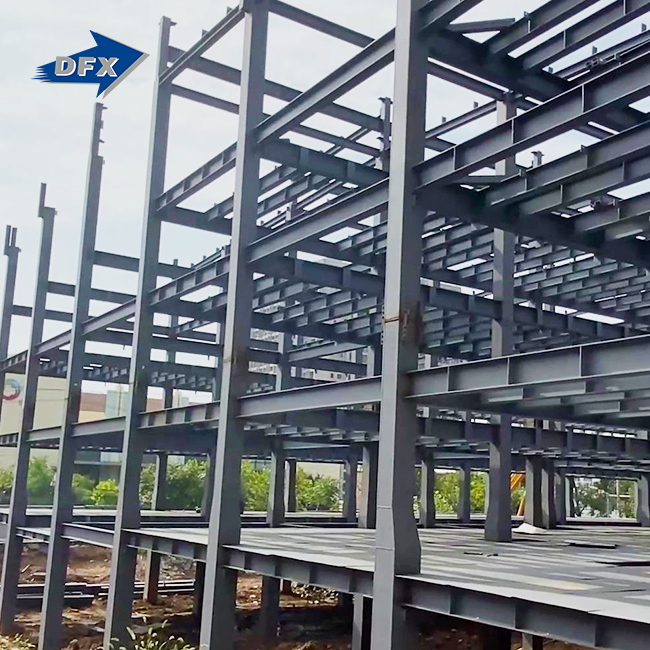
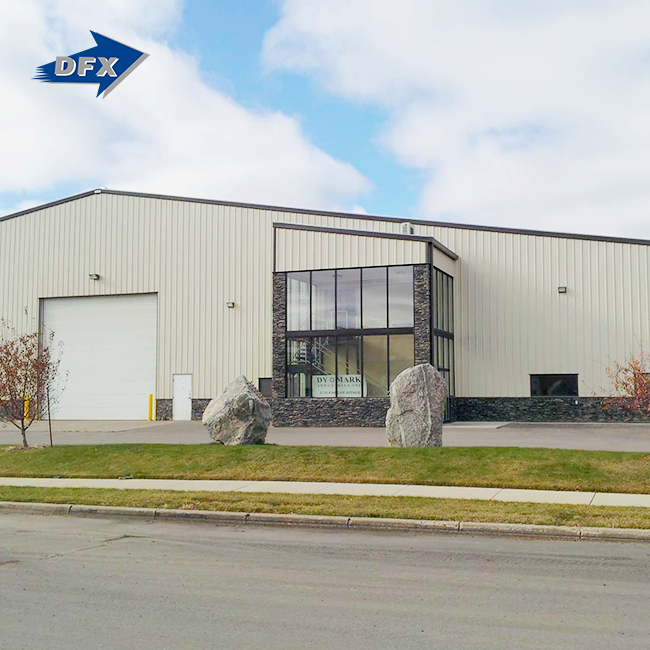
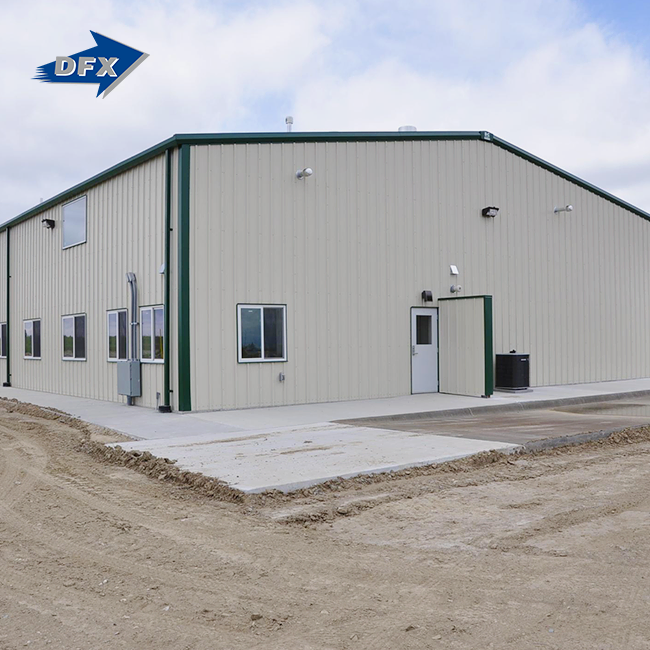
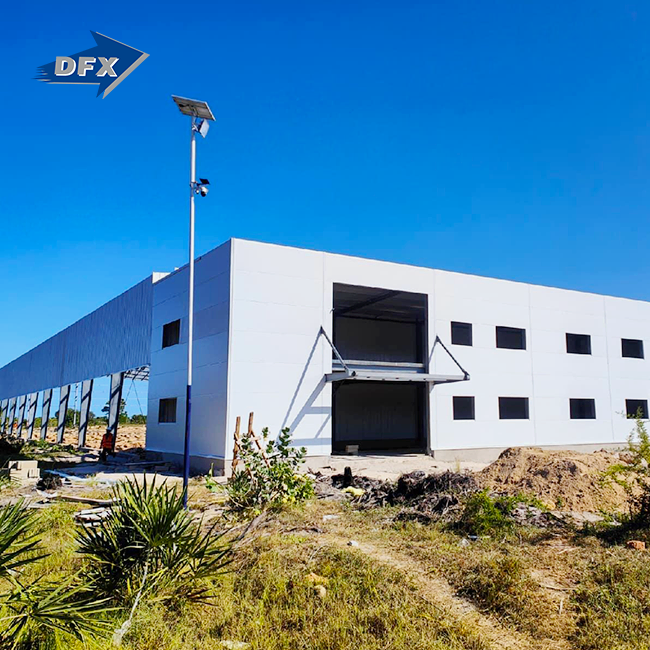
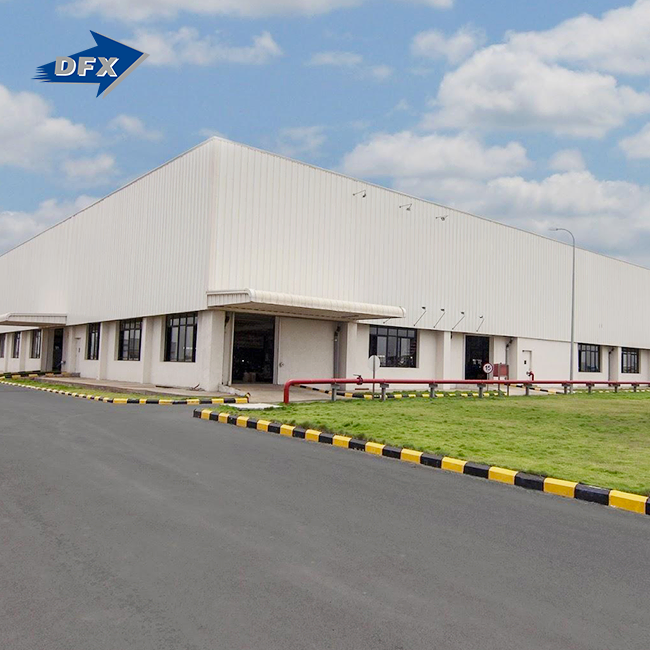
A steel frame exhibition hall is a big building made with high-quality steel parts, like H-beams, box columns, and roof trusses, to make wide, column-free spaces inside. A lot of trade shows, industrial expos, and business displays take place in these buildings. A prefabricated steel exhibition hall cuts down on building time by 30–50% compared to traditional concrete structures. It also saves money on foundation costs because the dead loads are lighter, and it gives you more design options that concrete just can't match. These structures are a good long-term investment for people who work as project managers and procurement pros.

Understanding Steel Frame Exhibition Halls: Structure, Benefits, and Materials
Core Structural Principles
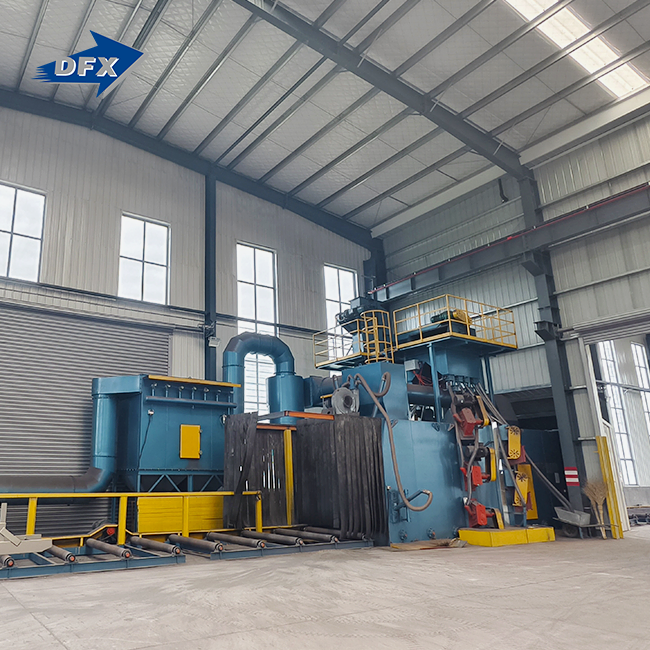
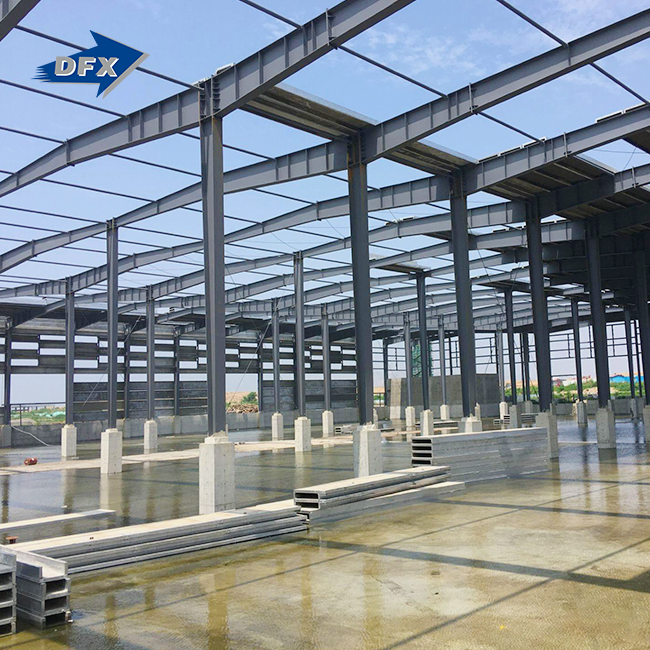
A lot of steel frame exhibition halls use either Q355B or ASTM A572 Gr.50 steel for their load-bearing systems. Both of these steels have a yield strength of at least 345 MPa. The frame is made up of steel columns, H-beams, and roof trusses that spread the weight evenly over long spans, which are often more than 60 to 100 meters, so internal columns don't get in the way of the floor plan. A large exhibition with a lot of different displays needs to have an open floor plan so that people can move around easily.
Key Material Choices
The choice of materials has a direct effect on both how well the building works and how much it costs over its lifetime. These are the most popular choices:
- Q235/Q355 structural steel beams and columns: These make up the main framework and can support buildings with one or more floors and curtain walls or metal panels on the outside.
- Insulated sandwich panels with a PU or Rockwool core: These panels stop heat from transferring between rooms and make HVAC systems much cheaper to run across big areas of an interior.
- Hot-dip galvanised coatings (zinc layer ≥85μm) or epoxy zinc-rich paint: These anti-corrosion methods keep the steel safe from the elements and, with regular upkeep, can make the building last 50 years or more.
You can save a lot of money on repairs down the road if you choose the right mix of materials at the start. This also meets the performance needs of business clients in the manufacturing, construction, and infrastructure industries.
Prefabricated vs. Traditional Components
Prefabricated steel parts are made to exact specifications in a workshop and then brought to the job site and put together. This method cuts down on the time needed for work on-site, makes measurements more accurate, and lets quality checks like ultrasonic weld testing (UT) and magnetic particle inspection (MPI) happen before any piece leaves the plant. Traditional cast-in-place concrete construction can't offer the same level of quality control before delivery. For commercial projects that need to be finished quickly, prefabricated steel is the best option.
Design Considerations: Key Features of High-Performance Steel Frame Exhibition Halls
Size, Scale, and Customization
The usual widths for steel frame exhibition halls range from 18 meters to over 100 meters, with heights adjusted based on occupancy requirements and local building codes. With modular design, architects can change the size of the building without having to redo the whole structure. This means that the same structural reasoning applies to all project scopes for clients building corporate offices, business centers, or commercial display facilities. This is helpful when planning purchases.
Lighting, Ventilation, and Comfort
Modern display halls use natural light from Low-E glass curtain walls and polycarbonate roof panels, which makes a big difference in how much electricity is used during the day. Ridge ventilation systems and side walls with louvres help move air around without using any motorised power. These passive design strategies directly lower running costs, which is something that factory owners and operations managers always look at as a top priority when they are deciding where to invest in a building.
Insulation, Acoustics, and Climate Control
Noise from people, machines, or sound systems can ruin the experience of people who are in big exhibition spaces, so acoustic performance is important. Sandwich panels made of rockwool and other materials can keep heat in (U-values as low as 0.25 W/m²K) and noise out. These features, along with a structural layout that works with HVAC systems, make the building suitable for areas with a lot of visitors. When applied to structural parts, intumescent fireproof paint stops a fire for two to four hours, which is what the local fire code requires.
Comparative Insights: Steel Frame Exhibition Halls vs Other Construction Types
Steel vs. Concrete
Structures made of reinforced concrete are larger, need more time to cure, and need more complicated formwork systems. A similar steel frame exhibition hall can be built 30–50% faster, needs a lighter foundation, and makes a lot less waste during construction. The World Steel Association says that steel can be recycled over and over again. This makes steel a much better choice for the earth than concrete when looking at its lifecycle sustainability. For EPC contractors who are working on tight project plans, this difference in speed is often enough to make them choose steel.
Steel vs. Wood
Timber structures look warm, but they aren't very good at fire resistance, span, or long-term dimensional stability, especially in places that are humid or hot. Steel frames keep their shape when they're under load, don't break down when they get wet, and are approved by AISC 360 (USA), Eurocode 3 (EU), and GB 50017 (China). This makes it easy for procurement managers to make sure that foreign projects follow the rules.
Prefabricated Steel: Logistics and Quality Advantages
Each part of the prefabricated steel modules is already marked so they can be put together on-site. These modules are made to fit into containers efficiently. Trial assembly at the plant checks the alignment of the bolt holes and the accuracy of the dimensions before shipment. This keeps costly mistakes from happening during installation in the field. This pre-approved assembly process lowers project risk for buyers who are looking for goods from other countries and gives procurement managers more confidence in delivery dates.
Procurement Guide: How to Build or Buy a Steel Frame Exhibition Hall
Planning and Design Phase
Start by making a clear list of what you need: the floor space, the number of people who can fit, the clear-span requirements, and the local building codes for steel frame exhibition halls. Some trustworthy steel structure suppliers, like Qingdao Director Steel Structure Co., Ltd., do architectural layout design, structural calculations, and engineering details in-house as part of the services they offer. This unified method cuts down on mistakes in coordination between the teams that design and make things.
Cost Structure and Budgeting
There are three main parts to the cost of a steel frame show building: the steel itself (usually 50–65% of the total cost), the envelope materials like roofing, cladding, doors and windows (20–30%), and the installation/erection services (10–20%). When you use project-based fabrication, each order is made exactly how you want it, so choices you make early in the design process have a direct effect on the total cost. If you ask your supplier for a detailed Bill of Quantities (BOQ) during the planning phase, you can avoid scope creep later on.
Selecting the Right Supplier
Three things you should look for in a steel structure manufacturer: the ability to produce, quality certifications, and support after the sale. Finding a supplier with ISO, CE, COC, or PVOC certifications is a good idea. They should also have their own production lines for H-beams and sandwich panels and include installation instructions with their deliveries. Ask for references from projects that are similar to yours, and make sure that the supplier can make structural drawings that meet the building codes in the area you want to sell to.
Why Choose Steel Frame Exhibition Halls? Core Advantages for B2B Clients
Steel frame exhibition halls have measurable benefits that have a direct effect on how well a project does financially and how reliably it runs. These are the main reasons why B2B clients always choose this type of building:
- Long life and little upkeep: These structures can last for more than 50 years if they are properly galvanised and the connections and envelope seals are inspected on a regular basis. This lowers the total cost by a large amount.
- Seismic performance: Because steel is very flexible, the frame can take and release seismic energy without breaking in a big way. This is a huge benefit in areas of Asia, the Americas, and the Pacific that are prone to earthquakes.
- Materials that can be recycled: Steel parts keep their value as scrap when they're no longer useful, which helps companies meet their sustainability goals and lowers the net cost of materials over the lifecycle of a building.
- The modular column-beam system makes it possible to change the way internal walls are placed, floor areas are extended, and mezzanine floors are added without tearing down the main structure.
All of these benefits work together to give procurement managers and company owners a building asset that stays useful, stays in line with regulations, and stays a good investment over time.
Conclusion
Steel frame exhibition halls have a proven mix of strong structure, design flexibility, and low cost that is hard to find in concrete or wood alternatives. These buildings are useful for project managers, facility operators, and business owners in many fields because they have long service lives, fire resistance, and wide clear spans. They are also made to look like they were made in a factory. You can use the steel frame system to build a permanent trade convention center, an auto showroom, or a modular expo pavilion. It gives you the structural trust and design freedom to get the job done right the first time.
FAQ
Q1: How does fire safety work in a steel frame exhibition hall?
Incandescent fireproof paint is used to cover structural members. When heated, the paint spreads to cover the steel surface and keep it warm. As needed by most local building codes, this keeps the steel frame exhibition hall safe from fire for two to four hours without adding a lot of weight.
Q2: Can the roof handle suspended lighting or rigging systems?
Yes, roof trusses are designed to hold extra weight for hanging things like banners, lighting rigs, and HVAC units. During the design phase, these load requirements must be made clear so that engineers can use software like Tekla or SAP2000 to figure out how to build the structure.
Q3: What is the typical maintenance schedule?
It is suggested that envelope seals and bolts be inspected once a year, and that structural connections be checked every five years. The frame can last for more than 50 years if hot-dip galvanising or marine-grade coatings are used to make it.
Q4: How does the building perform in seismic zones?
Steel's ductility allows the frame to deform plastically under seismic loads without collapsing—a significant safety advantage compared to brittle concrete structures in earthquake-prone areas.
Get Your Steel Frame Exhibition Hall Quote from DFX
DFX (Qingdao Director Steel Structure Co., Ltd.) is a professional steel frame exhibition hall manufacturer with over 12 years of fabrication experience, ISO and CE certifications, and 40,000 m² of enclosed production space. We provide full-service support—from architectural design and structural calculation to fabrication and installation guidance. If you are sourcing a supplier for your next commercial or infrastructure project, contact us directly at jason@bigdirector.com to request a custom quote.
References
1. American Institute of Steel Construction (AISC). Steel Construction Manual, 16th Edition. AISC, 2023.
2. World Steel Association. Steel's Contribution to a Low Carbon Future and Climate Resilient Societies. worldsteel, 2022.
3. European Committee for Standardization. Eurocode 3: Design of Steel Structures (EN 1993). CEN, 2020.
4. Standards Australia. AS 4100: Steel Structures. Standards Australia, 2020.
5. Building Research Establishment (BRE). Fire Performance of Steel Structures: Guidance for Designers. BRE Press, 2019.
6. National Institute of Standards and Technology (NIST). Best Practices for Seismic Design of Steel Buildings. NIST, 2021.
Learn about our latest products and discounts through SMS or email