- English
- French
- German
- Portuguese
- Spanish
- Russian
- Japanese
- Korean
- Arabic
- Greek
- German
- Turkish
- Italian
- Danish
- Romanian
- Indonesian
- Czech
- Afrikaans
- Swedish
- Polish
- Basque
- Catalan
- Esperanto
- Hindi
- Lao
- Albanian
- Amharic
- Armenian
- Azerbaijani
- Belarusian
- Bengali
- Bosnian
- Bulgarian
- Cebuano
- Chichewa
- Corsican
- Croatian
- Dutch
- Estonian
- Filipino
- Finnish
- Frisian
- Galician
- Georgian
- Gujarati
- Haitian
- Hausa
- Hawaiian
- Hebrew
- Hmong
- Hungarian
- Icelandic
- Igbo
- Javanese
- Kannada
- Kazakh
- Khmer
- Kurdish
- Kyrgyz
- Latin
- Latvian
- Lithuanian
- Luxembou..
- Macedonian
- Malagasy
- Malay
- Malayalam
- Maltese
- Maori
- Marathi
- Mongolian
- Burmese
- Nepali
- Norwegian
- Pashto
- Persian
- Punjabi
- Serbian
- Sesotho
- Sinhala
- Slovak
- Slovenian
- Somali
- Samoan
- Scots Gaelic
- Shona
- Sindhi
- Sundanese
- Swahili
- Tajik
- Tamil
- Telugu
- Thai
- Ukrainian
- Urdu
- Uzbek
- Vietnamese
- Welsh
- Xhosa
- Yiddish
- Yoruba
- Zulu
How Does a PEB (Pre-Engineered Building) Compare with Conventional Construction?
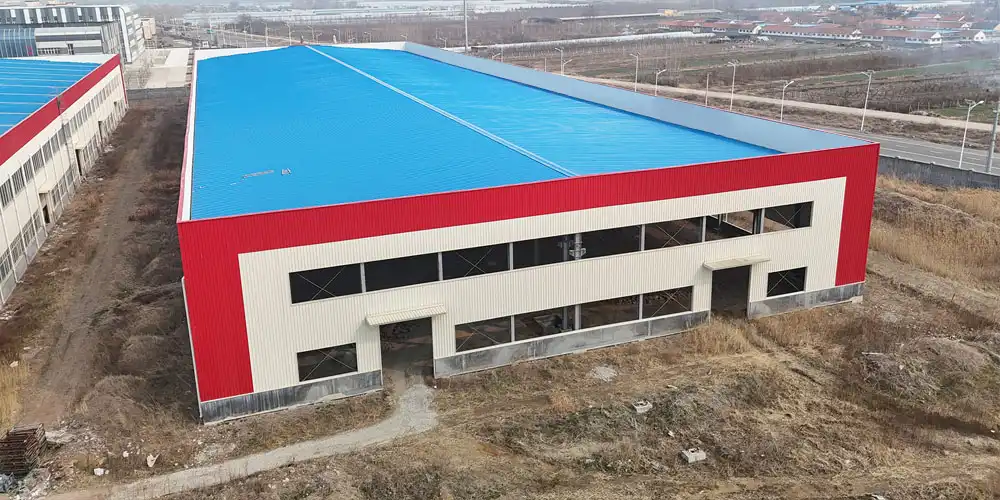
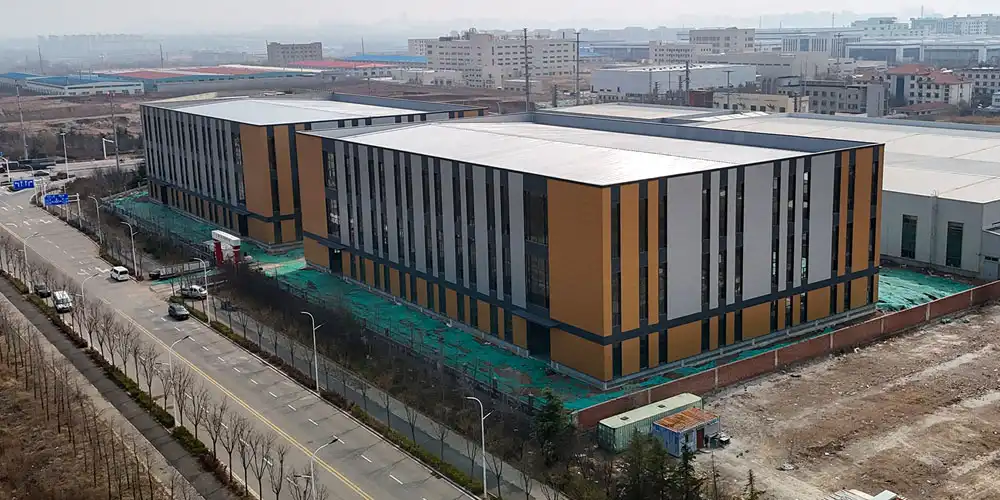
If you are constructing a warehouse, factory, or logistics center in Nairobi, Manila, Santiago, or Brisbane, you are definitely confronted with one key question: to build with a PEB (Pre-Engineered Building) or traditional concrete and masonry? A PEB ( Pre-Engineered Building) is a steel structure that is constructed in a factory and put together on site for your specified loads. Conventional construction depends on site-poured concrete, block masonry, or piece-by-piece assembly of hot-rolled steel. This resource evaluates cost, schedule, strength, climate performance, and maintenance so project managers, facility owners, and contractors may choose the correct solution for their next development.

What Are the Main Differences Between PEB and Conventional Buildings?
A normal building and a PEB (Pre-Engineered Building) both give you a useful place to work inside, but they do it in different ways. Their work hours, the amount of work they need, and their long-term freedom all show this.
What Is a PEB (Pre-Engineered Building)?
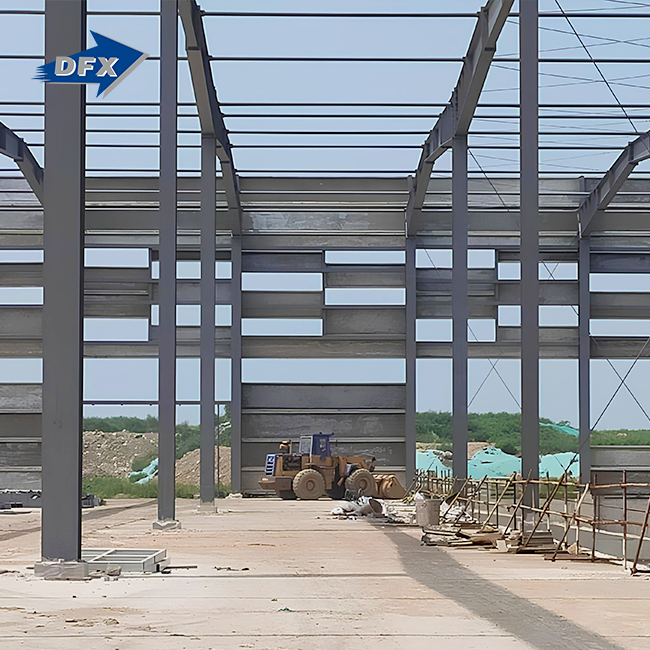
"PEB (Pre-Engineered Building)" is a steel building that is usually made in a controlled workshop and is meant to hold certain amounts of weight for a project. Most of the time, the system includes main frames with tapered ends, secondary purlins and girts, insulation, roof and wall panels, and fixed links to the ground. The phrase "pre-engineered" does not mean "very similar." We work with you to find the best sizes, openings, loads, and finishes for your business, site, and temperature.
PEB (Pre-Engineered Building) is often used for the following:
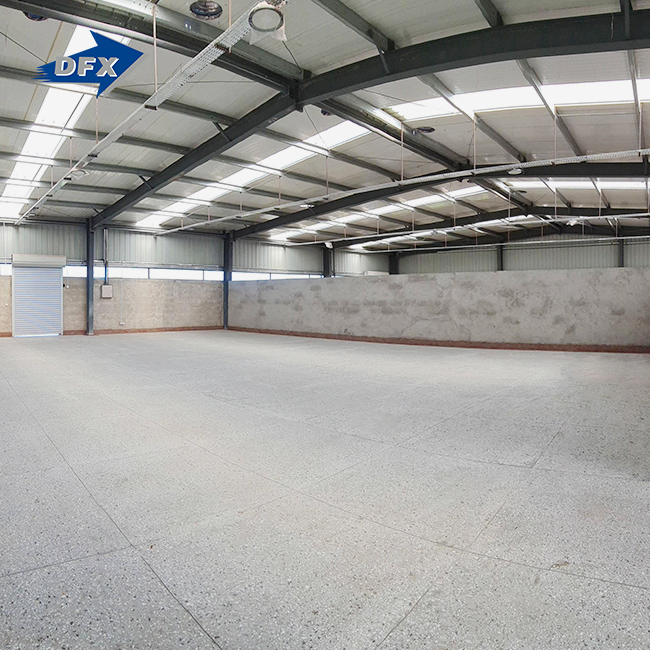
- Warehouse and distribution buildings that need wide clear spans for racking, forklift lanes, and dock doors without interior columns blocking material flow or truck circulation.
- Manufacturing plants and Steel Factory Building projects, where crane beams, mezzanines, and utility routing must be planned into the frame before fabrication begins.
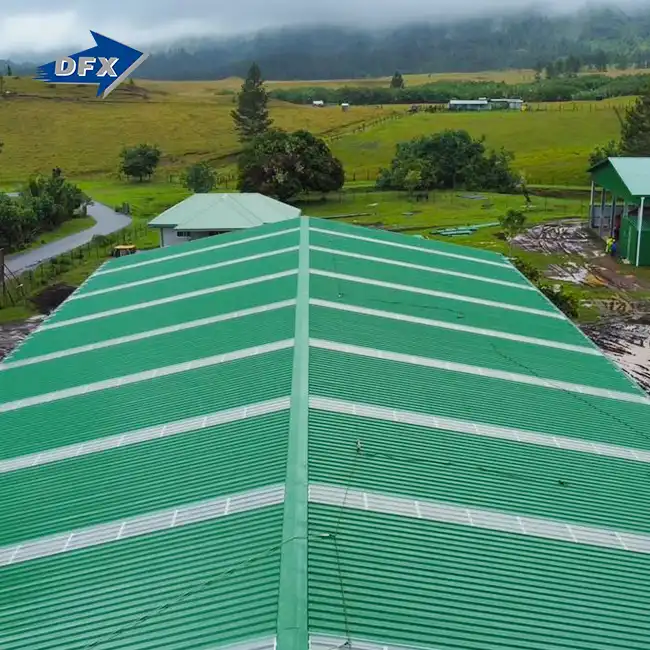
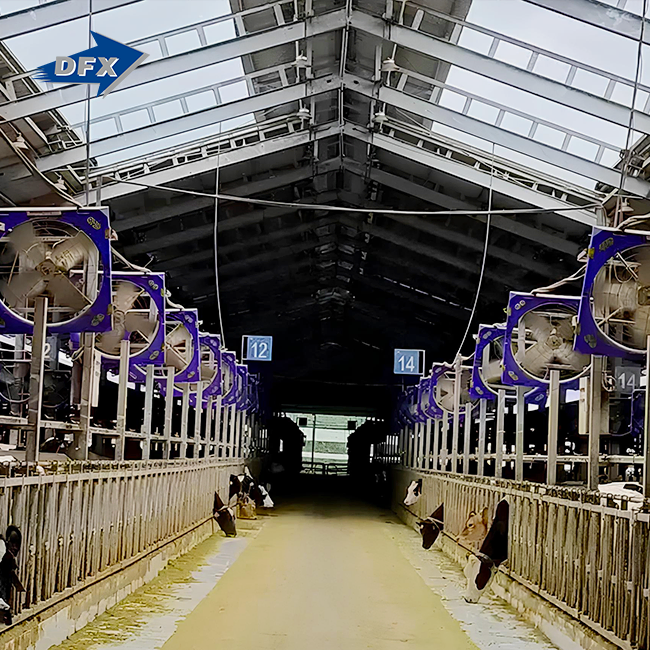
- Agricultural storage, aircraft hangars, showrooms, and low-rise offices that benefit from fast erection and a lighter foundation load than concrete-heavy alternatives.
What Is Conventional Construction?
When humans construct anything, they generally utilize reinforced concrete, masonry, hot-rolled structural steel, or a combination of these. Typically, the first item to go up is the foundation, followed by the columns, beams, walls, roof, rough-in for the mechanical and electrical systems, finishes, and ultimately completion. The plan becomes lengthier as each step must wait for the previous.
The steel structural system for PEB projects is different from steel for other projects. Typical works employ typical hot-rolled steel sections with extra cutting, fitting, and welding done on site. A Pre-engineered metal building generally contains tapered, built-up sections that are the proper size to meet the actual bending force along the frame. That implies less steel is required for the same span.
PEB Versus Conventional Construction: Core Comparison
| Evaluation factor | PEB system | Conventional construction |
|---|---|---|
| Primary structure | Engineered built-up steel frames | RCC, masonry, hot-rolled steel, or mixed systems |
| Fabrication | Mostly factory-based | Mostly site-based |
| Construction speed | Faster after foundation work is done | Slower due to sequential site tasks |
| Weight efficiency | High for low-rise clear-span buildings | Depends on material and structural concept |
| Design flexibility | High for industrial layouts and spans | High for complex architecture |
| Quality control | Factory inspection and traceability | Depends more on site workmanship |
| Future expansion | Often planned through modular bays | Possible but may need major redesign |
| Typical use | Warehouses, factories, logistics, agriculture | Multi-storey, complex, concrete-heavy projects |
How Do PEB and Conventional Construction Compare in Project Costs?
Many times, the first thing a building owner wants to know is how much something costs. However, the price per ton of steel isn't all you need to compare things.
What Drives PEB Building Cost?
There are many things that affect the price of a PEB (Pre-Engineered Building). These include the primary and secondary steel tonnage, footprint, clear height, bay spacing and span, wind and snow loads, crane and collateral loads, roof and wall cladding, insulation, doors and windows, fire protection, corrosion protection, foundations and anchor bolts, freight, erection labor, and any local taxes or permits.
Thanks for the project details. Could you tell us the site (city or country), clear height (m), span (m), area (m²), design loads (mN), cladding (n/a), insulation (n/a), and delivery term (Incoterm)?
PEB Versus RCC Construction Cost: What the Numbers Show
It was 2024, and DFX client marketing was asking 60 industrial builders in Kenya, Vietnam, Brazil, and the Philippines what they thought. Seventy-one percent claimed they had to do it over again because they confused the pricing of a bare steel structure with that of a complete RCC construction. That one error alters how much people *think* they saved before the project even begins.
An 8,000 square meter distribution center constructed for a genuine customer was 18% cheaper per square meter than the contractor had expected. This was chosen after considering the size of the base, how long it would take to construct, and what it would cost to retain the loan. The steel was not cheaper per kg, but the loans were paid back quicker, and the supports were lighter; therefore, the total project cost less.
These items must be compared on an equal footing, not one at a time but all at a time:
- Material amount and steel tonnage against concrete, rebar, and block volume, as a PEB (Pre-Engineered Building) often requires less foundation mass to support the same roof and wall loads in low-rise applications.
- Site labor and equipment rental for the whole project, as concrete drying and masonry often require more skilled trade-hours on site than the installation of a pre-fabricated steel frame.
- Project length-related financing cost, since a shorter build decreases interest load on construction loans and allows the facility to earn income sooner.
- Future expansion cost, since a modular PEB steel structure building bay system generally provides capacity at a cheaper marginal cost than breaking into an existing concrete frame.
Common Cost Risks and How to Avoid Them
People get into problems when they attempt to compare costs on a building that isn’t even built yet. Don’t compare the figures until you freeze the view on both offers.
- A steel-only PEB quotation compared to turnkey conventional pricing doesn’t do justice to the PEB side. To remedy this, require all bidders to provide a cost breakdown for delivered, constructed, and completed before you rate offers.
- Freight, customs tax, storage, or crane hire are not included, hiding the true cost until the bills arrive. Ask for a landed and installed total, not an ex-factory figure.
- Local code modifications such as extra wind bracing or fire-rated cladding might be underestimated and add 5 to 12 percent to a budget after design approval. Before you set a budget, check the governing code and authorizing authority.
- Any changes to the building dimensions once fabrication begins will mean rework expenses and timetable delays. Drawings accepted for fabrication should be frozen prior to production.
Which Construction Method Offers Faster Project Completion?
When workers are in charge of more than one job site at once, knowing the plan ahead of time is often what makes the difference.
The PEB Design and Construction Process
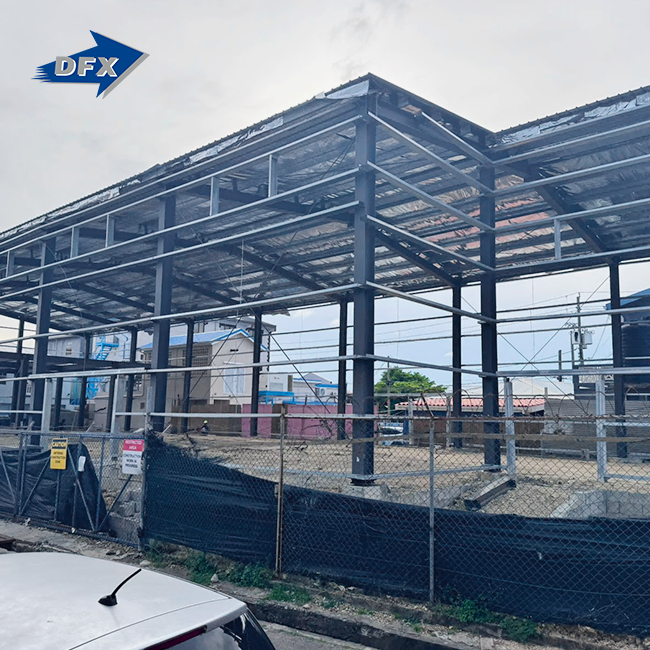
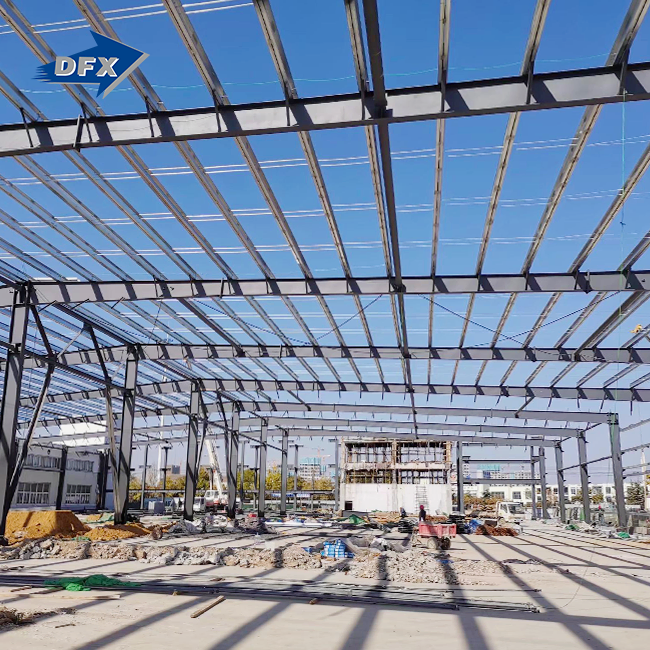
A typical PEB (Pre-Engineered Building) project includes a project brief and site data collection, a preliminary layout and budget estimate, structural design and load calculations, approval drawings, shop drawings and fabrication, foundation construction, delivery and site preparation, frame erection, roofing and cladding installation, and finally an inspection and handover. Foundation work and making the steel parts happen at the same time on most well-run projects. This is where the big savings happen.
PEB Versus RCC: Comparing Construction Time
A PEB (Pre-Engineered Building) frame can be put together in a workshop while the footings are being poured in the ground. The frame is made away from the building site, so this is possible. When you use a concrete-first building, the beams and columns can't be filled until the forms and rebar cages are finished and checked. This overlap is what saves time.
No matter what, watch out for these date risks:
- Weather exposure can delay concrete pours or steel erection depending on rain patterns, so schedules built during dry-season planning should include a buffer for the wet months common across Southeast Asia and the Caribbean.
- Drawing approval delays affect both methods, but they cost more time on a PEB project because fabrication cannot start until the approved-for-construction package is signed off by the client's engineer.
- Site labor availability and transport access to the lifting equipment can stall erection on remote sites, so confirm crane access and road capacity before shipment.
Weather exposure can make it take longer to pour concrete or put up steel, depending on how the rain falls. This is why plans made during the dry season should include a safety net for when it rains in Southeast Asia and the Caribbean.
It takes longer for a PEB job to get plan approval because manufacturing can't start until the client's engineer signs off on the "approved-for-construction" package.
On remote sites, getting workers to the site and moving the lifting equipment can slow down the building process. Before shipping, make sure the crane can get to the site, and the road can handle the load.
Checklist to Speed Up Your PEB Schedule
Early on, set the building's shape and load requirements. Before the concrete pours, make sure the foundation reactions and anchor-bolt plans are correct. Approve the drawings through a controlled revision process. Before the fabrication starts, plan the mechanical and electrical penetrations. Check the site's access and crane capacity. Use inspection and shipment records to keep track of production milestones. These steps fill in the gaps between a written plan and a real end date.
How Do PEB Structures Compare in Strength and Durability?
If the building can't hold its weight for decades, it doesn't matter how fast it is.
Structural Design Standards for PEB Projects
As the project moves forward and new people sign off on it, the rules change. In European projects, Eurocodes like EN 1990, EN 1991, and EN 1993 are often used, along with country add-ons. The main rules that US projects have to follow are the International Building Code, ASCE/SEI 7 for design loads, and AISC 360 for steel design (ICC, 2021; ASCE, 2022; AISC, 2022). ISO 9001 can be used to guarantee quality control systems (ISO, 2015). This is how the steel has to be finished if you want a CE mark: EN 1090-1. The rust group of ISO 12944 is often used to finish jobs (ISO, 2018). There should always be rules to go over with the trained professional who is doing the work.
Loads and Verification Documents to Request
This kind of building has to be able to handle a lot of different kinds of weight. Lots of different things can cause these forces, such as live and dead loads, wind loads, snow and rain loads, seismic loads, crane and equipment loads, thermal movement, and link forces at every anchor pin. You should get a copy of the structural analysis, material certificates, information on how to weld, bolt certificates, paint inspection records, and, if possible, inspection reports from a third party from your service provider. A well-planned frame is different from a house that was put together piecemeal.
How Long Does a PEB Building Last?
How long something lasts depends on how well it was made, how much rust it gets, how well it drains, and how well you take care of it. Steel that has been galvanized is more likely to last longer than steel that has only been sprayed in wet places or near the coast, like Oceania and the Caribbean. Roofs that drain well, flashing that fits right, and finishes that are made with a lot of detail will make a building last longer. If someone says something will last a long time, don't believe them. You should ask for a design-life statement and a care plan instead.
Which Method Provides Greater Design and Layout Flexibility?
It's not just design that needs to be able to change. This is about how well a building fits your needs now and as you plan to grow.
Core PEB Components and Specifications
A PEB (Pre-Engineered Building) system includes endwall frames, purlins and girts, eave struts and bracing, roof and wall panels, insulation, flashings, doors and louvers, crane beams, mezzanines, and anchor bolt assemblies. Before you sign anything, make sure you know these things.
| Specification category | Information to confirm |
|---|---|
| Geometry | Length, width, height, span, bay spacing |
| Loads | Wind, snow, seismic, crane, collateral, equipment |
| Steel | Grade, thickness, yield strength, material standard |
| Connections | Bolting grade, welding procedure, connection design |
| Cladding | Profile, coating, thickness, thermal performance |
| Insulation | Type, thickness, U-value, vapor-control method |
| Openings | Doors, windows, dock positions, penetrations |
| Finish | Paint system, galvanizing, color, corrosion category |
Single-Span Versus Multi-Span PEB Buildings
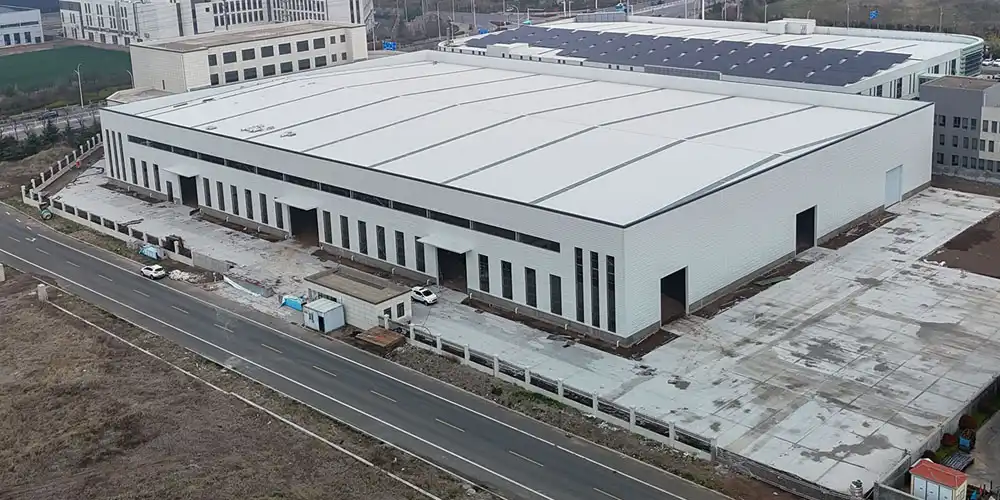
A PEB (Pre-Engineered Building) with a single span has open space inside, which is great for stores, workshops, and airplane hangars where trucks or cranes need a floor without walls. A multi-span plan is good for bigger lots and can sometimes cut down on the amount of steel used per square meter. But it adds beams to the building, which might change how the crane moves, how things are moved, and how the land is split up in the future.
Designing for Future Expansion
You need to plan for future bays, removable endwalls, crane extensions, and utility lines before you pour the first base. This will help you make plans for growth. Check out the foundation's strength right away, how easy it will be to connect things once the cladding is on, the fire safety rules, how well the roof drains water, and if the new building codes allow the planned growth without having to go through the whole approval process again.
How Do PEB Buildings Perform in Different Climate Conditions?
From the hot plains of Southeast Asia to the hurricane-prone beaches of Oceania, this book talks about a lot of different places. For each of these, you need to make a different plan.
Climate-Specific Design Requirements
A load table that is made for the weather where the PEB will be used is needed. This group includes places that get a lot of wind and storms, a lot of snow and ice, earthquakes, a lot of rain and the chance of floods, hot and muggy weather, air full of salt from the coast, the need to store cold things, and direct sunlight that moves heat around.
You need to give the basic wind speed (in mph), ground snow load (in mↅ), earthquake category (in Hz), temperature range (in °F to °F), rust category (in m↉), and flood elevation (in ft).
Roofing, Cladding, and Insulation Choices
There are many types of roofs and panels that you can pick from, such as standing seam roofs, mineral wool, PIR/PUR insulation, and air barriers to keep condensation away. How do you choose the "best roofing system"? The answer is always different because it depends on the temperature, the rate of fire, the cost, how easy it is to maintain, and the slope of the roof.
Climate Risks and How to Manage Them
A film of warm, damp air forms on cold metal. Temp breaks, layers that stop mist, and good airflow are all you need to fix most issues. Before you pick a covering system, you should compare the rust risk to an ISO 12944 exposure group or a similar local standard (ISO, 2018). Most of the time, wind lifting doesn't work because the screws or supports aren't up to code. Make sure these work with the wind where you live. Homes and parapets that are close to them get a lot of snow. To find drift zones, look at the shape of the roof. In places where flooding is likely to happen, things that are important need to be moved above the water.
Which Option Requires Less Maintenance Over the Building's Life?
You can't really save money by taking care of a building that costs more.
A Practical PEB Maintenance Schedule
If you own a PEB (Pre-Engineered Building), you should clean the gutters and downpipes, check the sealants and flashings around penetrations, look at the bracing and bolted connections, fix any damage to the coating using the approved paint system, and make sure you keep records of every inspection and repair with the technician's name on them.
Lifecycle Cost Comparison
How well the building insulates and how often it needs to be re-coated are all parts of the total lifecycle cost. Other factors include how often it needs to be fixed or replaced, how long it takes for maintenance work to be done, and how easy it is to find new panels and accessories years later. A house might be cheaper at first, but after 25 years, it is not the best deal. In eight years, it will need a whole new deck.
Common PEB Problems and Fixes
| Problem | Likely cause | Fix |
|---|---|---|
| Roof leakage | Failed sealant, damaged panel, poor flashing | Inspect joints, repair with approved materials |
| Condensation | Weak insulation or vapor control | Improve thermal and moisture management |
| Corrosion | Coating damage or harsh environment | Repair coating, improve drainage |
| Door misalignment | Settlement, impact, frame movement | Inspect frame, foundation, hardware |
| Panel oil canning | Profile or installation issue | Confirm tolerances and installation method |
When Is PEB Construction More Suitable for Industrial Projects?
Buyers will be let down if they think that the same method can be used for every job.
Industries That Rely on PEB Systems
PEB (Pre-Engineered Building) systems are used in cold storage, industrial sheds, showrooms, low-rise buildings, and farm storage, among other places. One business that stands out is one that handles food. A Slaughterhouse Steel Building must have an easy-to-clean steel frame that can support heavy carcass rail point loads and not rust from the cleaning chemicals. It must also be strong enough to hold an easy-to-clean envelope that is sealed. PEB engineering is better than traditional stonework for this job because steel frames don't have the gaps in block walls that bacteria like to stick to.
Three Buyer Scenarios
As a business owner who makes things, you should get equipment load data, MEP coordination plans, and a fire strategy paper before the design is turned in. That way, they can add more mezzanines in the future, keep making things, and keep the floors clean.
People who work in shipping and distribution need to make sure there is enough room for shelves, loading docks, trucks, and quick cleanup. It is more important to know the floor loading data, door dates, and transportation entry plan than to know when the building will end.
If someone owns a building and plans to stay there for a long time, they need to know how much it will cost over its entire life, how well it uses energy, if it follows building codes, and what the warranty covers. So, the handover box should have a care guidebook, as-built plans, and records of where the materials came from. You shouldn't add these things at the last minute.
When Conventional Construction Fits Better
The old way is still the best way to build multi-story buildings with complicated floor systems, buildings that need heavy concrete or masonry, very strange architectural shapes, buildings that need to control vibrations in a certain way, projects that need to be built on tight urban sites with limited access, and projects where local building codes only allow concrete construction.
What Factors Should Guide a PEB vs Conventional Building Decision?
When the budget is several hundred thousand dollars, it's better to follow a well-thought-out list than to trust your gut.
A Decision Checklist for Project Teams
Think about all of the building's features at once, rather than one at a time. These include its span and interior column tolerance, wind and seismic loads, the construction schedule, the budget, the availability of local erection labor, the design of the building, how well it will burn, plans for future growth, access for maintenance, local Custom pre-engineered building codes, and corrosion exposure.
How to Evaluate a PEB Supplier
Don’t trust the company’s word. Find out about the engineering abilities, factory production, quality management certification, checking the material during the welding and coating process, tracking the material, overseeing installation, financial viability, warranty terms, and Incoterms and export paperwork for shipping across borders.
DFX - Qingdao Director Steel Structure Co., Ltd. is a professional construction steel firm that was created in 2011. For the last 12 years, the firm has constructed houses, churches, factories, retail malls, offices and aviation hangars for people throughout Africa, South America, the Caribbean, Oceania and Southeast Asia. The covered production area is 40.000 square meters and includes twenty corrugated sheet lines, six automated welded H-beam lines, two sandwich panel lines and two C/Z section lines. It employs almost 200 trained individuals. The firm produces around 20,000 tons of H-beams and columns every year. It has ISO and CE approval. Before you sign up, make sure any promises made by the provider are backed up with the right credentials, project references, and inspection documents.
Compliance and Documentation to Confirm
Find a designer that is accountable. Check the construction code that is applicable to your location. Ensure projects in Europe are designed and built according to the Eurocode, the fabrication criteria of EN 1090, and the CE marking requirements of the Construction Products Regulation. In the US, if you are working, check IBC, ASCE/SEI 7, AISC, ASTM, and any local specific inspection regulations. Think of REACH, UL, and FDA requirements as specialized criteria for specific jobs rather than broad PEB norms. e.g., REACH regulations for chemicals and coatings, UL regulations for electrical or fire-rated equipment, FDA regulations generally concern regulated industrial processes, not the steel frame itself.
How Should Buyers Compare PEB and Conventional Construction Quotes?
Sometimes, it's enough to read two or three quotes next to each other and figure out what's missing to make the final choice.
What a Complete PEB Quotation Should Include
Find out how much engineering and design, primary and secondary steel, roof and wall cladding, insulation and vapor barriers, doors and accessories, crane systems and mezzanines, foundations and anchor bolts, freight and export packing, labor for putting up the structure, testing and commissioning, taxes, and permits will cost separately. It's hard to really judge one bidder's quote against another if it's not broken down in this way.
Procurement Terms to Confirm Before Signing
You should know the minimum order size, payment milestones, Incoterms (like EXW, FOB, CIF, or DAP), delivery location and who is responsible for unloading, warranty length and exclusions, availability of spare parts, how drawings are approved, how much changes cost, installation scope, documentation language, and any local engineering seal requirements before you look for a PEB (Pre-Engineered Building) manufacturer.
| Verification area | Evidence to request |
|---|---|
| Steel materials | Mill certificates and grade declaration |
| Welding | WPS, PQR, welder qualifications, inspection records |
| Bolts | Grade certificates and coating information |
| Dimensions | Inspection reports and approved shop drawings |
| Coatings | Surface prep, dry-film thickness, test records |
| Cladding | Product data, coating warranty, fire classification |
| Structural design | Signed calculations and design criteria |
| Traceability | Heat numbers, batch records, component marking |
| Shipment | Packing list, photos, export documents |
| Installation | Method statement, safety plan, erection records |
Quote Red Flags and Fixes
Ask for a scope grid that specifies what is in and what is out. This way the price will seem less than it is, since it will not include foundations, construction, or municipal taxes. If a quotation does not provide design basis or load assumptions, it's not a good indicator. Before taking a number, make sure the design criteria are unique to the area. The danger is disguised if the kinds of steel or paint are not evident. You must have documented evidence of the testing, standards, and breadth. If the provider provides you with an arrival date that is too short, it can be because they have not checked their own plan. Request a list of objectives related to getting the plans authorized and having adequate room in the plant. If you set up document numbering and defined sign-off duties from the start, you will save a lot of money on rework. “If a drawing doesn’t have a way to audit changes, you’re going to have to redo it.
Conclusion
A PEB (Pre-Engineered Building) is frequently quicker to construct and may be created more reliably in a workshop. It also uses steel more efficiently. That’s why it is an excellent solution for low-rise industrial buildings such as warehouses, factories, logistics centers, and others. If you have a tough layout, a lot of floors, or a lot of concrete where a steel frame is not the most crucial thing, conventional building may still be the best alternative.
The best decision depends on the overall cost of installation, the time period for the project, structural loads, exposure to weather, fire code standards, plans for future development, need for maintenance, local laws for compliance, and the supplier’s track record of engineering and manufacture. Read the document on both sides before signing it.
FAQ
1. What is a PEB or pre-engineered building?
A PEB (Pre-Engineered Building) is a project-specific steel building designed through structural analysis and fabricated mainly in a factory. It typically includes primary frames, secondary members, cladding, insulation, and connection systems matched to your site loads.
2. How does a PEB compare with an RCC building?
A PEB (Pre-Engineered Building) is usually lighter and faster to erect, while an RCC building may offer greater mass, fire resistance, and design flexibility for certain multi-storey or complex layouts. The right choice depends on structural loads, site conditions, local regulations, and total lifecycle cost.
3. Is a PEB cheaper than conventional construction?
A PEB (Pre-Engineered Building) can lower structural, labor, and schedule costs, but final pricing depends on steel quantity, foundations, cladding, insulation, freight, erection, local labor rates, and code compliance. Always compare quotes using identical scope and specifications.
4. How long does a PEB building last?
Service life depends on engineering quality, steel protection, corrosion exposure, drainage design, climate, and maintenance habits. Ask your supplier for a design-life statement, coating specification, inspection plan, and warranty terms rather than accepting an unsupported claim.
5. What standards apply to PEB structural design?
European projects commonly use Eurocodes and EN 1090 execution requirements, while US projects typically follow IBC, ASCE/SEI 7, AISC, and ASTM standards. Your project's responsible engineer must confirm which local code and permitting rules apply.
6. What information does a PEB supplier need for a quotation?
Suppliers generally need building dimensions, site location, intended use, clear height, span, bay spacing, wind and snow data, seismic category, crane loads, cladding preference, insulation type, door and window openings, fire requirements, and delivery location.
7. Can a PEB be expanded later?
Yes. Many PEB (Pre-Engineered Building) designs allow for future bays, additional mezzanines, cranes, or equipment. Plan expansion before fabrication starts, since foundations, endwalls, bracing, utilities, and local permits can all affect what is possible later.
Ready to Compare a PEB Quote for Your Next Project?
If you are weighing a PEB (Pre-Engineered Building) supplier against a conventional bid, send us your building footprint, location, load data, and intended use. DFX, backed by Qingdao Director Steel Structure Co., Ltd.'s 40,000-square-meter production base and ISO and CE-certified fabrication, can return a scoped quotation with engineering, cladding, and erection pricing broken out clearly. Reach our team at jason@bigdirector.com to start a project-specific comparison built on real numbers instead of guesswork.
References
1. International Code Council. International Building Code (IBC), 2021 Edition. Referenced for US building code and permitting requirements. https://www.iccsafe.org/content/ibc-code
2. American Society of Civil Engineers. ASCE/SEI 7-22: Minimum Design Loads and Associated Criteria for Buildings and Other Structures. Referenced for wind, snow, and seismic load provisions. https://www.asce.org/publications-and-news/asce-7
3. American Institute of Steel Construction. AISC 360-22: Specification for Structural Steel Buildings. Referenced for structural steel design criteria. https://www.aisc.org/globalassets/aisc/publications/standards/a360-22-spec-and-commentary.pdf
4. European Committee for Standardization (CEN). Eurocodes EN 1990, EN 1991, and EN 1993, 2023 update. Referenced for European structural design standards. https://eurocodes.jrc.ec.europa.eu/
5. International Organization for Standardization. ISO 9001:2015, Quality Management Systems. Referenced for factory quality certification requirements. https://www.iso.org/standard/62085.html
6. International Organization for Standardization. ISO 12944:2017-2018, Corrosion Protection of Steel Structures by Protective Paint Systems. Referenced for coating and corrosion exposure categories. https://www.iso.org/standard/68880.html
About the Author
Please send us your building's footprint, location, load data, and what it will be used for so we can compare a PEB (Pre-Engineered Building) supplier to a regular bid. DFX can give you a scoped quote that clearly breaks down the costs of planning, cladding, and construction if you give them a 40,000-square-meter production base and ISO and CE-certified fabrication. Please email our team at jason@bigdirector.com to begin a comparison for your project that is based on facts rather than guesswork.
Learn about our latest products and discounts through SMS or email