- English
- French
- German
- Portuguese
- Spanish
- Russian
- Japanese
- Korean
- Arabic
- Greek
- German
- Turkish
- Italian
- Danish
- Romanian
- Indonesian
- Czech
- Afrikaans
- Swedish
- Polish
- Basque
- Catalan
- Esperanto
- Hindi
- Lao
- Albanian
- Amharic
- Armenian
- Azerbaijani
- Belarusian
- Bengali
- Bosnian
- Bulgarian
- Cebuano
- Chichewa
- Corsican
- Croatian
- Dutch
- Estonian
- Filipino
- Finnish
- Frisian
- Galician
- Georgian
- Gujarati
- Haitian
- Hausa
- Hawaiian
- Hebrew
- Hmong
- Hungarian
- Icelandic
- Igbo
- Javanese
- Kannada
- Kazakh
- Khmer
- Kurdish
- Kyrgyz
- Latin
- Latvian
- Lithuanian
- Luxembou..
- Macedonian
- Malagasy
- Malay
- Malayalam
- Maltese
- Maori
- Marathi
- Mongolian
- Burmese
- Nepali
- Norwegian
- Pashto
- Persian
- Punjabi
- Serbian
- Sesotho
- Sinhala
- Slovak
- Slovenian
- Somali
- Samoan
- Scots Gaelic
- Shona
- Sindhi
- Sundanese
- Swahili
- Tajik
- Tamil
- Telugu
- Thai
- Ukrainian
- Urdu
- Uzbek
- Vietnamese
- Welsh
- Xhosa
- Yiddish
- Yoruba
- Zulu
Best Insulated Steel Garage Designs for Multi-Car Storage
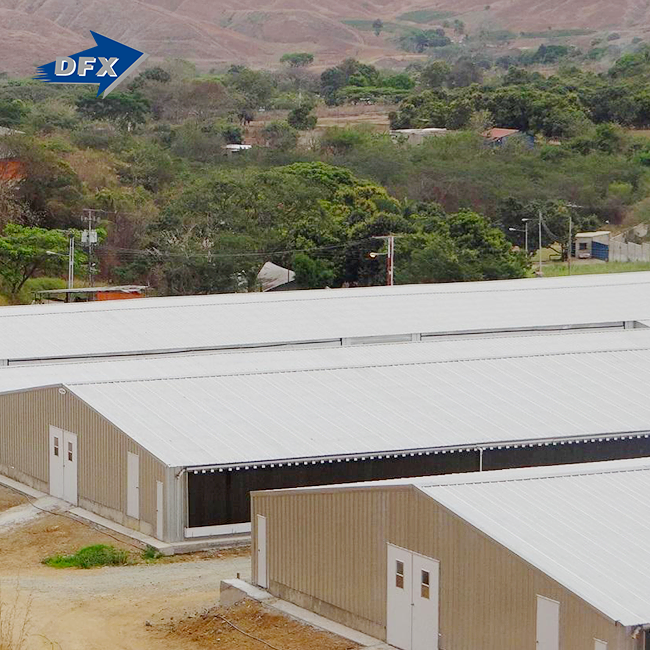
When you need to store more than one car under one roof, an insulated steel garage protects them all and keeps your costs down over time. A rigid steel frame and composite sandwich panels, usually filled with closed-cell polyurethane or EPS foam, make up these prefabricated structures. They keep the inside stable, keep out wetness, and reduce noise. Whether you're in charge of a logistics center, a commercial fleet, or an auto repair shop, a well-designed steel garage with the right thermal insulation will keep your assets in better shape and lower your energy costs all year long.

Understanding Insulated Steel Garages for Multi-Car Storage
What Makes an Insulated Steel Garage Different
The temperature outside directly affects the inside of a standard metal garage. An insulated steel garage has a heat barrier between the steel skin on the outside and the surface on the inside. Factory-bonded sandwich panels with bases made of polyurethane (PU), polyisocyanurate (PIR), or expanded polystyrene (EPS) move the dew point outside the hollow inside. This stops mist from forming on cars, tools, and equipment, which is a problem for single-skin metal buildings in cold or wet places.
Key Components and R-Value
The heat function of a panel is based on its thickness. A 50mm PU core panel can get up to R-12, and a 150mm panel can get up to R-32. Closed-cell polyurethane foam has a thermal conductivity of as little as 0.022 W/m·K, which is a lot better than fiberglass batts. Most of the time, Grade 50 high-tensile steel with AZ150 Galvalume or G90 galvanizing is used for the skin. If you paint with PVDF or SMP, it will last for more than 40 years without chalking or fading.
Moisture, Sound, and Structural Benefits
Besides keeping the temperature stable, composite insulation walls make the steel frame stronger against shear. This combined action is better than just covering with sheet metal. For industrial multi-car storage, acoustic damping is just as important. The foam core absorbs impact noise from rain and lowers road noise, keeping the decibel levels inside manageable for the daily maintenance staff who work on-site.
Top Insulated Steel Garage Designs for Efficient Multi-Car Storage
Bay Sizing and Ceiling Height
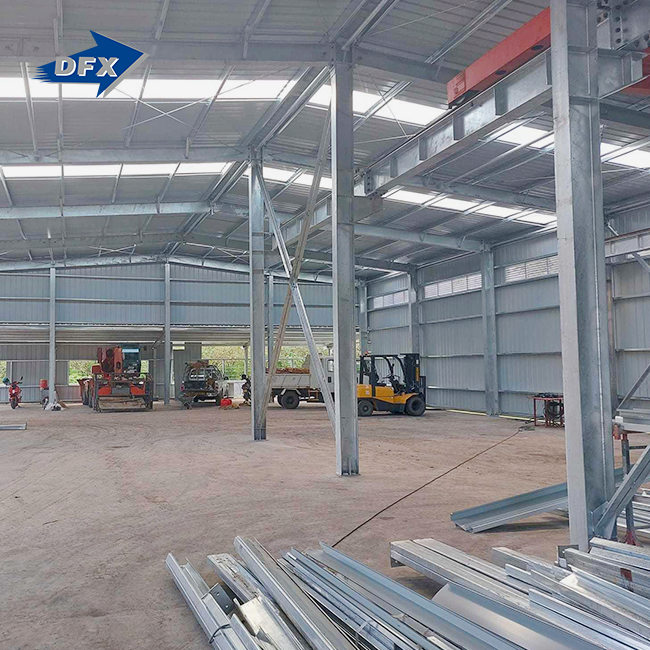
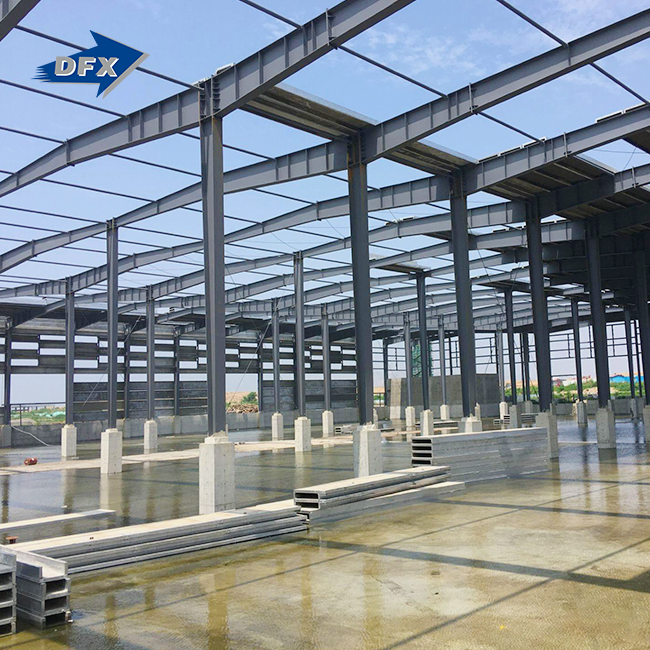
The first thing that makes up a multi-vehicle storage plan is the right bay size. A normal bay for a passenger car is 12 feet wide and 22 feet deep. 14-foot-wide spots are better for trucks, SUVs, and service cars. Clear-span steel frames let interiors have spaces without columns that are longer than 30 meters. This lets facility planners change the layout of vehicle lanes without affecting the structure. Lifts and other overhead maintenance tools can fit under eaves that are at least 14 feet high.
Insulation Material Selection
These are the choices for core insulation that buying teams looked at:
- Factory sandwich panels (PU/PIR core): Preferred for new construction. ASTM D1623 peel strength standards are used to test the bond between the steel skin and the foam core. No risk of moisture trapping.
- Spray foam (closed-cell): This type of foam can be used to fix up old steel frames. Fills in cracks and holes well, but needs to be applied by a professional, and the air barrier must be checked.
- Fiberglass batts: Less expensive at first, but can sag over time and hold water if air control isn't done right. Better for places with mild weather.
Factory sandwich panels are still the best choice for commercial insulated steel garages with more than one parking space because they provide consistent R-values across the entire wall and roof surface, eliminating any issues that might arise in the field.
Ventilation and Soundproofing Design
Ventilation keeps the area where the concrete slab meets the wall base from still having condensation on it. Ridge vents and low sidewall louvers work together to create passive airflow that controls humidity without using mechanical systems. When you put sound-absorbing liner panels on the inside walls of repair shops or fleet maintenance bays that get a lot of use, the noise from power tools and car engines goes down. This makes working conditions better and helps you follow local noise ordinances.
Comparing Insulated Steel Garages to Other Garage Types for Multi-Car Storage
Steel vs. Wood Frame Garages
Wood frame garages are cheaper up front, but they break down more quickly in damp or seaside areas. Damage from termites, rot, and the risk of fire are always upkeep problems. A B1 or A2 fire grade is given to an insulated steel garage if the walls have smoke-suppressant additives added to them. This is a clear benefit over wood when storing multiple vehicles where fuel and oil are present. Steel can also handle big snow loads of 60 psf or more without needing to be reinforced every so often like wood does.
Steel vs. Standard (Non-Insulated) Metal Buildings
A metal garage that isn't insulated costs less to build at first, but the costs of running it quickly cancel out the savings. In the north, heating a 5,000-square-foot metal garage without a thermal envelope can cost 30–40% more per year than heating an insulated version. Single-skin metal buildings also sweat a lot in the spring, which speeds up the rusting of stored vehicles and tools. In just a few years, the insulated steel garage pays for itself in energy savings and less damage to property.
Steel vs. Aluminum Structures
High-tensile steel buildings are stronger per unit cost than aluminum buildings, but aluminum buildings are lighter and don't rust. For multi-car storage that needs clear spans over 15 meters, aluminum framing needs heavier section profiles, which takes away the weight advantage. Insulated steel frames can handle longer spans and cost less to build, which makes them the best choice for business fleet yards, showroom storage, and transportation hubs.
Procurement Guide for Insulated Steel Garages: Finding the Right Solution
Kit vs. Custom Build vs. Prebuilt
The method for procurement relies on the size and length of the project. Prefabricated kits come with sandwich panels, fasteners, pre-cut steel sections, and installation instructions. These kits are great for experienced builders who want to save time and money. Custom-engineered builds can fit on big or unusual lots and let the design be changed to meet local building rules for wind, earthquakes, and snow. Pre-built, movable units can be used to temporarily store fleets, but they don't insulate as well as permanent structures that are engineered to last.
Certifications and Supplier Verification
For consistent production, buyers should make sure that the manufacturers have ISO 9001 certification and that the panels meet the requirements of ASTM A792 for steel sheet specifications. CE approval shows that the building meets European building standards. This is a good standard for projects in the US as well, since it means that the building has been tested thoroughly by a third party. Ask for the results of an ASTM B117 salt spray test that lasts 1,000 hours or more to make sure the coating will last in coastal or road-salt environments.
Delivery Lead Times and After-Sales Support
Prefabricated insulated steel garages usually take 15 to 30 days to make from the time the order is confirmed until they are shipped. Check that the usual service scope includes installation drawings, anchor bolt plans, and directions on how to put things together. After-sales support, especially expert help during base preparation and panel installation, cuts down on mistakes and rework costs on-site by a large amount.
Maintenance and Longevity Tips for Insulated Steel Garages in Multi-Car Storage Settings Routine Inspection Checklist
Insulated steel garages stay in great shape with regular checks every six months. Inspectors should look for cracks or separations in the panel joint seals, look for water entry points in the ridge and eave flashings, and make sure that the ventilation louvers are still free of debris. Closed-cell PU foam cores keep more than 90% of their R-value over the life of the building. However, if seals are not maintained, damaged panel edges at door holes can let water in.
Addressing Moisture and Condensation Issues
Most of the time, condensation forms in a steel garage that is well insulated because of ground moisture rising through an unsealed concrete slab. This path is blocked by putting a 6-mil polyethylene vapor shield under the floor before it is poured. If mist forms on inside surfaces, check to see if the heating, ventilation, and air conditioning system keeps the temperature inside above the dew point during cold spells.
Extending Service Life
In normal marine settings, steel frames coated with AZ150 Galvalume won't rust for decades. Use a zinc-rich filler to fix any scratches or cut edges during the first season to stop rust from spreading. Every year, check the anchor bolts, especially in areas that freeze and thaw, and tighten them again if you find any settlement. With regular maintenance, a well-built insulated steel garage can usually last between 40 and 50 years with little structural work needed.
Conclusion
Insulated steel garages are a smart, long-term investment for anyone in charge of commercial or industrial multi-car storage. A strong steel frame, factory-bonded composite panels, and good airflow all work together to solve the three biggest problems in car storage: damage from water, unstable temperatures, and the risk of fire. When you look at the total cost of ownership, it's clear that insulated steel is better than wood, non-insulated metal, and aluminum. The most important choice in the procurement process is choosing a certified manufacturer with a track record of production and full service, from design drawings to installation instructions.
FAQ
Q1: How much does a multi-car insulated steel garage cost?
Prices depend on panel size, features, and location. A basic prefabricated kit for a 4-car garage (about 40 ft × 30 ft) costs between $18,000 and $35,000 USD FOB, but does not include the cost of base and assembly work. Prices are higher for custom-engineered builds for commercial fleet yards that depend on the span, height, and local building codes. To compare panel thickness, steel grade, and services included, ask for a full price with a list of each item.
Q2: What insulation is best for cold climates?
Closed-cell polyurethane sandwich panels with a core of at least 100 mm (about R-24) work best in USDA hardiness zones 4 and lower. Closed-cell foam doesn't soak up water, keeps its shape through freeze-thaw cycles, and gives the panel more structural strength. Fiberglass batts are a second choice, but they need to be carefully managed as an air barrier so that moisture doesn't build up inside the wall assembly.
Q3: Can I customize the layout for different vehicle types?
Yes. Steel-framed garages can have clear-span designs that don't have any internal beams. This gives you full control over how the lanes are set up for your cars. During the design phase, you can change the bay widths, door heights, ceiling clearances, and where the interior walls are placed. Standard design and fabrication services are offered by manufacturers like Director Steel, as well as special planning for non-standard footprints or mixed-use car storage needs.
Q4: Do insulated steel garages meet US building codes?
Panels and frames made by companies that are ISO 9001 and CE certified are built to meet international building standards. For wind, snow, and earthquake loads, US projects must follow the local IBC rules. Trustworthy providers offer stamped engineering sketches and load estimates to back up permit requests for an insulated steel garage.
Get a Quote from DFX — Your Insulated Steel Garage Supplier
DFX (Qingdao Director Steel Structure Co., Ltd.) has been making prefabricated steel structures on 40,000 square meters of space since 2011. Our insulated steel garages have frames made of light H-section or square tube steel, welded purlins, and factory-made sandwich panels that all meet ISO, CE, COC, and PVOC standards. When production processes are short, your project moves quickly forward. To get a quote right away, email our team at jason@bigdirector.com.
References
1. Metal Building Manufacturers Association (MBMA). Metal Building Systems Manual. 2021.
2. American Iron and Steel Institute (AISI). Cold-Formed Steel Design Manual. 2020.
3. ASHRAE. Handbook of Fundamentals: Heat, Air, and Moisture Control in Building Assemblies. 2021.
4. Journal of Construction Engineering and Management — "Thermal Performance of Prefabricated Metal Building Envelopes." ASCE, 2019.
5. Oak Ridge National Laboratory. Whole-Wall Thermal Performance of Steel-Frame Wall Systems. 2018.
6. International Building Code (IBC). Structural Load Requirements for Commercial Storage Buildings. ICC, 2021.
Learn about our latest products and discounts through SMS or email