- English
- French
- German
- Portuguese
- Spanish
- Russian
- Japanese
- Korean
- Arabic
- Greek
- German
- Turkish
- Italian
- Danish
- Romanian
- Indonesian
- Czech
- Afrikaans
- Swedish
- Polish
- Basque
- Catalan
- Esperanto
- Hindi
- Lao
- Albanian
- Amharic
- Armenian
- Azerbaijani
- Belarusian
- Bengali
- Bosnian
- Bulgarian
- Cebuano
- Chichewa
- Corsican
- Croatian
- Dutch
- Estonian
- Filipino
- Finnish
- Frisian
- Galician
- Georgian
- Gujarati
- Haitian
- Hausa
- Hawaiian
- Hebrew
- Hmong
- Hungarian
- Icelandic
- Igbo
- Javanese
- Kannada
- Kazakh
- Khmer
- Kurdish
- Kyrgyz
- Latin
- Latvian
- Lithuanian
- Luxembou..
- Macedonian
- Malagasy
- Malay
- Malayalam
- Maltese
- Maori
- Marathi
- Mongolian
- Burmese
- Nepali
- Norwegian
- Pashto
- Persian
- Punjabi
- Serbian
- Sesotho
- Sinhala
- Slovak
- Slovenian
- Somali
- Samoan
- Scots Gaelic
- Shona
- Sindhi
- Sundanese
- Swahili
- Tajik
- Tamil
- Telugu
- Thai
- Ukrainian
- Urdu
- Uzbek
- Vietnamese
- Welsh
- Xhosa
- Yiddish
- Yoruba
- Zulu
How Steel Buildings Improve Power Plant Construction Speed and Safety
A steel structure building for power plant projects improves speed and safety by moving most cutting, welding, and coating work into a factory while crews prepare foundations on site. Bolted connections then shorten erection time and reduce hot work at height. Controlled shop quality, planned lifting sequences, and engineered platforms and stairways also lower the exposure workers face. I explain how this works for turbine halls, boiler houses, pipe racks, and support buildings, which design checks matter, and how buyers can compare suppliers fairly before they send an inquiry.

Why Traditional Power Plant Buildings Fall Behind Schedule?
In some places, it takes longer to build with wood than with steel. It comes up three times over and over.
Site-Cast Concrete Creates a Strict Sequence
It always takes the same steps to make cast-in-place concrete: the forms, the reinforcements, the filling, and the drying. Every step needs to be checked before going on to the next one. If there aren't enough workers, it can stop the sequence. It can also rain or be cold. Also, getting things to the site when it's crowded is harder. They might have to wait to get into the boiler house or turbine hall because of a missed pour on a power project. This is not the same as before because steel is made away from the site. This is because different types of construction work don't need the same amounts of time or weather. The foundations still need concrete, but the building's top level doesn't have to wait for it anymore.
Crowded Work Zones Raise Safety Risk
At power plants, there are a lot of staff crammed into a small area. The people who run cranes, work with iron, do electrical work, and install pipes all have to be close to heavy equipment, open edges, and loads hanging from the roof. On building sites, falls are a major cause of death, so people who work on high levels need to carefully plan their moves. The fumes, sparks, and trips that happen when people cut, spark, and grind in the field make those areas more dangerous. More work needs to be done in the field the longer workers are exposed. That risk is lower in a plan that moves work from the roof to the shop before the first column is put up.
Late Equipment Changes Cause Rework
As soon as the building is up, the companies that make boilers, turbines, and conveyors often change the loads, openings, or cable routes. While the concrete is under pressure, you have to drill, chip, or add pieces to change it. It's easier to make changes to steel models because the connection plates, frames, and platforms can be changed before the model is built. This isn't the same as having correct information about the tools you need for the job. So, the structural and process teams can work together right away. This keeps the construction order clear and saves the field crew from being caught off guard. You can save more time than just getting an erection quickly if you plan ahead.
How Does a Steel Structure Building for Power Plant Projects Improve Speed and Safety?
This is fixed right away with a steel structure building for power plant projects. This is how the results look on a real site and plan.
Parallel Fabrication and Bolted Erection
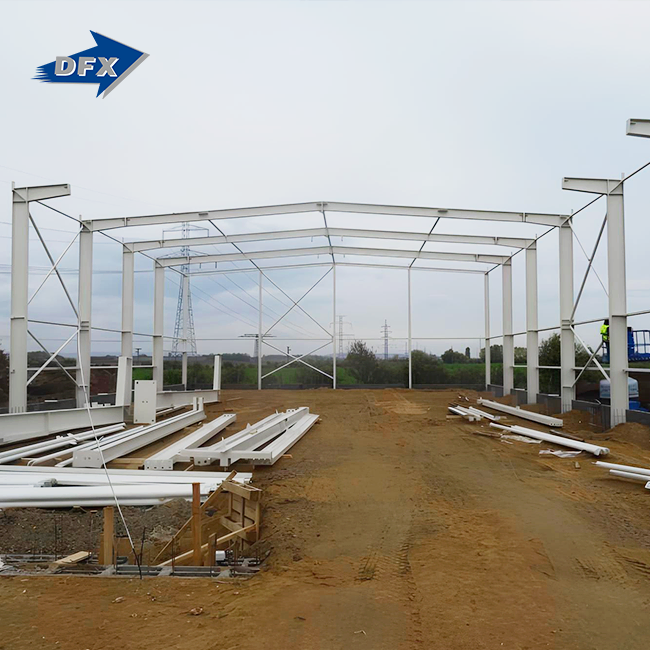
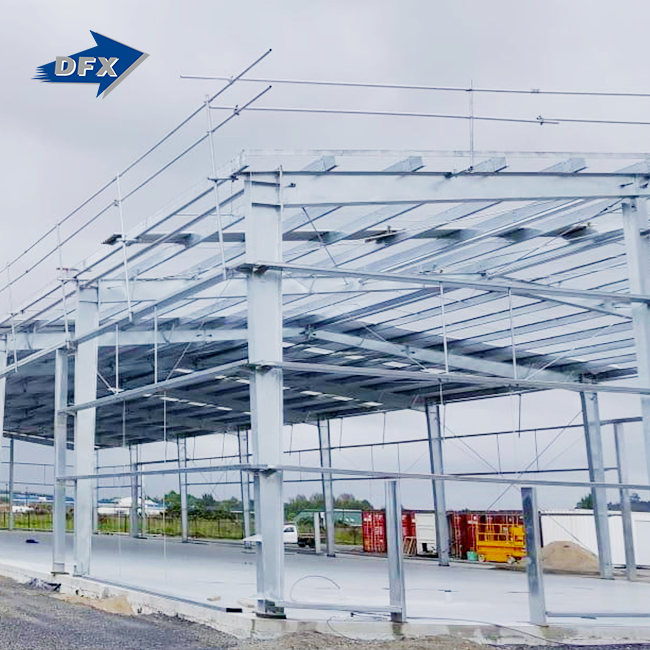
In a controlled shop, the maker drills, cuts, welds, and coats members while teams work on the foundations and other work below ground. They run together, not one after the other. There is no need to wait for the concrete to harden before putting up columns, ceilings, and beams on the job site. Our large buildings are made with steel H-section main frames that are bonded together and joined with bolts. They also have C/Z purlins, which are a good choice for this method. It takes about 25 to 55 days to make something when you order it. To save time, you still need to ship, get your plans approved, and know how to use a crane.
Less Hot Work at Height
People usually solder, cut, and grind things that are on the ground in a shop because it is safer, has better lighting, and is more stable. Welds are always being checked, and clothes are only put on in special rooms. As long as ironworkers use bolts to connect pieces on the job site, sparks and fumes don't get into other trades. While putting up steel, you must still follow OSHA's 29 CFR 1926 Subpart R standard for connectors, decking, and fall protection. So, a good plan has no-go zones, lifting routines, and short-term support. Steel makes things safer, but strict rules on the job site are also important.
Engineered Access for Operation and Maintenance
Being safe doesn't end when you get hitched. To make the steel model safer for workers, steps, bars, platforms, walks, stairs, and toe boards can be added. Inspectors need stable places to work near the turbines and pipe racks on the maintenance decks. These spots also make it easy for first responders to get to. Since the steel pieces are made ahead of time, they are already matched to the frame when they arrive, so there is less work to do in the field. It's not always safe for a house to be made of a certain material. Designers still need to check for things like the use of cranes, the weight of the equipment, vibration, wind, the effects of earthquakes, thermal movement, and fire resistance.
Key Components, Standards, and Steel Versus Concrete
For speed and safety, you need a strong structure. This part talks about what goes into the steel structure building for power plant projects, the rules that apply, and the times when it still makes sense to use concrete.
Primary and Secondary Steel Systems
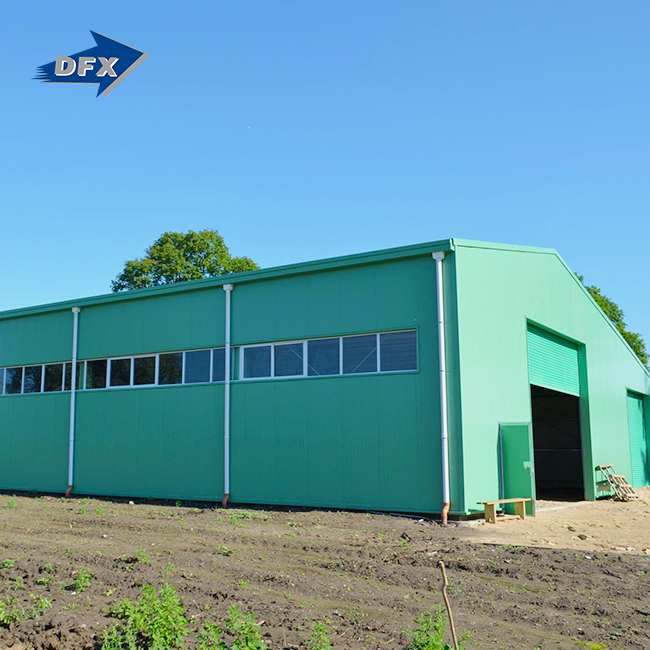
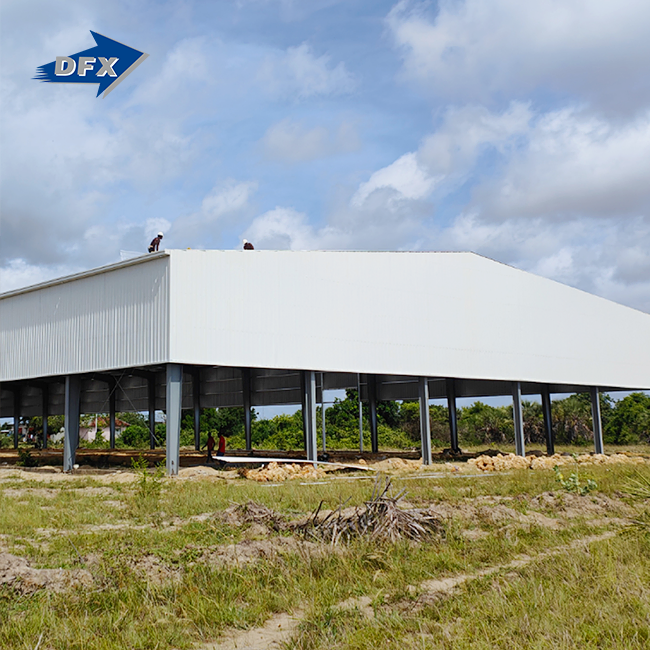
There are main frames, secondary members, equipment supports, and an envelope in a steel building for a power plant. Main steel is used to make columns, rafters, trusses, girders, crane beams, and braced frames. The roof and walls are held up by secondary steel, such as C/Z purlins, which also works with pipes, ducts, and cable trays. Around things that are enclosed, you can put insulated panels, bent sheets, louvers, fire-rated walls, and industrial doors. Our big, open buildings are great for workshops, assembly lines, and processing plants. They can also be used as plant support buildings after the project design review is done. For heavy boiler grids and turbine supports to work, the engineering has to be just right.
Design Standards and Fabrication Quality
The written design report should explain how the building will be used, the loads on the equipment, how the crane will work, wind, snow, earthquakes, changes in temperature, vibrations, and normal wear and tear. AWS D1.1 is used for welding, and ASCE/SEI 7 is used for loads. The International Building Code and ANSI/AISC 360 are also used for steel buildings in the United States. Correct welding methods, certified welders, non-destructive tests, bolt controls, and size checks are all important for the quality of production. ISO 9001 is used to control quality at DFX, and the company's steel goods are marked with the CE mark. The things it sells are also up to ASTM standards. People who want to buy a house should find out what building codes apply to it and who built it.
Steel, Concrete, or Hybrid
It is often faster and easier to change steel later. It is also lighter, lasts longer, and is easier to work with off-site. Foundations may not be needed as much for frames that are lighter, but the costs of moving, lifting, fire safety, and covering need to be looked at again. Concrete can be used for fire safety, to block radiation, to stop high-mass tremors, or for other reasons. In many plants, steel frames are put on top of concrete supports and machine bases. It's not enough to compare prices per square foot; you also need to look at how much it costs to install and how much it costs to keep up over time. This is because maintenance, growth, and downtime can change the final number.
Choosing a Supplier and Measuring Results
Pick a partner and keep track of results once the design method is clear for your steel structure building for power plant project.
What to Check in a Manufacturer
First, do a project like this before checking out what the shop can do. Learn how to paint, blast, weld, check, keep track of, and plan the work that is done. Qingdao Director Steel is the name of the company that made DFX. Since its start in 2011, more than 200 people have worked there in 40,000 square meters of enclosed production space. Its lines are made up of two C/Z section lines and six automatic welded H-beam lines. They can work with about 20,000 tons of welded H beams and columns and 8,000 tons of C and Z steel every year. Our in-house design and finishing team can help with projects from the planning stage all the way through to the completion stage. Find references and good records before you sign.
What to Put in Your RFQ
It is easier for suppliers to quote on the same subject when the RFQ is clear. This means that change orders are less likely to happen. Type of building, location, size, clear heights, equipment and crane loads, design rules, seismic and wind data, fire rating, corrosion category, insulation needs, base information, goal dates, and the place where the building will be delivered should all be included. Business terms that should be added are Incoterms, packing, shipping, insurance, dumping, payment goals, and guarantees. Let us know what you need, and we'll design the structure, build it, treat the surface, pack it, tell you how to put it together, and help you on-site. Get rough drawings, calculations, coating schedules, and inspection plans before you place your order.
Metrics That Show Real Results
Numbers that are easy to read will help you keep track of the results. The plan is based on things like the number of design changes, late supplies, and the time between when the base is ready and when the building is turned over. Accidents that can be recorded, close calls, hot work permits, lifting events, and watching people work at height are all safety metrics. Quality measures include the number of failed welds, the compliance of the bolts, the differences in size, and finishing flaws. Over the long term, you should think about how easy it is for crews to clean, paint, fix, and add on to the building and how long those tasks take. For speed and safety, these numbers tell you if steel lived up to your hopes.
Conclusion
Steel structure buildings for power plants are better for power plants because they do less hot work at heights, move fabrication off-site, and shorten the time it takes to build with bolted connections. This type of concrete work depends on when it's done, the weather, and how long it takes to dry. It's also harder to do the work again after changing machines late. Steel lets people work together, keep an eye on quality in the shop, design access, and make changes more easily. Still, the right equipment data, the right design loads, fire and rust safety, and good lifting plans are what make the difference. If you want to compare steel, concrete, and mixed systems, you should look at their total set and lifetime costs instead of just their prices. Choosing a steel structure building for power plant project depends on how well the seller knows the standards, how complete the RFQ is, and how time, safety, and quality measurements turn out.
FAQ
Q1: Is steel faster than concrete for power plants?
Yes, most of the time. Fabrication and base work happen at the same time, and with bolted construction, there is no need to wait for the materials to dry. The final schedule is still subject to getting approvals, shipping, getting the site ready, and letting the crane in.
Q2: How is steel protected from fire and corrosion?
So that they can follow the fire rules in their area, specifiers choose between fireproof boards, intumescent coatings, concrete encasement, and compartmentation. As part of our service, we clean surfaces, and we make sure it fits your needs and the area.
Q3: What information do you need for a quote?
Send the building's size and weight, the design rules, information on wind and shocks, fire and corrosion standards, base information, the shipping location, and the times you want it made. Making drawings helps the review go by faster.
Q4: What is the typical lead time?
A made-to-order job can take anywhere from 25 to 55 days to finish, depending on how big and fancy it is.
Request Your Steel Structure Building for Power Plant Quote from DFX
Visit DFX to locate a steel structure building for power plant manufacturer. They can check over your work. Along with Qingdao Director Steel, we plan, build, treat the surface, pack, and give advice on-site. To find out more, send your models and machine data to jason@bigdirector.com. We'll look over your brief and get back to you with a rough plan and price quote.
References
1. American Institute of Steel Construction, Specification for Structural Steel Buildings (ANSI/AISC 360-22), 2022
2. American Welding Society, Structural Welding Code—Steel (AWS D1.1/D1.1M), 2020
3. Occupational Safety and Health Administration, Steel Erection Standard (29 CFR 1926 Subpart R), 2001
4. American Society of Civil Engineers, Minimum Design Loads and Associated Criteria for Buildings and Other Structures (ASCE/SEI 7-22), 2022
5. International Code Council, International Building Code, 2021
6. American Institute of Steel Construction, Steel Design Guide 7: Industrial Buildings—Roofs to Anchor Rods, 2004
Learn about our latest products and discounts through SMS or email