- English
- French
- German
- Portuguese
- Spanish
- Russian
- Japanese
- Korean
- Arabic
- Greek
- German
- Turkish
- Italian
- Danish
- Romanian
- Indonesian
- Czech
- Afrikaans
- Swedish
- Polish
- Basque
- Catalan
- Esperanto
- Hindi
- Lao
- Albanian
- Amharic
- Armenian
- Azerbaijani
- Belarusian
- Bengali
- Bosnian
- Bulgarian
- Cebuano
- Chichewa
- Corsican
- Croatian
- Dutch
- Estonian
- Filipino
- Finnish
- Frisian
- Galician
- Georgian
- Gujarati
- Haitian
- Hausa
- Hawaiian
- Hebrew
- Hmong
- Hungarian
- Icelandic
- Igbo
- Javanese
- Kannada
- Kazakh
- Khmer
- Kurdish
- Kyrgyz
- Latin
- Latvian
- Lithuanian
- Luxembou..
- Macedonian
- Malagasy
- Malay
- Malayalam
- Maltese
- Maori
- Marathi
- Mongolian
- Burmese
- Nepali
- Norwegian
- Pashto
- Persian
- Punjabi
- Serbian
- Sesotho
- Sinhala
- Slovak
- Slovenian
- Somali
- Samoan
- Scots Gaelic
- Shona
- Sindhi
- Sundanese
- Swahili
- Tajik
- Tamil
- Telugu
- Thai
- Ukrainian
- Urdu
- Uzbek
- Vietnamese
- Welsh
- Xhosa
- Yiddish
- Yoruba
- Zulu
How Large Can a Steel Structure Exhibition Hall Span Without Columns?
You are designing a location and want to know how large a steel structure exhibition hall may be before installing internal columns. This challenge is nearly always faced by venue developers, city planners, and event organizers in Africa, South America, the Caribbean, Oceania, and Southeast Asia with every project request. Specialist trusses or space frames may span 100 meters, although normal steel frameworks span 30-60 meters. This booklet includes engineering, financial trade-offs and project data for informed planning.
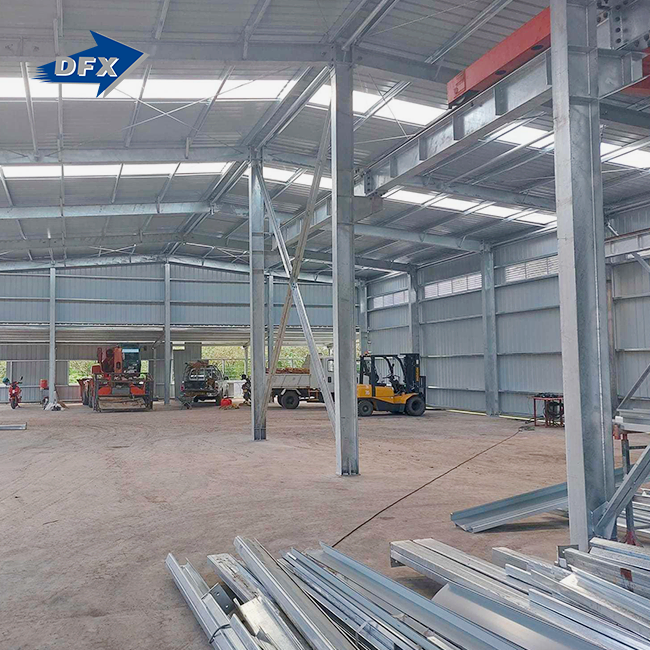
Steel display halls without interior supports are 30-60 meters long. With specially built trusses, arches,s and space frames, it may extend for 60 to 100 m. Limits vary with wind, snow, seismic exposure, roof weight, and steel tonnage budget. Beyond 60 meters, deeper trusses or three-dimensional space frames are required. The most obvious design for a floor is a single span. The cost for steel and foundations is higher. Before you choose a span number, your engineer will need to develop an initial structural model with load assumptions, member sizes, and a range of construction costs.
Help locate span? My DFX team will be evaluating free-span feasibility most weeks for exhibition and event sites. Jason@bigdirector.com can rapidly figure out your site and budget range. We help venue developers choose a dependable steel structure exhibition hall manufacturer in new event markets. Your location will suit my spread table.

What Determines the Maximum Column-Free Exhibition Hall Span?
The top and walls of a steel structure exhibition hall don't hold up the weight of the building; instead, steel frames, supports, beams, trusses, or space frames do. The roof keeps the rain and snow out. The steel frame below holds the building together. People often think that a bigger roof panel can hold more weight, so this difference is important. It doesn't.
What Is a Steel Structure Exhibition Hall, Exactly?
It's helpful to clear up a few terms that people often get mixed up before you compare width options:
- Clear span is the open distance between interior supports, measured with nothing in the way. This is the number event organizers care about most, since it decides how many booths or how large a stage fits without a column in the sightline.
- Building width is the total outside measurement of the steel structure exhibition hall, including wall thickness and any side canopies, which is usually a bit larger than the clear span.
- Structural span is the distance the primary frame actually carries, which can differ from the clear span if there are partial supports or mezzanines.
- Bay spacing is the gap between repeated frames along the building's length, often 6 to 9 meters, and it controls how many frames you need overall.
Primary Variables That Control Span
The column-free range of a frame is determined by several things. Forces that act along a building change eaves width, shape, and height. The ridge height changes. Many dead loads are in large halls. This includes roof and wall loads, maintenance worker live loads, and light stand or sign point loads. Wind, snow, pools of rain, earthquakes, and thermal expansion move the frame. Serviceability Deflection limits and link design restrict how much steel can bend. The steel has to be strong enough not to shatter.
Initial Design Information Checklist
Before they can give you a real span number, an engineer needs to know a few things about your site and script. Putting these together early will keep you from having to go back and forth for weeks.
| Required input | Why it matters |
|---|---|
| Clear internal span | Sets the structural system and member depth |
| Site location | Decides wind, snow, seismic, and climate loads |
| Hall height | Affects frame stability, lifting gear, and lighting layout |
| Roof equipment | Adds concentrated and spread-out loads |
| Crane or rigging needs | May require heavier beams or dedicated supports |
| Future partitioning plans | Shapes the column layout and bay spacing |
| Fire and occupancy class | Sets protection levels and exit requirements |
If you fill out this list, your structural engineer won't have to guess at a span number that might not work when real loads are added. In a few days, he or she can run a first-cut model.
How Wide Can a Steel Structure Exhibition Hall Span Without Columns?
Because everyone wants this number, I put it in a table based on normal building practices and information from our project records.
Typical Span Ranges by Structural Concept
| Structural concept | Indicative clear-span range* | Typical application |
|---|---|---|
| Portal steel frame | 20–50 m | Standard exhibition and industrial halls |
| Heavy rigid frame | 30–60 m | Larger trade halls and assembly spaces |
| Tapered built-up girder | 30–70 m | Economical wide-span buildings |
| Steel truss | 40–100 m or more | Large exhibition and event venues |
| Space frame | 50–150 m or more | Monumental roofs and open interiors |
| Tied arch or cable-supported roof | Project-specific | Very large or landmark halls |
Structural Concept
Practical Span Categories
There are three primary sorts of buyers. Your wide span in a small to large hall is 15 to 30 meters. Great for local trade exhibitions or regional expos. 30 to 60 meters. That is the length of most overseas show steel structure exhibition halls being built nowadays. This is the length of huge trade show halls. Events of over 60 meters and up to 100 meters or more are constructed using trusses, bridges, or space frames.
The most economical span does not imply the maximal span. A hall may be 90 meters wide, but the tonnage of steel, the depth of the members, and the size of the foundation at that width frequently cost a lot more per square meter than breaking the same floor area into two 45-meter bays and placing a thin column line along the center.
Why There Is No Universal Maximum
No number works everywhere, and that’s why. Each country has different steel grades, frame spacing, roof weight, wind rise, snow drift, and seismic zone. Storm winds reach the Caribbean coast but not the dry southeast Asia. Math says a larger span is doable, but the ease of getting there, the amount of weight a crane can lift, and the tightness of space limit what can be built. A longer span may solve internal problems, but it takes more steel, deeper members, more base money. Thus, the final amount always balances costs with available floor space.
Which Structural Systems Allow the Longest Exhibition Hall Spans?
Getting the "biggest" system isn't as important as getting the right system for your space, your cash, and your plan.
Portal Frames and Rigid Steel Frames
When you create a portal frame, the connections between the columns and rafters are moment-resisting. That implies they can take both straight compressive stresses and bending forces. This gives the frame stability, such that the major span need not be braced diagonally. If you know how to make portal frames, then it is a fast and straightforward thing to do. These are perfect if you need to get a job done fast for a prefabricated steel structure exhibition hall. When spans reach above 50 to 60 m, the steel weight and member depth start to increase rapidly.
Trusses, Space Frames, and Arches
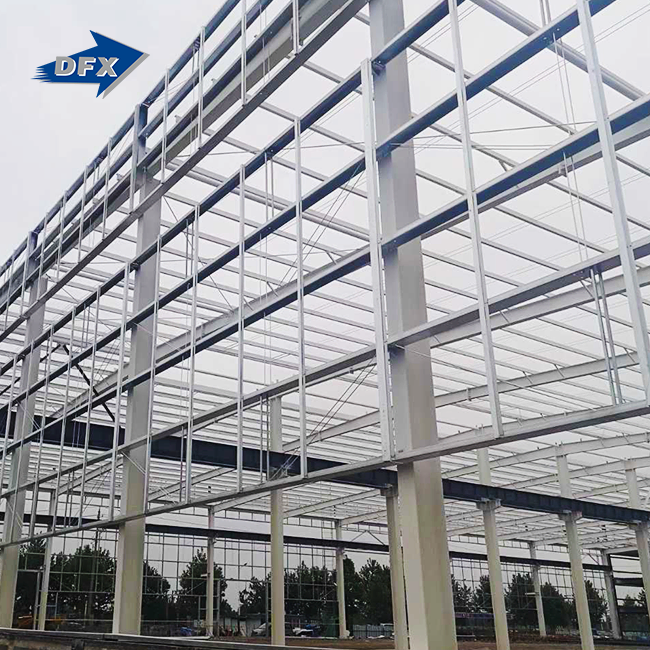
Trusses break up a span into triangles, and divide the bending force into compression and tension forces. This is why trusses can span longer distances than solid beams of the same weight. Adding depth, space frames distribute weight over a grid, not along a single line. This is good for roofs that are not square or straight. Roofs are supported by cables, connected arches, and the principle of cable tension or arch movement is employed to carry weight over great spans. They take longer to make. And they have to be put together correctly and in order. For simple frames, the structural zones and connecting points do not need to be deeper. It is a matter of establishing a greater goal and allowing oneself more time to put processes into place.
System Selection Checklist
To choose between these systems, here is a short list of questions that will help you:
- Required clear span and whether any interior columns are acceptable at all, since even one well-placed column can cut steel tonnage by a meaningful margin on a wide hall.
- Roof look, daylighting goals, and whether a glass curtain wall or skylight strip is part of the design brief.
- Suspended loads such as lighting rigs, speaker arrays, or banners that need to hang from the roof structure during events.
- Fabrication capacity, transport length limits on local roads, and the lifting capacity of cranes available on site.
- Plans for future expansion, temporary use, or eventual relocation of the structure.
— How wide the hall needs to be and if any columns inside are okay. One well-placed beam in a large steel structure exhibition hall can cut steel tonnage by a large amount.
The design plan says what the roof should look like, how much light it should get, and whether a window strip or a glass curtain wall should be used.
Light stands, speaker systems, flags, and other heavy items that need to hang from the roof during events.
—The biggest thing that can be built, the longest thing that can be moved on local roads, and the heaviest thing that can be lifted by cranes on the job site.
These are the plans for how the building will get bigger, be used temporarily, or be moved over time.
Steel Frame vs Space Frame: Which Supports Longer Spans?
Here is a clear comparison because this is a question that place builders often ask.
Structural and Cost Comparison
| Criterion | Steel frame or truss | Space frame |
|---|---|---|
| Typical geometry | Linear members, repeated frames | Three-dimensional triangulated grid |
| Long-span capability | High | Very high |
| Fabrication | Usually simpler | More specialized |
| Connection count | Moderate | High |
| Roof integration | Straightforward | Suits complex or curved roofs |
| Maintenance access | Generally simpler | Needs detailed access planning |
| Cost behavior | Often cheaper for standard halls | May pay off for very wide or irregular roofs |
| Design complexity | Moderate | High |
When a Steel Frame Is Usually Preferred
The majority of showrooms with a typical roof slope and normal height between bays may be built using a conventional steel frame or truss. If you need to create and put together your project quickly, this is almost usually the quickest way to proceed. If you wish to expand on to the home later on, you may add additional repeating frames. This works great too.
When a Space Frame May Be Justified
When the interior has to be open over a very large floor, where the roof is curved or expressive, or where the brief asks for plenty of natural light via built-in roof windows, a space frame is worth the additional expense. A space frame may be steel structure exhibition hall than a truss of the same width, as it distributes weight in more than one direction. This is vital for homes that can’t become too tall.
How Does Roof Design Affect Column-Free Exhibition Hall Span?
The roof does more than just keep the rain out. The building below it can only go so far because of its size and weight.
Roof Forms for Large-Span Halls
You can see that various roof styles — gable, barrel-vaulted, arched, sawtooth, and folded-plate — distribute the weight in different ways. Barrel vaults or roofs may support weight by becoming smaller when bent. So that the frame below it less likely to break. The shape of a roof may also affect the drainage of water. Too flat a roof might cause pooling water. Too steep a roof can cause the structure to be lifted up more by the wind. Roof pathways should be included from the outset to allow for cleaning pipes or servicing rooftop units. Do not add on afterward.
Roof Loads and Serviceability
A roof is carrying more weight than it should. The structure also has to carry the additional load of insulation suspended from the ceiling, waterproofing membranes, solar panels, HVAC systems, lighting rigs, signage and exhibition displays. The items to look at include the numerous kinds of loads to be compared to deflection limitations, ponding danger, vibration from foot traffic or wind gusts, thermal movement over vast roof surfaces, and rainwater drainage as per the applicable structural design code.
Roof and Envelope Options
Using the wrong delivery method may lead to inefficiency and missed deadlines. Sandwich panels are quick to install, and they hold heat, making them perfect for rapid installs. Standing-seam metal roofs are strong, lightweight, and clean. The light pours in, the building opens up, and the street looks into the steel structure exhibition hall with a glass curtain wall. Cities typically ask this question when they construct prominent structures. The clear roof panels and windows should not take up more heat than is needed. Follow the fire safety rules. The long-term cost of the venue is affected by airtightness, insulation continuity, and thermal-bridge management at the steel-to-steel connectors.
What Span Is Suitable for Large Trade Show Exhibition Halls?
Span methods need to be changed for different kinds of events. You won't have to pay for space you won't use if you match the structure to the use case.
Span Recommendations by Use Case
| Use case | Typical planning priority | Suitable structural direction |
|---|---|---|
| OEM product showcase | Flexible floor layout, equipment access | 30–60 m clear span with service zones |
| Distributor or trade association event | Fast reconfiguration, temporary partitions | Modular portal frame or truss system |
| End-user or plant exhibition | Heavy displays, machinery, logistics | Heavy steel frame with reinforced slab |
| International trade show | Large crowds, rigging needs | Long-span truss or space-frame system |
| Temporary exhibition hall | Fast assembly, possible relocation | Bolted modular steel system |
Case Study: A 68-Meter Clear-Span Expo Hall
In 2023, our engineers assisted a West African event organizing company to build a 68-meter exhibition hall. The hall is used for trade shows and large public meetings. The primary problems were the single floor without columns, the short time for construction before a trade exhibition, and a rise to make the building stand out from the main road.
A flat steel truss top rested atop a solid, durable framework. This meant we didn't have to construct an entire space frame. It is a 120-meter tower built with 1,850 tons of steel. The frame was put together in 54 days with the supports ready, 30% faster than the client had scheduled for their cast concrete design. Sometimes consumers say they want the widest spread, but what they mean is the greatest span they can afford that will fit in their time period. According to the project’s main structural expert. The steel structure exhibition hall had been adapted for trade shows and public gatherings without moving a wall.
OEM, Distributor, and End-User Planning Notes
Before installing the column grid for an OEM display, make sure that the sizes of the items, top handling equipment, utility drops, and any loads on the machinery floor are all in alignment. For an event with a distributor or organization, ensure there are modular wall panels, rapid set-up periods between exhibitions, and loading docks that are easy for shipments to reach. If you are an “end-user” or “plant owner” showing off your work within the corporation, know the daily operating loads, the fire escape strategy, and know a realistic plan for long-term care before you sign off on the final design.
How Do Wind and Snow Loads Limit Exhibition Hall Span?
Loads from the weather often set the real span limit more than anything else. This is very true in areas near the coast and in the tropics, where many of our clients build.
Climatic Loads That Affect Long-Span Design
Wide-span roofs are especially heavy during storms because of wind pressure, wind uplift on the roof, changes in pressure within the structure due to doors that are open, and heavier pressures at the edges and corners of the roof. In colder areas, snow load, snow falling against parapets, uneven snow on uneven rooftops, and snow combined with rain all make things heavier. The transfer of seismic mass and the lateral drift in still-active earthquake zones are of great importance. Large span steel roofs for exhibition buildings must also account for temperatures that fluctuate daily and heat transfer. This puts stress on long steel runs. Coastal rust, freeze-thaw, excessive humidity, and temperatures that don’t go down are some of the factors that impact the choice of material and finish during the life of the structure.
Structural Responses to High Loads
As long as engineers don't have to rethink the whole building, they can deal with loads that are very hot or very cold.
- Increase member depth, section capacity, bracing, or frame spacing to carry higher wind or snow forces without changing the overall span.
- Use a stronger steel grade where the governing code and welding procedure allow it, since higher strength can reduce member size but may raise fabrication cost.
- Add secondary bracing, roof diaphragms, tie rods, or load-sharing elements between frames to spread force more evenly across the structure.
- Improve roof drainage and snow-management detailing, such as heated gutters or steeper local slopes near valleys.
- Reassess whether a single-span, multi-span, or hybrid layout gives the best balance of open floor space and steel cost for that specific climate zone.
Test different layouts to find the one that gives you the most open floor space and the lowest cost for steel in that temperature zone.
Compliance and Verification Checklist
Before you sign a contract, know the national or regional building code for your area. Request design loads based on the reality of the rock and weather, not conjecture. The formulas, structural models, connection instructions, and signed design assumptions should be submitted. Join, bolt, coat, and check according to established norms. Follow EN 1991 and EN 1993 throughout Europe. Design to ASCE 7 and AISC 360 in the USA. It is also vital to follow local energy, fire, and access regulations (ASCE, 2022; AISC, 2022).
How Does Hall Height Affect the Maximum Structural Span?
There is a stronger link between height and span than most buyers think. It costs more on both ends if you get this wrong.
Relationship Between Height, Stability, and Span
More shows, lighting setups, air lines, and event rigging can fit in when the height is greater. But higher frames are more wind-vulnerable, have longer column buckling lengths, swing more under lateral loads, and strain the foundations below more. And the more the steel is utilized, the higher the roof and the deeper the building. The more room you increase within a structure, the more it costs over time to heat, cool, and defend against fire.
Clear Height Requirements by Function
Trade booths and product displays typically need a minimum of 6 to 8 meters of clear height. You need at least 10 to 15 meters of room to be able to exhibit big equipment, automobiles, or aircraft. Banners, light beams, and audio systems hanging from the ceiling make it even more necessary to have adequate space above the show floor. The greatest area is taken up by heavy rigging mostly utilized on stages, during concerts or at conferences, sometimes more than 18 meters at the crest.
Optimization Options
Because the rafters and beams are curved, steel goes where it has to be bent the most, and weight is taken away where it doesn't need to be. This may lower the weight of a project by 10-15%. Getting the pipes, sprinklers, lighting, and structural depth to work together early on in the construction phase helps prevent things from going wrong in a large span steel roof for exhibition buildings.” Skylights, curtain walls, solar-control systems—these are things you think about while you’re brainstorming ideas, not after the steel’s been ordered. This keeps energy efficiency costs low and avoids last-minute design adjustments.
What Steel Specifications Are Needed for Long Exhibition Hall Spans?
A span number doesn't mean much if you don't use the right materials and make sure you follow the rules.
Steel Grades and Material Standards
Structural steel should be made to the EN 10025 series in Europe. In the US, ASTM A36, A572, and A500 standards should be applied. Before you start producing the plate, make sure you know the yield strength, tensile strength, impact toughness, weldability, and plate thickness tolerances. If you wish to save weight, hold off on upgrading to a stronger steel. Look instead at how the steel is welded, how well it takes wear and strain, how effectively it resists fire, and how the links are formed. A stiffer plate is not necessarily preferable at the joints.
Fabrication and Connection Requirements
The welding process, the skills of the welder, the preheat temperatures, the heat control, and the consumables have all been successfully used to weld thick long-span sections. For fixed connections, the kind of high-strength bolt, pre-tensioning, quality of the hole, and tightness of the record are critical. If required by design, build a plant test piece to check sizes. This way, fit-up problems are recognized before the steel arrives. Decades of weather investment if you choose the right layer thickness, surface prep, and repair technique.
Quality Verification and Traceability
The paperwork that comes with a steel frame is what makes a safe steel structure exhibition hall different from a less safe one. Buyers do not see it often.
| Verification item | Recommended evidence |
|---|---|
| Raw material identity | Mill test certificate and heat number |
| Welding quality | WPS, PQR, welder qualification, NDT records |
| Dimensions | Inspection and measurement report |
| Bolted connections | Bolt certificates and tightening records |
| Coating performance | Surface preparation and dry-film thickness report |
| Final fabrication | Punch list, nonconformance records, release inspection |
| Site erection | Alignment, bolt, weld, and installation inspection records |
Our goods in steel structures are CE certified according to European standards (ISO 2015), and our manufacturing lines are all ISO 9001 quality management. Remember that not all FDA, UKCA, RoHS, REACH, and CE markings cover the frame itself. Ask your supplier what the work is to find out which markings correspond to which pieces. It depends on the regulations for the final market, the construction materials, electrical systems, coatings, tools, and equipment.
How Can You Design a Cost-Effective Long-Span Exhibition Hall?
You should look at the whole picture before making a budget. This will help you stay on track with your job.
Cost Drivers for a Steel Structure Exhibition Hall
The basic pricing is variable depending on steel composition, member depth, connection hardness, and roof and wall systems. Depends on the size of the foundation, kind of soil, seismic safety, crane access, etc. Shipping charges are sometimes more expensive than buyers think. Because of finishing, packing, shipping, clearing customs, setup, and temporary labor. They also cover fire safety, insulation, glass, mechanical and electrical systems, lighting, flooring, and interior fit-out. When you think “long-span steel exhibition hall column-free design price”, don’t only calculate steel tonnage. Always examine the other viewpoint. The reason for it is that two quotes for the same number of tons might have vastly different total costs.
Procurement and Commercial Checklist
It's better for your budget to get a quote that is fair and comparable than to try to find the lowest price. Before you sign anything, go over this list with each bidder:
- Request a clear steel exhibition hall construction quotation that spells out exclusions and assumptions in writing, not just a lump sum figure.
- Compare steel exhibition hall cost per square meter only when every bidder is pricing the same scope, specifications, and design loads.
- Confirm design and approval responsibility, lead time for production, and the full site installation schedule in calendar weeks.
- Check payment terms, currency, Incoterms, packing standards, shipping documents, and who handles customs clearance at each end.
- Ask about warranty length, defect-response process, spare parts availability, maintenance manuals, and as-built drawings delivered at project close.
- For a turnkey steel exhibition hall project, get written confirmation of whether foundations, envelope, MEP, fire systems, interior finishes, and permits sit inside or outside the supplier's scope.
—Don't just ask for a lump sum amount; get a clear steel show hall building quote that spells out what's included and what's not.
*Compare steel show steel exhibition hall column-free design cost per square meter** only when all bidders offer prices for the same design loads, specs, and scope.
—Find out who is in charge of making the product and getting it approved, as well as how long it will take to make and how long it will take to set everything up on-site.
Supplier Capability and Evaluation
Look at the vendor’s past projects for the same width, height, weight, and temperature before you negotiate. Examine their engineering tools, design software, coding expertise, documentation, and designer responsibility. Audit the tools, testing systems, coating facilities, and material records at the facility. Request drawings, explanations of methods, test results, quality plans, and references.
Qingdao Director Steel Structure Co., Ltd. has been specializing in structural steel manufacturing since 2011. They have erected huge commercial large span steel roofs for exhibition buildings, hangars, grandstands, churches, processing factories, and retail complexes. We have a 40,000-square-meter production plant with 20 lines of corrugated steel sheet, 6 automated lines of welded H-beam, 2 lines of sandwich panel, and 2 lines of C/Z sections for safety. We have around 200 skilled people. We produce 6,000 tons of C and Z section steel, 50,000 square meters of sandwich panels, and 8,000 tons of corrugated sheets and coils per year. They make 20,000 tons of welded H beams and columns. We have an in-house design staff on hand to assist customers from idea through to implementation. One person will handle all customer relations.
Risks, Pitfalls, and Mitigation
By quickly going over some of the things that could go wrong, buyers can avoid making the mistakes that end up costing them the most time and money later on.
| Common risk | Potential impact | Mitigation |
|---|---|---|
| Span quoted without load assumptions | Underdesign or unexpected cost | Require a design basis and signed calculations |
| Lowest-price comparison only | Missing scope, later cost additions | Compare a matched technical-commercial schedule |
| Weak connection design | Delays, unsafe behavior, rework | Review connection calculations and inspection records |
| Unclear foundation responsibility | Interface disputes between parties | Define geotechnical and civil scope in writing early |
| Poor coating specification | Early corrosion, repaint cost | Specify environment, coating system, DFT checks |
| Late equipment changes | Redesign, schedule slip | Freeze suspended loads and service zones early |
| Incomplete export paperwork | Customs or installation delays | Confirm packing lists, certificates, drawings, Incoterms |
Conclusion
The steel structure exhibition hall may be 30-60 meters long and wide, because there are no inner columns. The project may be extended to 60–100 meters using trusses, space frames, or arch systems. You have to take into account more than the distance. You should also think about the living cost of the building, local building rules, ground conditions, projected use, construction process, and hall height.
"Consider the cost of steel and everything else. Good suppliers should have extensive experience with similar projects, quality control records, traceable supplies, code-compliant engineering, clear business terms, and a robust on-site installation plan.
FAQ
1. How large can a steel structure exhibition hall span without columns?
A typical steel exhibition hall reaches about 30 to 60 meters of clear span. Specialized trusses, space frames, and arch systems can go past 60 to 100 meters with project-specific engineering support.
2. What is the best steel structure for a large exhibition hall?
Portal frames or heavy rigid frames suit many rectangular halls, while trusses and space frames work better for very large or architecturally complex column-free interiors. The right system depends on span, loads, roof shape, budget, and site erection conditions.
3. Is a single-span exhibition hall better than a multi-span hall?
A single-span hall gives the most open circulation and the cleanest sightlines for visitors. A multi-span hall can lower steel and foundation costs but adds interior columns that may affect booth layout and crowd movement.
4. How much does a steel exhibition hall cost per square meter?
Cost shifts with span, steel tonnage, foundations, envelope, fire protection, MEP systems, site location, shipping, and installation method. A fair cost-per-square-meter comparison only works when every quote covers the same scope, specifications, and design loads.
5. What standards apply to steel exhibition hall construction?
European projects commonly follow Eurocodes such as EN 1991 and EN 1993, while US projects often use ASCE 7 and AISC 360 along with local building codes. Material, welding, fire, accessibility, and energy rules may also apply depending on the site.
6. How long does a steel structure exhibition hall last?
A hall that is properly designed, fabricated, coated, and maintained can give several decades of service. Actual lifespan depends on corrosion exposure, coating upkeep, drainage, inspection schedules, fire protection, and daily operational loads.
7. What documents should a steel exhibition hall supplier provide?
Typical documents include design calculations, structural drawings, material certificates, welding records, inspection reports, coating records, bolt certificates, installation instructions, as-built drawings, and warranty details.
Ready to Confirm Your Hall's Column-Free Span?
If you are weighing span options for an exhibition or event venue, do not guess at the numbers before you build. My team at DFX and the engineering group at Qingdao Director Steel Structure Co., Ltd. can turn your site data into a preliminary span and cost model within days. We support venue developers and municipal planners searching for a dependable steel structure exhibition hall supplier across Africa, South America, the Caribbean, Oceania, and Southeast Asia. Email me, Maggie, at jason@bigdirector.com with your clear span target, site location, and hall use, and I will send a comparable preliminary specification back to you.
Prepare your target clear span, site location, hall dimensions, design loads, intended use, roof and wall preferences, delivery terms, and required documentation. Sending these details lets our team and yours build a matched preliminary specification, so you can compare real numbers instead of rough estimates before committing budget to a structural system.
References
1. American Institute of Steel Construction (AISC) — Specification for Structural Steel Buildings, ANSI/AISC 360-22 (2022). Referenced for US steel design standards. https://www.aisc.org/publications/steel-standards/
2. American Society of Civil Engineers (ASCE) — ASCE/SEI 7-22: Minimum Design Loads and Associated Criteria for Buildings and Other Structures (2022). Referenced for wind, snow, and seismic load criteria. https://www.asce.org/publications-and-news/asce-7
3. European Committee for Standardization (CEN) — EN 1991: Eurocode 1 — Actions on Structures (2002–2023 editions). Referenced for European climatic and structural load provisions. https://www.cencenelec.eu/
4. European Committee for Standardization (CEN) — EN 1993: Eurocode 3 — Design of Steel Structures (2005–2023 editions). Referenced for European steel structural design rules. https://www.cencenelec.eu/
About the Author
Maggie serves as Overseas Department Manager at Qingdao Director Steel Structure Co., Ltd., where she has supported exhibition hall, hangar, and large commercial steel building projects across emerging markets for several years. She works directly with venue developers, municipal planners, and event organizers to turn site requirements into practical structural and procurement plans. Her background covers export documentation, technical coordination, and supplier evaluation for long-span steel construction.
Learn about our latest products and discounts through SMS or email