When selecting the appropriate steel structure grain storage building for your farm, there are four considerations to make: How much grain do you really need to store? What style of building suits that volume? How does your climate impact design? And what supplier can support the structure with genuine engineering? Get these four properly, and you’ll maintain grain quality and your investment for decades to come. Get it incorrectly, and you’re fixing moisture issues and constrained layouts every harvest season. This guide provides actual data for each selection, so you can see how the alternatives compare with confidence.
If you choose a steel structure grain storage manufacturer that sees aeration and structural design as one combined work, you save yourself the expense of retrofitting difficulties later on. DFX designs, builds, and helps construct grain barns scaled for your environment and harvest volume, not any generic template. Before you decide on a supplier, contact the team at jason@bigdirector.com with your goal tonnage and location for a preliminary plan.

What Storage Capacity Does Your Farm Actually Need?
Buyers who construct with last year's crop in mind usually curse within two seasons. Most farm owners don’t anticipate yield fluctuations, extra acreage, new crop rotations, and changes in purchase plans to fuel storage demands as quickly as they sometimes do. In an ordinary harvest, a structure that seems ample might be hard to manage if output is better than projected. Before deciding on a storage capacity, it is important to look at both present production and how the farm is anticipated to expand over the next few years.
Estimating Bushels or Tons from Harvest Volume
Don’t take your average. Take your best harvest year. Steel structure grain storage is easier to manage when you’re not getting a lot of produce. A 500-acre corn farm with an average yield of 180 bushels per acre yields around 90,000 bushels in a good year. In reality, the building should have some spare capacity, rather than being full to its declared limit. A goal closer to 100,000 bushels allows greater flexibility for uneven pile height, loading and unloading, access around handling equipment, and short-term fluctuations in crop output.
The same idea applies when storage is expressed in tonnes. Consider the predicted yield, crop type, moisture level, and bulk density of the material when translating harvest volume to building size. Farms with more than one crop should also not calculate capacity as if any place may be utilized interchangeably. Different crops may need different regions for processing, ventilation, or quality control. 2. The theoretical maximum storage volume could be slightly reduced, but practical working space inside the building can be a great help to day-to-day operations.
Planning for Future Expansion
With portal frame architecture, farm owners may be more flexible as their produce increases. Additional bays can often be added later if the original structure and foundation layout have been designed to allow for expansion. Therefore, some farms will scale the initial phase to current storage requirements, with a clear path for future development. This can keep the initial investment low while keeping future options open.
When designing the initial facility, think about where to add additional bays. For a steel structure grain storage facility, consider the routes of trucks and loaders across the site and if the current access roads and handling equipment can accommodate a bigger storage space. It is far simpler to arrange these elements before construction than to rework the site once the structure is already in use. A little additional preparation at the start may provide the farm greater storage capacity later on and avoid substantial renovations to the original building.
| Farm Size (Corn, 180 bu/acre avg) | Peak Harvest Volume | Recommended Building Size |
|---|---|---|
| 250 acres | ~45,000 bushels | 50 ft x 100 ft flat storage |
| 500 acres | ~90,000 bushels | 60 ft x 150 ft flat storage |
| 1,000 acres | ~180,000 bushels | 80 ft x 200 ft flat storage |
These numbers change when you add another crop rotation or a wetter-than-normal year; therefore, most of the experienced purchasers put a 15 to 20 percent capacity buffer on top of their predicted peak volume. That buffer is cheaper to integrate into the initial design than to add as an afterthought in a hasty expansion mid-harvest.

Which Steel Building Type Best Fits Grain Storage?
Not all grain storage buildings constructed from steel frames have the same architecture, capacity, or unloading arrangements. The building type you choose will depend on how much grain you expect to store, how long the grain will stay in the building, how frequently it has to be transported, and what equipment you currently have on the farm. A structure intended to store huge quantities of bulk material for long-term storage may be inefficient for loading and unloading on a regular basis. A smaller hopper-style system may not be economically feasible for a big seasonal harvest. There are three primary styles that will suit most farm-scale grain storage needs, and each has its own practical benefits.
Flat-Bottom Storage Sheds
Flat-bottom steel sheds are a good option for long-term bulk storage, especially when the capacity surpasses 200 tonnes, and the grain has to be on-site for many months. For steel structure grain storage, a big open floor space allows convenient storage of big quantities, without excessive space used by structural components. Depending upon the size and the mode of operation of the plant, the grain may be handled by front-end loaders, conveyors, floor augers, or other handling equipment.
This arrangement is particularly convenient for farms that primarily handle one or two commodities and seek to optimize the use of the available footprint of the building. The comparatively spacious interior also allows operators greater freedom when rearranging or removing grain heaps in phases. But the structure should be designed for ventilation, moisture management, access to loading equipment, and the depth of grain wanted. A well-designed steel structure grain storage facility may also be fitted with appropriate doors, ventilation apertures, and equipment access points from the start, saving costly modifications later.
Cone-Bottom (Hopper) Bins
Cone-bottom, or hopper-bottom, bins usually are more appropriate for lower storage amounts, frequently less than 200 tonnes, or activities that need discharging grain often. The sloping bottom helps to direct the grain to the exit with the help of gravity, which limits the amount of physical handling or other unloading equipment needed. This may be especially valuable for farms with regular grain deliveries, for those who are selling grain in smaller parcels, or for those needing to rotate stored material over the season.
Real estate is the biggest trade-off. A hopper bin may provide less usable capacity for the same total site space as a flat storage facility, and a steel structure grain storage system may accommodate more specialized equipment and construction features. The support structure must also be able to accommodate the point loads imposed by the grain in storage. But for smaller enterprises where the speed of unloading is more critical than maximizing floor area, this design may make everyday handling considerably simpler.
Wide-Span Steel Buildings
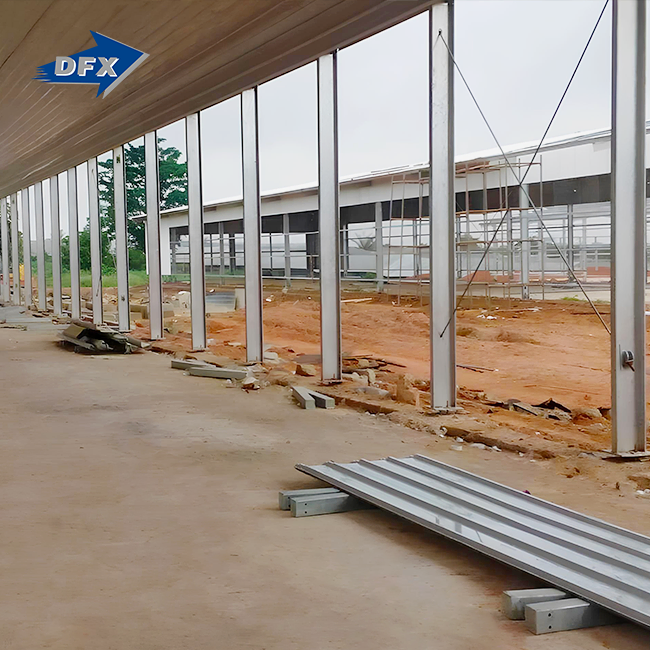
The wide-span steel structure is the most flexible storage facility when storage needs alter from season to season. They are especially ideal for farms that have many varieties of grain, employ heavy equipment within the facility, or require part of the structure for equipment storage when grain stockpiles are low. The primary frame members may be placed around the outside, so the inside is generally open, and loaders, conveyors, trucks, and other equipment have greater area to function.
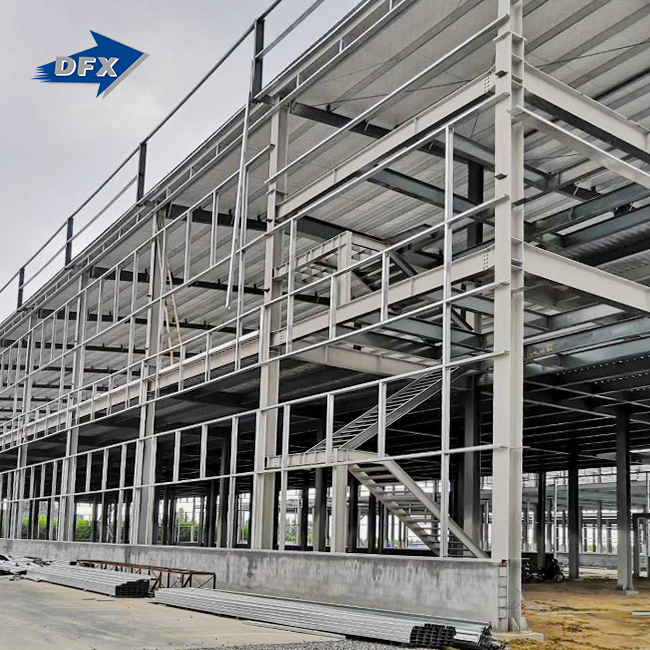
A typical steel frame structure of this sort consists of vertical steel columns and horizontal or inclined I-beams. The frame spacing is determined according to the width, height, loads, and local design characteristics of the building. If the structural design and the site restrictions permit, spans may be more than 40 m. This may provide a huge, unbroken storage space, but broader structures need special engineering for roof loads, wind pressure, foundation conditions, and the weight of the grain being stored and the handling equipment.
If a farm is likely to require additional storage in the future, a wide-span steel structure grain storage may also provide some extra capacity for future renovations. Partitions, conveyors, ventilation equipment, or handling systems may be added without having to redo the whole structure. The optimal option thus is not only the facility with the biggest capacity. That's the model that works for the farm's storage volume, handling routine, available acreage, equipment, and plans for future development.
| Building Type | Best For | Typical Capacity Range |
|---|---|---|
| Flat-Bottom Shed | Long-term bulk storage | 200+ tons |
| Cone-Bottom Bin | Frequent turnover, automatic discharge | Under 200 tons |
| Wide-Span Building | Mixed commodities, flexible layout | Varies by span and height |

How Does Climate Affect Grain Storage Building Design?
Climate impacts almost every material decision in a steel structure grain storage project—from coating thickness to bracing detail. This is one of the most typical and expensive errors farm purchasers make by skipping this phase in design.
Humid and Coastal Climates
Farms in the Caribbean, coastal Southeast Asia, and tropical South America have increased ambient humidity, which increases the probability of moisture movement inside any grain mass. The structural steel is protected by a strong corrosion-resistant barrier against this environment provided by galvanised zinc coatings. Condensation on the grain surface is reduced by insulated panels that lessen temperature variations.
Wind and Seismic Zones
Oceania and sections of Southeast Asia are active cyclone and earthquake pathways; therefore, wall bracing and anchor bolt size for steel structure grain storage should be based on local wind speed and ground motion data, not a global default. A supplier that does its own structural calculations for each site identifies these discrepancies before manufacturing begins, not after a storm reveals a weak link.
What Structural Features Protect Grain from Moisture?
Moisture is the worst enemy of stored grain, and every properly constructed steel structure grain storage facility fights it off with a mix of coatings, barriers, and structural details.
Galvanized Coatings and Vapor Barriers
Zinc coatings protect against weak acids that grain gives off during storage, prolonging the service life of columns, purlins, and wall girts well beyond that of untreated steel. Vapor barriers behind wall panels prevent humid outside air from reaching the surface of the grain, where it forms crust and mold.
Wall Girt and Floor Plenum Design
Bulk grain pushes outward against the walls in piles. In a steel structure grain storage building, reinforced wall girts, more closely spaced at the base, withstand this lateral strain. The sealed floor plenum below a perforated floor distributes aeration air equally throughout the whole footprint. There is no pocket of grain that is without ventilation during a cooling cycle.
How Important Is Ventilation for Long-Term Grain Storage?
One of the quickest ways to destroy a well-built steel structure grain storage facility is to ignore sufficient ventilation. Aeration is not an optional supplementary piece of equipment; it’s at the heart of how the structure preserves your crop.
Fan and Duct Sizing
The speed at which a building can chill or dry stored grain after harvest depends on the airflow rate. Aeration cools stored grain and helps maintain regular temperature and moisture conditions throughout the stored grain, therefore immediately reducing mold and insect activity related to uneven temperatures.
Passive Roof Venting
Active fans along with ridge vents or sidewall apertures in steel sheds push the warm, damp air at the roofline out and pull cooler air in from below. This passive layer of security works even when the electricity is not on and is important for farms in areas with less dependable grid supply.

What Size and Layout Work Best for Farm Operations?
Getting the size right for a steel structure grain storage building only solves half the problem. Incorporating a steel grain silo building into the overall design requires careful layout decisions to ensure that the available space actually works for daily farm operations.
Door and Access Placement
Door width and placement decide whether your loader or truck can move grain in and out without repeated repositioning, which adds up to real time lost during a compressed harvest window. Placing large doors on the gable end, opposite the primary equipment travel path, keeps daily traffic simple.
Equipment Clearance and Turning Radius
Eave height needs to clear your tallest loader or auger with margin, and floor layout should leave a turning radius wide enough for a fully loaded truck. Farm owners who skip this step during design often end up backing equipment out the way it came in, which slows down every load cycle for the life of the building.
Steel Grain Buildings vs. Concrete Storage: Which Is Better?
Farm owners weighing a steel structure grain storage building against a poured concrete warehouse are really comparing construction speed against long-term wall stiffness. A steel grain silo building can offer a practical alternative when project timelines and site conditions are important considerations. The comparison is not about which material is objectively superior. It is about which one matches your timeline, budget, and site conditions better.
| Factor | Steel Structure | Concrete Storage |
|---|---|---|
| Construction Time | 6–10 weeks typical | 3–5 months typical |
| Expansion Flexibility | Bolt-on bays, easier to extend | Difficult, often needs new foundation |
| Corrosion Management | Galvanized coating, inspectable | Rebar corrosion hidden inside concrete |
| Upfront Cost | Generally lower per ton of capacity | Generally higher per ton of capacity |
Concrete still holds an edge for very tall, small-footprint vertical silos in land-constrained sites. For the wide, expandable flat storage most farm operations request, steel wins on speed, upfront cost, and the ability to grow the building alongside the operation.
What Factors Have the Biggest Impact on Total Cost?
Two steel structure grain storage buildings with the same footprint can carry very different price tags once ventilation, handling equipment, and regional freight get factored in. Buyers who compare quotes on frame tonnage alone often miss where the real cost differences show up.
Case Study: Australian Poultry Farm Diversifying into Grain Storage
A poultry business in Australia expanding into feed-grain storage needed a 40 m x 24 m wide-span building able to hold mixed sorghum and wheat for its own feed mill. DFX specified galvanized panels rated for the region's coastal humidity, adjustable sidewall louvers matching the ventilation approach already used on the client's poultry houses, and a floor plenum sized for the denser wheat load. The client reported feed-grain spoilage dropped from an estimated 12 percent under a converted machinery shed to under 3 percent in the new building's opening season, based on the farm's own feed-usage records.
Case Study: Philippines Farm Cooperative Expansion
A farm cooperative in the Philippines needed to double its rice storage capacity ahead of a government-backed procurement contract that set a firm intake deadline. DFX added another 60-meter bay onto the cooperative's existing portal frame footprint, integrating the extension as a grain storage steel structure and matching bay spacing so it shared foundation detailing with the original structure. The added bay went from design approval to steel erection in seven weeks, letting the cooperative meet its contract intake deadline without renting temporary outdoor storage.
Regional Freight and Steel Pricing
Shipping distance and local import duties often swing total project cost more than the design itself, especially for farms in island nations or landlocked regions far from a port. Working with a supplier that consolidates shipments and plans freight routing early avoids the last-minute cost surprises that catch many new buyers off guard. Buyers evaluating steel structure grain storage quotes from multiple manufacturers should ask specifically how each one handles freight and import documentation, since that line item alone can shift a total quote by a meaningful margin once it lands on site.
Which Safety Standards Should Grain Storage Buildings Meet?
Safety compliance is not optional paperwork for a steel structure grain storage building. Dust, confined-space entry, and structural load standards all shape how the building gets designed and operated day to day.
OSHA and International Fire/Dust Codes
The United States Occupational Safety and Health Administration's Grain Handling Standard, 29 CFR 1910.272, sets requirements for controlling grain dust fires and explosions at facilities handling bulk grain, and many international buyers use it as a practical design benchmark even outside U.S. jurisdiction. Housekeeping design, dust control, and clear bin-entry procedures are important considerations when planning a grain storage steel structure, with these requirements tracing back to standards like this one.
CE Certification and ISO Compliance
CE certification confirms a steel structure's connections and materials conform to international and European standards, giving buyers a benchmark that transfers across borders. ISO-compliant production processes back that certification with documented quality control at every fabrication step, from cutting to welding to final coating.
What Should You Check Before Choosing a Steel Building Supplier?
Design and Erection Support
A supplier offering in-house architectural design and detailing can support a project from concept through fabrication and on-site erection, catching layout conflicts before agricultural grain warehouse steel gets cut rather than after. This integrated approach cuts the back-and-forth that happens when design, fabrication, and installation come from three separate vendors.
References and Proven Climate Experience
Ask any prospective steel structure grain storage supplier for projects completed in a climate similar to your own, since a design proven in a dry inland region will not automatically perform the same way in a humid coastal one. Production capacity matters too. A fabricator running six automatic welded H-beam production lines and multiple corrugated sheet lines can move a project through fabrication faster than a smaller shop juggling a single production line.
Conclusion
Choosing the right steel structure grain storage building starts with an honest capacity estimate, then works through building type, climate exposure, ventilation, layout, and safety standards before cost ever enters the conversation. Farms that follow this order end up with a structure sized for growth, protected against their specific climate, and built by a supplier who understands aeration as well as steel tonnage. Skipping straight to price comparisons is how farm owners end up with buildings that fit their budget but not their harvest. A steel structure grain storage project done right pays for itself in reduced spoilage within the opening few storage seasons, well before the structure reaches the midpoint of its expected service life.
FAQ
1. What size steel building do I need to store 50,000 bushels of corn?
A flat-bottom building roughly 60 feet wide by 120 feet long, piled to a working height near 16 to 18 feet, typically holds close to 50,000 bushels of corn, though exact sizing shifts with grain density and roof pitch.
2. Is a steel structure grain storage building cheaper than a concrete silo?
Steel buildings generally cost less per ton of capacity than poured concrete for wide, flat storage layouts, mainly because construction finishes faster and the frame uses less material per square foot of covered floor.
3. How do I know if I need aeration fans for my grain storage building?
Almost every commercial-scale grain building needs aeration, since fans keep temperature uniform across the grain mass and prevent the moisture migration that leads to spoilage during extended storage periods.
4. Can I expand a steel grain storage building after it is built?
Yes, provided the original design used portal frame construction with matching bay spacing, since additional bays can bolt onto the existing end wall without disturbing the original foundation.
5. What is the difference between a grain bin and a steel structure grain storage building?
A round grain bin suits smaller, single-commodity storage with a fixed diameter, while a steel structure grain storage building offers a rectangular, expandable footprint suited to mixed commodities and future capacity growth.
6. How long does it take to build a steel grain storage building?
Standard portal frame grain buildings typically move from design approval to finished erection in six to ten weeks, depending on footprint size, ventilation complexity, and local site preparation timelines.
Get a Grain Storage Design Matched to Your Farm's Climate
Sizing a steel structure grain storage building without accounting for your local climate and harvest volume leads to spoilage problems that cost more than the building itself. DFX works as a direct steel structure grain storage manufacturer, pairing structural design with aeration planning so procurement teams get one accountable partner instead of three disconnected vendors. Email jason@bigdirector.com with your target capacity and site details for a preliminary layout.
References
1. United States Department of Agriculture, National Agricultural Statistics Service (USDA NASS). "Grain Stocks Survey Guide," 2024. Referenced for on-farm and off-farm grain storage capacity benchmarks. https://www.nass.usda.gov/surveys/Guide_to_NASS_Surveys/Off-Farm_Grain_Stocks/index.php
2. Occupational Safety and Health Administration (OSHA). "Grain Handling Standards, 29 CFR 1910.272," 2024. Referenced for fire, dust, and safety design benchmarks used in the safety standards section. https://www.osha.gov/grain-handling/standards
3. Oklahoma State University Extension. "Aeration and Cooling of Stored Grain," 2024. Referenced for aeration system function and airflow guidance. https://extension.okstate.edu/fact-sheets/aeration-and-cooling-of-stored-grain.html
4. North Dakota State University. "Corn and Soybean Drying and Storage," 2024. Referenced for grain moisture content and equilibrium moisture data. https://www.ndsu.edu/agriculture/ag-hub/ag-topics/crop-production/drying-storage/corn-and-soybean
5. Food and Agriculture Organization of the United Nations (FAO), Global Strategy to Improve Agricultural and Rural Statistics. "Losses on Farm," 2024. Referenced for postharvest and on-farm grain loss measurement context. https://www.fao.org/in-action/global-strategy-agricultural-statistics/resources/losses-on-farm/en
Author: Richard, Engineering Department Supervisor
Richard oversees structural design review for DFX's international grain storage and agricultural building projects, working directly with farm owners and cooperative buyers across Africa, South America, Oceania, and Southeast Asia. His day-to-day work covers reviewing site wind and climate data, checking aeration and floor plenum layouts against each project's grain type, and coordinating fabrication schedules so buildings arrive ready for the client's harvest window.