- English
- French
- German
- Portuguese
- Spanish
- Russian
- Japanese
- Korean
- Arabic
- Greek
- German
- Turkish
- Italian
- Danish
- Romanian
- Indonesian
- Czech
- Afrikaans
- Swedish
- Polish
- Basque
- Catalan
- Esperanto
- Hindi
- Lao
- Albanian
- Amharic
- Armenian
- Azerbaijani
- Belarusian
- Bengali
- Bosnian
- Bulgarian
- Cebuano
- Chichewa
- Corsican
- Croatian
- Dutch
- Estonian
- Filipino
- Finnish
- Frisian
- Galician
- Georgian
- Gujarati
- Haitian
- Hausa
- Hawaiian
- Hebrew
- Hmong
- Hungarian
- Icelandic
- Igbo
- Javanese
- Kannada
- Kazakh
- Khmer
- Kurdish
- Kyrgyz
- Latin
- Latvian
- Lithuanian
- Luxembou..
- Macedonian
- Malagasy
- Malay
- Malayalam
- Maltese
- Maori
- Marathi
- Mongolian
- Burmese
- Nepali
- Norwegian
- Pashto
- Persian
- Punjabi
- Serbian
- Sesotho
- Sinhala
- Slovak
- Slovenian
- Somali
- Samoan
- Scots Gaelic
- Shona
- Sindhi
- Sundanese
- Swahili
- Tajik
- Tamil
- Telugu
- Thai
- Ukrainian
- Urdu
- Uzbek
- Vietnamese
- Welsh
- Xhosa
- Yiddish
- Yoruba
- Zulu
Why Are PEB (Pre-Engineered Building) Systems Used for Industrial Projects?
The one question I am asked more than any other by project managers and owners of factories is: why do so many industrial projects pick a PEB (Pre-Engineered Building) system rather than cast concrete or field-welded steel? The simple solution is speed, cost management, and single-source responsibility. A PEB is constructed in the factory for assembly on site, which results in fewer weather delays and less work on site. Industrial projects choose Pre‑Engineered Buildings (PEBs) because the steel frames are fabricated in a factory, then assembled on site, which cuts weather delays, reduces on‑site labor, and speeds up construction. The system combines rigid frames, purlins, girts, panels, bracing, and bolted connections into one package, allowing foundations and fabrication to proceed concurrently—saving weeks or months. PEBs suit warehouses, factories, workshops, logistics and cold‑storage facilities that need large, clear spans and easy future expansion. Final cost depends on loads, steel weight, insulation, foundation, freight, and labor rates, so a simple price per‑square‑foot is only part of the picture. Verify the supplier’s engineering expertise, factory quality records, certifications, delivery reliability, and warranty coverage.
Want an answer quicker than a blog article can deliver? Qingdao Director Steel Structure Co., Ltd. - DFX is an international project team that examines PEB briefs daily for customers in Africa, Southeast Asia, and the Caribbean. Send your building size, location, and load data to our engineers at jason@bigdirector.com, and they will come back to you with a scoped price estimate. We are a direct PEB maker and not a reseller; thus, our price is pure.

What Is a PEB System for Industrial Construction?
Before you compare prices or providers, you need to have a clear idea of what you mean. That's where I'll start.
PEB Definition, Scope, and Core Characteristics
A PEB (Pre-Engineered Building) is made of engineered steel. The large components are designed, fully detailed, and fabricated in a workshop before any work is done on site. "Pre-engineered" doesn't imply basic or fixed in stone. The fabrication of each frame is done to the proper size for the loads of the project. The design is then updated to take into consideration the length of the building, the clear span, the crane capacity, mezzanines, insulation, and any future bays. Doors, vents, fire alarms, and solar panels are part of the design process, not something you bring in after. That’s why you may use the same fundamental technology for a small workshop or a distribution center of 50,000 square meters constructed of pre-engineered steel.
What a PEB Is—and Is Not
A temporary steel shed is a structure with a basic and light framework built for short-term use. All structural calculations are made for a PEB to take into consideration wind, snow, earthquake, and crane loads. It’s designed to endure decades, not seasons. Most structural steel buildings are fabricated one piece at a time for a distinct project. In contrast, the PEB (Pre-Engineered Building) employs the pre-engineered steel structure approach, which can be utilized again and again and speeds up completion. A steel frame employs cast concrete and formwork; thus, it does not need curing time like an RCC construction. Clear roles also help: a factory creates steel, a supplier sells supplies, and a contractor installs them. A turnkey contractor, however, does all three of those things, plus pulls permits and gives you the keys.
Main PEB Components and Specifications
Make sure you know what each piece of steel will do for your job before you order it. The main parts of a standard package are shown below in a table.
| Component | Typical function | Specification points |
|---|---|---|
| Primary rigid frames | Carry major structural loads | Steel grade, section size, span, haunch geometry |
| Secondary members | Support cladding and transfer loads | Purlins, girts, bracing, cold-formed sections |
| Roof and wall panels | Weather protection and enclosure | Profile, thickness, coating, insulation |
| Bracing system | Resists longitudinal and lateral forces | Rod, angle, cable, or portal bracing |
| Accessories | Improve operation and safety | Louvers, gutters, skylights, doors, vents |
| Connections | Join fabricated components | Bolts, welds, plates, erection tolerances |
Before everyone signs a contract, each project should add its own steel grade, finishing system, panel thickness, and design load numbers to this table. Later, disagreements happen because of vague requirements.
Why Are PEB Systems Suitable for Large Industrial Buildings?
Now that you know what a PEB is, you might be wondering why it works so well in a big factory.
Large Clear Spans and Flexible Internal Layouts
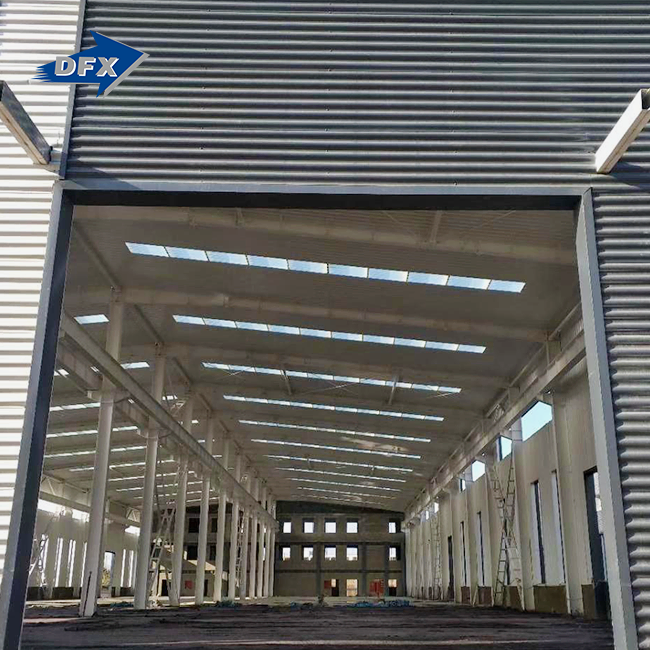
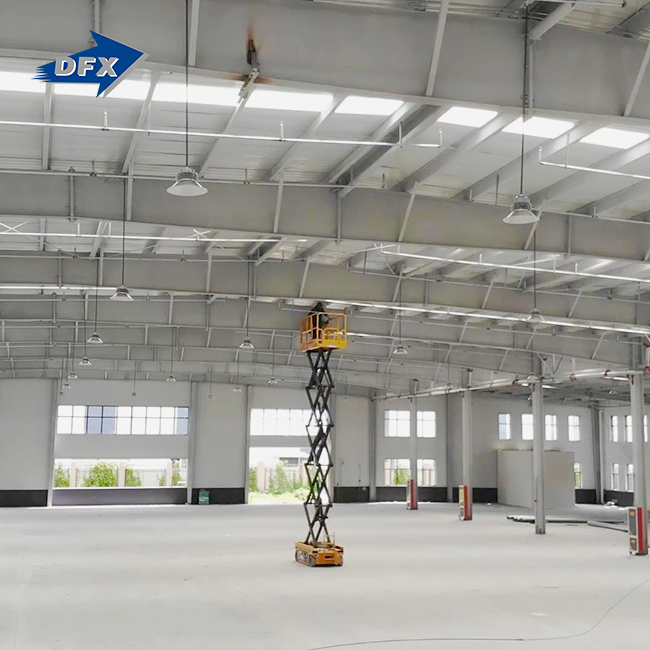
Warehouses, assembly lines, workshops, maintenance bays for cars or planes, and agricultural storage all need open floor space where equipment can move freely. In a clear-span building, that problem isn't there because the rigid frame only supports the roof on the outside poles. There is no way to get around the column grid if a client changes the layout of the racks or adds a production line later on. One reason shipping companies keep choosing steel frame warehouses over concrete designs with lots of columns is that they are more flexible.
Speed, Scalability, and Expansion
Standard technical processes and factory fabrication enable parallel processing of steel manufacture and site preparation, rather than in sequence. That is the key reason why PEB (Pre-Engineered Building) designs are superior to many other kinds of construction. Also, it is easy to expand later, because the basic frame space may take:
- Longitudinal building extensions add length to an existing bay line, without altering the complete structure. End walls are intended as future openings from day one.
- Extra bays are added to the current frame line, allowing the factory owner to increase the production floor space incrementally, rather than going all-in for maximum capacity from the start.
- As storage or office demands develop, mezzanine levels may be built within the existing envelope, as long as the original size of the foundation and columns included the additional weight.
- Additions to crane runways were placed as material handling requirements increased. Assumed the original frame left capacity for additional runway beam and bracket loads.
These avenues to expansion address a genuine challenge for building owners who can’t know for sure how much their firm will expand in five years.
Industrial Performance Requirements
By changing the frame level, bracing, and link design, a PEB can be set up for areas with heavy rain, high winds, snow, or earthquakes. Coatings need to be upgraded in places that are corrosive or hot, and insulated panels help keep temperatures stable in production areas or cold storage rooms. Louvers, roof vents, and pressure construction take care of issues like dust, humidity, and airflow. All of this doesn't just happen; it depends on correct design figures, using the right materials, installing them carefully, and keeping up with upkeep after handover.
Which Industries Commonly Use PEB Buildings?
Each business uses PEB tools for a different reason. These are the main groups I see over and over again.
Warehousing, Logistics, and Distribution
PEB (Pre-Engineered Building) warehouse design often requires open heights for racks, loading bays with dock coverings, broad bay spacing for forklift mobility, and windows for light and clear fire exits logistically. Distribution facilities in Southeast Asia and the Caribbean are increasingly demanding roofs suitable for use with solar panels and capacity for automated shelving. That’s because the expense of land and power encourages operators to create denser and higher storage.
Manufacturing, OEM, and Workshop Facilities
Because it is a steel manufacturing building, it must be able to support crane loads, maintain flexible production lines, and provide access for servicing workers to equipment. Most factory frame specifications include steel varieties such as Q355B, ASTM A572 Grade 50, or S355. This is due to their yield strength of around 345 to 355 MPa. Deflection limitations, generally about L/400 for crane-serviced bays, prevent the frame from wearing out after multiple lifts.
I worked with an OEM plant manager in Kenya who valued crane loads, clear documentation, and gradual growth over architectural finish. His manufacturing line was altered 2 times in 3 years, and because he planned the frame spacing ahead of time, there was no need to conduct any structural work for each modification.
Agriculture, Cold Storage, and Commercial Use
The foundation frame approach is also used in the construction of commercial steel sheds, agricultural storage buildings, and PEB (Pre-Engineered Building) cold storage structures. It’s merely tailored to the demands of each place. The same logic goes for buildings where food is produced and packaged, or used for shopping or education. A Slaughterhouse Steel Building is a building that is helpful to know about since it is designed for slaughterhouses and meat processing factories. Such buildings include overhead rail systems for hanging the carcasses, which may create point loads of many tons; hence, the structure must be able to withstand these loads. If hot-dip galvanization or a strong anti-corrosion coating is used, it protects steel from blood and waste and daily chemical wash-downs. A sealed envelope helps maintain kill floors, evisceration rooms, and cold storage zones clean and at the appropriate temperature, as required by HACCP.
Distributor and End-User Scenarios
From a distributor’s point of view, no matter the project, reusable standards, clean packing, thorough documentation, and dependable shipment are of the utmost importance. Things that matter to end users and plant owners include lifecycle cost, day-to-day operating performance, maintenance load, future expansion, and code compliance. “The most important things from a developer or OEM’s perspective are to make sure that all the trades work together on the design, follow the plan, and can make changes to the design once production has started.” What to speak about initially with any provider depends on what function you play.
How Does PEB Construction Compare with Conventional Buildings?
The fastest way to figure out where PEB fiit doesn't is to put systems next to each other.
PEB vs Conventional Steel Building vs RCC
| Factor | PEB system | Conventional structural steel | RCC building |
|---|---|---|---|
| Design method | Engineered system with factory fabrication | Project-specific fabrication | Cast or assembled concrete structure |
| Construction speed | Generally faster | Moderate to slow | Often slower due to formwork and curing |
| Clear-span capability | Strong for many industrial uses | Strong, depending on design | May need more columns or heavier members |
| Site labor | Lower relative site fabrication | Higher site fabrication | High civil and concrete labor |
| Weight | Typically lighter steel system | Variable | Usually heavier |
| Future expansion | Often straightforward | Possible but may need redesign | Can be more disruptive |
| Cost predictability | Relatively high after design freeze | Variable | Sensitive to civil and labor conditions |
| Best fit | Warehouses, factories, sheds, logistics | Complex or unusual steel structures | Multistorey, heavy-mass, specific architecture |
There is no one method that works for all projects. What to choose varies on the building's type, size, loads, fire code, and how long it needs to last.
PEB vs RCC Cost and Construction-Time Considerations
People who want to buy often look for a PEB (Pre-Engineered Building) warehouse price per square foot in order to get a simple number. That number is just a rough guess; it's just a place to start when making a budget. Structural steel, cladding and insulation, foundations and floor slabs, doors, cranes, fire systems, MEP, transport, erection, engineering, permits, and local taxes are all set apart in a legitimate price. If you don't do any of these things, comparing "price per square foot" doesn't mean anything when two suppliers give you different scopes.
When Conventional Construction May Be More Appropriate
RCC or regular structural steel might work better for buildings with many floors or basements, very irregular shapes, strict fire safety rules, heavy process loads, complicated process support structures, or projects where the thermal mass of concrete is really useful. Sometimes, clients want a PEB when the job really needs cast concrete. It costs more to redo the work than to start with the right method in the first place.
What Makes PEB Buildings Faster to Construct?
I get called first by project managers about PEB construction because I can save them time. Let's look at how this works.
PEB Construction Process Step by Step
This is what a typical project looks like:
- Check project brief, site data, dimensions, loads, and relevant codes.
- Develop preliminary design and commercial estimate.
- Complete engineering analysis and connection design & approval drawings.
- Release shop drawings and fabrication documentation
- Buy steel, panels, fasteners, and accessories.
- Cut, drill, weld, coat, and examine parts in manufacturing.
- Prepare foundations and anchor bolts at the project site.
- Move and check the supplied parts.
- Construct main frames, secondary members, bracing, and cladding.
- Mount accessories, insulation, doors, utilities, and safety systems.
- Complete inspections, punch list work, paperwork and handover.
Parallel Site and Factory Activities
That's the big advantage of PEB (Pre-Engineered Building)s over other site-built choices – the foundation construction can proceed while the steel components are being fabricated in the facility. Between 2023 and 2024, Director Steel was engaged in 46 industrial projects in Southeast Asia, Africa and the Caribbean. Once the foundations were finished, it took an average of 3.8 days to create a frame covering 1,000 square meters. This parallel approach lowered the overall delivery time for a 5,400-square-meter logistics warehouse in Vietnam by 34% compared to the client’s prior site-built project of the same size—11 weeks vs. the usual 17 weeks for that size.
| Stage | Main output | Typical schedule driver |
|---|---|---|
| Design | Approved drawings | Load data and design changes |
| Procurement | Materials available | Steel and component availability |
| Fabrication | Numbered components | Factory capacity and QA |
| Foundations | Ready anchor system | Soil and civil approvals |
| Erection | Weather-tight shell | Site access and crane planning |
| Handover | As-built documentation | Testing and punch-list closure |
Erection and Installation Controls
Before the cladding goes up, field crews should do an anchor-bolt survey, compare the identification of parts to packing lists, plan how to get to the crane and the order of lifting, put up temporary bracing, and make sure the bolts are tightened. Next are controls for weather and site safety, followed by work on panel alignment and sealants. The cost of putting up a PEB (Pre-Engineered Building) depends on the height of the building, how easy it is for the crane to get to, the cost of workers in the area, how complicated the connections are, and how tight the plan is.
How Do PEB Systems Reduce Industrial Construction Costs?
Second only to speed is cost control as the main reason project managers switch to PEB tools.
Main PEB Cost Drivers
There are a number of things that can change the pre-engineered building cost estimate. The base steel tonnage is based on the building's area and height. The frame sections' weight is based on wind, snow, seismic, crane, and span loads. The cost of an enclosure depends on the type of roof and wall panels used, as well as whether the design is insulated. A base price is just the beginning. Things like transport distance, site access, erection complexity, fire protection, MEP scope, and local taxes or currency risk all add up to the final quoted price.
PEB Warehouse Price Per Square Foot: How to Compare Quotes
Instead of trusting the headline rate, compare quotes based on how much work they cover. Check the things in the table below before putting two lines next to each other.
| Quotation item | Confirm before comparing |
|---|---|
| Structural package | Steel grade, tonnage, paint or galvanizing system |
| Enclosure | Panel thickness, coating, insulation, accessories |
| Civil works | Included, excluded, or provisional |
| Erection | Labor, cranes, tools, safety, supervision |
| Engineering | Design calculations, drawings, revisions |
| Logistics | Packaging, freight, unloading, Incoterms |
| Warranty | Coverage, duration, exclusions, response process |
An "affordable PEB (Pre-Engineered Building) building for industrial use" should never mean less safety, less security against rust, or skipping inspection steps. Steel that is priced wrong the first time costs more than steel that is priced right the first time.
Procurement Terms and Commercial Documentation
Before you sign, make sure you understand the Incoterm being used (EXW, FOB, CIF, or DAP), the wait time from design approval to delivery, and any minimum order requirements that may be in place. Also, make sure you get a written confirmation of the currency and tax treatment, guarantee terms, availability of spare parts, accuracy of the packing list, shipping schedule with provisions for delays, and terms for changing or canceling an order.
Can PEB Buildings Support Large Spans and Heavy Loads?
In this case, engineering data is more important than marketing claims.
Structural Loads and Design Parameters
Before the engineers can decide on the proper size of frame, they have to know the ground bearing capacity, wind loads, snow loads, earthquakes, crane runway loads, mezzanine and suspended equipment loads, roof-mounted solar or service loads, temperature and corrosion exposure, and live and dead loads. Longer spans or larger loads may need deeper built-up sections, heavier plates, closer bay spacing, additional bracing, or a different foundation design. You'll nearly always have to do additional work later if you miss any of this material during the planning step.
Crane, Mezzanine, and Equipment Integration
All moving cranes, monorails, mezzanine floors, conveyors, HVAC and process equipment, solar photovoltaic systems, and suspended utilities need to be coordinated prior to final design approval. I usually recommend evaluating the design before committing it to stone for serviceability restrictions, vibration requirements, deflection limits, connection forces, and simple access for maintenance. Adding an additional crane after the steel is being fabricated is one of the most costly alterations that can be made to a steel project.
Earthquake-Resistant and Extreme-Weather PEB Design
Earthquake-resistant PEB (Pre-Engineered Building) is designed based on the seismic parameters at the site, ductile structural details, adequate bracing and load routes, strong linkages, coordinated foundations, and restraining non-structural elements like walls and ceilings. The final plan must comply with the local regulations and be approved by the appointed structural engineer. No manufacturer, not even ourselves, should miss this independent check.
How Does PEB Design Adapt to Different Industrial Requirements?
This part talks about how the design changes because not every industrial building needs the same covering.
Insulated PEB vs Non-Insulated PEB
| Requirement | Non-insulated PEB | Insulated PEB |
|---|---|---|
| Initial cost | Usually lower | Usually higher |
| Temperature control | Limited | Improved |
| Condensation control | May need ventilation | Better when correctly detailed |
| Energy performance | Basic | Better potential |
| Typical uses | General storage, open sheds | Offices, factories, cold storage |
| Design needs | Panels and ventilation | Insulation, vapor control, seals, thermal bridges |
The type and amount of insulation should be chosen based on the temperature in the area, the process conditions inside the building, energy goals, and the risk of condensation. It shouldn't be the same for every project.
Application-Specific Design Options
Varied kinds of buildings have varied code and hygiene regulations. Such as "PEB warehouse design" for logistics, "PEB factory building design", workshop design, "PEB (Pre-Engineered Building) cold storage construction", farm storage, industrial steel sheds, clean or regulated production areas, etc. On paper, the foundation frame approach seems similar, but there are substantial differences between a building steel structure for a dry goods warehouse and a building steel structure for a medicine cool room.
Sustainability and Lifecycle Performance
Steel frames make materials economical and allow them to be fully recycled when they are no longer needed. Factory fabrication also reduces waste on the project site as opposed to cut-to-fit operations. Daylighting, natural air, cool-roof coatings, and solar-ready roof design all contribute to reducing the energy needed to operate the structure throughout the life of the project. And that lifetime is extended with repairable connections and frames ready for growth. There are no such things as “zero maintenance” or “always cheaper” statements since the building’s performance is still dependent on the quality of the design, the materials used, and how well the owner takes care of it once the structure is turned over.
What Factors Should You Consider When Selecting a PEB System?
Most buyers don't make the same mistakes I see happening all over the country when they use a short plan.
PEB Selection Checklist
- Confirm building use and process requirements.
- Define span, height, bay spacing, and expansion needs.
- Collect verified site, soil, wind, snow, and seismic data.
- Identify crane, mezzanine, equipment, and solar loads.
- Select an insulated or non-insulated enclosure.
- Confirm fire, ventilation, drainage, and emergency access requirements.
- Specify corrosion protection for the operating environment.
- Review design codes and approval responsibilities.
- Compare complete scope, not only steel price.
- Confirm lead time, warranty, documentation, and after-sales support.
Compliance, Standards, and Documentation
Standards that apply depend on where the project is being done. We use the International Building Code, ASCE 7 for loads, and AISC 360 for steel design in the US (AISC, 2022; ASCE, 2022; ICC, 2021). Also, EN 1090-1 is used when structural parts need to be CE-marked (CEN, 2023) in the EU, along with Eurocodes EN 1990, EN 1991, and EN 1993. ISO 9001 covers quality management systems that have been certified by a seller (ISO, 2015). Fire and electrical systems have to follow local fire rules. UL listings generally only cover certain parts of a building, not the whole thing. Before you make the final payment, make sure you get the design calculations, approved drawings, material certificates, weld process records, coating or galvanizing reports, bolt certificates, inspection plans, plant acceptance records, as-built drawings, and maintenance manuals.
Risks, Pitfalls, and Mitigation
| Risk or pitfall | Mitigation |
|---|---|
| Incomplete site data | Get a geotechnical report and verified survey |
| Low initial quote with exclusions | Use a detailed scope matrix |
| Uncoordinated crane loads | Freeze equipment data before final design |
| Poor anchor-bolt alignment | Survey and inspect before erection |
| Condensation in enclosed spaces | Design insulation, vapor barriers, ventilation |
| Corrosion in aggressive environments | Specify suitable coating or galvanizing systems |
| Unapproved design changes | Use documented engineering change control |
| Missing traceability | Require heat numbers, certificates, inspection records |
| Delayed approvals | Define drawing review responsibilities and timing |
How Do You Choose a Reliable PEB Manufacturer?
As important as the style itself is the provider you choose.
Supplier Capability Evaluation Criteria
Consider their historical experience with comparable industrial projects, their capacity to plan and detail work internally, the size of their plant and manufacturing equipment, and their established quality control procedures. Review welding, coating, and dimensional check limitations,and capacity to trace materials and project samples with comparable widths and loads. Look at the erection supervision resources, the export and packing experience, and how the warranty or replacement parts support works after the building is on your site. Before you engage a PEB (Pre-Engineered Building) steel structure manufacturer, a certified construction firm, a project contractor, and a design-only or supply-only supplier, it is necessary to know the difference.
Quality Verification and Factory Inspection
The written inspection process should include review of incoming steel for heat numbers and certifications, plate and section sizes, and cutting, drilling, welding, and fit-up. The weld should be inspected by the visual or designated non-destructive testing technique. The results of coating preparation, dry film thickness, or galvanizing must be signed off individually. Packaging lists and delivery records are reviewed for bolt grade, packaging, part marks, traceability, final measurements, and shop drawing conformity before clearance.
Company Profile: Qingdao Director Steel Structure Co., Ltd
Qingdao Director Steel Structure Co., Ltd. has been a manufacturer of structural steel constructions since 2011. The firm has erected commercial buildings, airport hangars, grandstands, churches, process plants, retail malls, and office buildings in several regions during the last 12 years. The plant has 40,000 square meters of enclosed manufacturing space and has over 200 skilled personnel. The plant always follows ISO quality management procedures, and all of its products are CE certified, meaning they fulfill worldwide and European requirements.
The manufacturing equipment includes twenty lines of corrugated steel sheets, two lines of sandwich panels, two lines of C/Z section steels, and six lines of automated welded H-beams. Annual capacity: 20,000 tons of riveted H-beams and columns and C and Z section steel; 50,000 square meters of sandwich panels; and 8,000 tons of corrugated sheets and coils. We provide in-house design and details to take our customers from concept through production to field assembly. One contract is for the structure, roof, siding, doors, and windows. Before accepting a provider as a suitable match, we evaluate these values against the above numbers. These include the factory's location, certifications, lead times, minimum order quantity, restrictions on customisation, Incoterms, payment terms, warranty coverage, and the possibility of independent inspection.
Conclusion
PEB (Pre-Engineered Building) systems are used for industrial projects because of their designed performance, manufactured in a workshop manufacturing, speedier erection, wide clear spans, and space to expand. The PEB is ideally suited to vast areas such as warehouses, factories, workshops, logistics buildings, and other locations where speed and flexibility are more vital than sophisticated design. Look at the whole cost of installation rather than simply the price of the steel. Ensure you have all the site data, loads, insulation, fire regulations and building rules you need before approving the design. Don’t only go for the cheapest supplier, but base your selection on their engineering expertise, capacity to check quality, paperwork, shipment speed, and life cycle support.
FAQ
1. What is a PEB building?
A PEB building is a steel structure that is planned and designed for a specific project. The main parts are made in a factory and put together on-site. It generally has stiff frames, purlins, girts, bracing, siding, and other parts.
2. How long does a PEB last?
A properly planned, built, installed, and maintained PEB can last for many years. How long something actually lasts relies on how it was built, how it is maintained, how much it is exposed to fire, and any changes that are made later.
3. Is a PEB cheaper than an RCC building?
Compared to RCC, a PEB can cut down on the time, labor, and weight of building many industrial buildings. To make a fair comparison, you still need to look at things like foundations, floors, insulation, fire safety, MEP systems, transport, assembly, and local prices.
4. How long does PEB construction take?
The schedule is affected by the size of the building, the complexity of the design, the approval process, the readiness of the foundation, the factory's capacity, the transport, and the conditions of the site. Work on the foundations and manufacturing in the factory can often be done at the same time, which cuts down on the total schedule.
5. What are the main components of a PEB?
Primary stiff frames, secondary purlins and girts, bracing, roof and wall panels, fasteners, doors, windows, drainage systems, insulation, and other parts that are sized to fit the building's loads and use make up the major parts.
6. Is an insulated PEB better than a non-insulated PEB?
A sealed PEB is usually better for places that need to keep the temperature stable, are occupied, or are sensitive to condensation. A system that isn't protected might work fine for general storage or open industrial sheds where controlling the temperature inside isn't as important.
7. What standards apply to PEB buildings?
Standards that apply depend on where the project is and what it is about. In Europe, Eurocodes and EN 1090 are common references. In the US, IBC, ASCE 7, and AISC 360 are common references, along with material, covering, fire, and local authority standards.
8. How should I compare PEB manufacturers?
Check out their engineering experience, plant capacity, quality controls, the ability to track materials, references from similar projects, certifications, delivery terms, installation support, warranties, and how thorough their technical paperwork really is.
Get a PEB Quotation Tailored to Your Site
Are you ready to stop shopping around and get real numbers for your site? Qingdao Director Steel Structure Co., Ltd. is a company that DFX works with to directly make PEB for warehouses, factories, workshops, and cold storage projects in Southeast Asia, Africa, South America, the Caribbean, and the Caribbean. Send your building plan to jason@bigdirector.com. Include the location, size, weight, and due date for delivery. Our engineering team will send you a scoped PEB (Pre-Engineered Building) estimate that breaks down the structural, enclosure, and delivery details into their own separate sections. This way, you can easily compare it to any other quote you have.
References
1. American Institute of Steel Construction. Specification for Structural Steel Buildings, AISC 360-22 (2022). https://www.aisc.org/globalassets/aisc/publications/standards/a360-16-spec-and-commentary.pdf
2. American Society of Civil Engineers. Minimum Design Loads and Associated Criteria for Buildings and Other Structures, ASCE/SEI 7-22 (2022). https://www.asce.org/publications-and-news/asce-7
3. International Code Council. International Building Code (IBC 2021) (2021). https://www.iccsafe.org/products-and-services/i-codes/2021-i-codes/ibc/
4. European Committee for Standardization. Eurocodes: Building the Future (2023). https://eurocodes.jrc.ec.europa.eu/
5. International Organization for Standardization. ISO 9001:2015 Quality Management Systems (2015). https://www.iso.org/iso-9001-quality-management.html
6. Metal Building Manufacturers Association. Metal Building Systems Manual (2023). https://www.mbma.com/
About the author: Leon works as a Purchasing Department Supervisor with direct experience sourcing structural steel, cladding, and accessories for industrial projects across Africa, Southeast Asia, and the Caribbean. He reviews supplier quotations, inspection reports, and shipping documentation daily, and writes to help project managers and facility owners ask better questions before they sign a steel contract.
Learn about our latest products and discounts through SMS or email