- English
- French
- German
- Portuguese
- Spanish
- Russian
- Japanese
- Korean
- Arabic
- Greek
- German
- Turkish
- Italian
- Danish
- Romanian
- Indonesian
- Czech
- Afrikaans
- Swedish
- Polish
- Basque
- Catalan
- Esperanto
- Hindi
- Lao
- Albanian
- Amharic
- Armenian
- Azerbaijani
- Belarusian
- Bengali
- Bosnian
- Bulgarian
- Cebuano
- Chichewa
- Corsican
- Croatian
- Dutch
- Estonian
- Filipino
- Finnish
- Frisian
- Galician
- Georgian
- Gujarati
- Haitian
- Hausa
- Hawaiian
- Hebrew
- Hmong
- Hungarian
- Icelandic
- Igbo
- Javanese
- Kannada
- Kazakh
- Khmer
- Kurdish
- Kyrgyz
- Latin
- Latvian
- Lithuanian
- Luxembou..
- Macedonian
- Malagasy
- Malay
- Malayalam
- Maltese
- Maori
- Marathi
- Mongolian
- Burmese
- Nepali
- Norwegian
- Pashto
- Persian
- Punjabi
- Serbian
- Sesotho
- Sinhala
- Slovak
- Slovenian
- Somali
- Samoan
- Scots Gaelic
- Shona
- Sindhi
- Sundanese
- Swahili
- Tajik
- Tamil
- Telugu
- Thai
- Ukrainian
- Urdu
- Uzbek
- Vietnamese
- Welsh
- Xhosa
- Yiddish
- Yoruba
- Zulu
Steel Structure Supermarket: Column-Free Space Explained
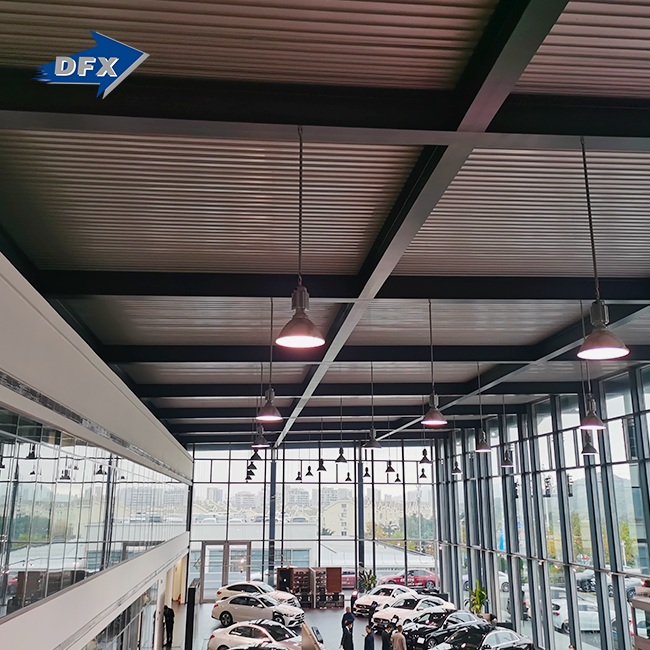
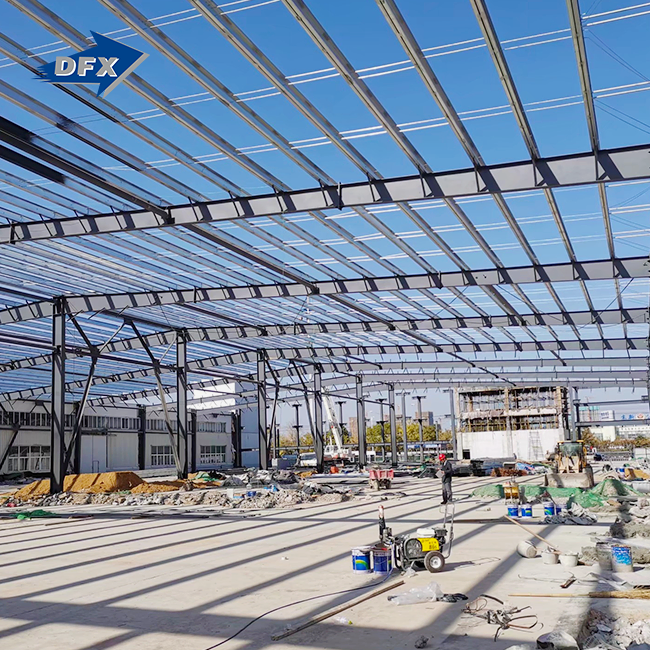
A steel structure supermarket is a modern commercial retail building engineered using a Pre-Engineered Building (PEB) system. It relies on high-grade H-section steel — such as Q355B or ASTM A572 Gr50 — for the main framework, with cold-formed C/Z purlins providing secondary support. The defining feature is the clear-span interior, ranging from 20m to 60m, achieved without intermediate columns. This open floor plan gives retailers full control over shelf placement, customer flow, and future layout changes. Compared to concrete construction, this building type reduces project timelines by 30–50% while lowering civil engineering costs.

Understanding Column-Free Space in Steel Structure Supermarkets
Not every procurement manager knows right away what "column-free" means in terms of structure or why it's so important for retail. I'll break it down for you.
What Column-Free Actually Means
Column-free space is a large interior area that doesn't have any load-bearing columns that cut into the floor plan. This directly turns into a shopping space where product zones, checkout areas, and customer lines can be set up without having to work around fixed structural obstacles.
How Steel Achieves Long-Span Interiors
These long spans are made possible by long-span welded H-beam girders and roof trusses that are designed to spread the load across the frame's edges. The steel used usually has a yield strength of at least 345 MPa and a tensile strength of 470–630 MPa. This means that it can support heavy roof loads like HVAC systems, fire suppression pipes, and lighting rigs without any support in the middle.
Clearing Up Common Misconceptions
Some buyers are concerned that taking out the columns will make the building less strong. In reality, the opposite is true: a concrete grid that is too thick often adds weight and cost that aren't needed. A well-engineered steel storefront can withstand wind loads greater than 0.60 kN/m², snow loads in the area, and earthquakes up to Grade 8 strength, all without any internal columns.
Key Advantages of Column-Free Steel Structure Supermarkets
A steel structure supermarket without columns is good for business for more than just looks. The choice of structure has a direct effect on your long-term asset value, operating costs, and build schedule. Before you make your next purchase decision, here are the main benefits you should think about:
- Flexible floor space: Without columns interrupting the interior, store owners can place shelving, display racks, and refrigeration units wherever the retail strategy demands. For membership warehouse formats like Sam's Club-style stores, the unobstructed floor also allows forklift access throughout the sales floor.
- Lower construction cost per square meter: Steel's high strength-to-weight ratio reduces foundation load requirements. According to industry comparisons, steel-frame commercial buildings typically require 20–30% less foundation material than equivalent concrete structures, cutting civil engineering spend at the start of the project.
- Faster project delivery: Fabrication happens off-site in parallel with foundation work. This approach compresses the overall schedule by 30–50% compared to conventional on-site concrete construction, which accelerates your return on investment.
- Long service life with low maintenance: Hot-dip galvanization (zinc coating mass ≥275 g/m²) or epoxy zinc-rich paint systems protect the steel against humidity and HVAC condensation. With correct surface treatment, a commercial steel building carries a service life of 50+ years.
- Expandability: The modular bay system allows future expansion simply by removing end-wall cladding and bolting on additional bays — a capability that rigid concrete frames cannot match.
These benefits solve the problems that procurement managers, project engineers, and EPC contractors always have: tight deadlines, high costs, and the need for a building that can grow with the business.
Design Considerations and Construction Process
Making choices before tightening any bolts is important for the success of a column-free store project. Span length, building height, occupancy loads, and cladding systems are all set during the design phase, which is also the phase where mistakes cost a lot of money.
Site Assessment and Structural Design
Before deciding on member sizes, the engineering team looks at the soil's ability to support weight, the wind zone, the earthquake zone, and the local building rules. For a 40–60m-long storefront building, the shape of the roof trusses and the distance between the columns must balance how well the materials work with how much they can bend. Under live load, the main frame's displacement is usually kept at L/180 or better.
Core Components and Envelope Systems
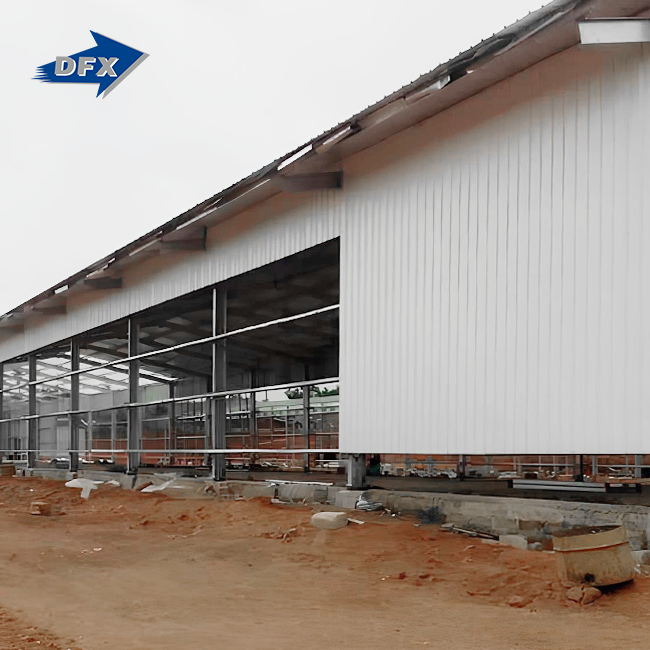
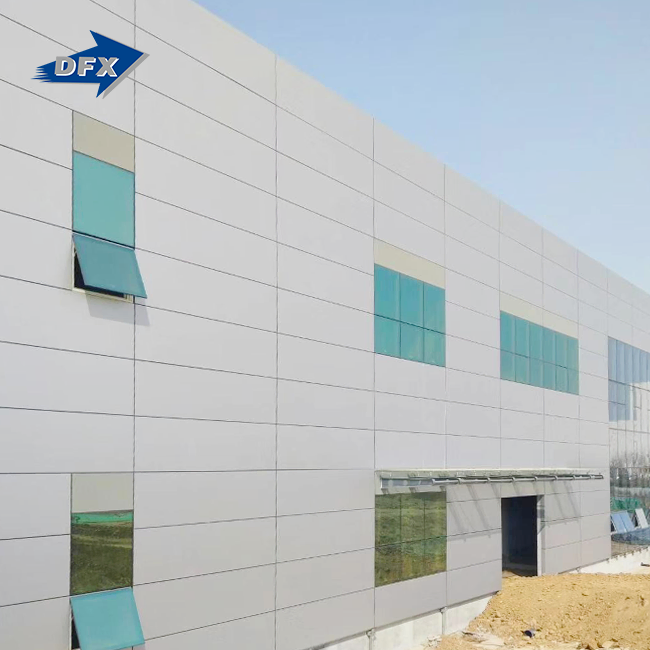
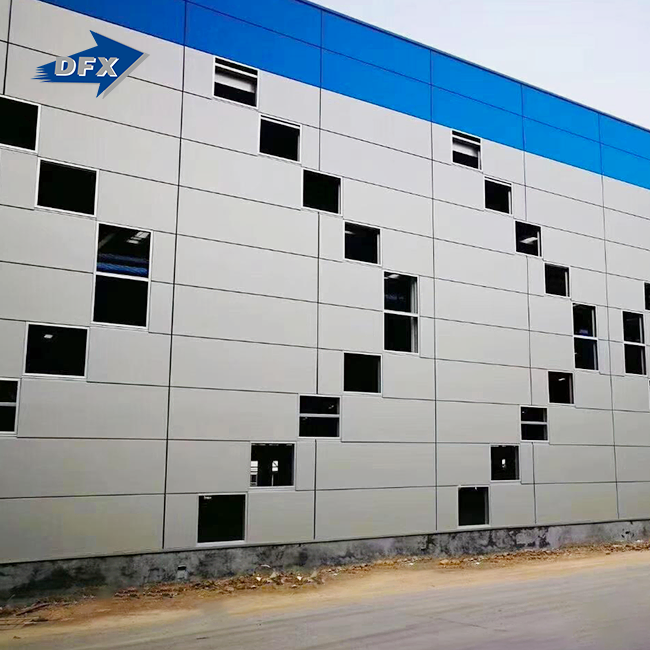
The shell of a steel structure supermarket is made up of welded H-beam columns and rafters, cold-formed C/Z purlins, composite floor decking where needed, and an architectural cladding system. Sandwich panels, which come with polyurethane or PIR cores that are 50 mm to 100 mm thick, provide the insulation needed for good HVAC performance and have fire ratings at the B1 or A level. High humidity can cause rust, so thermal break details and galvanized or stainless steel fasteners are used in areas where food is kept fresh.
Prefabrication and On-Site Erection
All main and secondary steel parts are made in a controlled workplace setting, and their sizes are checked to within ±2mm of the bolt-hole tolerance. Before shipping, the integrity of the weld is checked using non-destructive testing, such as ultrasonic testing for full-penetration butt welds and magnetic particle testing for fillet welds. On-site, the erection process goes from installing the columns and setting the anchor bolts to putting together the rafters and placing the roof panels. This cuts down on wet trades and site labor by a large amount.
How to Choose the Right Steel Structure Solution for Your Supermarket
There are more factors than just price that go into buying big business steel buildings. The following outline will help you cut down your choices of suppliers.
Steel vs. Concrete vs. Wood
Steel is faster and more flexible in the future than concrete. It can span farther and resists fire better than wood. When it comes to both cost and functionality, steel is the best material for store buildings with a clear span of more than 20 meters.
Supplier Qualifications to Check
Before you send a buy order, make sure the seller has both ISO 9001 quality management certification and CE marking for steel fabrication that meets EN 1090 standards. Depending on the market you're going to, you may need to show extra licenses like COC and PVOC. For each piece of steel used in your project, ask for a mill test certificate (MTC) that confirms its chemical make-up and mechanical qualities.
Budget and Post-Construction Support
The final project budget is based on the cost of materials, the difficulty of the fabrication, the coating requirements, and the conditions of the site. A supplier that does structural design, fabrication, MEP coordination, and façade system integration in-house cuts down on the number of connections you have to handle and the chance of scope gaps. Make sure that fitting help and help after the work is done are covered by the deal.
Conclusion
Retail companies can use column-free steel construction to make steel structure supermarket buildings that are easier to build, cheaper to change, and last longer than other types of construction. The engineering logic behind long-span welded frames, high-grade steel, and factory-controlled fabrication leads to measurable project benefits, such as shorter timelines, fixed costs, and a building that can change with your business. The structural approach we've talked about here can help you with any project you're working on, whether it's a hypermarket, a shopping center, or a commercial plaza.
Frequently Asked Questions
1. How long does a steel retail building last?
With correct surface treatment — hot-dip galvanization or a multi-coat paint system — and routine inspection, a commercial steel structure building carries a service life of 50 years or more. Steel also retains residual scrap value at end of life, which concrete does not.
2. How does the structure meet fire safety codes?
Raw steel loses structural capacity at elevated temperatures. The standard solution is an intumescent fireproof coating, which expands when exposed to heat and insulates the steel member for 2–4 hours, satisfying local fire resistance requirements.
3. What does a typical project cost?
Costs vary by span, height, cladding specification, and site location. Material, fabrication, and erection together are the primary cost drivers. A supplier who handles design, fabrication, and coordination under one contract generally delivers better cost predictability than a fragmented procurement model.
4. Can the building be expanded later?
Yes. The modular bay system is specifically engineered for future extension. Removing the end wall and adding new bays requires no demolition of the existing structure — a direct advantage over poured concrete.
Start Your Steel Retail Project with DFX Director Steel
Director Steel was founded in 2011 and has more than 12 years of experience in fabrication. Its 40,000 m² production plant in Qingdao, China, makes steel frame supermarket systems. Our products are certified by ISO 9001, CE, COC, and, if you want, PVOC. We give you one contract for structural design, manufacturing, MEP and façade planning, and more. This way, your buying process stays clean, and your schedule stays on track.
If you are looking for a steel structure supermarket supplier for your next retail or commercial project, you can email our team at jason@bigdirector.com to get a project quote, look at product specs, or read case studies.
References
1. American Institute of Steel Construction (AISC). Steel Construction Manual, 16th Edition. AISC, 2023.
2. Metal Building Manufacturers Association (MBMA). Metal Building Systems Manual. MBMA, 2022.
3. European Committee for Standardization. EN 1090-2: Execution of Steel Structures and Aluminium Structures. CEN, 2018.
4. Steel Construction Institute (SCI). Design of Steel Structures for Buildings: A Practical Guide. SCI Publication P365, 2021.
5. Building Design + Construction (BD+C). Retail Building Technology Report: Steel Frame Construction Trends. BD+C, 2022.
6. International Federation for Structural Concrete (fib) & Steel Structures Research Group. Comparative Life-Cycle Assessment of Steel and Concrete Commercial Buildings. Journal of Structural Engineering, 2020.
Learn about our latest products and discounts through SMS or email