- English
- French
- German
- Portuguese
- Spanish
- Russian
- Japanese
- Korean
- Arabic
- Greek
- German
- Turkish
- Italian
- Danish
- Romanian
- Indonesian
- Czech
- Afrikaans
- Swedish
- Polish
- Basque
- Catalan
- Esperanto
- Hindi
- Lao
- Albanian
- Amharic
- Armenian
- Azerbaijani
- Belarusian
- Bengali
- Bosnian
- Bulgarian
- Cebuano
- Chichewa
- Corsican
- Croatian
- Dutch
- Estonian
- Filipino
- Finnish
- Frisian
- Galician
- Georgian
- Gujarati
- Haitian
- Hausa
- Hawaiian
- Hebrew
- Hmong
- Hungarian
- Icelandic
- Igbo
- Javanese
- Kannada
- Kazakh
- Khmer
- Kurdish
- Kyrgyz
- Latin
- Latvian
- Lithuanian
- Luxembou..
- Macedonian
- Malagasy
- Malay
- Malayalam
- Maltese
- Maori
- Marathi
- Mongolian
- Burmese
- Nepali
- Norwegian
- Pashto
- Persian
- Punjabi
- Serbian
- Sesotho
- Sinhala
- Slovak
- Slovenian
- Somali
- Samoan
- Scots Gaelic
- Shona
- Sindhi
- Sundanese
- Swahili
- Tajik
- Tamil
- Telugu
- Thai
- Ukrainian
- Urdu
- Uzbek
- Vietnamese
- Welsh
- Xhosa
- Yiddish
- Yoruba
- Zulu
Best Steel Horse Barn Features for Equine Comfort
The finest steel horse barn features for the welfare of equines are: Balanced ventilation Insulation suited to the climate Stalls of adequate proportions Welded, corrosion resistant steel frame Good drainage Anti-Slip Flooring I’d grade a barn not just on the strength of its construction but on how well it manages air, heat, moisture, and movement. Safe lighting. Steel offers a noncombustible, pest-resistant frame for these comfort features on horse farms, training centers, and breeding facilities. In this article, I will take you through every feature, compare barn options, and list everything to finalise before you go and get a quote.

Structural Design Features That Support Safety and Long-Term Comfort
Welded Steel Frame and Corrosion Protection
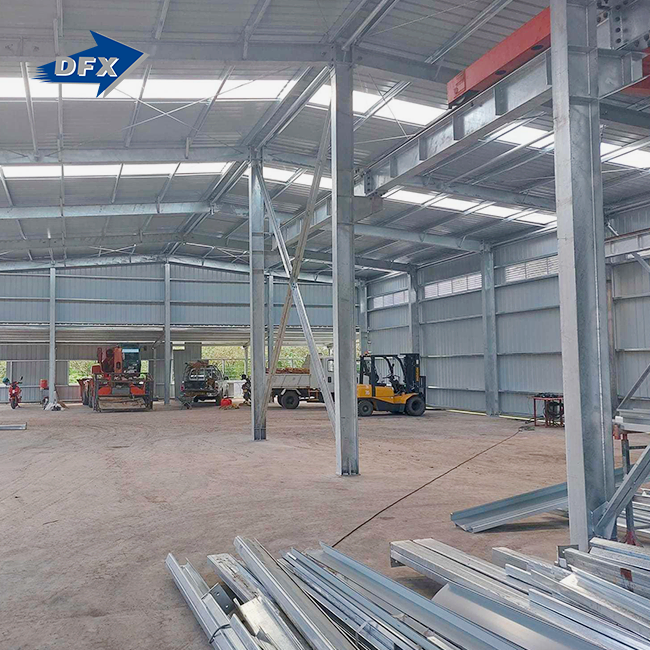
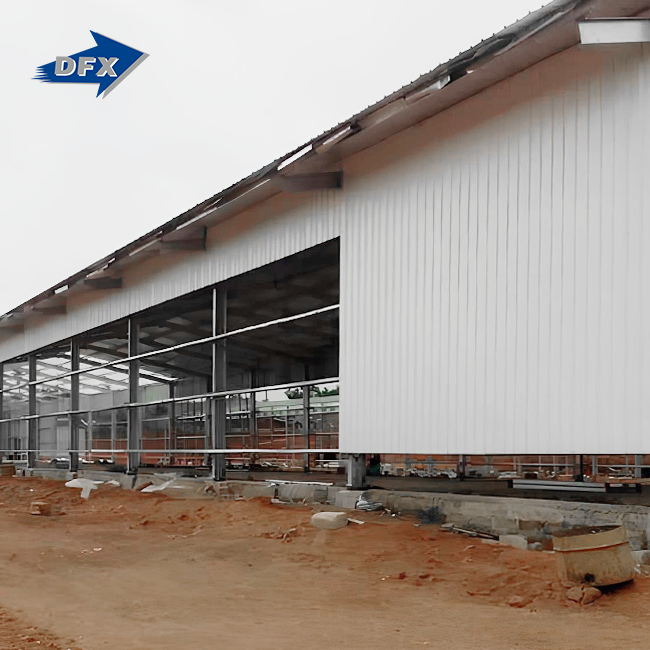
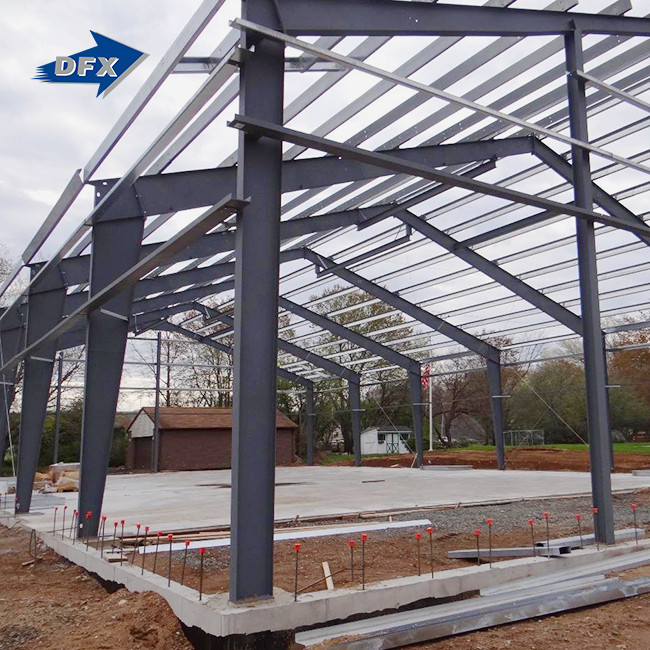
A horse barn frame must be sturdy enough to endure water, ammonia, dust, and repeated washdowns. Our steel horse barn frame is pre-fabricated in our shop and welded together so all seams and dimensions are uniform before shipping. Steel won’t burn, degrade, or be a magnet for vermin like wood is. The American Galvanisers Association says zinc coatings act as a barrier to keep moisture out. Since coating systems differ, I would require any supplier, ourselves included, to put the steel grade and coating system in writing. Steel won’t make stored hay fireproof, but it will keep the structure from becoming fuel itself.
Clear-Span Layouts for Better Circulation
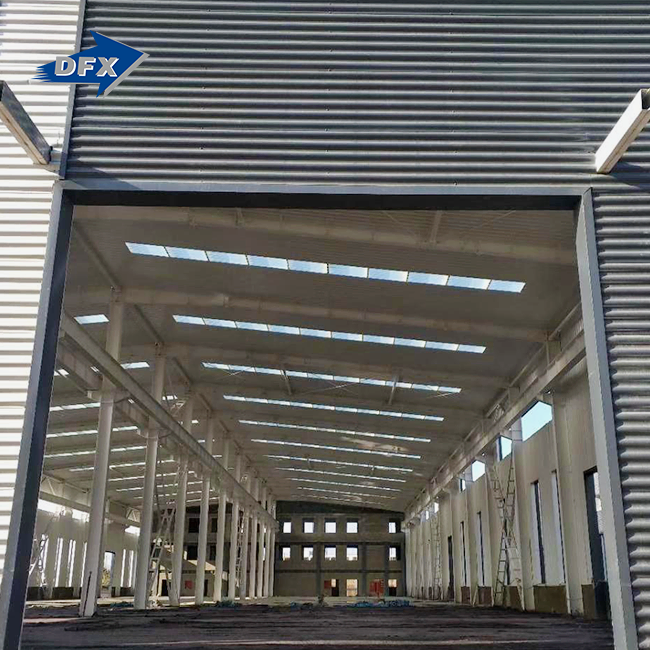
Interior columns can obstruct sight lines and cause crash sites in aisles and riding spaces. The clear span steel frame removes these poles, allowing staff to move horses, wheelbarrows, and equipment with ease. This design permits a training center to accommodate stalls, a wash bay, and an indoor riding space under one roof, with room to build more bays later. Director Steel has six automatic welded H-beam lines to produce the members required in wide-span frames. The actual span will vary depending on the particular loads, site conditions, and building codes, which our in-house design team will validate during the bespoke design process.
Foundations, Drainage, and Safe Interior Surfaces
For a steel horse barn, a strong frame depends on what ground it's on. Proper site preparation, grading, and drainage will keep water out of stalls and protect the foundation. The design shall comply with local building codes for snow, wind, and seismic loading; the International Building Code is the baseline norm in the United States. Inside, I'd propose smooth walls, no rough edges or exposed bolts. Steel panels are not designed to take repeated kicks; therefore, many barn builders will include kick boards or liners at stall height. These touches keep horses and handlers safe and allow for easy cleanup.
Ventilation and Insulation Features for Healthy Air and Thermal Comfort
Ventilation That Moves Air Without Drafts
Shelter is not enough; horses need fresh air too. They breathe in dust from hay and ammonia from urine. Natural ventilation works best when air comes in low through soffit or wall openings and goes out high through a ridge opening, using the rising warm air. Dutch doors, louvred panels and adjustable windows give even more control in changing situations. Warm or crowded facilities may also need exhaust fans. All electrical components shall be protected against moisture, dust and chewing. The stable design guidance promotes the removal of moisture and gas, but without causing draughts at horse level. I would say look for performance, or sniff for ammonia, or look for moist walls or condensation.
Insulation and Condensation Control
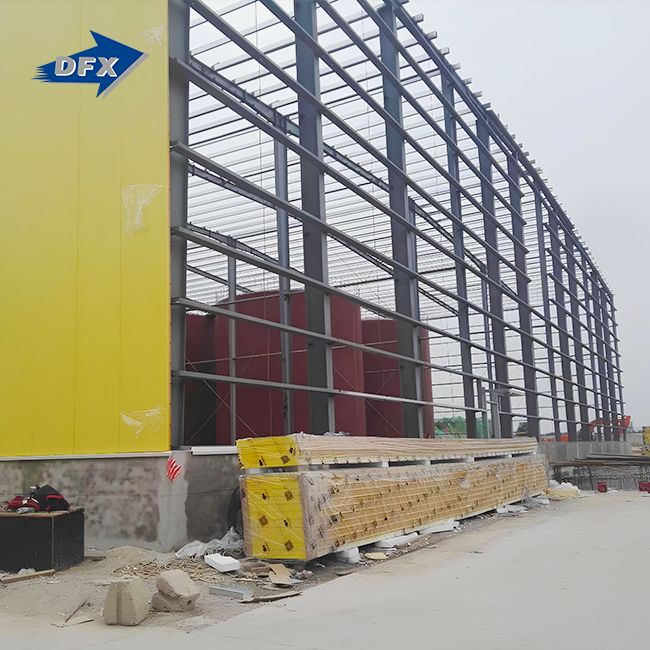
Metal roofs cool very quickly at night. Water can concentrate, leak onto stalls, hay and gear when warm, damp barn air strikes a cold panel. Insulation decreases this temperature difference and limits solar heat gain in summer. Typical possibilities include fibreglass blankets, spray foam, stiff foam, and insulated sandwich panels. Our steel horse barn is now available with an optional insulated wall system. Director Steel has two sandwich panel lines in its plant. The roof should be insulated first because it is exposed to the most direct sun. Insulation is not a replacement for ventilation. The two systems must be combined to regulate moisture.
Matching the Specification to Your Climate
A barn in Texas has different needs than a barn in Minnesota. In hot areas, reflective roof coatings, roof insulation, shaded apertures, and fans are helpful. Design for snow loads, control moisture, and provide draft-free ventilation in cold locations. Closing the barn securely increases humidity and ammonia levels. Also, usage affects. A barn with an office, flat or heated parlour will require more insulation than an open stabling area. I first ask customers their temperature range, season of use, and horse count, as their responses will help determine the ventilation and insulation plan more than any catalogue alternative.
Stall, Layout, Lighting, and Safety Features Stall Dimensions and Specialized Rooms
The size of the stall in a steel horse barn should be appropriate for the size, breed, and length of time the horse is kept indoors. Most university extension papers propose a 12-foot by 12-foot stall for the average horse, with larger stalls for foaling and smaller stalls for ponies. Sturdy partitions, tight locks, smooth doors, and accessible feed apertures make daily handling safer. I would also recommend setting up a tack room, feed room, wash bay, and grooming or cross-tie space so equipment stays dry and out of the way of pests. Quarantine and veterinary rooms may be included within breeding facilities. All these rooms can be integrated into one steel building with a specific design so that staff travel is minimised.
Lighting and Daylight
Proper lighting helps workers notice injuries, check hooves, and respond quickly in an emergency. Daylight and electricity savings come from windows and translucent panels, but they should be positioned to prevent glare and summer heat. Moisture-resistant LED lighting is perfect for aisles, stalls and wash bays. All wiring should be out of reach of chewing horses and rodents. I also advocate separate lighting circuits for the corridors and stalls so one failure doesn’t throw the entire barn into darkness. Have a skilled electrician inspect the installation before you put your horses in.
Flooring, Drainage, and Fire Safety
Good hoof safety and hygiene are vital for footing. The stalls and wash facilities have non-slip flooring and rubber mats and are slightly inclined toward drains to prevent water from collecting. NFPA 150 - Fire and Life Safety in Animal Housing. My advice would be to follow this standard and local fire safety rules. Marked exits, wide corridors, fire extinguishers, regular electrical checks, and keeping hay away from the stables are practical steps. Steel construction won’t burn, but you still need to think about hay, bedding, and wiring in the layout. A clear escape route also gives personnel a fast way to get horses out safely.
Comparing Barn Options and Planning Your Procurement
Steel, Wood, and Pole Barn Comparison
Each form of construction has its place. A steel horse barn is dimensionally stable, pest-resistant, requires less routine maintenance than many wood barns, and is less susceptible to cribbing damage to the frame. The simple open pole barn may be cheaper to start. Predictable cost and lead times are provided by prefabricated systems, but semi-custom or fully custom solutions are best for difficult sites and specialised layouts. Buyers need to be aware that the term "metal barn" is generic and might mean very diverse things. Always request the steel grade, coating, and structural drawings to adapt the system to your horse count and process.
What Drives Steel Horse Barn Cost
The frame is part of the budget. The total cost is influenced by the size of the structure, the quality of steel, the roof and wall panels, insulation, doors, windows, stall systems, tack rooms, foundations, engineering, shipping, and the circumstances of installation. I encourage procurement teams to request line-item estimates that specify what is and isn’t included – fasteners, trim, installation support, you name it. Overseas customers should verify their packaging, customs papers, and unloading facilities. It’s not just about the lowest beginning price. The full narrative is total cost of ownership, upkeep, and growth.
Supplier Checklist Before Production Starts
Review drawings, material specifications, delivery obligations, inspection procedures, and warranty terms before starting production. Also look at the provider’s quality systems. Qingdao Director Steel Structure Co., Ltd. was founded in 2011, covering an area of 40,000 square meters and employing more than 200 staff. Our steel horse barn has ISO9001, CE, COC, and PVOC certificates. We also provide bespoke fabrication and installation support. We are in China and can help you with design, manufacture, and installation guidance. Ask each provider for the documents and examine what certificates your destination demands.
Conclusion
The comfort of a steel horse barn starts with a strong skeleton, but also with the nuances that safeguard the horses day after day. The welded steel structure provides safety and flexibility, corrosion protection and clear-span arrangement, and balanced ventilation and appropriate insulation to control ammonia, heat and humidity. Handling and hygiene also involve appropriate sizes of cubicles, functioning rooms, protected lighting, non-slip flooring, drainage, and fire planning. Steel is a good match for wood as far as pest resistance and maintenance are concerned, but costs may differ depending on the entire project, so line item bids and signed contracts provide the best comparison. The final specification is dictated by climate, number of horses, local codes, and use and should be validated by qualified engineers.
FAQ
Q1: How does steel compare to wood in a horse barn?
Steel doesn't decay, burn, or attract termites, and a horse can't chew it. Wood is easier to customise, but is often higher maintenance. Kick protection is still required for either material in stalls.
Q2: How to avoid condensation in a steel barn?
Add insulation in the roof with ridge and soffit vents. Insulation decreases cold surfaces where moisture might condense, and airflow removes humid air. Plan both jointly, as neither measure is effective alone.
Q3: What do I need to provide you for a quotation?
Send us the barn dimensions, number and kind of stalls, location, climate, necessity for insulation, tack room or wash bay plans, foundation specifications, delivery address, and choice for installation. These details allow us to prepare a clear and comparative quotation.
Q4: Is there an option to customise the barn?
Yes. Our service scope includes customised design, fabrication, and installation support. Production is in accordance to your project specifications.
Request a Steel Horse Barn Design and Quotation from DFX
Planning a horse farm, training center, or breeding facility? DFX is a steel horse barn manufacturer offering customized design, fabrication, and installation support, backed by ISO9001, CE, COC, and PVOC certificates. Send your dimensions, stall count, climate, and delivery location to jason@bigdirector.com. We will reply with a practical consultation and a clear, line-item quotation.
References
1. Horse Stable and Riding Arena Design, 2006
2. NFPA 150: Standard on Fire and Life Safety in Animal Housing Facilities, 2022
3. American Galvanizers Association, Hot-Dip Galvanizing for Corrosion Protection, 2016
4. American Institute of Steel Construction, Steel Construction Manual, 2017
5. International Code Council, International Building Code, 2021
6. Metal Building Manufacturers Association, Metal Building Systems Manual, 2018
Learn about our latest products and discounts through SMS or email