- English
- French
- German
- Portuguese
- Spanish
- Russian
- Japanese
- Korean
- Arabic
- Greek
- German
- Turkish
- Italian
- Danish
- Romanian
- Indonesian
- Czech
- Afrikaans
- Swedish
- Polish
- Basque
- Catalan
- Esperanto
- Hindi
- Lao
- Albanian
- Amharic
- Armenian
- Azerbaijani
- Belarusian
- Bengali
- Bosnian
- Bulgarian
- Cebuano
- Chichewa
- Corsican
- Croatian
- Dutch
- Estonian
- Filipino
- Finnish
- Frisian
- Galician
- Georgian
- Gujarati
- Haitian
- Hausa
- Hawaiian
- Hebrew
- Hmong
- Hungarian
- Icelandic
- Igbo
- Javanese
- Kannada
- Kazakh
- Khmer
- Kurdish
- Kyrgyz
- Latin
- Latvian
- Lithuanian
- Luxembou..
- Macedonian
- Malagasy
- Malay
- Malayalam
- Maltese
- Maori
- Marathi
- Mongolian
- Burmese
- Nepali
- Norwegian
- Pashto
- Persian
- Punjabi
- Serbian
- Sesotho
- Sinhala
- Slovak
- Slovenian
- Somali
- Samoan
- Scots Gaelic
- Shona
- Sindhi
- Sundanese
- Swahili
- Tajik
- Tamil
- Telugu
- Thai
- Ukrainian
- Urdu
- Uzbek
- Vietnamese
- Welsh
- Xhosa
- Yiddish
- Yoruba
- Zulu
mall energy-saving steel structure Solutions for Modern Shopping Centers
A mall energy-saving steel structure is a purpose-built framework that combines high-strength steel with thermal insulation systems, reflective roofing, and integrated mechanical services to lower a shopping center's energy consumption. According to the U.S. Energy Information Administration, commercial buildings account for roughly 18% of total U.S. energy use, and retail facilities rank among the highest consumers within that group. Switching to energy-efficient steel construction directly cuts utility costs, supports LEED compliance, and speeds up project delivery—making it a practical choice for construction contractors, EPC firms, and commercial developers across North America.

Understanding Energy-Saving Steel Structures for Malls
These days, stores need more than just a strong frame. They need a building envelope that keeps heat in during the winter, blocks solar gain during the summer, and supports lights and HVAC systems without wasting energy.
What the Structure Actually Consists Of
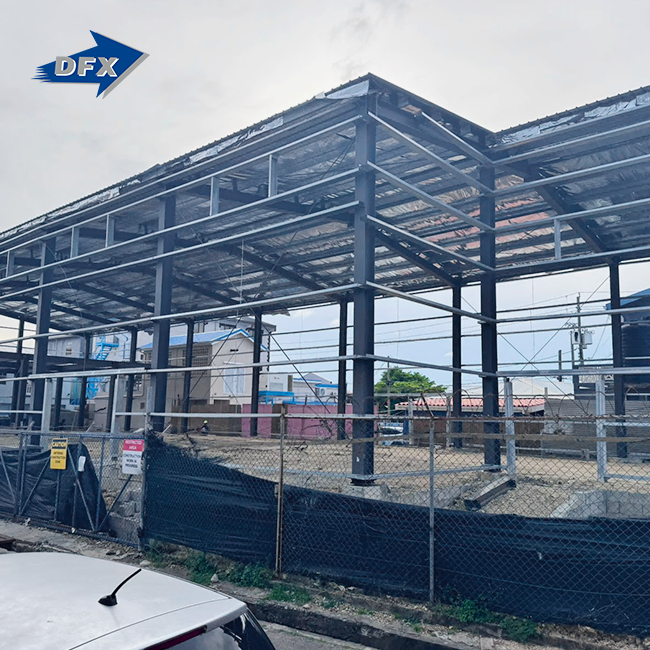
The load-bearing frame is made of Q235 or Q355 grade steel columns and beams that are welded together in an H shape. The roof and wall panels are held up by C/Z purlins, and fixed joints make assembly on-site quick and accurate. This system makes clear spans that are often longer than 40 meters without using interior columns. This gives mall owners complete control over how stores are set up.
Thermal Performance Components
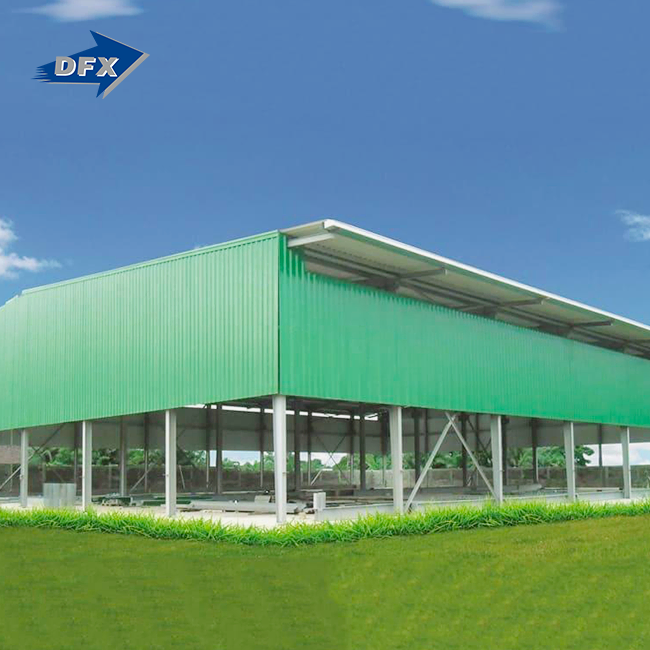
Insulation for the roof and walls is mostly made of sandwich panels with polyurethane foam or mineral wool cores. Solar energy is pushed away from the house before it enters by reflective metal cladding on the outside. The American Society of Heating, Refrigerating, and Air-Conditioning Engineers (ASHRAE) says that these layers can cut heating and cooling loads by 25–40% compared to a steel building that isn't insulated.
Integration with Building Systems
The open web design of the steel frame makes it easy to route HVAC pipes, sprinkler lines, and LED lighting tracks. During the design phase, skylights and clear roof panels can be put in place to let natural light into the shopping floor. This can cut the need for artificial lighting during the day by up to 30%.
Comparison of Energy-Saving Steel Structures with Traditional Mall Construction
Purchasing managers often want to know how steel stacks up against reinforced concrete or regular brickwork. When it comes to a number of performance categories, the differences are big.
Construction Speed and Site Impact
When compared to cast-in-place concrete, steel members arrive pre-made and are bolted together on site. This cuts down on the construction schedule by 30–50%. For an owner in a shopping center, every week saved on building means that the center will be ready for tenants and can start making money.
Structural Weight and Foundation Cost
The yield strength of Q355 structural steel is 345 MPa, and it weighs about a third as much as a concrete frame of the same size in a mall energy-saving steel structure. Because the dead load is lower, the foundations can be smaller and cheaper, which is helpful on sites with average soil-bearing capacity. Because inertial pressures are proportional to mass, a building that is lighter will also hold up better during earthquakes.
Lifecycle Cost and Maintenance
Concrete chips and cracks, and the surface needs to be fixed every so often. A properly treated steel frame with hot-dip galvanized joints and intumescent fireproofing can last for 50 years with little maintenance. When you mix ISO9001 certification with CE certification, you give B2B buyers a quality record that can be checked from the plant floor to the job site.
Designing and Constructing Energy-Saving Steel Structures for Modern Malls
Good design turns the specs of a material into performance that can be measured. The steps include engineering calculations, making the parts, moving them, and giving instructions on how to put them together.
Engineering and Design Stage
For example, AISC 360 and Eurocode 3 are two international codes that are used by an in-house structural engineering team to make load calculations, connection details, and fabrication drawings. To meet energy goals, this stage also chooses the purlin width, panel type, and window placement. Designing and making things together in one place gets rid of the communication problems that slow down projects.
Fabrication and Quality Control
Six automatic welded H-beam production lines make sections that are all the same size and shape, with limits of ±2 mm. Before shipping, ultrasonic testing and magnetic particle inspection make sure the quality of the full-penetration weld. Dry-film thickness gauges show that the anticorrosion coating meets the requirements. These steps are in line with what is needed for ISO9001 and CE certification, and they give procurement teams proof of quality at every stage.
Logistics and Erection on Site
With project-based manufacturing, each part comes in its own numbered kit, and the packing lists are based on the order in which the parts need to be put together. Ocean freight and customs paperwork are handled by a specialized logistics supervisor. Technical managers with a lot of experience help with the assembly on-site. This lowers the chance of mistakes and makes sure that bolted connections meet the required pre-tension force.
Procuring Energy-Saving Steel Structure Solutions: What B2B Clients Should Know
One of the most important choices in any mall construction job is picking the right supplier for a mall energy-saving steel structure. When procurement workers are narrowing down their choices of makers, these are the main factors they should use.
Before comparing providers, it's helpful to make sure that all of them are judged by the same set of criteria:
- Certifications: ISO9001, CE, and EN1090 certifications confirm that manufacturing processes meet international quality standards, not just the supplier's own claims.
- Design capability: Suppliers who offer engineering calculations and shop drawings in-house can turn around revisions faster and reduce RFI delays during construction.
- Production capacity: A facility with over 20,000 tons of annual H-beam output can absorb large or urgent orders without compromising schedule.
- After-sales support: Erection guidance, on-site technical supervision, and a clear warranty policy protect the buyer after the steel leaves the factory.
- Pricing transparency: A detailed bill of materials with unit pricing allows accurate budget comparisons and avoids hidden cost additions at shipment.
All of these criteria work together to lower the risk of procurement and give decision-makers a solid way to choose a supplier. Skipping any of them can cause problems with the plan or the quality that cost a lot more than the price savings they brought.
Case Studies and Future Trends in Energy-Saving Steel Structures for Malls
Seeing how the technology works in the real world gives people more faith in it. BREEAM-accredited evaluators found that commercial projects that used energy-efficient steel framing and insulated panel systems regularly saw energy costs drop by 20–35% after the buildings were finished. Large-span portal frames with cool-roof coatings showed surface temperature drops of up to 15°C compared to dark metal roofing, which directly reduced the need for mechanical cooling.
Smart Material Integration
The daily energy demand curve is flattened because phase-change materials built into wall panels take in heat during peak hours and let it go during cooler times. As the cost of materials goes down, this technology is moving from pilot projects to regular commercial buildings.
Renewable Energy Compatibility
Photovoltaic panel grids can be supported by steel purlin systems that don't need to be changed to the structure. The National Renewable Energy Laboratory (NREL) says that solar panels on a 10,000 m² mall roof can produce 800–1,200 MWh per year, depending on where the panels are placed and how well they work.
Regulatory Direction
The Building Energy Codes Program of the U.S. Department of Energy keeps making it harder for business buildings to meet energy efficiency standards. By choosing an insulated steel shell, a project can get started before the expected changes to the building code. This will protect the asset's value over the life of the building.
Conclusion
Energy-efficient steel construction that is energy-efficient is a practical way for shopping center builders to lower operating costs, speed up delivery, and make sure they follow the rules more closely with a mall energy-saving steel structure. Integrated building systems, insulated sandwich panels, and welded H-section frames all work together to save energy and make buildings last longer. A good steel structure provider will have clear quality controls, foreign certifications, and in-house engineering support to get a mall project from design drawings to fully rented store space on time and on budget.
FAQ
1. What insulation materials are typically used in energy-saving mall steel structures?
The two most common types are mineral wool sandwich panels and polyurethane foam sandwich panels. Mineral wool is very good at keeping out fires and noise, but polyurethane foam has a higher R-value per unit thickness, which makes it better for places where temperatures change a lot.
2. How does the lifespan of a steel mall compare with a concrete building?
A properly built and coated steel structure is meant to last 50 years, which is about the same amount of time as reinforced concrete. The main difference is that the durability of steel depends on how well it is protected on the outside, which can be checked by keeping track of the thickness of the coating, which is not easy to do with concrete construction.
3. What certifications should I require from a steel structure supplier?
ISO9001 certifies quality management systems; CE marking shows that something meets European building standards; and EN1090 covers the building of steel structures. Another way to be sure is to ask for approved test records on the base steel material.
4. What warranty do reputable suppliers offer?
Most construction guarantees cover flaws in the way the building was put together for 10 years. Depending on the coating method chosen, most anticorrosion coating guarantees last between 5 and 10 years. Before you sign a supply contract, you should always ask for written terms of the warranty.
Partner with Director Steel for Your Next Mall Project
Since 2011, Director Steel has made and supplied steel structures for business buildings, shopping malls, and big industrial facilities. Our company has 40,000 m² of production space, six automatic H-beam lines, ISO9001 and CE certification, and in-house technical support for mall energy-saving steel structures. We offer complete energy-saving steel structure solutions for malls, from design to installation support. Get in touch with our team right away to ask for a technical quote or a catalog of our products. You can email us at jason@bigdirector.com, and we'll get back to you within one business day.
References
1. American Society of Heating, Refrigerating and Air-Conditioning Engineers (ASHRAE). ASHRAE Standard 90.1: Energy Standard for Buildings Except Low-Rise Residential Buildings. 2022.
2. U.S. Energy Information Administration. Commercial Buildings Energy Consumption Survey (CBECS). 2018.
3. National Renewable Energy Laboratory (NREL). Rooftop Solar Technical Potential for the United States. 2016.
4. U.S. Department of Energy, Building Energy Codes Program. Commercial Building Energy Codes: Status and Trends. 2021.
5. Steel Construction Institute. Steel Buildings in Europe: Multi-Storey Steel Buildings Design Guide. 2010.
6. U.S. Green Building Council. LEED Reference Guide for Building Design and Construction. 2019.
Learn about our latest products and discounts through SMS or email