- English
- French
- German
- Portuguese
- Spanish
- Russian
- Japanese
- Korean
- Arabic
- Greek
- German
- Turkish
- Italian
- Danish
- Romanian
- Indonesian
- Czech
- Afrikaans
- Swedish
- Polish
- Basque
- Catalan
- Esperanto
- Hindi
- Lao
- Albanian
- Amharic
- Armenian
- Azerbaijani
- Belarusian
- Bengali
- Bosnian
- Bulgarian
- Cebuano
- Chichewa
- Corsican
- Croatian
- Dutch
- Estonian
- Filipino
- Finnish
- Frisian
- Galician
- Georgian
- Gujarati
- Haitian
- Hausa
- Hawaiian
- Hebrew
- Hmong
- Hungarian
- Icelandic
- Igbo
- Javanese
- Kannada
- Kazakh
- Khmer
- Kurdish
- Kyrgyz
- Latin
- Latvian
- Lithuanian
- Luxembou..
- Macedonian
- Malagasy
- Malay
- Malayalam
- Maltese
- Maori
- Marathi
- Mongolian
- Burmese
- Nepali
- Norwegian
- Pashto
- Persian
- Punjabi
- Serbian
- Sesotho
- Sinhala
- Slovak
- Slovenian
- Somali
- Samoan
- Scots Gaelic
- Shona
- Sindhi
- Sundanese
- Swahili
- Tajik
- Tamil
- Telugu
- Thai
- Ukrainian
- Urdu
- Uzbek
- Vietnamese
- Welsh
- Xhosa
- Yiddish
- Yoruba
- Zulu
Private Jet Steel Hangar Doors: Choosing the Right Clear Span
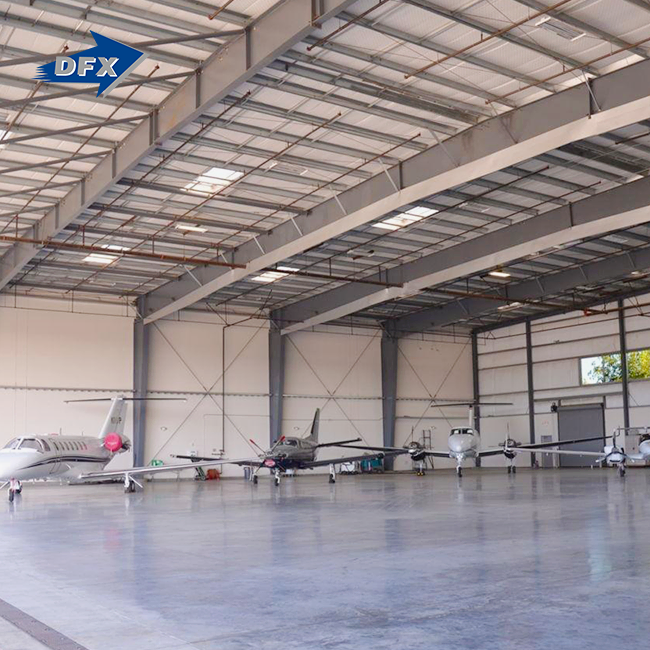
The right clear span for a private jet steel hangar is the clear aperture that enables your largest aircraft to enter and exit safely, with additional space beyond the specified wingspan and tail height. I suggest measuring the usable opening after frames, tracks, seals, and equipment are built. Then add a margin for towing, wind, and ground staff. Recheck the numbers against the aircraft data from the manufacturer and your site plan. Plan for the next aircraft you might buy, not just the one you have today. I'll show below how door type, construction, safety, and procurement fit around that one dimension.

Start With Clear Span for Your Private Jet Steel Hangar
Measure the Usable Opening, Not the Nominal Door Size
The clear span is the width and height that are left over after all the frames, tracks, columns, seals, and machines are set up. A door that says it opens to 100 feet might not have as much useful room behind it. In every case, the clear opening, the structure bay width, and the eave height are all different. They get mixed up a lot, which can make the tail too close to the header. Start with the length, tail height, winglets, and antennas given by the maker. Next, draw the tow path on the site plan. The wings of a Gulfstream G650 are about 100 feet long, so an opening of that length would not leave much room.
Add an Operating Margin to Wingspan and Tail Height
A tug doesn’t necessarily go in a straight line. If the ground isn’t level, or the wind is crossing, or if people on your team step on the wing tips, you could lose a few feet. Plus I think you should do one on top of the tail and one on either side of the wing. The correct number should be in the instructions that came with your tow vehicle and from the manufacturer. This FAA Advisory Circular 150/5300-13B provides guidance on how to plan an airport. It can assist you determine where the building is in relation to the taxiways and open areas. Cushion costs nothing at the planning stage. And it is much more expensive to patch a tight hole after the steel is manufactured. Write the buffer into your requirement and give every provider the same number.
Plan for Future Aircraft Before You Fix the Span
Fleets change. A person who owns a medium jet today might acquire a larger private plane in a few years. DFX constructs private jet steel hangars with clear spans from 60 ft to 300 ft. That means the opening can be used by present and future planes. The longer the span, the higher the expense. The beams and ceilings have to support more weight. I ask my clients to list the planes they now own, planes they intend to buy, any changes they might do, and conceivable maintenance uses, such as working on the engines while dangling from an overhead crane. The engineer can use that list to decide how much width is worth the cost.
Match the Door Type and Structure to Your Opening
Compare Bi-Fold, Sliding, and Hydraulic Door Types
The amount of space on the apron, the temperature, and how often you move the planes all matter. Bi-fold doors conserve floor space because they do not require a storage room next to the structure. Doors that slide or stack well can fit through quite big gaps when there is sufficient space on the sides. Hydraulic and vertical-lift systems can perform heavy work but need secondary power sources, safety locks, and frequent maintenance. For small planes or planes with odd shapes, you can use rolling doors. The largest danger is losing power; therefore, ask for a manual fix. Tell the structural engineer immediately what sort of door you want. The frame must be able to carry varying loads according to the type.
Design the Header and Frame as One System
A wide door is not a different thing that you put on a house. Whether the door is open or closed, the end wall holds up its weight and the wind's force. When we weld H-section steel together, it makes the basic frame of our private jet steel hangars stronger. The header is made to hold the weight of large electric or hydraulic bi-fold doors while they are moving and when they are not. It is possible for DFX to check the header, side columns, and foundation loads all at the same time because they do structural calculations. It's also important to be tolerant. So, we carefully measure the door frame opening. A big hydraulic door might not work if it's off by more than 5 mm.
Choose Between Single-Span and Multi-Span Frames
A lot of people choose single-span stiff frames for their jets because they let the plane move around easily. Multi-span plans can work well in very large buildings with lots of different work areas. However, beams inside the building make it hard to move the planes. Steel is also good when you look at other things. Concrete might be a good choice in places where fire or sound safety is important. Even though aluminum is lighter and doesn't rust, it can't always stand up to long spans or strong winds. The floor plan for steel is big and open. It can be made quickly and has room to grow. Heavy-duty steel, like Q345B or ASTM A572 Grade 50, makes up our main frame. It can withstand wind speeds of up to 180 mph.
Plan Dimensions, Weather Protection, and Fire Safety Check the Full Aircraft Movement Envelope
When designing a private jet steel hangar, the doors should be sized according to the whole moving area and not just the size of the plane. Check length, width, height of head, turning circle, path of the tug, condition of the threshold, slope of apron, room inside for movement. Then provide for staff doors, emergency escape, door controls, warning lights, and manual overrides. Otherwise, I also look to see whether there are any air vents, sprinkler pipes, high-bay lighting or security apparatus in the clear height zone. You put one light low at the door, and the height is difficult to utilise. By plotting the plan and elevation on top of each other, you can identify these problems before the building is erected.
Select Insulation and Weather Sealing
Insulated doors work well in locations that experience frequent temperature changes, such as service bays and conditioned hangars. Because heavy weather like rain, snow, dust and salt air can damage enormous doors. Ensure the door has bottom and perimeter seals, wind-rated hardware, drainage, and a method to prevent dampness. The door must also be compatible with the building surroundings, the insulation in walls and roof, the vapour shields and the airflow. FBO stations offer premium storage with an R-value of 30 or above, ensuring a steady temperature. Near the water, heavy-gauge galvanised steel frames and PVDF-coated sheets help protect against salt spray. Corrosion can damage sensitive electronics and composite fuselages. Moisture needs to be controlled.
Review NFPA 409 and Local Code Requirements Early
Fire safety is thought about since the very first drawing of the structure. NFPA 409 provides the fire protection requirements for aviation hangars. A flood system adds weight to the roof. Our roof is constructed with purlins and beams that can support the weight of pipes and spray heads for water or foam systems. Part 412 of the International Building Code for the United States also deals with buildings for aeroplanes. Your fire marshal, airport authorities, and insurance company may have requirements if you store fuel, separate electrical equipment, and plan early for emergency exits. I view standards as the best alternatives in each area that should be checked by someone skilled in fire safety.
Verify Compliance, Quality, and Supplier Fit
Confirm Permits and Structural Loads
Before you submit your private jet steel hangar order, please ensure that your order has been approved by the airport, building, fire, power, and environmental authorities. Then reshape to fit the region. ASCE/SEI 7 tells you how much wind, snow, and earthquakes you can put on something you build. Check those load pathways because of the huge opening. Bases are also highly significant. Uplift and moment forces from large column reactions generally require engineered reinforced concrete piers with spread footings tied together by grade beams. Often a simple floating slab is not sufficient. Automated doors need motors, controllers, safety sensors, emergency stops, and power backups in case the main power goes out. Before you hand over the keys, ask the owner, the builder, and the door provider to do a test.
Check Fabrication Quality and Documentation
It shows how the seller conducts his business. Request shop drawings, calculations, coating records, operating manuals, and mill test certificates showing chemical makeup and yield strength. Under AWS D1, essential butt welds on main columns and beams are checked with X-rays or ultrasound. Steel blasted to SA 2.5 is painted with an epoxy zinc-rich paint or hot-dip galvanising, which is said to endure for 50 years. The thickness of the dry film is measured by the people, and the normal range is 80 to 120 microns. If the assembly is going to be shipped to the job site, aligning the bolt holes beforehand saves time once the assembly arrives on site. Our goods have the ISO9002, CE, COC, PVOC, and other certificates.
Build a Clear Quote Request and Supplier Shortlist
What goes into a good request? The aircraft, the clear span and height wanted, site location, temperature and load, type of door desired, insulation requirements, power supply, safety requirements, installation scope and timetable. Don’t just compare quotations on a cost per square-foot basis. And make sure the quotes cover everything, too: foundations, covering, controls, goods, installation, permissions and setting up the structure. DFX has been constructing things in steel since 2011. The production space is 40,000 square meters, and there are around 200 staff. We have six automatic welded H-beam lines to help us produce around 20,000 tonnes of welded H-beams and piers per year. We do structural maths, come up with new concepts, manufacture things, and help with installations.
Conclusion
To establish the right clear span for a private jet steel hangar, start with the practical opening instead of the official door size. Add a bit more for wind, towing, and future planes. To plan for a large entrance, you must consider the type of door, the design of the header, and the configuration of the frame simultaneously. The sizes should be calculated based on the total area that is free to move. NFPA 409 and local fire safety rules can be applied to form the roof, walls, and doors for fire safety, insulation, and sealing. All of the permits, load calculations, material certifications, weld tests, coating inspections, and start-up tests prove that the design is performing as it should. When buyers compare quotes on the total cost, with a clear scope, they can choose a provider that is fair to them.
FAQ
Q1: Is there a standard door size for a private jet hangar?
Not at all. The size depends on the type of plane, the operational clearance, the layout of the site, the weather, and what the plane will be used for in the future. Add a range that has been checked to the data from the provider.
Q2: What clear span can DFX supply?
The clear span of our private jet steel hangars can be between 60 and 300 feet, based on the job.
Q3: Can the structure support fire suppression and cranes?
Yes, the roof's purlins and rafters can hold pipes for foam or water deluge systems. It is also possible to make overhead crane frames stronger if this is made clear when the plans are being made.
Q4: Which permits do I need?
Rules vary from place to place and may involve airport, planning, building, fire, and energy officials. Before you place your order, talk to each of them.
Request a Private Jet Steel Hangar Quote From DFX
If you are an aircraft owner, site manager, engineer, or builder looking for a private jet steel hangar manufacturer, DFX is happy to work with you. Send an email to jason@bigdirector.com with your schedule, the size of your plane, and a site plan. For steel buildings made from welded H-sections, we can do structural calculations, make unique designs, fabricate the buildings, and help with the placement.
References
1. NFPA 409: Standard on Aircraft Hangars, National Fire Protection Association, 2022
2. Advisory Circular 150/5300-13B, Airport Design, Federal Aviation Administration, 2022
3. ASCE/SEI 7-22: Minimum Design Loads and Associated Criteria for Buildings and Other Structures, American Society of Civil Engineers, 2022
4. International Building Code, International Code Council, 2021
5. ANSI/AISC 360-22: Specification for Structural Steel Buildings, American Institute of Steel Construction, 2022
6. AWS D1.1/D1.1M: Structural Welding Code – Steel, American Welding Society, 2020
Learn about our latest products and discounts through SMS or email