If your site has to be constructed quickly, has broad open spans, or requires a lighter-weight design to save foundation costs on soft ground, then a multi-story steel structure building project is for you. Prefabricated steel components enable workers to put up frames in weeks instead of months, and bolted connections make it easy to add floors or increase bays as your company expands. The tutorial leads you through the project types, number of floors, and site circumstances where steel is better than concrete, along with two authentic project examples with real data.

What Projects Suit Multi-Story Steel Buildings?
If a project requires more usable area without increasing the footprint too much, then a multi-storey steel structure building is the most sensible choice. Steel framing is especially beneficial in situations where land is limited, construction timetables are short, or the structure has to have big open spaces for people, cars, equipment, or storage. Prior to choosing a structural system, the building height, floor loads, column spacing, local wind conditions, seismic standards, and planned usage should be examined together. The process may also be made simpler by working with a manufacturer that can coordinate structural design, fabrication, and erection, since modifications made during the design stage can be validated against fabrication and installation requirements. In most cases, project drawings, number of floors, estimated loads, building timetable and site information are sufficient to undertake a preliminary structural analysis.
Going vertical may not help every project automatically. If the location has lots of accessible land and the activity needs mostly broad floor area, then a single-storey steel structure may still be the simplest alternative. But if a project requires multiple functional levels on a limited footprint, steel might give a practical means of building up while keeping the structure relatively light and flexible.
Commercial Offices and Retail
Steel framing is a good choice for commercial offices, retail complexes, mixed-use buildings and other business facilities where a multi-story steel structure building may be spanned relatively long distances between supports and the number of internal columns can be limited. This provides architects with more flexibility in the positioning of offices, retail units, conference rooms, passageways and service spaces. In the future, as tenants modify their layouts, a flexible structural grid may help them manage such changes.
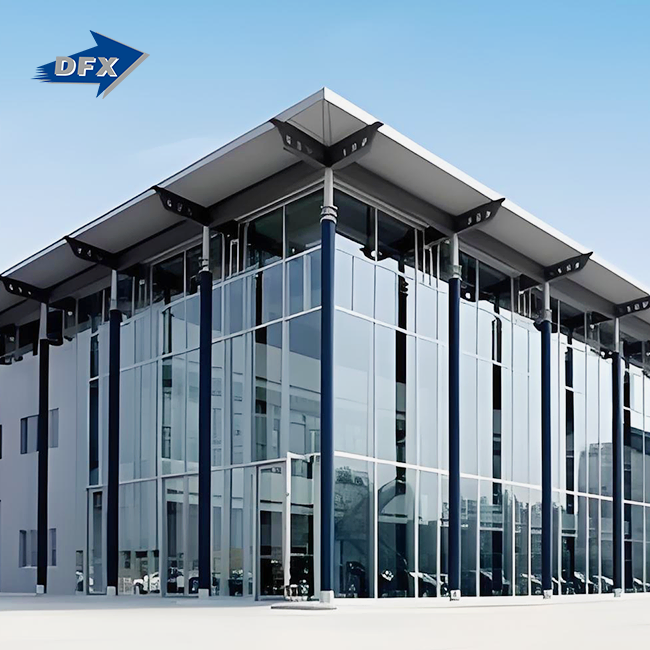
This kind of multi-storey steel structure building may also be effectively used with curtain walls, glass façades, balconies, stair systems and other architectural characteristics. Large apertures at ground level may give more visibility for shopfronts and entrances in retail buildings. The same flexibility may also be used to enable open-plan work areas, private rooms and social spaces without constraining every interior arrangement to match the structural frame.
Multi-Level Parking Garages
Parking garages need a particular kind of flexibility. Drivers require open circulation routes, turning facilities, ramps and parking places, without too many columns in the way. Steel beams allow greater spans to be used in these combinations while maintaining a relatively simple structural system.
A lighter steel frame may also lower the amount of structural weight carried to the foundations. However, the ultimate foundation design will still be dependent on soil conditions, building loads, seismic requirements, and local regulations. This consideration is particularly important when planning a multi-story steel structure building, where the structural loads need to be evaluated across multiple levels. The usage of steel parking structures is especially advantageous when building time is critical, since many of the structural parts may be built off-site and installed at the project site. It may also make it easier to limit the amount of structural work that has to be done on site and assist in keeping the trades working in a more organised sequence.
Multi-Story Production Plants
Multi-storey steel structure is also a good fit for manufacturing buildings where a corporation may want to locate production, storage, utilities, offices or maintenance on multiple floors. The structure may take advantage of the vertical space to divide functions and make greater use of the land available rather than distributing every function across a huge ground-floor footprint.
For example, heavy manufacturing equipment may be located on the bottom level, with lighter assembly work, storage of parts, labs, or administrative functions on the upper floors. The structural frame should be developed based on the actual equipment loads, vibration requirements, floor openings, material-handling routes, and maintenance access, rather than just designing all floors as a “normal” office floor.
Multi-storey steel structure architecture also enables the structural grid of a multi-story steel structure building to be coordinated with cranes, conveyors, stairways, elevators and mechanical systems from the outset. This is critical for factories where the manufacturing arrangement may alter over time. If there is enough structural tolerance, it may be possible to install more equipment or manufacturing capacity without totally rebuilding the lower floors.
Warehouses and Distribution Facilities
Some warehouses require more than just a huge open floor. In urban distribution centres, parts warehouses, archives and logistical facilities, it may be necessary to have numerous storage levels, since the available space does not allow a large single-storey structure. They may benefit from the practical structural solution that steel framing offers, especially if floor sections need to be accessible to forklifts, conveyors, shelving systems or automated handling equipment.
Design of these facilities has to address focused rack loads, forklift activity, floor deflection, loading zones and transportation of items between floors. Having a steel structure also helps facilitate coordination of mezzanines and potential extension areas when such needs are defined early on.
Overall, multi-story steel structure building projects are appropriate for developments that need height, open floor plans, reasonable structural weight, and rapid construction. The proper answer still relies on the building's usage and site constraints; however, steel becomes particularly advantageous when a project requires many functional levels while allowing for usable floor area.

When Is Steel Better Than Concrete?
For a multi-storey steel structure building, the choice of steel or concrete is determined by the pressure of the schedule, site soil conditions, and the relationship between the total weight of the completed structure and the base underneath.
Construction Speed Comparison
Instead of shaping, pouring, and curing concrete floor by floor, steel parts are pre-cut and predrilled from the factory. Crews bolt frames together on site. Research from McKinsey & Company on offsite and prefabricated building methods has shown that factory-based manufacturing processes may deliver projects 20 to 50 percent quicker than conventional site-built methods. That scheduling advantage multiplies with each successive floor as the concrete curing period is repeated on each floor while steel construction continues to advance.
Weight and Foundation Load
The steel frame of a multi-story steel structure building will usually be lighter than a reinforced concrete frame of the same size; therefore, the load delivered to the foundation below will be less. In locations with weak soil carrying capability, such weight reduction might imply a simpler, less costly foundation design rather than extensive piling to reach stable ground. Geotechnical studies that highlight soft clay, reclaimed fill, or a high water table are good indications to raise with your structural engineer early, since they modify the foundation arithmetic for either material but strike a concrete design harder.
Which Building Uses Benefit Most From Steel?
Some building types lend themselves to the benefits of a multi-storey steel structure more than others, especially if visual openness, repeatable floor layouts or integrated functions are the drivers of the design.
Showrooms and Exhibition Halls
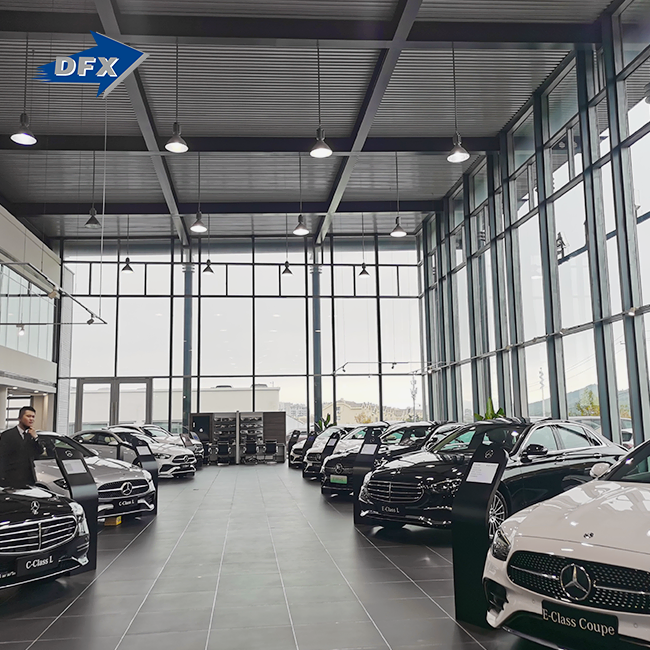
Open-plan commercial steel structures with big façade openings and high ceilings are perfect for product showrooms, exhibition halls and sales centres that need a strong visual presence and a spacious interior. This kind of construction often employs a steel portal frame or a beam-and-column structure with a reinforced roof system, which provides the designer with a big clear-span interior without losing structural strength.
Office and Administrative Buildings
Multi-storey workplaces, particularly those designed as multi-story steel structure buildings, require a level of floor-to-floor uniformity that allows the mechanical, electrical and plumbing systems to work consistently on every floor, which a repetitive grid of steel skeletons provides well. Floor-to-floor standard bay spacing also facilitates tenant fit-out later, allowing for the identical pattern of partition walls and ceiling grids to be followed floor to floor. This repeatability also shortens design review time for subsequent stages, as architects and engineers may recycle approved features rather than develop new connections for each additional storey.
Staff Dormitories and Mixed-Use Facilities
In Africa and South-east Asia, factory campuses frequently include a steel building with a workshop on the bottom level and accommodation for personnel or administrative offices above. This hybrid solution is less land-intensive and cheaper to build than two independent buildings on the same location.
| Factor | Multi-Story Steel Structure | Reinforced Concrete |
|---|---|---|
| Construction Time | 20%–50% faster (prefabricated components) | Slower, sequential floor curing |
| Building Weight | Lighter, lower foundation load | Heavier, needs stronger foundation |
| Floor Span Flexibility | Wide, column-light spans | Shorter spans without post-tensioning |
| Future Expansion | Bolt-on floors and bays | Difficult, often needs demolition |

How Many Floors Make Steel More Practical?
Floor count changes the calculation for whether a multi-storey steel structure building makes financial and structural sense, since bracing and lateral load requirements scale with height.
Low-Rise (2 to 4 Floors)
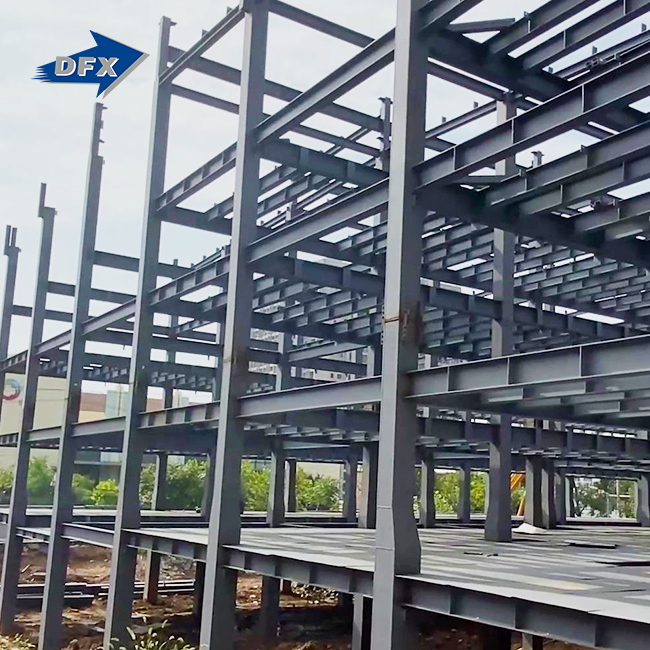
Two- to four-storey buildings, common for factory offices and small commercial centres, see the clearest cost advantage from steel because foundation and lateral bracing requirements stay simple at this height. A multi-story steel structure building in this range typically uses standard skeleton framing with minimal added bracing beyond what a taller building would need.
Mid-Rise (5 to 10 Floors)
Buildings in the five- to ten-floor range still favour steel for speed and floor flexibility, but they need a more careful lateral bracing design to resist wind and seismic loads as height increases. Beyond roughly ten floors, many projects shift towards composite construction, blending steel framing with concrete floor decking to balance stiffness and cost.
| Floor Count | Typical Frame Approach | Design Priority |
|---|---|---|
| 2–4 floors | Standard skeleton framing | Speed and cost efficiency |
| 5–10 floors | Skeleton framing with added bracing | Wind and seismic resistance |
| 10+ floors | Composite steel-concrete framing | Stiffness and vibration control |
When Does Steel Construction Save Project Time?
Prefabrication and Parallel Work
Because steel columns, beams, and connections get fabricated off-site, foundation work and steel fabrication can run in parallel instead of one waiting on the other. This overlap is where most of the schedule savings actually come from, not just the speed of bolting versus pouring.
Case Study: Nigeria Multi-Story Office Building
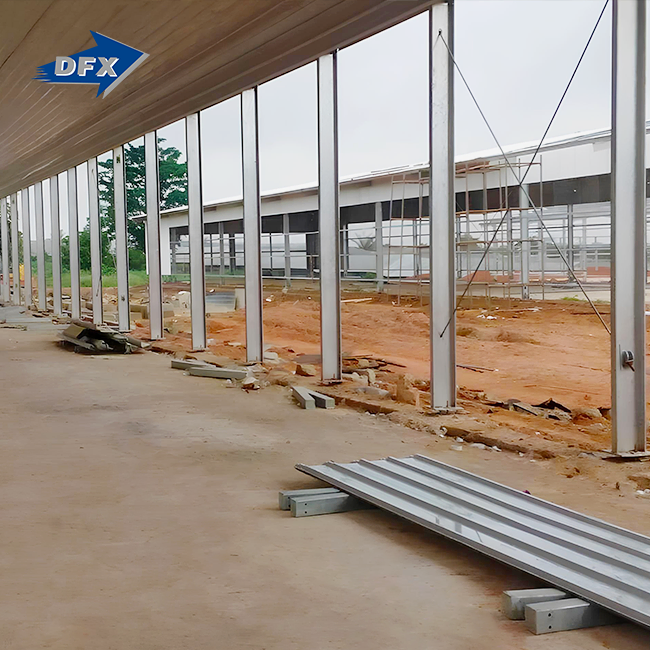
An EPC contractor building a four-story administrative office for an industrial client near Lagos needed the structure ready before the adjacent production plant came online. DFX fabricated the skeleton frame with standardized bay spacing across all four floors, letting the erection crew repeat the same connection sequence at each level. The contractor completed steel erection in nine weeks, close to two months faster than the poured concrete design used on a comparable building the same client built three years earlier. The finished multi-floor steel building also came in lighter than the earlier concrete structure, letting the project team use a simpler spread-footing foundation instead of the deep piling the concrete design had required on similar soil.
Which Sites Are Suitable for Multi-Story Steel?
Site conditions often decide the structural question before the budget even enters the conversation for a multi-story steel structure building.
Urban Infill Sites
Tight urban sites benefit from steel's lighter delivery loads and narrower laydown area requirements, since components arrive pre-cut and need less on-site storage space than raw concrete formwork and rebar. Faster erection also reduces the number of weeks a site disrupts surrounding streets and neighboring operations.
Sites with Poor Soil Bearing Capacity
Coastal and reclaimed land across the Caribbean and parts of Southeast Asia often carries lower soil-bearing capacity, making a multi-floor steel building with a lighter steel structure the more practical choice over a heavier concrete frame that would demand deep foundation piling.
When Should You Consider Future Building Expansion?
Growth plans deserve a place in the original design conversation, since retrofitting a finished multi-story steel structure building for extra floors costs far more than planning for that load from the start.
Bolt-On Floor Additions
Steel connections joined by welded joints, bolts, or rivets make it realistic to add an additional floor later, provided the original foundation and column sizing accounted for that future load. Buyers planning phased growth should tell their fabricator about expansion plans at the design stage, not after construction finishes.
Designing for Vertical Growth
A building designed with slightly oversized foundations and columns from the start costs a little more upfront, but incorporating high-rise steel frame construction into the design can help avoid the far larger expense of reinforcing an undersized structure later. This tradeoff matters most for manufacturing investors who expect steady growth over a five-to-ten-year horizon, since a modest upfront investment in stronger foundations can save an entire re-engineering project down the road.
How Does Project Cost Affect Material Selection?
Cost comparisons between steel and concrete rarely stay simple once labor rates, regional freight, and finish requirements enter the calculation for a multi-story steel structure building.
Case Study: Philippines Mixed-Use Manufacturing Building
A manufacturing investor expanding into the Philippines needed a three-story building combining ground-floor production space with upper-floor offices and staff facilities. DFX supplied a steel skeleton frame with CE-certified connections and an in-house detailing package, keeping the design consistent across all three levels to simplify both fabrication and on-site assembly. The finished structure came in under the client's original concrete-based budget by a meaningful margin, largely because the lighter steel frame needed a smaller foundation footprint than the original concrete design called for.
Material and Labor Cost Balance
Steel often costs more per tonne than raw concrete materials, but faster erection means fewer labor hours billed on site, which frequently offsets the material price difference on multi-story projects. Buyers comparing quotes should look at total installed cost, not just a per-tonne steel price, to see the real difference between options. Regional freight adds another variable: a multi-story steel structure building shipped to a landlocked or island site can see freight costs shift the total budget as much as the structural design itself, so buyers should ask suppliers for a landed-cost estimate rather than a factory-gate price alone.
What Site Conditions Favor Steel Construction?
Seismic and Wind Zones
Steel's ductility, its ability to bend and absorb energy without breaking, gives high-rise steel frame construction an advantage in seismic zones where a structure needs to flex safely during ground movement rather than crack. Oceania and parts of Southeast Asia sit in active seismic corridors, so many local codes favor steel or composite framing above a certain building height.
Limited Site Access
Sites with narrow access roads or tight construction windows benefit from steel's smaller crew and equipment footprint compared with the concrete trucks, pumps, and extended curing schedules a poured frame requires. This matters especially for infill projects surrounded by existing operations that cannot tolerate months of heavy site traffic.
How Can Buyers Decide If Steel Is Right?
Questions to Ask Before Committing
Before choosing a structural system, buyers should ask themselves a short set of practical questions. Here is what those questions usually cover:
- How many floors does the project need now, and how many might it need in five years? A clear answer here shapes whether the design should include expansion capacity from day one, since retrofitting a completed structure costs far more than planning for growth upfront.
- What does the site's soil report say about bearing capacity? Poor soil conditions tip the decision toward a lighter steel frame, while strong bedrock removes much of that pressure and opens up either material as a viable option.
- How tight is the construction timeline? Projects racing to open before a fixed deadline, such as a factory launch date, usually benefit more from steel's faster, more predictable erection schedule than concrete's weather-dependent curing process.
These questions can point a buyer toward the right structural system before a single quote gets requested, which saves time comparing options that never really fit the project. For a steel structure apartment building, a short internal discussion covering growth plans, soil conditions, and deadline pressure usually takes less than an hour, yet it shapes every downstream decision about frame type, floor count, and foundation design.
| Building Height | Typical Steel Erection Time | Typical Concrete Frame Time |
|---|---|---|
| 2–4 floors | 6–10 weeks | 3–5 months |
| 5–10 floors | 10–16 weeks | 6–9 months |
These ranges shift with façade complexity, local labor availability, and how much design work happens before steel fabrication starts. A project that finalizes structural drawings early almost always erects faster than one still making layout changes after fabrication has begun.
Working With an Experienced Fabricator
A supplier offering concept design, fabrication, surface treatment, and erection support under one roof catches layout conflicts before steel gets cut, avoiding the costly rework that happens when design and fabrication come from separate vendors. Checking for ISO and CE certification, along with COC and PVOC compliance where required by the destination country, confirms the fabricator's quality processes meet international benchmarks.
Conclusion
Choosing a multi-story steel structure building makes sense when your project needs faster erection, lighter foundation loads, or the flexibility to expand floors later without demolishing what already exists. Low-rise and mid-rise buildings see the clearest advantage, especially on tight sites, soft soil, or seismic zones where steel's weight and ductility work in the buyer's favor. Comparing total installed cost rather than raw material price, and confirming your fabricator can support design through erection, keeps the decision grounded in project reality rather than guesswork.

FAQ
1. What is the difference between skeleton framing and composite construction?
Skeleton framing uses steel columns and beams alone to carry every load in a multi-story steel structure building, while composite construction adds a concrete floor deck bonded to the steel beams for extra stiffness. Composite designs typically appear in taller buildings where vibration control and floor stiffness matter more than raw erection speed.
2. How many floors can a steel structure building safely support?
Standard skeleton framing comfortably supports low-rise and mid-rise buildings up to around ten floors, while taller structures typically shift to composite steel-concrete framing to manage added stiffness and vibration control requirements.
3. Is a multi-story steel structure building cheaper than a concrete one?
Total installed cost often favors steel once faster erection and reduced foundation requirements are factored in, though raw material price per ton can run higher than concrete, so the real comparison depends on labor rates and site conditions.
4. Can a multi-story steel building be expanded after construction?
Yes, provided the original design accounted for future loads in the foundation and column sizing, since bolted connections make it realistic to add floors or bays without demolishing the existing structure.
5. How long does it take to build a multi-story steel structure building?
A four-story steel office building typically moves from design approval to finished erection in eight to twelve weeks, depending on floor plate size, bracing complexity, and site preparation timelines.
6. Does a multi-story steel structure building perform well in earthquakes?
Steel's ductility lets it flex and absorb seismic energy rather than crack under sudden loads, which is why many building codes in active seismic regions favor steel or composite framing for buildings above a certain height.
7. What certifications should a steel structure building supplier have?
Look for ISO-compliant production, CE certification for structural connections, and, where relevant to your destination market, COC and PVOC compliance confirming the finished structure meets that country's import and safety requirements.
Talk to DFX Before You Finalize Your Building Design
Comparing steel against concrete without an experienced fabricator's input often leads buyers to overpay for a structural system that does not match their site. DFX works as a direct multi-story steel structure building manufacturer, offering concept design, fabrication, and erection support for offices, showrooms, and mixed-use facilities across Africa, South America, Oceania, and Southeast Asia. Email jason@bigdirector.com with your floor count and site details for a preliminary structural comparison.
References
1. American Institute of Steel Construction (AISC). "Who Are We," 2024. Referenced for structural steel specification standards used throughout the comparison sections.
2. World Steel Association (worldsteel). "World Steel in Figures," 2023. Referenced for global structural steel production and usage data. https://worldsteel.org/?p=48058
3. McKinsey & Company. "Modular Construction: From Projects to Products," 2019. Referenced for prefabricated construction schedule savings data cited in the construction speed comparison. https://www.mckinsey.com/industries/capital-projects-and-infrastructure/our-insights/modular-construction-from-projects-to-products
4. International Code Council (ICC). "Codes and Standards," 2024. Referenced for building code requirements affecting wind, seismic, and multi-story load design. https://www.iccsafe.org
5. National Institute of Building Sciences, Whole Building Design Guide. "Steel Framing," 2024. Referenced for skeleton framing and multi-story building envelope guidance.
6. Metal Construction Association (MCA). "About MCA," 2024. Referenced for metal building industry technical resources and market data. https://www.metalconstruction.org
Author: Leon, Purchasing Department Supervisor
Leon manages procurement and technical liaison work for DFX's international steel structure clients, coordinating between engineering, production, and overseas buyers across Africa, Southeast Asia, Oceania, and South America. His day-to-day work covers reviewing structural quotes, tracking fabrication schedules, and helping procurement managers weigh steel against concrete for multi-story building projects before contracts are signed.