- English
- French
- German
- Portuguese
- Spanish
- Russian
- Japanese
- Korean
- Arabic
- Greek
- German
- Turkish
- Italian
- Danish
- Romanian
- Indonesian
- Czech
- Afrikaans
- Swedish
- Polish
- Basque
- Catalan
- Esperanto
- Hindi
- Lao
- Albanian
- Amharic
- Armenian
- Azerbaijani
- Belarusian
- Bengali
- Bosnian
- Bulgarian
- Cebuano
- Chichewa
- Corsican
- Croatian
- Dutch
- Estonian
- Filipino
- Finnish
- Frisian
- Galician
- Georgian
- Gujarati
- Haitian
- Hausa
- Hawaiian
- Hebrew
- Hmong
- Hungarian
- Icelandic
- Igbo
- Javanese
- Kannada
- Kazakh
- Khmer
- Kurdish
- Kyrgyz
- Latin
- Latvian
- Lithuanian
- Luxembou..
- Macedonian
- Malagasy
- Malay
- Malayalam
- Maltese
- Maori
- Marathi
- Mongolian
- Burmese
- Nepali
- Norwegian
- Pashto
- Persian
- Punjabi
- Serbian
- Sesotho
- Sinhala
- Slovak
- Slovenian
- Somali
- Samoan
- Scots Gaelic
- Shona
- Sindhi
- Sundanese
- Swahili
- Tajik
- Tamil
- Telugu
- Thai
- Ukrainian
- Urdu
- Uzbek
- Vietnamese
- Welsh
- Xhosa
- Yiddish
- Yoruba
- Zulu
What are the key factors to consider when designing a cold storage facility?
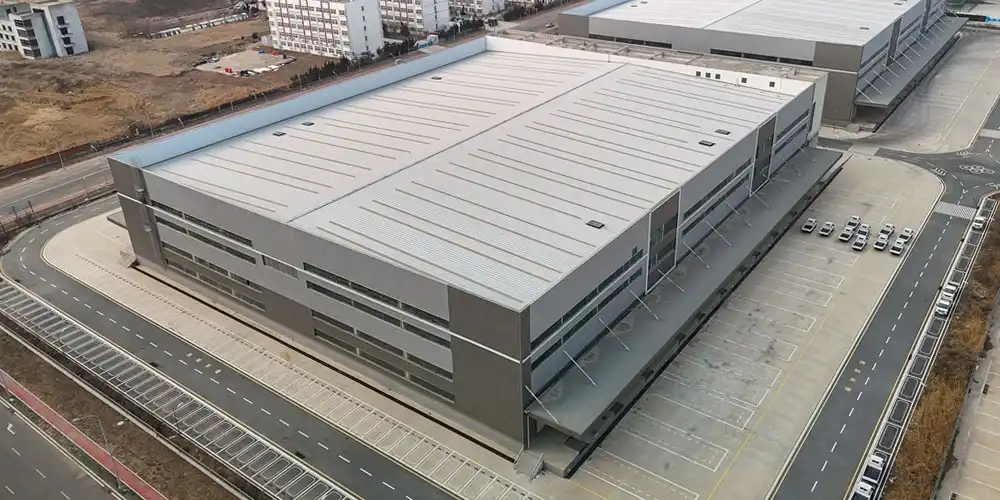
If you're planning a steel structure cold storage facility, you need answers on temperature zoning, insulation, clear height, and construction speed before you sign a contract. I've talked with cold storage facility managers across Africa, Southeast Asia, and South America who face the same set of questions: how do you build a facility that holds temperature, passes food safety audits, and gets finished fast enough to match rising cold chain demand? This guide breaks down the ten design factors that decide whether your steel structure cold storage project succeeds or turns into a maintenance problem for the next twenty years.
Quick Summary of What Matters Most
The load-bearing steel frame of a steel structure cold storage building is made up of insulated panels, a protected moisture barrier, refrigeration equipment, and a layout that is based on your racking plan. Before you accept a picture, you need to be able to see the goods, temperature zones, daily volume, and growth in the future.
This is the first thing that smart buyers look at:
- You need to make a list of the goods, temperature zones, daily throughput, storage density, and growth plans before the structural engineer starts drawing. You'll have more work to do after this step, and working on steel costs a lot more than working on paper.
- The freezer's door type, floor system, insulation thickness, air barrier placement, and capacity should all be based on the temperature range you want to achieve. Do not use a general rule that could not work with your product or setting.
- Do not copy the size of a building too closely. Figure out the clear height based on the type of racks, the weight of the pallets, the reach of the forklift, the space needed for the fire sprinklers, and your long-term goals for storage density.
- Make sure the steel doesn't rust, and seal up any cracks, walkways, floor changes, or loading docks where water could gather and damage the building over time.
- Do not let the rooms for ambient, cold, frozen, transport, and technical touch each other. Keep them completely separate. This will save electricity and keep the things from getting too hot or too cold while they are being handled.
These choices made early on will save money on the building as a whole, not just while it's being built.
What Are the Main Design Requirements for a Cold Storage Facility?
What Is a Steel Structure Cold Storage Facility?
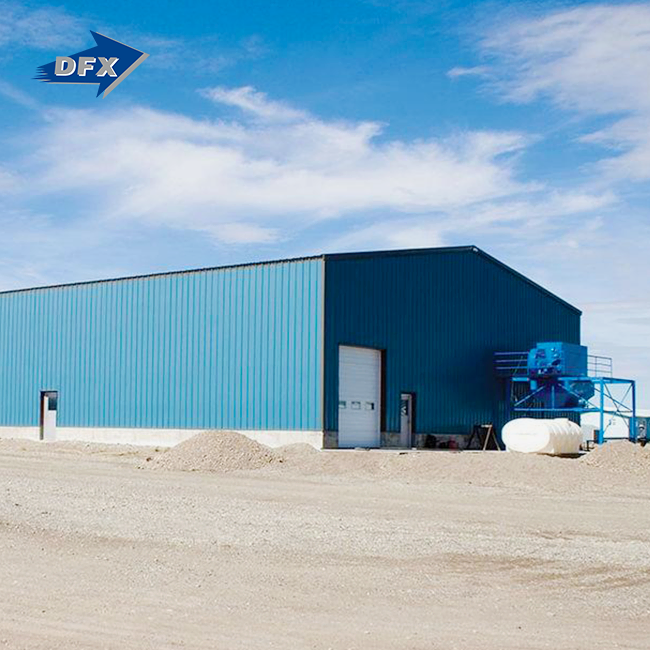
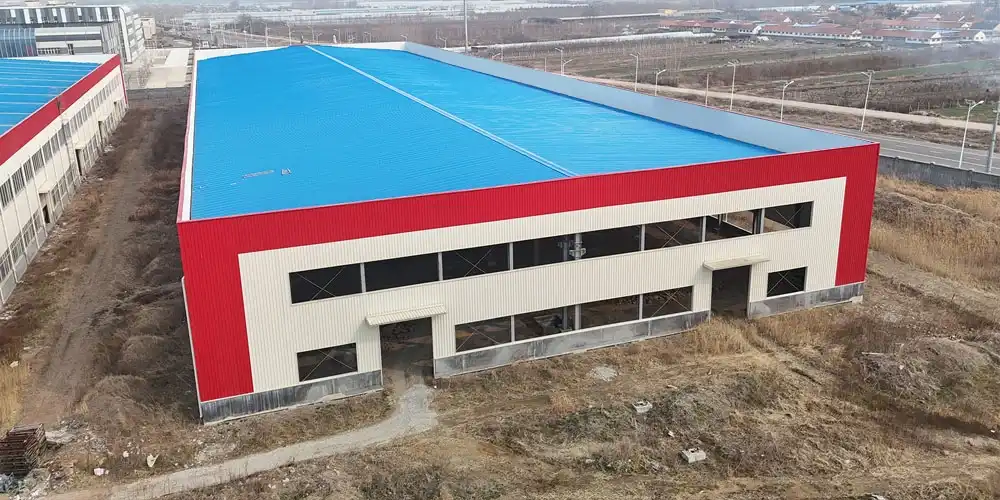
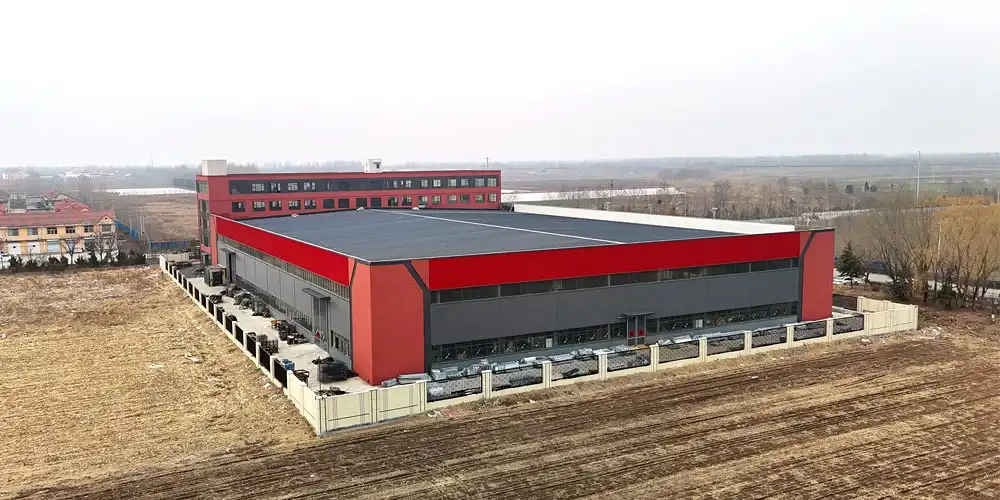
In a steel structure cold storage facility, the temperature stays stable with insulated panels or composite walls. The steel frame of the building holds up most of its weight, and mechanical refrigeration keeps the temperature stable. It's not just a steel box with a fridge on the side. A cold room that you can move around is also not the same thing.
The people who work on transportation, structures, refrigeration, electricity, and fire must all be part of the planning process for it to be good. It's likely that you missed one of these if there is a leak, a hot spot, or a mess at the dock.
Before you draw the building, you need to know a lot of things. These include the type of product and how it will be packed, the temperature and humidity that must be met, the number of deliveries and pickups that happen every day, the size and storage capacity of each pallet, the layout of the racks, the climate and soil of the site, the power that is available and any backup needs, and the fire, food safety, and building codes in the area. You can see how each entry changes the form in the end.
Cold Storage Design Decision Checklist
| Design factor | Key question | Required output |
|---|---|---|
| Product | What kinds of things are kept? | Maps of temperature, humidity, and cleanliness |
| Capacity | Could you tell me how many boxes or cubic meters it holds? | How much room there is and how it's set up |
| Throughput | How many boxes come and go every day? | Make a plan for the dock, the staging area, and the moving. |
| Temperature | How hot or cold is it? Is it cold, frozen, or more than one? | Plan for trouble spots |
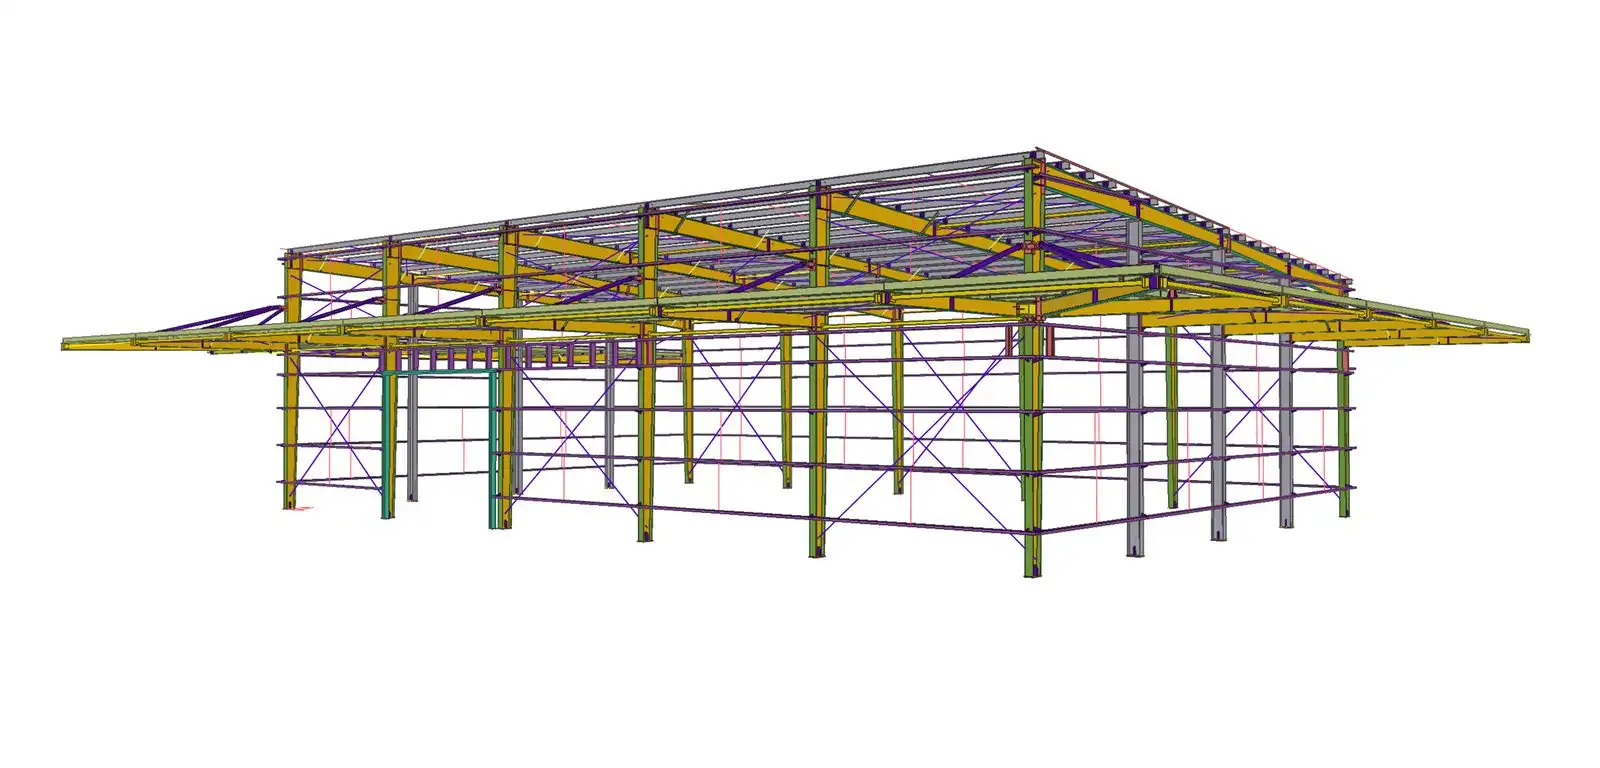
| Structure | Are the spans, heights, and loads clear? | A set of tools for working out structures |
| Insulation | How much heat does the insulation keep in? What is its U-value? | How the wall, floor, and air shield should look |
| Compliance | Follow the rules | The list of documents |
| Expansion | Growth: Will it be able to hold more in the future? | Zones that can be expanded and are useful let you |
This table can be used to start a list. If you want to get a quote, do your own math on it first. That will help you get better prices.
Main Use-Case Scenarios
People who want to buy the same type of building may care about different things.
- A food processor should have clean outside parts that can't be cleaned with soap and water most of the time. The storeroom and the line where things are made should be easy to get to. They don't care as much about how much space the goods take up as they do about how they move.
- Extra-tall shelves, fast dock return, and more than one temperature zone all in one place are what a shipping company or supplier needs. Most of the time, they choose designs based on how fast they can sell their stock.
- When plant owners want to store something for a long time, they think about how much a steel cold storage facility will cost over time, how stable the refrigeration is, how easy it is to keep up, and how easy it is to add more room in two or three years without having to start from scratch.
How Does Temperature Range Affect Cold Storage Facility Design?
The temperature is the only thing that changes almost every other design choice. Things like how fast the doors open and how thick the walls are are part of this.
Typical Steel Structure Cold Storage Temperature Ranges
| Application | Typical operating range | Design considerations |
|---|---|---|
| Fresh food | From 0°C to 10°C | Making sure there is enough airflow, humidity, and heat for breathing |
| Cold meat and cheese | 0°C to 4°C | Cleanliness, stopping damp, fast doors |
| Frozen food | -18°C to -25°C | Extra-thick floors, walls, and defrost cycles |
| Deep-freeze storage | At or below -25°C | Customized floor heating, cooling, and airflow |
| Medicines | One-of-a-kind items | Checked maps and extra power |
Setting the final temperature should be done the way the product says to, the way the law says to, or the way it has worked well in the past for your facility.
Single-Temperature Versus Multi-Temperature Cold Storage
| Factor | Single-temperature | Multi-temperature |
|---|---|---|
| Initial design | How hard is it? How easy is it? | The first plan |
| Capital cost | Most of the time, cash costs less | or more. |
| Operational flexibility | Low | High |
| Energy control | More energy is saved, and it's easier to run | each zone needs its own settings. |
| Best fit | Goods storage that is kept separate | Logistics and mixed stock |
In Southeast Asia and the Caribbean, a lot of people start out with only one temperature zone in a room. As their number of items grows, they need a second zone. The extra wall wasn't expensive because it was always going to be there.
How Temperature Shapes Equipment and Envelope Design
You can change the door style, the amount of insulation, and the temperature you want to reach by telling us what temperature you want to reach. A room that is frozen at -22°C needs a stronger wall, an insulated floor to keep the frost out, and a plan for when to thaw. If the room is cool, though, none of those things are needed. Each open door lets warm, wet air into the room. The evaporator coil freezes over with this wet air. This also changes how big the cooling system is. Tops that are warmer are more likely to evaporate when the temperature goal drops. In other words, vapor control and corrosion protection need to get better as the setpoint goes down.
How Should Clear Height Be Determined in Cold Storage Design?
People who are in charge of cold storage buildings often get the clear height wrong. They do this because they take a number from another project and use it in their own.
Factors That Determine Clear Height
It's better to use the math behind clear height than to guess. You need to think about the pallet height and load limit, the rack beam levels and safety clearances, the reach of forklifts or automatic equipment, the sprinkler and fire protection clearance, the room for the fridge evaporator, where to put lights and sensors, the amount of space you want to store things in the future, and the rack beam levels and safety clearances. What if you forget even one of these? After we order the steel structure cold storage, you might have to do it all over again.
Clear Height and Storage Density
Each unit stored on land costs less as the building gets taller. This is because there are more boxes that can fit on every square meter of floor space. The cost of forklifts and robots goes up, though, because bigger buildings need more structural steel. This makes it harder to move air for cooling and requires stricter fire safety rules. On a project with frozen seafood, I worked with a facility manager in Indonesia. He went with a clear height of 10.5 meters instead of 9 meters because the extra rack level made storage more dense and paid for itself in 14 months.
Layout Verification Before Construction
Before the steel structure cold storage is built, plan and cut out 2D shapes, make rack load estimates, fire service access routes, and maintenance or exit reviews to make sure the layout is correct. An engineer has to work on this step for a few days, but it keeps the building process moving forward without stopping for weeks.
What Structural System Works Best for a Cold Storage Facility?
Steel Structure Cold Storage Versus Concrete Cold Storage
| Criterion | steel structure cold storage | Concrete cold storage |
|---|---|---|
| Construction speed | It's faster to build when parts are already made | It takes longer to make molds and cure. |
| Span flexibility | Lots of open space without walls | Needs strong but heavy parts |
| Expansion | It's pretty easy to add on | It usually needs to be taken off or fixed. |
| Weight | Less frame weight | More dead weight |
| Site conditions | May be able to build with lighter foundations | Usually needs stronger foundations |
| Fire performance | Needs extra safety | Not naturally flammable |
| Corrosion risk | Needs coating and detailing | Still needs to be kept dry. |
Regional builders say that Director Steel finished 18 steel structure cold storage projects in Southeast Asia and East Africa between 2023 and 2024. On average, it took 11 weeks from the time the foundations were laid to the time the refrigeration was turned on. The business world says it takes 18–20 weeks for similar cold shops with a concrete frame. This takes less time. That gap is important when a client's product has a set season for growing or making it.
Structural Design Requirements
Structures need to be checked for loads from living things, dead loads, snow, wind, earthquakes, and tools. Also, the loads on the racks and the impact safety near the forklift lanes should be checked. It's important to think about how much the refrigeration equipment weighs, how the doors and docks will open and close, how the base will settle, how heat will move, and what the best corrosion protection coating is for your climate zone. In the Caribbean and Oceania, places close to the coast need a stronger rust group than places in the middle of the world. If you skip this step, the covering won't last as long.
Prefabricated Steel Cold Storage Versus Traditional Construction
They make sure that the quality of parts that are used over and over again stays the same and cut down on the time it takes to install a steel cold storage facility. The reason for this is that most of the work is done in a workshop, not out in the open. Traditional building can give you more ways to build on your spot if the ground or the plan isn't straight. It depends on how much it costs, how easy it is to get to the spot, how many local workers are available, when you need it done, how customized you want it to be, how much it can weigh, and the rules for checks in your area.
How Should Insulation Be Integrated With the Steel Structure?
Insulated Panel and Envelope Requirements
The insulation system changes how much power your fridge's motors use every day, so it's important to keep an eye on it. How well the panel conducts heat and its U-value (a number that tells you how much heat moves through a square meter of wall per degree of temperature difference), how airtight the joints are, how easy the panel is to clean, how resistant it is to fire and moisture, how well it works with fasteners, and how well it stands up to impact in places where forklifts are used a lot.
Chemical wool, polyisocyanurate (PIR), or polyurethane (PUR) are often used to make the cores of panels. Both PIR and PUR are good at handling heat per millimeter of thickness. Mineral wool, on the other hand, doesn't keep heat in as well but does keep fires out better. You should think about your budget, the fire code in your area, how hot or cold you want it to be, and the health and safety rules.
Vapor Barriers, Thermal Bridges, and Condensation Control
Mold, ice growth, or structural rust are most likely to happen in the cold room if the moisture barrier breaks in the first two years. Most of the time, issues happen where panels meet, walls meet floors, roofs go through, door frames go through, steel structure cold storage meets panels, pipes go through refrigerators, and docks change.
Chief Steel works with a refrigeration contractor on projects in West Africa that involve setting up stuff. It's important to make sure all the holes are sealed and do a thermal bridge check before the panels go up, not after. This contractor says, "Most of the condensation complaints we get called in to fix are caused by a sealed joint that was never really sealed."
Insulation Verification Methods
Ask your supplier for information about the panels they sell, such as the results of tests for fire safety, airtightness, surface temperature, and infrared thermography. If you want to learn more about them, this is what you should do. You should also ask for proof that they checked for moisture. Their warranty says that they will pay for anything that goes wrong during that time.
How Do Racking Systems Affect Cold Storage Facility Layout?
Racking Options for Cold Storage
What kind of racks you pick is more important than how much floor space you have if you want to store things. There are various kinds of racks, including selected pallet racks, drive-in or drive-through racks, double-deep racks, mobile racks, push-back racks, pallet shuttle systems, automatic steel structure cold storage and retrieval systems, and floor stacking for things that move quickly. Different systems balance complexity and usability in various ways. If you choose the wrong thing, you might waste 20 to 30 percent of the space you have.
Matching Racking to Product Flow
When you set up your racks, you should not only think about how to store things, but also how people will get around the building. You should think about how often you sell your products, how many SKUs you have, what kind of forklift you need, how you want to separate temperature zones, how you want to pick your products, and how you want to automate your business in five years. For a maker with a lot of one product, the racks should be set up differently than for a dealer with hundreds of different lines.
Structural and Safety Coordination
The person designing the building and the person selling the racks need to talk about how to bolt the racks down, how flat the floor needs to be, and how much weight each rack can hold. For earthquake safety in the right places, make sure there is enough space between racks and walls and evaporators, and make sure there is a safe way to get in and out for maintenance. It's often hard to get around when shelves are added after the building is finished.
What Fire Protection Measures Are Needed in Cold Storage?
Fire Risks in Steel Structure Cold Storage
Some of the things that can cause a steel structure cold storage building to catch fire at the same time are insulated panel cores, packing materials, electrical equipment, refrigerants, battery charging stations, dock operations, high-rack storage, and repair work that is done while the building is hot. For extra safety, be extra careful if the walls are sealed but the inside is flammable. A fire in an open building spreads faster than one in a cold room that is locked.
Fire Protection Systems and Materials
Fire safety rules in your area should be followed, and there should be fire-rated roof and wall assemblies, automatic sprinklers that are the right size for the height and type of goods being stored, fire detection and alarm systems, emergency lighting and escape routes, fire doors and walls, smoke control, fire-resistant coatings on structural steel, smoke control, and escape routes. In some places, your occupancy permit could be months late if you skip any of these steps.
Compliance References
NFPA standards might be useful in the US, but EN fire classification rules might be more useful in Europe. Local building and fire codes, FM Approvals or UL-listed parts (if needed), and local government inspection rules are some other things that could be used as examples. Don't think that every part of your building has to be CE, UL, or FM approved. Make sure you know the rules for your area and the items you want to buy before you place your order.
How Should Loading Docks Be Designed for Cold Storage?
Cold Storage Dock Configuration
Your daily loss of cold air will depend on how the dock is built. Think about where to store cold goods, how much space there will be for vehicles to move around, how much space there will be between people and forklifts, how many doors there will be to let trucks in and out, how high the dock will be, and the shelters and seals that will go around it. Also think about where to weigh and inspect goods and how to keep the area dry with good drains.
Reducing Temperature Loss at Doors
Here are the best ways to keep energy from escaping at dock openings:
- Doors that are high-speed or sealed close faster than regular roller doors. This lets warmer air into the cold room more quickly, which speeds up the truck cycle. Air screens keep you safer even when the door isn't closing quickly enough.
- There are two doors in the vestibule that are locked together and can't be opened at the same time. You can't go straight from the outside to the cold room because of this. There is space between the truck and the building hole, which is filled with dock levelers and plugs.
- Most temperature changes happen when someone works late and leaves a door open for longer than they should. Alarms that go off when the door is opened, automatic closing systems, and strip curtains or vestibules can all stop this.
Once you do these things, you should notice a change in how much energy doors lose and how many temperature alarms go off during busy receiving times.
Hygiene and Product Protection
For food and medicine, you should have surfaces that can be cleaned, ways to get rid of pests, a plan for drainage and washdown, a clear way to separate goods that can't be used, temperature checks when goods are sent out and received, and written loading procedures that staff actually follow, not just a sign on the wall.
How Can Energy Efficiency Be Improved in Cold Storage Design?
Main Sources of Energy Consumption
A cold storage building spends most of its power money on cooling. Fans for evaporators and defrost systems, door infiltration, lighting, product pull-down (cooling things from room temperature to steel structure cold storage temperature), heat gain through the building envelope, and power for forklifts or automation are some of the main loads.
Energy-Efficiency Measures
These steps will stop most of the energy loss that can be stopped in a normal building:
- It takes the fridge less time to reach the setpoint because the walls and roof don't let as much heat in. This is possible since the shielding is very good and the panel joints are covered. When you're making something new, this is often the best money you can spend.
- A good compressor with variable-speed drives, floating head-pressure controls, and EC evaporator fans can change its output to match the load. They don't always work at full speed.
- There is waste in buildings that needs to be fixed every month. Submetering by temperature zone, LED lights with occupancy sensors, and refrigeration systems that recover heat can help this.
Our customer in Nigeria ran a distribution center with more than one temperature. About 18% less energy was used by the freezer over the course of a year after they added floating head-pressure control and filled in panel gaps found by an infrared scan. Based on how much energy they used, the one change paid for itself in less than ten months.
Measurement and Verification
Record how many kWh are used for each cubic meter of space, each ton of goods moving, how often the doors open, how stable the temperature is, how much energy is used to cool, and how much it costs each year to keep up. If not, you won't be able to tell if a new tech item makes things better or worse.
How Should You Plan for Expansion and Choose a Steel Structure Cold Storage Supplier?
Expansion-Ready Structural and Site Planning
Before you finish the first part, you should take some time to plan the utility routes, electrical capacity, refrigeration capacity, extra dock positions, future rack lanes, and driveways for a prefabricated cold room steel structure. This will help the building connect to the slab and base. A building in Vietnam made room for transformers when it was first built. After 18 months of work, it stopped for one day, but a second freezer area was added.
Expansion Risks and Mitigation
| Risk | Potential effect | Mitigation |
|---|---|---|
| There wasn't enough power | Capacity growth was pushed back | Power was set aside for the transformer and distribution system |
| Heat bridges and leaks | Panels that don't fit together | Panel joints and interfaces that are all the same |
| Yard space isn't enough | Trucks drive by | Plan ahead for new docks and traffic flow |
| Refrigeration that is too small | Bad temperature control | The right way to add modular equipment |
| Trouble with the foundation | Repairs to the structure that cost a lot of money | Make plans now for future loads and connection zones |
| Keep a plan for regulatory review | Make changes to stay in line | Do more work or give approval more time |
How to Evaluate a Steel Structure Cold Storage Supplier
Check to see if a possible supplier can offer structural engineering and calculation packages, design of cold rooms and insulated panels, coordination of refrigeration systems, fire and hygiene documentation, factory production control, material traceability, installation supervision or full turnkey construction, factory and site acceptance testing, warranty and spare parts support, and experience with export documentation for your area.
The Qingdao Director Steel Structure Co., Ltd. has had its own 40,000-square-meter factory under the DFX brand since 2011. To make sure the quality meets ISO standards at all times, it has six robotic H-beam welding lines. It also has two lines of sandwich panels. You don't want to have to hire three different subcontractors to check panel U-values and structural numbers. It is important to have this kind of skill in-house.
Procurement Factors to Compare
| Factor | Questions to ask providers |
|---|---|
| Scope | Base-only, envelope-only, or full turnkey? |
| Lead time | How long does it take to plan, build, ship, and set up? |
| Terms of business | When and how much do I pay? |
| Terms of Trade | FOB, DAP, EXW, or another term? |
| Warranty | What does the warranty cover, how long does it last, and what does it not cover? |
| Documentation | Have you got test results, drawings, certificates, or instructions to back up your claim? |
| Customization | Can the sizes, temperatures, doors, and finishes be changed? |
Quality Verification and Supplier Documentation
Before the building is signed off as finished, it is important to look over the procedures and qualifications of the welder, the approved materials, the panel test reports, the bolt connection records, the temperature mapping results, the electrical test certificates, the refrigeration pressure and leak tests, and the factory acceptance test records. This paper will keep you safe for years after the repair crew goes.
Conclusion
Heat, insulation, structure, racking, fire safety, docks, energy efficiency, and growth are all things that need to be thought through together in order for a steel structure cold storage facility to work. It's not possible for these things to work together.
This is a good way to put things in order:
- First, describe the thing and how it will be used.
- Check out how fast, high, and big it is.
- You need to choose both the building and the way to keep the heat in at the same time.
- You can plan for transportation, fire safety, keeping things cool, and keeping things clean all in one package.
- When comparing providers, you can look at things like quality, cost, expert know-how, and paperwork.
- To make sure the finished building is safe, check it out, connect it, and check the temperature before putting live product in it.
FAQ
1. What is a steel structure cold storage facility?
It stays cool inside because the warehouse is made of steel. To keep the heat out, the walls, roofs, floors, and doors are all insulated. A refrigerator is a machine that keeps things cold, like food, medicine, and farm goods.
2. How does a steel structure cold room work?
The building's weight is supported by the steel frame. The room stays warm thanks to insulated panels and a sealed vapor barrier. Equipment that cools things down is always taking away heat, and all day long, controls check the temperature, humidity, airflow, and alarm conditions.
3. What temperature range is suitable for frozen products?
A lot of frozen foods are kept at different temperatures that people don't always know about. The food, the rules at your market, and how you can store it all play a role. Also, think about how long it takes to pull down, how often you open and close the door, and how warm or cool the room is.
4. Is a steel structure cold storage building better than a concrete cold storage building?
Steel is easier, faster, lighter, and can hold more weight when added to. What you should do will depend on where you live, the building codes in your area, your budget, your time frame, and how well the concrete holds up against fire.
5. What insulation is required for a steel structure cold storage facility?
What you need may or may not depend on the working temperature, the weather, the panels' material, the fire classification, and your energy goal. To keep things cold, freezer rooms need stronger walls, floors that keep things cold, airflow that is always controlled, and holes that are carefully sealed at every joint and pipe pass-through.
6. How much does steel structure cold storage cost per square meter?
How much it costs relies on the size of the building, the temperature range it can handle, the thickness of the insulation, how well it cools, its design, its racks, its fire systems, the conditions on the site, the amount of automation, and the size of the installation. To get a good number, you need more than just the floor space.
7. What standards apply to steel structure cold storage projects?
Eurocodes, EN 1090, ASTM standards, AISC, NFPA, UL, FM Approvals, ISO food safety standards, HACCP principles, and local building codes are some of the building codes that projects may use, depending on where they are and what they are for. Before you begin building, you should look at the project-specific compliance matrix to make sure you know the rules.
Talk to a Team That Builds Cold Storage, Not Just Steel Frames
Before building a steel structure cold storage facility, it's easier to plan when you work with a steel structure cold storage manufacturer that takes care of all the structural planning, panel specs, and compliance papers. Director Steel Structure Co., Ltd. has been making things for over 12 years. They have worked with DFX on projects in Africa, Southeast Asia, and the Caribbean to store drugs and keep them cold. Send us an email at jason@bigdirector.com with details about your item, the site, and the temperature you want it to reach. We will give you a plan that you can use to build.
Share Your Project Requirements for a Faster Quote
Get some information ready before you ask for prices. Write down where the site is and what the weather is like there, how big and tall the building is, what kinds of goods will be stored in the steel structure cold storage, how many goods come in and go out every day, whether you want racking or automation, whether you want refrigeration, what your fire and hygiene requirements are, when you'd like the job to be done, and what Incoterms you'd like to use. You can send it to jason@bigdirector.com to get a detailed plan instead of a guess. DFX will usually get back to you in a few business days.
References
1. International Organization for Standardization — ISO 22000: Food safety management systems (2018). Referenced in hygiene and food safety design requirements. https://www.iso.org/standard/65464.html
2. European Committee for Standardization — EN 1090: Execution of steel structures and aluminium structures (2018). Referenced in the structural fabrication and compliance discussion. https://www.en-standard.eu/bs-en-1090-2-2018-execution-of-steel-structures-and-aluminium-structures-technical-requirements-for-steel-structures/
3. American Institute of Steel Construction — AISC 360: Specification for Structural Steel Buildings (2022). Referenced in the structural design requirements section. https://www.aisc.org/globalassets/aisc/publications/standards/a360-22-spec-and-commentary.pdf
4. National Fire Protection Association — NFPA 13: Standard for the Installation of Sprinkler Systems (2022). Referenced in the fire protection systems section. https://www.nfpa.org/codes-and-standards/nfpa-13-standard-development/13
5. U.S. Food and Drug Administration — Food Code (2022). Referenced in the hygiene and loading dock product protection section. https://www.fda.gov/food/fda-food-code/food-code-2022
6. ASHRAE — ASHRAE Handbook: Refrigeration (2022). Referenced in the temperature range and refrigeration load discussion. https://www.ashrae.org/technical-resources/ashrae-handbook
About the Author: Leon is the Purchasing Department Supervisor at DFX, working with Qingdao Director Steel Structure Co., Ltd. since its founding. He coordinates sourcing, supplier qualification, and documentation review for steel structure cold storage and prefabricated building projects shipped across Africa, Southeast Asia, South America, and Oceania. Leon works directly with structural engineers and refrigeration partners to confirm every project meets ISO quality standards and client-specific compliance requirements before shipment.
Learn about our latest products and discounts through SMS or email