- English
- French
- German
- Portuguese
- Spanish
- Russian
- Japanese
- Korean
- Arabic
- Greek
- German
- Turkish
- Italian
- Danish
- Romanian
- Indonesian
- Czech
- Afrikaans
- Swedish
- Polish
- Basque
- Catalan
- Esperanto
- Hindi
- Lao
- Albanian
- Amharic
- Armenian
- Azerbaijani
- Belarusian
- Bengali
- Bosnian
- Bulgarian
- Cebuano
- Chichewa
- Corsican
- Croatian
- Dutch
- Estonian
- Filipino
- Finnish
- Frisian
- Galician
- Georgian
- Gujarati
- Haitian
- Hausa
- Hawaiian
- Hebrew
- Hmong
- Hungarian
- Icelandic
- Igbo
- Javanese
- Kannada
- Kazakh
- Khmer
- Kurdish
- Kyrgyz
- Latin
- Latvian
- Lithuanian
- Luxembou..
- Macedonian
- Malagasy
- Malay
- Malayalam
- Maltese
- Maori
- Marathi
- Mongolian
- Burmese
- Nepali
- Norwegian
- Pashto
- Persian
- Punjabi
- Serbian
- Sesotho
- Sinhala
- Slovak
- Slovenian
- Somali
- Samoan
- Scots Gaelic
- Shona
- Sindhi
- Sundanese
- Swahili
- Tajik
- Tamil
- Telugu
- Thai
- Ukrainian
- Urdu
- Uzbek
- Vietnamese
- Welsh
- Xhosa
- Yiddish
- Yoruba
- Zulu
Steel Structure Garage Design Guide for Homeowners
If you're planning a new garage and wondering whether steel is worth it, this guide will walk you through everything you need to know. A steel structure garage is a pre-engineered building system built from high-strength steel frames — typically light H-section beams or square tube steel — that delivers durability, clear-span space, and faster construction than traditional wood or concrete options. Whether you need vehicle parking, equipment storage, or a maintenance shed, a metal garage kit offers a practical, cost-effective path from design to installation.

Understanding Steel Structure Garages: Benefits and Design Basics
Before you choose a building method, it's helpful to know what makes steel structure garages physically different and why that difference is important.
What Makes Steel Different From Wood or Concrete
Steel structure garage frames are made of Q355B or Q235B steel, which is the same as ASTM A572 Grade 50 and has a peak strength of 355 MPa or higher. In other words, the frame can hold heavy things without being as heavy as concrete or as likely to rot as wood. Without internal beams, clear spans of up to 60 meters are possible, which is very helpful for moving cars or equipment.
Core Structural Components You Should Know
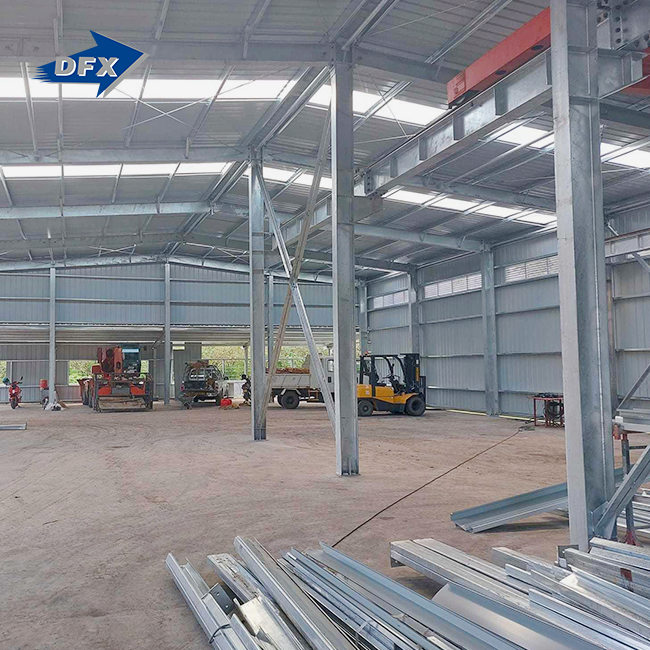
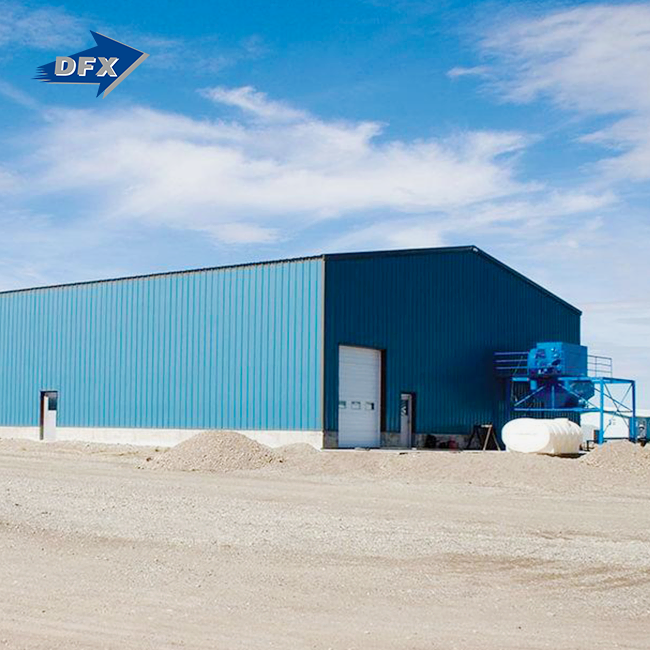
The main frame is made up of rafters and welded H-section beams that are held together by high-strength pins. Galvanized C/Z purlins, tie bars, and diagonal bracing are examples of secondary members. You can cover the outside of your walls and roof with single perforated steel sheets or Rockwool or PU sandwich panels. This small, enclosed design keeps the footprint compact and keeps the contents dry.
Key Design Parameters That Affect Performance
For a China steel structure garage, wind load resistance can be changed for speeds over 120 km/h. The calculations for snow loads are based on AISC 360 (USA), Eurocode 3, and GB 50017-2017. Grade 8 is reached for earthquake resistance. To stop corrosion, the surface must first be shot-blasted to a grade of Sa 2.5. Then, an epoxy zinc-rich base or hot-dip galvanization layer of at least 85μm must be applied. Because these factors have a direct effect on long-term performance, they should be checked before the production process starts.
Planning Your Steel Structure Garage: From Design to Procurement
Planning ahead will save you a lot of money in the long run. What you decide during the design phase affects how long it takes to build, how much it costs, and how well it meets your needs for years to come.
Sizing and Spatial Requirements
Make a plan for how the room will be used first. A parking shed for one car might need a 6m x 9m footprint, but a service bay for commercial vehicles or a place to store a fleet of vehicles might need 20m x 40m or more. The eave height is also important. For hydraulic lifts, the clear height needs to be at least 4.5m. It's cheaper to make changes after fabrication if the measurements are correct the first time.
Prefab Kits vs. Custom-Engineered Builds
Standard uses are good for prefab steel structure garage kits. When compared to concrete construction, the time it takes to put together parts on-site is cut by 40–60% because the parts come pre-drilled and pre-punched. Custom-engineered builds work better for odd-shaped spaces, heavier loads, or combining with other buildings. Both options come with ISO9001 and CE certifications if they come from qualified manufacturers. This means they meet U.S. building codes and international quality standards.
Selecting a Supplier You Can Rely On
Look for a manufacturer that can design the product in-house, has certified fabrication, and has written delivery schedules. Qingdao Director Steel Structure Co., Ltd. (DFX) was established in 2011 and has over 200 trained workers who work in 40,000 square meters of enclosed production space. Their goods have ISO9001, CE, COC, and PVOC certifications, and because they have a short production cycle, you can keep your purchase dates. It is much safer to work with a manufacturer that handles planning, fabrication, and installation plans all in one place.
How to Build and Install a Steel Structure Garage: Step-by-Step Guide
How long your garage lasts depends on how well it was installed. If you want to avoid expensive rework, follow an organized process.
Site Preparation and Foundation Work
Start by figuring out how much weight the soil can hold. Cast-in-place concrete foundations with M24 to M72 anchor bolts that are embedded in the concrete make a strong link between the ground and the steel beams. The grade of the concrete should meet the earthquake and load standards in the area. A level, properly cured foundation makes it easier to align the frame when it's being put together.
Steel Frame and Cladding Assembly
Modern steel structure garages don't need to be welded together because all of the connections are bolted together. All the parts come already drilled, so the order of assembly is exactly as shown on the erection drawings. First, the main frames are put up, then the purlins and girts, and finally the braces. Finally, the roof and wall panels are put up. These can be made of corrugated steel or sandwich panels.
Insulation, Ventilation, and Long-Term Maintenance
When it comes to keeping garages at a certain temperature, Rockwool sandwich panels (Class A fire resistance) or PU panels work well. Ridge vents and corner louvers let air move naturally. After installation, the coating's condition, drainage channels, and bolt torque should be checked once a year. With hot-dip galvanization, the frame of the building can last more than 50 years if it is properly maintained.
Comparing Steel Structure Garages With Other Garage Types: Making Informed Decisions
Every building material involves trade-offs. Here are the ways that steel compares to other materials in the areas that matter most to people who make purchasing decisions.
Steel is better than wood in three areas that have a direct effect on the total cost of ownership. Wood frames can get damaged by termites, dry rot, and water. All of these things raise the cost of care over time. Steel frames can't be broken down by living things at all. Compared to concrete, steel building is faster (prefabricated parts can be put together in days instead of weeks), requires less support from the ground because it is stronger than it is heavy, and allows for more changes to the structure's layout or growth in the future.
Here are the key comparison points across materials:
- Steel vs. Wood: Steel lasts more than 50 years with little upkeep, while wood usually needs to be painted, treated for pests, and fixed structurally every 15 to 20 years. Steel also lets you have longer clear spans without having to build load-bearing walls.
- Steel vs. Concrete: Building with concrete takes two to three times longer than using premade steel. Steel lets you make changes in the future, like adding bays, raising the eave, or moving wall panels, without having to tear the building down.
- Insulated vs. Non-Insulated Steel: Single-skin corrugated plates may be enough to store cars in warm areas. Sandwich panel systems with a 50–100 mm Rockwool core are a good way to control temperature and sound in repair shops or places where equipment is sensitive to weather.
These differences have a direct effect on your facility's long-term usability, construction schedules, and operating costs.
Optimizing Your Steel Structure Garage for Usage and Performance
Once the building is up, smart interior planning determines how well the area works every day.
Ventilation and Lighting Design
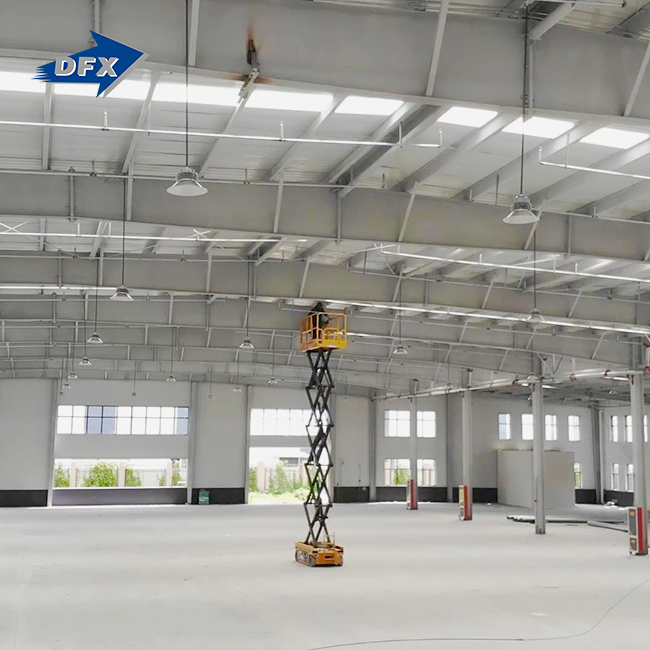
For a China steel structure garage, when you put together ridge ventilators and low roof inlets, you get passive airflow that keeps steel structure garages from getting too hot, which is important in the warmer U.S. conditions. LED high-bay lights attached to the purlins provide broad, even lighting that doesn't get in the way of vehicles. Skylights in the roof panels let in free natural light.
Security and Access Control
In business settings, sectional overhead doors with electric operators can take a lot of use. The steel framing can be changed in a small way to add perimeter sensors and camera mounts. Steel walls are much harder to break into than wood-framed walls, which adds an extra layer of safety to your assets.
Multipurpose and Modular Design Strategies
A well-built steel structure garage can be used for more than one thing. With some minor changes to the inside, the same structure that parks cars today can also be used as a workshop for making things, a staging area for logistics, or a bay for maintaining equipment. When you choose a modular bay width, which is usually 6m or 7.5m, you can add bays to the current end frame to make it bigger in the future. This protects your initial investment as your needs change.
Conclusion
A steel structure garage is a long-lasting, flexible, and affordable way to store cars, protect equipment, and use it for light industrial tasks. A metal garage will last for many years if it is built on the right foundation, with certified materials and a structured installation process. This guide's planning steps and comparisons will help you make a confident, well-informed choice whether you're a builder looking for buildings for a client or a business owner building your first building.
FAQ
Q1: How long will a steel garage last?
With regular maintenance and hot-dip galvanization (covering ≥85μm), the frame of the building will last for more than 50 years. All that needs to be done to keep performance high for that long is to check the coating's condition, drainage, and bolt connections once a year.
Q2: Can the structure handle heavy snow or earthquakes?
Yes. To figure out site-specific loads, engineers use tools like PKPM and Tekla Structures. Beam sizes are bigger to handle snow loads greater than 0.5 kN/m² or to meet the needs of your area's earthquake zone.
Q3: How is the building anchored to the ground?
Anchor bolts (M24–M72, depending on the structure's weight) are embedded in cast-in-place concrete foundations to make a rigid column-to-ground connection that meets building code requirements for wind uplift and lateral force.
Q4: What insulation options are available?
Rockwool sandwich panels are resistant to Class A fires and keep heat in well. Polyurethane (PU) panels offer better insulation in smaller shapes. For climate-controlled uses, both are better than single-skin steel sheets.
Get a Quote From DFX — Steel Structure Garage Manufacturer
Since 2011, DFX (Qingdao Director Steel Structure Co., Ltd.) has provided approved steel structure garage options that are backed by ISO9001, CE, COC, and PVOC certifications. Our in-house design team does everything, from making structural drawings to making installation guides. We also have short production cycles that make sure your project stays on track. Get in touch with our team at jason@bigdirector.com to get a quote for your project and start the build.
References
1. American Institute of Steel Construction (AISC). Steel Construction Manual, 16th Edition. AISC, 2023.
2. Metal Building Manufacturers Association (MBMA). Metal Building Systems Manual. MBMA, 2022.
3. International Building Code (IBC). International Building Code. International Code Council, 2021.
4. Steel Framing Industry Association (SFIA). Technical Guide for Cold-Formed Steel Framing Products. SFIA, 2020.
5. National Ready Mixed Concrete Association (NRMCA). Comparative Analysis: Steel vs. Concrete in Commercial Construction. NRMCA, 2021.
6. American Society of Civil Engineers (ASCE). ASCE 7-22: Minimum Design Loads and Associated Criteria for Buildings and Other Structures. ASCE, 2022.
Learn about our latest products and discounts through SMS or email