- English
- French
- German
- Portuguese
- Spanish
- Russian
- Japanese
- Korean
- Arabic
- Greek
- German
- Turkish
- Italian
- Danish
- Romanian
- Indonesian
- Czech
- Afrikaans
- Swedish
- Polish
- Basque
- Catalan
- Esperanto
- Hindi
- Lao
- Albanian
- Amharic
- Armenian
- Azerbaijani
- Belarusian
- Bengali
- Bosnian
- Bulgarian
- Cebuano
- Chichewa
- Corsican
- Croatian
- Dutch
- Estonian
- Filipino
- Finnish
- Frisian
- Galician
- Georgian
- Gujarati
- Haitian
- Hausa
- Hawaiian
- Hebrew
- Hmong
- Hungarian
- Icelandic
- Igbo
- Javanese
- Kannada
- Kazakh
- Khmer
- Kurdish
- Kyrgyz
- Latin
- Latvian
- Lithuanian
- Luxembou..
- Macedonian
- Malagasy
- Malay
- Malayalam
- Maltese
- Maori
- Marathi
- Mongolian
- Burmese
- Nepali
- Norwegian
- Pashto
- Persian
- Punjabi
- Serbian
- Sesotho
- Sinhala
- Slovak
- Slovenian
- Somali
- Samoan
- Scots Gaelic
- Shona
- Sindhi
- Sundanese
- Swahili
- Tajik
- Tamil
- Telugu
- Thai
- Ukrainian
- Urdu
- Uzbek
- Vietnamese
- Welsh
- Xhosa
- Yiddish
- Yoruba
- Zulu
Steel structure clear span warehouse vs. column buildings
When choosing between a steel structure clear span warehouse and a column building, the decision impacts operational flexibility, cost efficiency, and long-term project success. A clear-span warehouse eliminates internal columns entirely, creating unobstructed interior space where equipment, inventory, and personnel move freely without spatial limitations. Column buildings, by contrast, rely on internal supports distributed throughout the floor plan, which can restrict layout flexibility but may offer initial cost advantages for certain applications. Understanding these structural differences helps project managers, procurement professionals, and business owners select the solution that best aligns with their operational requirements and budget parameters.

Understanding Steel Structure Clear Span Warehouses and Column Buildings
What Defines a Clear Span Warehouse?
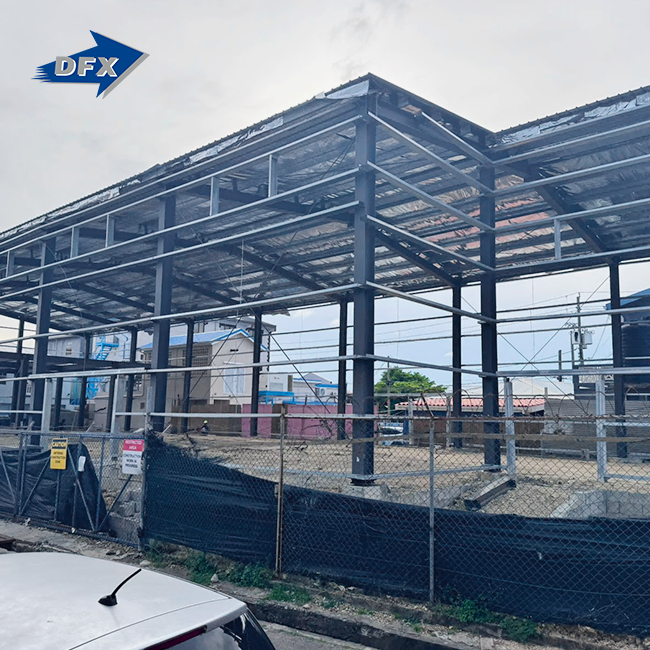
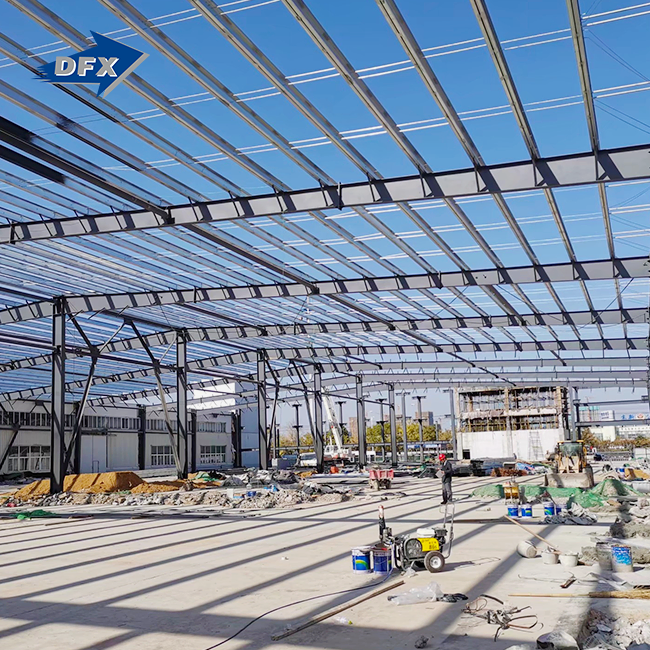
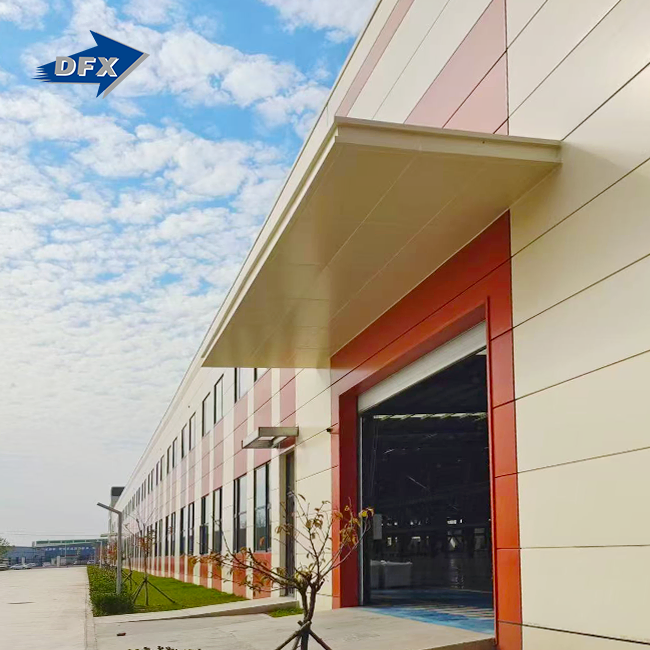
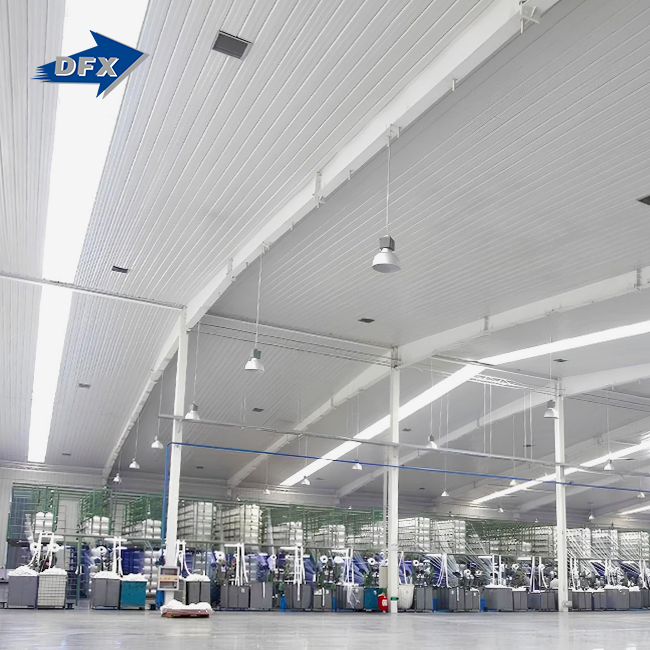
A clear-span warehouse has rigid steel frameworks on the outside, usually portal frames or truss systems, that go across the whole width of the building without any columns inside. All the weight of the roof and walls is put on the perimeter foundations and external vertical members by the design. This method comes from the need for maximum cubic storage density and easy maneuverability of tools in the industrial sector. This design is great for manufacturing plants, distribution centers, and shipping hubs because forklifts, automatic storage systems, and overhead cranes can work without having to go around structural hurdles. A welded H-section steel main frame made from Q235 or Q355 grade steel gives the structure the strength-to-weight ratio needed for spans from 20 meters to over 60 meters.
How Column Buildings Differ Structurally
Column buildings have supports inside that are placed at regular intervals along the frame. These columns take vertical loads from the roof system to each base. This spreads the weight out over several places instead of putting it all at the edges. This arrangement can make the main structural members smaller, which could lower the cost of materials for some building sizes. Column buildings are good for places where the plan inside doesn't change much, like small workshops for making things or storage rooms with set shelving. However, the presence of columns makes it harder to rearrange things and limits the types of overhead material handling equipment that can be installed.
Typical Applications Across Industries
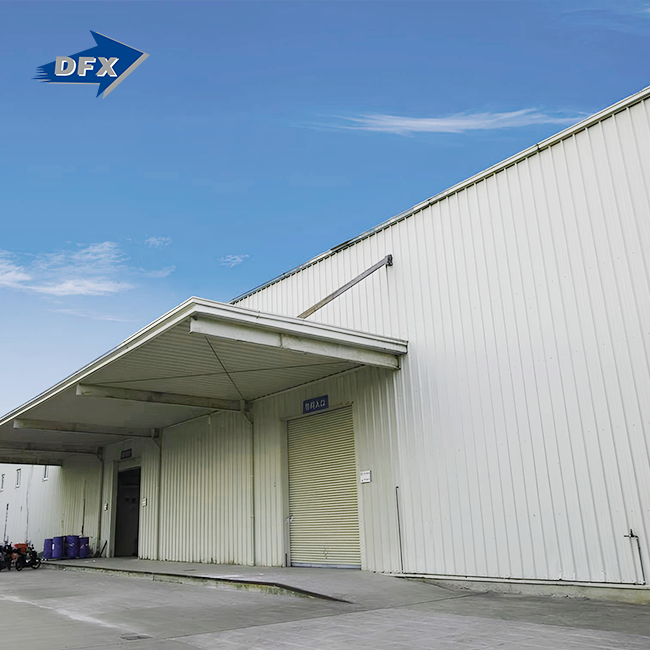
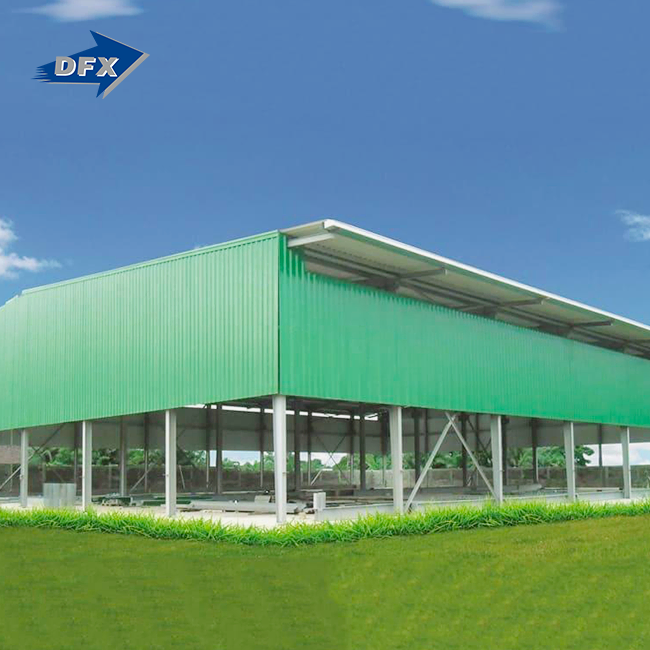
For logistics centers and distribution hubs where unobstructed floor space is important for efficiency, construction builders and EPC firms often ask for clear-span designs. Companies that make things need to make more like clear span structures because they can handle changes in plan in the future without having to pay a lot of money for expensive structural changes. Agricultural operations, especially large-scale chicken or livestock facilities, benefit from spaces without columns because they make it easier to place equipment and let air flow through. For smaller projects or situations where cost is an issue but freedom is still needed, like basic store spaces or farm barns with few tools, column buildings are still a good choice.
Comparing Steel Structure Clear Span Warehouses and Column Buildings
Space Utilization and Operational Efficiency
By getting rid of all interior obstacles, clear-span warehouses make the most of the floor space that can be used. This design lets warehouse managers change the structure of racks, add self-driving cars, and rearrange storage areas as the needs of the inventory change. According to studies from the Material Handling Industry of America, facilities with unobstructed layouts can use up to 25% more space than those with designs that interrupt columns. Being able to put tools anywhere in the building cuts down on wasted room and speeds up the picking process. Even though column buildings work, they create constant "no-go zones" around each support. This breaks up the floor plan into smaller operating cells that make it harder to place equipment and improve workflow.
Structural Engineering and Design Considerations
To design a clear span structure, you need to carefully look at how to distribute loads and keep the structure from bending. The main beams or trusses must be the right size so that they can resist bending moments across the whole span without any support in the middle. Advanced structural analysis software helps figure out the best sizes for each member, which usually leads to thicker beam profiles or more complicated truss setups than options that are supported by columns. To handle heavy loads, like those that come from supporting overhead cranes, the perimeter columns in clear span designs usually need stepped cross-sections or bracketed systems. Column buildings make it easier to figure out the size of each member by spreading the weight across more support points. However, this benefit decreases as the width of the building goes beyond 30 meters.
Cost Analysis: Initial Investment and Lifecycle Expenses
Because they have bigger structural members and stronger foundations, clear span warehouses usually cost 15 to 30 percent more to build at first than similar column buildings. As span lengths get longer, more materials are needed. For example, the steel structure clear span warehouse weight per square meter goes up a lot after 45 meters. The people in charge of procurement should weigh these one-time costs against the money they will save in the long run. Clear span facilities cut down on the time needed to move materials, allow for higher-density storage, and can adapt to changes in business without having to make structural changes. These benefits increase the building's return on investment over its 50-year lifespan. Column buildings are cheaper to get into, but they may need expensive changes if practical needs change, especially if columns need to be moved or removed after the building is finished.
Fire Safety and Regulatory Compliance
Both types of buildings have to meet strict fire resistance standards, but they are put together in different ways. At about 600°C, steel loses its structural integrity, so safety measures must be taken no matter what kind of design it is. To meet the International Building Code requirements for a fire rating of one to three hours, clear span warehouses usually use intumescent coatings or cementitious spray applications on the main members. Column buildings spread out the need for fire defense among many smaller parts. The International Building Code and NFPA standards set the fire resistance grades for buildings based on their size and number of occupants. Both types of designs can meet Class I and Class II construction requirements if they are designed correctly. Because clear span buildings are open, it can be easier to install sprinkler systems and plan how to get out in case of an emergency.
Decision-Making Factors for B2B Procurement Clients in the United States
Aligning Warehouse Selection with Project Requirements
Before deciding on warehouse specifications, procurement teams have to look at a number of project-specific factors. Whether a column-free room is worth the extra cost depends on how the building is used. Clear span plans are usually better for places that handle big machines, need wide paths for moving equipment, or have automated systems. The size of the building is very important. Clear span structures become cost-competitive at widths of 25 meters and above, especially for shipping activities that need high bay heights of more than 10 meters. Prefabricated steel structures are usually better for project timelines because they can be built faster than traditional concrete methods. However, clear span designs may add 2 to 4 weeks to the engineering phases because they are more complicated.
Navigating U.S. Building Codes and Environmental Conditions
The International Building Code and any state or local changes to it that take into account local natural factors must be followed by all American building projects. Calculations of wind loads are very different depending on the climate zone. Coastal areas and tornado-prone areas need more structural bracing and connection details. In western states, seismic design needs extra attention to moment links and base grounding, which changes the requirements for both clear span and column buildings. When you live in the north, snow loads affect the size and bending limits of roof members. Reliable steel structure providers do engineering calculations that take these regional differences into account. This makes sure that the structure meets all the rules and cuts down on approval delays.
Evaluating Supplier Reliability and Logistics Capabilities
Choosing a qualified steel structure maker has a direct effect on how well the project turns out. With ISO9001 certification and CE compliance, Director Steel sets the quality standards that procurement professionals should expect. Manufacturing capacity is important—factories that make 20,000 tons of welded H-beams every year show the size needed to finish projects on time. Logistics coordination skills separate good sellers from great ones. For example, organizing ocean freight, customs clearance, and domestic trucking for large structural parts requires specialized knowledge. Turnkey solutions from suppliers that offer engineering support, fabrication, and erection guidance make it easier for construction contractors and EPC firms to manage large infrastructure projects.
Advantages of Steel Structure Clear Span Warehouses in Modern Industrial Use
Unmatched Layout Flexibility for Evolving Operations
These days, production and delivery processes change a lot. Product lines grow, automation gets better, and inventory tactics change. Clear span warehouses can handle these changes without any structural problems. Managers of operations can change the layout of shelving systems, move production equipment, or put in new technology for moving materials without having to work around set columns. This adaptability makes the building useful during different business cycles. Within the same structural envelope, a warehouse that was first set up for palletized storage can be changed to high-bay racking and then to robotic picking systems. Because column buildings aren't flexible in this way, businesses often have to build new buildings instead of making changes to old ones as their needs change.
Superior Durability and Environmental Resistance
When properly protected against rust, high-tensile steel parts last a very long time in harsh industrial settings. Clear span structures are made of Q355B grade steel structure clear span warehouse, or an equivalent material that is ASTM A572 Gr.50. These materials have yield strengths that keep the structure working well even when it is loaded continuously. Surface treatments are very important. Hot-dip galvanizing with zinc coatings topping 600g/m² protects against rusting for decades, which is especially useful in seaside areas or farming settings where ammonia and moisture speed up the formation of rust. Prefabricated steel buildings use fixed link systems that make it easy to replace damaged parts. This is different from cast-in-place concrete structures, which are hard to fix and cost a lot of money.
Energy Performance and Sustainability Benefits
Insulated sandwich panels with polyurethane or mineral wool cores are used in modern clear-span warehouses. This improves the buildings' thermal performance and lowers heating and cooling costs by 30 to 40 percent compared to single-skin metal buildings. Large, clear spaces make it easier to install energy-efficient HVAC systems and LED high-bay lighting that works better without column shadows. Companies that want to be environmentally friendly should use steel because it can be recycled. When a building's useful life is up, its parts can be reused in other products without losing any of their quality. Steel structures don't need as much of a foundation as concrete structures do, so they cause less damage to the site and emit less carbon.
Simplified Maintenance and Inspection Protocols
Clear span designs make routine maintenance tasks easier, which keeps the building working well. Because there are no internal columns, roof inspections, gutter cleaning, and lighting maintenance can be done without any problems using aerial lifts that can move freely throughout the space. Touch-ups like painting or welding can be done on time without having to build difficult scaffolding around internal members. The bolted building method lets you change specific parts instead of fixing the whole structure. Facility managers can correctly plan for lifetime costs when they know when to do maintenance, like painting every 8–10 years and inspecting fasteners every 5 years.
Procurement and Installation Insights for Buyers
Supplier Qualifications and Quality Benchmarks
Before committing to buying steel structures, serious procurement workers check the qualifications of the suppliers. ISO9001 certification shows that a company has quality management systems in place to keep an eye on things like material traceability, welding procedures, and tolerances for size. The CE mark means that the product meets European safety standards. This is especially important for multinational companies that want to make sure that all of their facilities follow the same rules. Ask for Mill Test Certificates for main structural steel that show the chemical make-up, yield strength, and tensile strength meet the design requirements. Reliable suppliers, like Director Steel, let buyers or their agents see important stages of production, such as quality checks for the welding, measurements to make sure the parts are the right size, and measures to see how thick the coating is.
Project Timelines from Order Through Installation
Set realistic goals for when things need to be done to avoid costly schedule changes. For standard clear span warehouses, the engineering and detailing phases usually take 3–4 weeks. If the design is complicated or the load needs to be unusual, this can take up to 6 weeks. Fabrication times depend on the size of the project. For example, when production lines are running smoothly, a 5,000-square-meter warehouse usually takes 8–10 weeks to build. It takes 4 to 6 weeks for ocean freight from Chinese factories to U.S. ports, plus another 1 to 2 weeks for clearing customs and driving across the country. On-site construction of prefabricated parts goes quickly, and skilled workers can put together 300 to 500 square meters of structures per week, based on the height of the building and the availability of cranes.
Customization Capabilities for Specialized Applications
Most transportation and light production needs can be met by standard designs, but more specialized tasks need custom solutions. Clear span structures are easy to modify to fit different size needs. For example, buildings that need exact 32-meter spans or 14-meter eave heights can get designed solutions without having to pay too much extra. It can hold up to 50 tons of lifting tools, and the column designs are strong enough to handle dynamic loads ranging from 10 tons to 50 tons. Specialized covering systems are made to meet the needs of different environments, such as insulation packages for cold storage, corrosion-resistant coats for chemical processing areas, and soundproof panels for places that don't want noise. Working with suppliers who have their own engineering teams makes customization easier while still upholding building codes and structural stability.
Understanding Cost Structures and Pricing Variables
The price of a steel structure depends on more than just the dollar amount per square meter. The prices of raw materials change with the global steel market, but established manufacturers can keep their prices more stable by buying in bulk. The span and height of a building have a big effect on the unit costs. For example, a 25-meter span might cost $95–120 per square meter, but a 45-meter span costs $140-180 per square meter because the structural members are heavier. Crane support systems, insulated wall panels vs. single-skin covering, and the number of doors and windows are all complexity issues. Depending on where the goods are going, ocean freight and domestic logistics add 8–15% to FOB prices. Full quotes should include separate sections for fabrication, protective coatings, freight, fitting help, and technical support. This way, you can compare prices from different providers in a smart way.
Conclusion
When deciding between a column building and a steel structure clear span warehouse, you have to weigh the short-term budget constraints against the operational flexibility and lifecycle costs over the long term. When it comes to changing layouts, adding automation, and upgrading equipment, clear-span designs are the most flexible options for industrial processes that are always changing. Column buildings are cheaper to build at first for smaller sites or uses with fixed plans. When procurement professionals are weighing their options, they shouldn't just look at upfront construction costs. They should also look at how qualified the suppliers are, how well they follow local codes, and the total cost of ownership. If you choose the right structure, your building will be operationally efficient for many years to come.
FAQ
1. How Do I Calculate the Required Clear Span Width for My Warehouse?
The required span width relies on the storage configuration and operating tools. Find the widest aisle that your material handling equipment needs and add the depth of the racks on both sides and the safety clearances. Span = (2 × rack depth) + (equipment turning radius × 1.5) + 2 meters of safety gaps. When using reach trucks, distribution centers usually need spans of 30 to 35 meters. For automatic systems, the spans may need to be 40 meters or more. Talking to experts in warehouse layout during the planning stages helps avoid under-sizing, which lowers operational efficiency.
2. What Fire Resistance Standards Apply to Clear Span Versus Column Buildings?
The International Building Code says that both types of structures must meet the same fire resistance ratings based on the type of occupancy and size of the building. Structures in Type II construction need to be fire-rated for one hour, while those in Type I construction need to be fire-rated for two to three hours. These scores are given to clear-span buildings with intumescent coatings that expand when heated and keep steel from reaching fire temperatures. Column buildings use the same techniques on a lot of smaller sections that are spread out. The fire code requirements don't change based on the type of structural design; only the way they are applied does.
3. Can Clear Span Warehouses Be Expanded or Modified After Construction?
Because they are modular, clear span structures are great at adapting to growth. By adding more structural rooms with the same measurements, longitudinal additions can be made by removing end walls. Sidewall expansions need more engineering work, but they are still possible when the foundation systems were designed to accommodate future growth. When compared to welded or cast-in-place systems, bolted link systems make changes easier. A lot of operators add mezzanine levels within clear span volumes that don't affect the main structure. This makes twice as much room useful. It's harder to make changes to column buildings, especially when expansions need to move or remove columns.
Get Started with DFX Clear Span Warehouse Solutions
Director Steel makes engineered clear span warehouse options for building companies, factories, and farms all over the United States. Our factory is ISO9001-certified and makes welded H-section frames out of Q235/Q355 steel. They do this with the help of detailed engineering formulas, transportation planning, and instructions on how to put the frames together. We are an experienced steel structure clear span warehouse manufacturer with over 200 skilled workers and 40,000 square meters of production space. We take care of projects from the beginning to the end, from planning to installation. Email our team at jason@bigdirector.com to talk about your facility needs and get thorough engineering plans backed by 12 years of experience building with structural steel.
References
1. American Institute of Steel Construction. Steel Construction Manual, 15th Edition. AISC, 2017.
2. Metal Building Manufacturers Association. Low-Rise Building Systems Manual. MBMA, 2020.
3. Peköz, Teoman, and Christopher D. Moen. Cold-Formed Steel Design, 5th Edition. Wiley, 2019.
4. International Code Council. International Building Code. ICC, 2021.
5. Galambos, Theodore V. Guide to Stability Design Criteria for Metal Structures, 6th Edition. Wiley, 2008.
6. Fisher, James M. Industrial Buildings: Design and Engineering Practice. Steel Design Guide Series No. 7, AISC, 2015.
Learn about our latest products and discounts through SMS or email