- English
- French
- German
- Portuguese
- Spanish
- Russian
- Japanese
- Korean
- Arabic
- Greek
- German
- Turkish
- Italian
- Danish
- Romanian
- Indonesian
- Czech
- Afrikaans
- Swedish
- Polish
- Basque
- Catalan
- Esperanto
- Hindi
- Lao
- Albanian
- Amharic
- Armenian
- Azerbaijani
- Belarusian
- Bengali
- Bosnian
- Bulgarian
- Cebuano
- Chichewa
- Corsican
- Croatian
- Dutch
- Estonian
- Filipino
- Finnish
- Frisian
- Galician
- Georgian
- Gujarati
- Haitian
- Hausa
- Hawaiian
- Hebrew
- Hmong
- Hungarian
- Icelandic
- Igbo
- Javanese
- Kannada
- Kazakh
- Khmer
- Kurdish
- Kyrgyz
- Latin
- Latvian
- Lithuanian
- Luxembou..
- Macedonian
- Malagasy
- Malay
- Malayalam
- Maltese
- Maori
- Marathi
- Mongolian
- Burmese
- Nepali
- Norwegian
- Pashto
- Persian
- Punjabi
- Serbian
- Sesotho
- Sinhala
- Slovak
- Slovenian
- Somali
- Samoan
- Scots Gaelic
- Shona
- Sindhi
- Sundanese
- Swahili
- Tajik
- Tamil
- Telugu
- Thai
- Ukrainian
- Urdu
- Uzbek
- Vietnamese
- Welsh
- Xhosa
- Yiddish
- Yoruba
- Zulu
How to Build a Steel Structure Supermarket Efficiently
Building a steel structure supermarket efficiently starts with understanding the system. A pre-engineered steel building uses high-grade H-section steel frames—such as Q355B or ASTM A572 Gr50—to create clear-span interiors ranging from 20m to 60m, eliminating the need for interior columns. Compared to concrete retail buildings, this approach cuts construction time by 30–50%, lowers labor costs, and allows for future expansion. With integrated cladding, insulation, and MEP coordination, a modern steel retail building delivers both speed and structural reliability from day one.

Understanding Steel Structure Supermarkets: Benefits and Design Essentials
It's helpful to know exactly what you're working with before deciding on a building method. A commercial steel structure supermarket is more than just a metal shed; it's a well-thought-out retail asset that is built to last.
What Defines a Steel Structure Supermarket
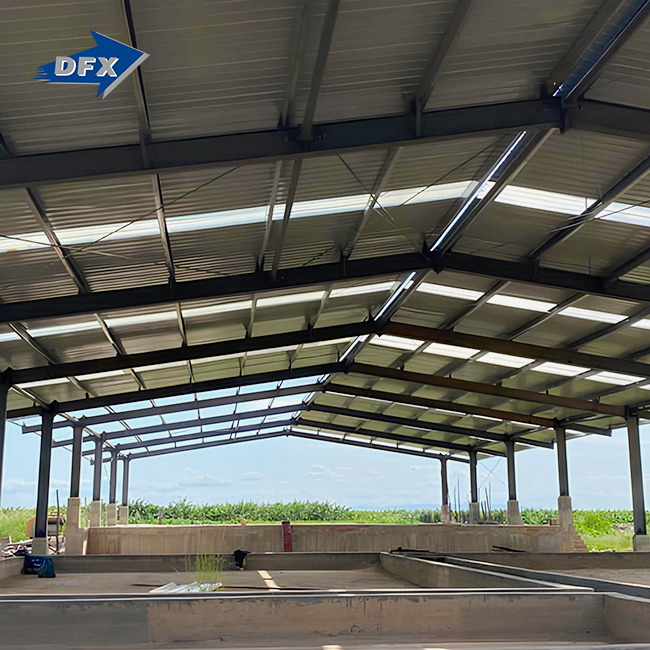
A Pre-Engineered Building (PEB) system is the main frame of a steel structure supermarket. The main frame is made up of rafters and piers made of welded H-section steel. As extra support for the roof and walls, cold-formed C/Z purlins are used. This combination gives the inside of a concrete building a clear-span feel that is hard to get without expensive beam arrangements.
Key Structural Advantages Over Concrete
Steel has a yield strength of 345 MPa and a tensile strength of 470–630 MPa. This means that engineers can make foundations that are lighter while still being able to hold loads. The building is made to withstand wind loads greater than 0.60 KN/m², earthquakes up to Grade 8, and snow loads from the area. For example, steel can be used in the Midwest of the United States and in humid seaside areas because of its unique qualities.
Design Flexibility and Insulation Options
One of the most useful benefits is that the style can be changed easily. To meet both fire and temperature code standards, architects can use glass curtain walls, composite cladding, or sandwich panels. These are usually 50–100mm PIR/PU panels with fire ratings of B1 or A. Because the frame is flexible, it can be expanded in stages by adding bays to the end wall without changing the structure that is already there.
These features of the design make the prefabricated retail building an investment that can be used in many ways, not just faster.
The Construction Process: Step-by-Step Guide to Building Efficiently
Project managers can better plan their schedules and keep track of their budgets when they know the order of construction. Steel structure supermarket construction is organized into steps that are different from concrete-based methods in important ways.
Phase 1 – Project Planning and Supplier Selection
Planning ahead is the first step to building something that works well. Figure out the building's size, how many people will be living in it, any local code requirements, and when you want to finish. Choose a provider that has ISO 9001 certification, CE certification, and a manufacturing capacity that can be checked. Before starting to build something, make sure that all of the raw steel comes with mill test certificates (MTCs) that prove its chemical make-up and mechanical qualities.
Phase 2 – Site Preparation and Foundation Work
While the steel parts are being made off-site, work on the base and other legal issues is still going on. This overlap is a big reason why steel building saves 30–50% of the time needed for a job. Anchor bolts are cast into the concrete foundation based on the accepted structural plans. This makes sure that the columns are placed correctly when the steel package arrives.
Phase 3 – Steel Frame Assembly and Enclosure
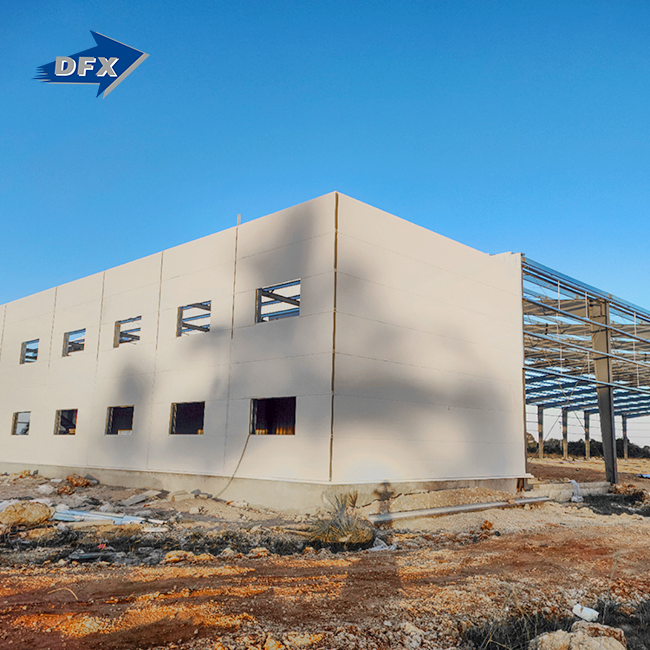
Once the steel package arrives, the first step in putting up the building is to install the columns. Next come the rafters and purlins, and finally the roof and walls. At this stage, quality control includes making sure that the bolt holes are lined up within ±2 mm and checking the dry film thickness (DFT) of the protective coatings, which is usually 75–125 microns for painted surfaces. The structural shell guides the placement of the MEP rough-in and the façade system.
Since one phase leads directly to the next, a delay in one area affects the whole plan. Keeping an eye on the project from start to finish keeps it on track.
Optimizing Performance: Maintenance Tips and Long-Term Care
With the right care, a well-built industrial steel building can last more than 50 years. Setting up a routine that works on the two main weak spots—corrosion and joint integrity—is key.
Routine Inspection Protocols
At least once a year, check the links, bolts, and welds in structures. Pay extra attention to places with a lot of humidity, like sections with fresh food or cold storage. Hot-dip galvanization (zinc layer mass ≥275 g/m²) is a better way to stop rusting in these conditions than regular painting. It's also a good idea to include stainless steel screws in areas that will be kept cold during the planning phase.
Energy Efficiency Strategies
For a steel structure supermarket, the building envelope has a big effect on how much it costs to run. HVAC systems use less energy when they have PIR sandwich panels with R-values that are right for your area's temperature. Thermal break detailing at column bases and panel joints stops condensation and energy loss in stores with large refrigeration systems. Most of the time, these steps lower long-term operating costs and are in line with energy compliance codes in most U.S. states.
Fire Safety and Coating Maintenance
Steel loses its strength at high temperatures. Putting intumescent fireproof coatings on uncovered structure parts keeps them fire-resistant for two to four hours, which is what is required by business building codes. Manufacturers usually say that coatings should be reapplied every 10 to 15 years, but this depends on the state of the inside and the thickness of the first coat.
Following these care steps will keep the building's structure strong and make it last a lot longer than most similar store buildings.
Choosing the Right Steel Structure Solution for Your Business Needs
These days, there are so many sellers on the market that it takes more than just comparing prices to find the right one.
Comparing Prefab Kits, Custom Builds, and Hybrid Models
When it comes to standard store forms with set sizes, prefab kits work well. Custom builds are best for places with odd shapes, multiple stories, or heavy loads. For example, membership warehouses that use high-rack storage and truck traffic would benefit from custom builds. Hybrid models have premade main frames that are topped with custom covering and MEP coordination. The best option for you relies on the size of the job, the limitations of the site, and the time frame you have.
Evaluating Supplier Credentials
As a minimum, look for suppliers who have been certified to ISO 9001 quality management and CE. Depending on your target market or the financing you need, you may need to get extra certifications like COC or PVOC. Find out how much the seller can produce in a year. When your project has strict deadlines for delivery, it's important to know how a manufacturer that can make 20,000 tons of welded H-beams per year handles volume demand differently than a smaller fabricator.
After-Sales Support and Installation Guidance
An honest supplier gives you more than just steel that has been fabricated. They should give structural design services, fabrication plans, erection instructions, and the ability to work with MEP and façade workers to make sure everything is done right. This end-to-end service approach keeps your project on track and cuts down on the number of different vendors you have to handle.
Case Studies and Practical Examples of Efficient Steel Retail Buildings
Real-world projects show how theory can be used in real life.
Large-Scale Hypermarket – Clear-Span Application
For a steel structure supermarket, a 50m clear-span PEB frame was used to build a hypermarket. It got rid of 18 internal columns, which made the floor plan open and perfect for high-rack shelves and wide customer aisles. The steel package was made off-site and put together in 8 weeks after the base was finished, while a similar concrete building would have taken about 18 weeks. The client wanted the project to stay within their budget, and it got done early.
Multi-Story Commercial Complex – Composite Floor Deck
Composite floor decking handled live loads of 3.5–5.0 KN/m² in a building that had both shop and parking, and it kept the floor profiles thinner than standard concrete beam systems. This made it possible to add an extra retail floor while keeping the overall height of the building the same. This increased the rentable area without going over the site's height limits.
Cold Chain Supermarket – Thermal Envelope Integration
For a fresh food market project, the main shop shell had to have areas with controlled temperatures. In areas with a lot of humidity, the design team asked for galvanized structural members. In the cold storage areas, they used polyurethane sandwich panels with thermal break connections. When it was first submitted, the answer passed inspection, and it kept the inside temperature stable during the first working season.
Conclusion
Planning, choosing the right suppliers, and following through on your plans are all important for easily building a large steel structure supermarket. When compared to concrete, steel frame systems cut the time it takes to build by 30–50%, offer better span capabilities, and allow for long-term growth. If you treat the outside of these buildings properly, they can last for more than 50 years. Pre-engineered steel construction gives you real benefits in speed, cost control, and structural adaptability, whether you are building a regional hypermarket, a fresh food center, or a multi-story shopping complex.
FAQ
Q1: How long does it take to build a steel structure supermarket?
Depending on the size of the job, construction can take anywhere from 6 to 12 weeks to finish putting up the structure of a steel-structure supermarket. Because site preparation and prefabrication happen at the same time, total project timelines are usually 30–50% shorter than for similar concrete structures.
Q2: What factors affect the cost of a steel frame retail building?
Key factors that affect costs are the size of the building, the number of spans needed, the local wind and earthquake zones, the type of covering used, and the complexity of the MEP system. The price is also affected by the type of material, like Q355B or ASTM A572 Gr50. The most accurate way to set a project price is to go over the full scope of work with your seller.
Q3: What insulation is recommended for commercial steel buildings?
PU or PIR sandwich panels with a thickness of 50 mm to 100 mm are the most common choice for retail uses. When choosing panels, you should look at the local climate, the temperature needs inside, and any energy rules that apply. Check with your panel supplier to make sure that the panels have fire ratings of B1 or A-level.
Q4: Can the building be expanded after completion?
Yes. By taking off the end-wall covering and bolting on new bays to the current frame, the flexible structure can be expanded. This is one of the structural benefits of concrete buildings that can't be copied without a lot of removal or reinforcing work.
Start Your Steel Retail Building Project with Director Steel
Director Steel has been making certified steel structures since 2011. They have worked on projects in the retail, industry, and infrastructure areas for over 12 years. Our steel structure supermarket products are certified by ISO 9001 and CE. They are made in a 40,000-square-meter enclosed production space with full in-house design and engineering support. Get in touch with our team right away at jason@bigdirector.com to talk about your project needs and get a personalized quote.
References
1. American Institute of Steel Construction (AISC). Steel Construction Manual, 16th Edition. AISC, 2023.
2. Metal Building Manufacturers Association (MBMA). Metal Building Systems Manual. MBMA, 2022.
3. International Code Council (ICC). International Building Code (IBC). ICC, 2021.
4. American Society of Civil Engineers (ASCE). Minimum Design Loads and Associated Criteria for Buildings and Other Structures (ASCE 7-22). ASCE, 2022.
5. Steel Construction Institute (SCI). Design of Steel Structures for Buildings in Seismic Regions. SCI, 2020.
6. National Fire Protection Association (NFPA). NFPA 13: Standard for the Installation of Sprinkler Systems. NFPA, 2022.
Learn about our latest products and discounts through SMS or email