- English
- French
- German
- Portuguese
- Spanish
- Russian
- Japanese
- Korean
- Arabic
- Greek
- German
- Turkish
- Italian
- Danish
- Romanian
- Indonesian
- Czech
- Afrikaans
- Swedish
- Polish
- Basque
- Catalan
- Esperanto
- Hindi
- Lao
- Albanian
- Amharic
- Armenian
- Azerbaijani
- Belarusian
- Bengali
- Bosnian
- Bulgarian
- Cebuano
- Chichewa
- Corsican
- Croatian
- Dutch
- Estonian
- Filipino
- Finnish
- Frisian
- Galician
- Georgian
- Gujarati
- Haitian
- Hausa
- Hawaiian
- Hebrew
- Hmong
- Hungarian
- Icelandic
- Igbo
- Javanese
- Kannada
- Kazakh
- Khmer
- Kurdish
- Kyrgyz
- Latin
- Latvian
- Lithuanian
- Luxembou..
- Macedonian
- Malagasy
- Malay
- Malayalam
- Maltese
- Maori
- Marathi
- Mongolian
- Burmese
- Nepali
- Norwegian
- Pashto
- Persian
- Punjabi
- Serbian
- Sesotho
- Sinhala
- Slovak
- Slovenian
- Somali
- Samoan
- Scots Gaelic
- Shona
- Sindhi
- Sundanese
- Swahili
- Tajik
- Tamil
- Telugu
- Thai
- Ukrainian
- Urdu
- Uzbek
- Vietnamese
- Welsh
- Xhosa
- Yiddish
- Yoruba
- Zulu
How Can Steel School Buildings Support Modern Teaching Facilities?
School administrators with over-capacity classrooms, short budgets, and seismic safety standards need construction solutions that perform quickly and endure for a long. So, a steel structure school building in one bundle — rapid manufacturing, column-free teaching rooms, and designed seismic resilience. This book leads you through how steel frame supports classrooms, laboratories, libraries, and technology-rich learning environments, and what principals, school boards, and government procurement teams should be looking for before signing a contract. That is based on twelve years of expertise in structural fabrication, so each portion is what really gets produced, not what gets promised.

Key Points
- Steel structure school buildings are designed with flexible layouts, large clear spans, and faster construction than cast-in-place concrete to meet the needs of contemporary education.
- The steel frames provide the flexibility to build classrooms, laboratories, libraries, workshops, and multi-purpose areas without the need for heavy interior columns that restrict sight lines. Long-span trusses eliminate support columns and allow schools to adjust room sizes as enrollment and curriculum change.
- Factory prefabrication may save weeks on off-site timelines – vital when enrollment is under pressure. We still require engineering focus on acoustics, thermal, fire, seismic, and accessibility design. Steel is a structural system, not a code shortcut.
- Before fabrication, identify paths for ICT, electrical, HVAC, and future expansion. You must comply with local building laws, earthquake requirements, fire ordinances, and accessibility codes. Price is not the only consideration in supplier assessment; engineering documentation, mill certifications, inspection records, and warranty conditions should all be taken into account.
What Teaching Facilities Fit Best in Steel School Buildings?
What Is a Steel Structure School Building?
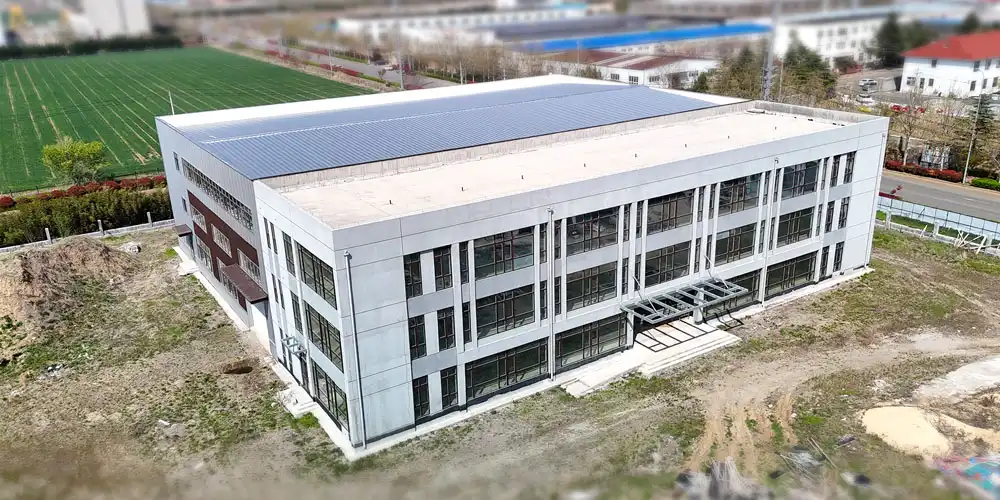
In a steel structure school building, the weight is borne largely by steel columns, beams, joists, or stackable volumetric elements. That's the only reasonable thing.
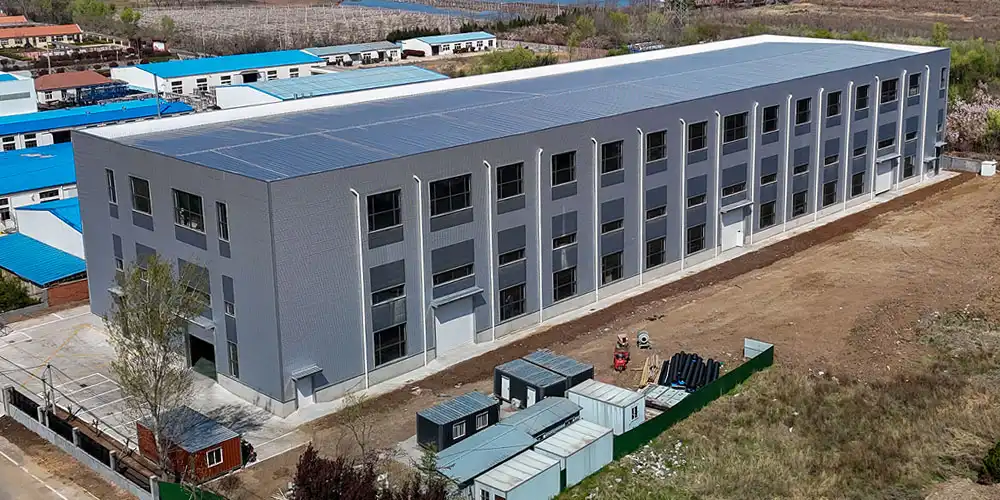
It is not like that. The construction is not necessarily impermanent or of inferior quality. Most of the university, public school, and government training center construction still on the books today is of the steel frame, concrete floor, brick wall, and insulation panel surface kind. Steel schools may be one or more storeys, totally modular, or constructed in the old-fashioned manner with steel assembled on-site. It’s all about the location and the budget.
People who want to purchase something typically search for phrases like “types of steel school buildings”, “what is steel structure school building”, and “steel structure school building design. Every phrase is a distinct phase of the purchase process, from conducting some research to actively comparing.
Which Educational Spaces Suit Steel Construction?
Steel frames may be built to suit almost any kind of school room. Here are the ones I see most commonly in project plans:
- Open floor plans without load-bearing walls allow instructors to move desks around or join two rooms for collaborative teaching. This is beneficial for flexible learning studios and general classrooms.
- Science labs and technology rooms are characterized by heavier floor loads and service routing that can be easily accommodated with steel framing via engineered floor systems and open service zones.
- Libraries, media centers, and assembly halls employ long-span steel trusses to create broad, column-free areas for group study or huge meetings.
- Workshops, vocational training rooms, and maker spaces require robust flooring and anchoring for equipment. Steel structures, if constructed with the proper load specs, can do this successfully.
- A typical campus would also include administrative offices, dining halls, dorms and sports facilities. These are generally constructed on the same steel frame platform to save design time.
These principles mean that you may employ steel in many kinds of spaces. A school district may utilize it to develop pretty much any kind of teaching platform they desire.
Use-Case Scenarios for Different Buyers
Different things are needed by people who buy the same steel platform. The table below shows these needs broken down by job.
| Buyer or user | Typical requirement | Relevant steel solution |
|---|---|---|
| OEM or education-system integrator | Repeatable designs across multiple sites | Standardized modular classroom platform |
| Distributor or construction partner | Documented products and predictable logistics | Prefabricated frame and panel packages |
| End user, school, or public authority | Complete facility with local compliance | Engineered turnkey or design-assist school building |
The first row is needed by the government office that buys things. It is a pattern-ready platform that can be used to build fifteen schools across a province. A storm damaged a steel structure school building in one area, and they need the third row to fix it. It needs a full answer that includes help with all city permits.
How Can Steel Structures Support Modern Science Classrooms?
Structural Requirements for Science Classrooms
In scientific labs, you have to accomplish more than you do in ordinary classrooms. If you are doing clear-span projects, you may locate lab benches so they don't interfere with columns. The floor must be designed taking into consideration the number of pupils, the weight of the tools, and the quantity of storage boxes.
Plan ahead for water lines, drainage, gas lines, ventilation pipes, and electrical conduit so service zones operate. They shouldn’t be added on after the building is constructed. Any coating that will prevent corrosion of steel must be applied to exposed steel surfaces in damp or chemically exposed environments. Also vital to keep vibrations in check for items that are easily damaged, such as vision and scale instruments.
As the project team nears completion of the designs, they should ensure that they are aware of the structural design loads, correct anchoring of the equipment, the necessity for chemical resistance, lab ventilation, and any local fire or hazardous material restrictions. These figures vary from state to state, so a standard spec sheet won’t cut it.
Steel Structure Classroom Building Requirements
Before the production process begins, the design team should check the following. Each one affects how large the steel structure school building can be, how safe it is in a fire, and how well the water, electrical, and mechanical systems work together.
- Occupancy categorization and the projection of pupils and teaching personnel per room, since this determines exit width and fire-rating calculations.
- Room dimensions and ceiling heights influencing daylighting, acoustics, and the routing of HVAC ducts.
- Floor loading capacities include point loads from large lab or workshop equipment.
- Fire-resistant rating criteria, number of emergency exits, and maximum travel lengths to exits.
- Daylighting aims, acoustic performance targets, and accessibility requirements according to local code.
Water, electricity, and data connection points, along with projected cleaning and maintenance schedules.
This aids in the decision of the width of the exit and fire rating. It also informs you how many children and instructors will be in each class.
— The size and height of the ceiling, which affects the light coming into the space, the quietness of the space, and the route of the air conditioning ducts.
Risks and Mitigation Measures
There are risks with every educational building steel structure system if certain things aren't thought through. These things have gone wrong on real schoolwork. How to stay away from them.
| Risk | Potential impact | Mitigation |
|---|---|---|
| Insufficient floor capacity | Equipment damage or vibration | Verify design loads and equipment anchorage |
| Poor corrosion protection | Reduced durability | Specify coating system and exposure category |
| Inadequate laboratory ventilation | Safety and comfort concerns | Coordinate HVAC and laboratory exhaust early |
| Unplanned service routes | Costly modifications | Use coordinated BIM or MEP drawings |
In Indonesia, a lab project that I looked at last year and that was paid for by the government directly hit the second risk. The original plan was for a normal primer-only coating in a humid coastal area. In six months, rust began to form on the beams that were outside near the room where chemicals were stored. Most of the money that was meant to pay for the steel went to the fix. That would not have happened at all if the right type of coating had been given from the start.
Can Steel School Buildings Accommodate Technology-Rich Learning Spaces?
Flexible Learning Environments
If you don’t require load-bearing walls between rooms, moveable walls may be supported by steel frames. If schools design spacious classrooms and collaborative learning spaces with foldable furniture, they won't have to worry about building concerns.
If the demands of the curriculum change, schools may modify the size of a classroom without knocking down a wall. They can achieve it by modifying a wall. Steel is also straightforward to utilize for framing large windows, which allows in more light without reducing the strength of the structure. This is for schools that desire to alter their curriculum more often than every 20 years, which is almost all schools.
Comparison: Steel School Building Versus Concrete School Building
Many times, school boards compare steel and concrete before they put out a bid. This is a fair side-by-side comparison based on real project information.
| Criterion | Steel school building | Concrete school building |
|---|---|---|
| Construction speed | Often faster with prefabrication | Usually slower due to curing and site work |
| Layout flexibility | High when using long spans | High, but may require more structural planning |
| Weight | Lower structural weight | Higher structural mass |
| Modification | Relatively adaptable with engineered changes | Cutting and alteration can be more disruptive |
| Thermal mass | Lower unless supplemented | Naturally higher |
| Quality control | Strong potential through factory fabrication | Depends heavily on site workmanship |
| Fire strategy | Requires specified protection | Concrete has inherent fire resistance |
| Best fit | Fast, adaptable, phased facilities | High-mass or highly permanent structures |
They are both good in some ways, but not the best. Iron isn't always the best choice for schools that need to add more space in six months, are in an earthquake-prone area, or want to grow in the future. If a school isn't in a hurry to build a fixed main campus, it might pick concrete or a mix of the two.
Technology-Rich Room Planning
Today’s classrooms are more than simply a whiteboard and seats. If you have interactive whiteboards, digital walls, or chargers in your rooms, you need to design the power and data cables before the walls go up.
There has to be additional room for robotics and fabrication laboratories to store their gear and to keep out noise. Schools with flexible electricity and ceiling service zones may add technology down the road without cutting into ceilings that are already erected. Safe locations for laptops and tablets to be stored must be included in the design of the room from the ground up.
How Should ICT Infrastructure Be Integrated Into Steel Schools?
ICT Infrastructure Requirements
Not random wire lines, but routes used solely for information and communications technology (ICT). The steel structure school building designs must take into account the structured cabling and fiber-optic backbone pathways.
The roof arrangement and steel purlin spacing should be considered while selecting the locations for the Wi-Fi access points. Network hardware constantly generates heat; thus, network and server rooms require their own cooling. If you secure the wires from high-voltage circuits and lock the area, no one who is not meant to be there can come in and create trouble. A fire stop is provided at each approach point to stop the separation from being breached.
Designing for Future Technology Upgrades
Many things change rapidly, but structures don’t. Smart people plan ahead and do the things I advise all my pupils to do on their school projects:
- Large-sized conduits and cable trays give installers space to connect more cabling later without the need to access completed walls or ceilings.
- Ceiling voids are accessible, and the spare containment capacity means maintenance personnel can reach wires without demolition work.
- As educational technology advances, replaceable access panels and specialized equipment power circuits accommodate new gadgets.
- Consider reserving wall and floor boxes next to classroom walls to save the expense of upgrading outlets after occupancy.
- Coordinated BIM (Building Information Modeling) models and as-built drawings provide the facility management with a precise record for future modifications.
Oversized pipe and cable tray means installers may add wires later without having to hack into walls and ceilings previously installed.
ICT Verification Checklist
Before you hand over the keys, ensure sure there are enough power outlets for the number of gadgets that will be utilized in each kind of room. Perform established tests to verify copper and fiber connections and log findings. Each time, mark outlets, panels, and cables in the same manner so those who need to repair things in the future can locate problems fast. When you have your walls and furnishings, then verify the wireless service again. When a room is filled with furniture, the signal patterns shift.
Which Electrical Systems Support Modern School Technology?
Electrical Systems for Classrooms and Laboratories
The classroom should have ambient lighting, task lighting, and emergency lighting that comes on when power fails. The laboratories require their own power cables from the rest of the classroom for tools. And there has to be ground-fault safety near any water supply.
Spikes in voltage may fry delicate devices, but surge protection keeps them protected. These surges are more common in countries with less reliable electrical systems, such as Africa, Southeast Asia, and the Caribbean. Backup power for safety and network systems keeps alarms and data systems functioning when the power goes out. A comprehensive design might include earthing, bonding, site lighting, and meters to monitor your energy use.
Relevant Electrical Standards and Documentation
Standards fluctuate depending on where the project is being done. Usually, the examples are taken from standardization bodies like IEC or state electrical codes. Most projects in the U.S. also employ NEC and NFPA 70. The UL-mentioned objects are utilized as the person in charge requires them. In addition to the IECC, many locations have their own requirements for linking utilities and energy codes.
There are objects that need to be marked with CE, RoHS, or REACH. These are not a substitute for complete steel structure school building code clearance from the city or municipality. A common, costly confusion of compliance and product approval is a hallmark of cross-country school projects.
Electrical Inspection and Handover Records
The complete handover package should include single-line schematics, panel schedules, wire test reports, insulation resistance data, confirmation of grounding, and records of emergency lighting testing. The goods declarations and the as-built electrical drawings are the last pieces of the documentation package. These documents should be the law, not a request, for schools and school boards to have.
How Can Steel Buildings Improve Library and Media Center Design?
Long-Span Layouts for Libraries and Media Centers
The study area, which has long-span steel structure school seismic safety standards and may be open and free of poles that obscure the view. The open floor concept allows you to put bookcases in numerous ways, create areas for group study, and establish quiet chambers.
Also, long-span roofs are suitable for public use spaces and digital media rooms, as chairs and walls may be moved without striking the roof. Where energy and temperature restrictions allow, it is possible to employ large glass walls. These walls provide additional daylight throughout the day.
Acoustic, Lighting, and Environmental Requirements
Libraries require reverberation control to reduce the transfer of noise from quiet study spaces to group work areas. Glare-free lighting is essential for youngsters who spend a lot of time in front of computers. Controlling the quantity of sunshine and shadow allows natural light to perform its task and reduces heat gain.
The appropriate amount of temperature and humidity levels will protect your books and equipment, and the clean air in the room will help you study for longer. Finishes that endure a long period and need little maintenance minimize the long-term expenses of maintaining public places in excellent condition.
Library and Media Center Decision Checklist
Be sure the shelves won’t be too heavy for the floor before you decide on an arrangement. Make sure you don’t have to move any scheduled services to transfer the furnishings. Check whether the regulations for soundproofing and fire safety are compatible. If you can afford this, make sure the lights are controlled by occupancy or sun monitors.
Can Steel Structures Support Specialized Labs and Workshop Spaces? Laboratory, Workshop, and Vocational Applications
There are now many more vocational and technical schools throughout Southeast Asia and areas of Africa. Steel structure school seismic safety standards are a great approach to fulfill this demand. They may be utilized in art studios, computer and electronics laboratories, robotics training rooms, agricultural training rooms, cookery courses, STEM labs, and vehicle training bays, among other locations.
Safety and Performance Requirements
Special rooms have greater safety restrictions than normal schools. Keeping flames separate in one part of a workshop protects smoke and fire from spreading to the courses adjacent to it. In areas where people work with metal or wood, dust or smoke is extracted by local exhaust airflow to keep the air pure.
Keep areas where chemicals and fuel are stored separate. Emergency showers and eyewash stations should be near places where chemicals are handled. Floors that do not slide, equipment moorings, and noise or sound control keep students and machinery safe. Clear movement tracks also help instructors keep things straight in hectic periods.
Quality Verification for Specialized Rooms
Prior to occupancy, the school should get written confirmation of the structural load numbers, advice on securing equipment, and verification that airflow via the vents is balanced. An electrical safety test, a fire-stopping test, and a drainage test ensure the space functions as it was designed, not only as it was drawn. The commissioning findings put everything in one record that can be signed off.”
How Should HVAC Systems Be Planned for Modern School Facilities?
HVAC Zoning for Different School Areas
Maintaining each site at the correct temperature is not the same thing. Each room type needs its own HVAC zone, which may be managed individually. This comprises computer rooms, boardrooms, laboratories, workshops, libraries, classrooms, etc. Combining the two systems is a waste of energy and makes people angry, which is something I hear a lot in modern buildings that used to be old.
Energy-Efficient Steel School Building Design
Continuous insulation and thermal-bridge control at steel links are the first things that may be done to increase energy efficiency. This is because metal is a quicker conductor of heat than concrete, with no obstruction between the two. Loss of conditioning is minimized when screen and frame connections are airtight. “Tropical places like the Caribbean and Southeast Asia don’t need as much air conditioning because they have high-performance windows and sun control glass.”
Less energy is used via heat recovery ventilation and demand-controlled ventilation when the regulations in your region permit it. By connecting the building’s systems to heat pumps or other central energy-efficient technologies, steel structure school building managers can monitor conditions continuously. The roof may be constructed to be photovoltaic-ready, so schools can install solar panels at a later date without any structural renovations. This has to be addressed upfront since it is a lot more expensive to adjust the structure of the roof to accommodate solar loads later.
HVAC Testing and Documentation
The fundamental set of documentation includes notes on airflow and balance, tests on the quality of the air within, and equipment plans. The person gets the filter and maintenance access plans; they should also acquire the assumptions for the energy model, papers for the refrigerant, and documentation of the setup. ASHRAE standards and state energy regulations often prescribe these restrictions, depending on the project location.
What Accessibility Features Should Modern Steel Schools Include?
Universal Accessibility Requirements
Modern schools require entrances with no stairs and means for handicapped individuals to travel from one level to another, such as ramps and accessible elevators in buildings with more than one storey. The doors are wide enough, the hardware satisfies accessibility requirements, and the bathrooms are accessible so students and personnel who need to use the facility may do so every day.
Visual and audible alerts are a safety feature for kids who have difficulty hearing or seeing. A good accessibility plan comprises rooms with classroom furniture that persons with impairments can utilize, tactile navigation, and a clear accessible evacuation strategy.
EU and US Compliance Considerations
Rules for respecting the law differ widely from location to location. Most projects in the US are built to the ADA Standards and the appropriate portions of the International Building Code. European initiatives are based on EN 17210 or the accessibility standards of each nation. The government still needs to vet numerous projects outside these regions against local planning, fire, and education authority laws, as well as any mobility criteria established by the financing organization.
Accessibility Inspection Checklist
Make sure that minimum clearances are met for the length of the path and where people will stop. Verify that the edges, handrails, slopes, and landings of the ramp are in accordance with the requirements. And make sure that you know its lifting capabilities and its emergency mode before you allow anyone to move in. You should also be able to see and hear the warning and read any signage that is easily accessible.
How Can Steel School Buildings Support Future Technology Upgrades?
Designing for Adaptability and Long Service Life
The lifespan of a school building with a steel structure school seismic safety standardsrelies on the quality of its construction, the dryness of the building, and the regularity of its inspection. There is also a lot of information that is important about the relationships and the surroundings in the region. This is particularly true in humid or coastal locations.
Some elements that will be beneficial in the future include movable walls, additional electrical space, service apertures that are simple to access, and roof or wall sections that can be joined together in various ways. Long-term, it is cheaper to redesign if there are stronger areas for new equipment, growth joints, and digital asset records. As a school is created with these items from the beginning, it won’t have to spend a lot of money as it expands due to costly damage.
In 2023, Qingdao Director Steel Structure Co., Ltd. helped to develop a larger secondary school with 24 classes in Southeast Asia. The first structure was constructed eight years ago on a modular steel platform with expansion joints designed in. The builder was able to put a second wing on in fourteen weeks from the laying of the foundation to the putting on of the roof. That was around 40% quicker than what a local builder had quoted for building a comparable concrete extension during the same bidding window. The power capacity and growth sections have been left out in the initial design of 2015. That meant there was no need for new structural tie-ins, which was anticipated to make the cost of putting on around 18% cheaper.
Steel School Building Cost, Delivery, and Procurement Factors
There is no fair price per square meter for a steel structure school building because each job is so different. Instead, use this approach to compare quotes that are exactly the same.
| Cost category | Questions to confirm |
|---|---|
| Design and engineering | Are calculations, shop drawings, BIM, and local approvals included? |
| Structural steel | What grades, profiles, coatings, and tolerances are specified? |
| Envelope | Are insulation, vapor control, windows, and fire performance included? |
| MEP systems | Are HVAC, electrical, ICT, plumbing, and commissioning included? |
| Logistics | What are packing standards, port arrangements, freight, and Incoterms? |
| Installation | Is local labor included, or is it supplied separately? |
| Compliance | Are testing, certificates, translations, and inspections included? |
| Lifecycle | What are maintenance, warranty, replacement, and energy implications? |
People also often ask about “steel structure school building cost per square meter”, “prefabricated school building cost”, “school building installation cost”, “educational building steel structure delivery time”. A good quotation will include information on the aims, assumptions, and restrictions of the project, the cost, taxes, shipment method, payment terms, lead time, validity, warranty, and how to make adjustments. If you don't, you'll have a struggle when the construction begins.
Supplier Capability & Evaluation
You don't know what the vendor can accomplish, so comparing pricing does no good. Visit the facility and check the technical abilities of the firm, compliance with local legislation, and production controls. Also, examine whether they have ISO 9001 or a comparable quality management license. The permits, documented methods for welding, coating inspection records, and the like may be tracked backward from the steel from the mill. These things prove that manufacturing is really regimented, and not simply what the advertising claims.
Qingdao Director Steel Structure Co., Ltd. was founded in 2011, employing over 200 skilled staff in a 40,000 square meter office. The facility features 20 corrugated sheet lines, 2 sandwich panel lines, 2 C/Z section lines, and 6 automated welded H-beam lines. They weld roughly 20,000 tons of H-beams and columns each year. All items are manufactured with ISO quality management and have CE certification, which means that they fulfill criteria in other countries. School boards that conduct multi-site bids need this scale of the plant since it directly impacts the reliability of shipping plans.
Before you sign, ask for the paperwork you need for packing up and sending overseas, the conditions of installation assistance, and the specifics of the guarantee that expires after the sale. Ask for records of the factory acceptance tests. That’s what it was stated it could achieve, but other school or public construction projects comparable indicate how well it worked in the actual world.
Procurement Documents, Inspection, and Risk Mitigation
You should ask for general arrangement drawings, structural estimates, material specs, and mill certificates before work starts on the product. It is important to send packing lists, records of factory inspections, and records of coating and welding with the goods. Installing the package is easy, and it comes with service terms, as-built papers, and local compliance statements.
| Procurement risk | Mitigation |
|---|---|
| Low initial price excludes essential scope | Use a line-item scope matrix |
| Imported package does not meet local code | Obtain authority and engineer review before fabrication |
| Delayed approvals | Freeze design milestones and approval responsibilities |
| Poor installation quality | Define inspection hold points and site supervision |
| Missing documentation | Make document submission a contractual deliverable |
| Unexpected customs or freight costs | Confirm HS codes, Incoterms, packing, and import obligations |
Each of the above risks can be compared to a clear scope grid. This way, the budget and timeline won't be caught off guard in the middle of the project.
Conclusion
To succeed in contemporary teaching, the design of a steel structure school building should include learning layouts, ICT, electrical systems, HVAC, mobility, fire safety, and future expansion plans. These pieces aren’t going to function on their own. You can't merely look at the cost of steel per square meter and get the appropriate answer. Also, you should think about the whole lifetime value, compliance preparedness, supply capabilities, and the ability to change in the long run. This is the kind of material that school leaders, education boards, and government purchasing teams have to compare when they face a huge decision. It’s not about the option itself.
FAQ
1. What is a steel structure school building?
A steel structure school building uses steel columns, beams, frames, or modular units as its primary load-bearing system. It may be a permanent, prefabricated, single-story, or multi-story facility with conventional foundations and standard interior systems.
2. What are the main benefits of steel structure school buildings?
Key benefits include faster fabrication, adaptable layouts, long-span open rooms, lower structural weight, and strong factory quality control. Performance still depends on correct engineering, fire protection, insulation, corrosion control, and installation quality.
3. How much does a steel school building cost per square meter?
There is no universal price because costs vary by location, size, specification, foundation type, MEP systems, insulation level, logistics, labor rates, and compliance requirements. A valid estimate separates design, structure, envelope, services, installation, freight, taxes, and site work into individual line items.
4. Are steel school buildings suitable for laboratories?
Yes. Steel buildings handle laboratories well when floor loads, vibration control, ventilation, chemical storage, drainage, fire separation, and equipment anchorage are engineered correctly from the start. Laboratory requirements should be confirmed before structural and MEP fabrication begins, not after.
5. How long does a steel school building last?
A steel structure school building can offer a long service life with suitable structural design, corrosion protection, fire protection, drainage, and regular inspection. The expected lifespan should be supported by project-specific specifications and a documented asset-maintenance plan.
6. Are prefabricated steel schools compliant with EU or US regulations?
They can be compliant, but compliance always depends on local authority approval. EU projects may require Eurocodes, EN 1090 execution standards, CE-marked construction products, and national rules. US projects commonly involve IBC, ASCE, AISC, NFPA, ADA, and local code review.
7. What information is needed for a steel school building quotation?
Provide site location, building area, floor count, room schedule, occupancy figures, geotechnical data, design loads, energy targets, fire requirements, MEP scope, delivery terms, and installation expectations. Clear inclusions and exclusions produce quotes that are actually comparable across suppliers.
Request a Project-Specific Compliance Checklist Today
Don't wait until there are too many kids if your church or school board wants to build a new school. DFX works with education boards and government procurement teams to provide engineered steel structure school building solutions in Africa, South America, the Caribbean, Oceania, and Southeast Asia. These groups work with DFX to build schools because they know they can trust them to make good steel-structure school buildings. Our in-house design team helps with everything, from coming up with the idea to putting it in. Our goods are CE-certified, and production is managed under ISO. You can get a custom compliance guide by emailing jason@bigdirector.com with the room plan and site conditions for your project.
References
1. International Code Council, International Building Code (IBC), 2024 Edition — https://www.iccsafe.org/products-and-services/i-codes/codes/ (referenced in Structural Requirements for Science Classrooms section)
2. American Institute of Steel Construction, AISC 360: Specification for Structural Steel Buildings, 2022 — https://www.aisc.org/publications/steel-standards/aisc-360/ (referenced in Steel Structure Classroom Building Requirements section)
3. American Society of Civil Engineers, ASCE/SEI 7-22: Minimum Design Loads and Associated Criteria for Buildings and Other Structures — https://www.asce.org/publications-and-news/asce-7 (referenced in Risks and Mitigation Measures section)
4. European Committee for Standardization, Eurocodes, including EN 1993 (steel structures) and EN 1998 (seismic design) — https://eurocodes.jrc.ec.europa.eu/ (referenced in EU and US Compliance Considerations section)
About the Author
Richard, who is in charge of engineering
For more than ten years, Richard has been in charge of building heavy steel for government, business, and school projects. Before the school is turned over, he works directly with project engineers, paint testers, and welding teams to make sure that each steel building meets its fire ratings, design loads, and county codes. In the past, he worked on school projects in Southeast Asia and Africa that were close to places where the Earth shook.
Learn about our latest products and discounts through SMS or email