- English
- French
- German
- Portuguese
- Spanish
- Russian
- Japanese
- Korean
- Arabic
- Greek
- German
- Turkish
- Italian
- Danish
- Romanian
- Indonesian
- Czech
- Afrikaans
- Swedish
- Polish
- Basque
- Catalan
- Esperanto
- Hindi
- Lao
- Albanian
- Amharic
- Armenian
- Azerbaijani
- Belarusian
- Bengali
- Bosnian
- Bulgarian
- Cebuano
- Chichewa
- Corsican
- Croatian
- Dutch
- Estonian
- Filipino
- Finnish
- Frisian
- Galician
- Georgian
- Gujarati
- Haitian
- Hausa
- Hawaiian
- Hebrew
- Hmong
- Hungarian
- Icelandic
- Igbo
- Javanese
- Kannada
- Kazakh
- Khmer
- Kurdish
- Kyrgyz
- Latin
- Latvian
- Lithuanian
- Luxembou..
- Macedonian
- Malagasy
- Malay
- Malayalam
- Maltese
- Maori
- Marathi
- Mongolian
- Burmese
- Nepali
- Norwegian
- Pashto
- Persian
- Punjabi
- Serbian
- Sesotho
- Sinhala
- Slovak
- Slovenian
- Somali
- Samoan
- Scots Gaelic
- Shona
- Sindhi
- Sundanese
- Swahili
- Tajik
- Tamil
- Telugu
- Thai
- Ukrainian
- Urdu
- Uzbek
- Vietnamese
- Welsh
- Xhosa
- Yiddish
- Yoruba
- Zulu
Luxury Equestrian Hangar for Horse Farms: Complete Guide
If you manage a professional horse farm or equestrian facility, you already know that standard barns simply cannot keep pace with the demands of elite equine operations. A luxury equestrian hangar offers clear-span interiors, climate control, advanced ventilation, and architectural-grade steel construction — all engineered to protect high-value horses while supporting year-round training. This guide walks through everything you need to know, from structural features and design planning to procurement, maintenance, and cost factors, so you can make a confident, well-informed investment decision.

Understanding Luxury Equestrian Hangars: Features and Benefits
What Sets These Structures Apart
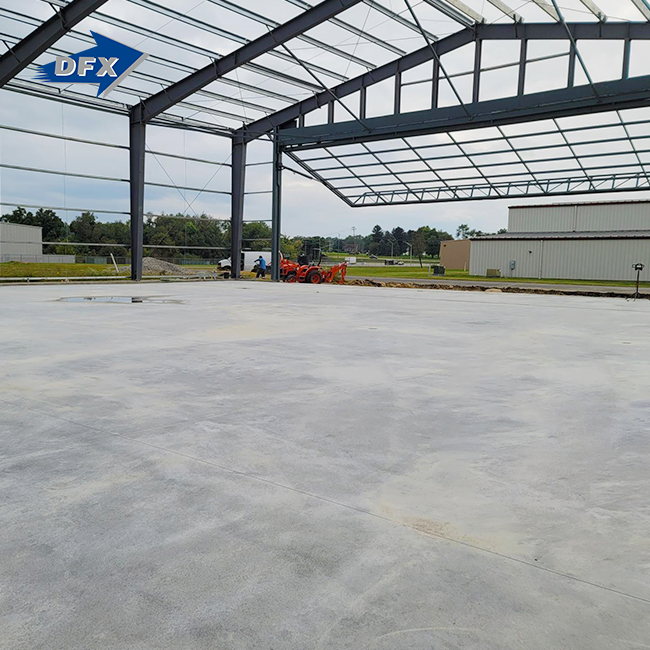
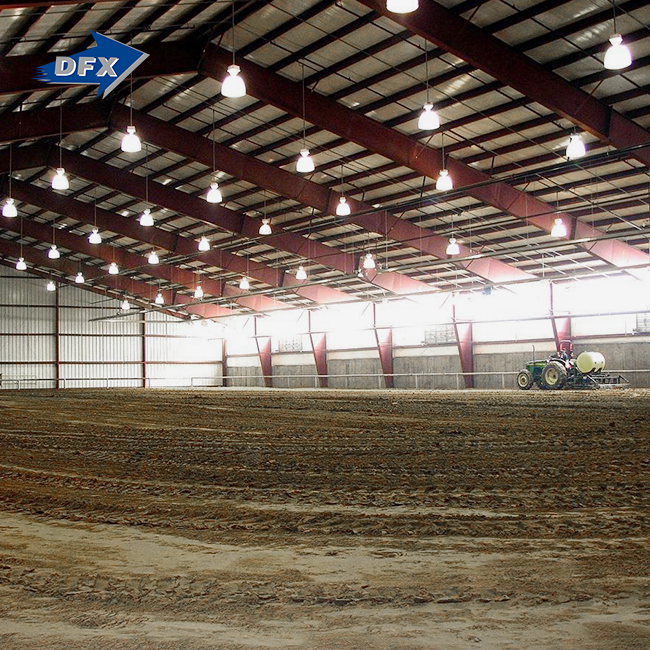
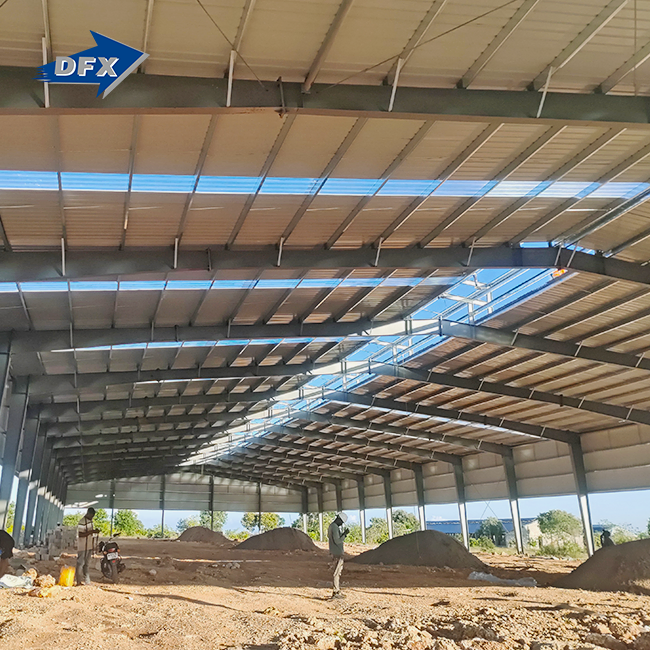
A high-end equestrian hangar uses aviation-grade engineering to get rid of interior support columns, which makes the inside spans often more than 200 feet without any obstructions. This open layout makes it possible to have full dressage arenas, show-jumping courses, and polo practice areas all inside one enclosed structure. This is not possible with traditional timber-frame barns.
Materials That Define Performance
Hot-rolled or welded H-section steel with a minimum yield strength of 50–55 ksi is used as the structure's backbone. Hot-dip galvanization protects steel parts from the rusting effects of ammonia from horse waste and water from wash racks. Heavy-batt insulation systems or insulated metal panels (IMPs) can achieve R-values higher than R-30 for roofs and R-25 for walls. This stops condensation that would otherwise damage expensive arena flooring.
Ventilation, Lighting, and Acoustics
Poor air quality really is bad for competitive horses' health. To stop ammonia stratification, a properly built building should have 4–8 Air Changes Per Hour (ACH). Clear light panels with UV screens let in natural light without adding heat, and perforated steel inner panels soak up sound waves, which lowers the "slap echo" effect that can scare horses when it rains.
Designing and Building a Luxury Equestrian Hangar
Planning Around Site, Climate, and Regulations
Before any steel is made, the design team has to look at the soil's ability to support weight, the direction of the main wind, the snow load needs in the area, and the rules for zoning for a luxury equestrian hangar. In colder parts of the US, roofs need to be built to handle a lot of snow. Along the coast, rust protection grades become very important. These site-specific details go straight into the structural calculation report, which is the project's legal and technical base.
Material Selection and Fabrication Methods
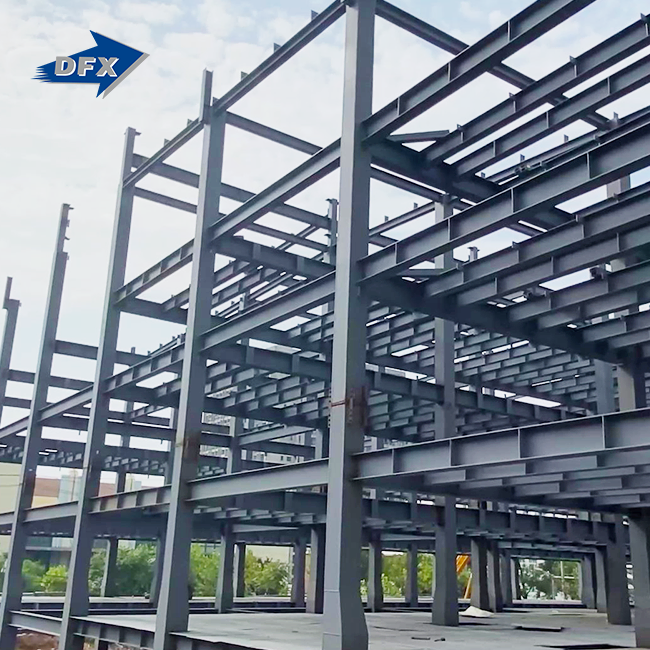
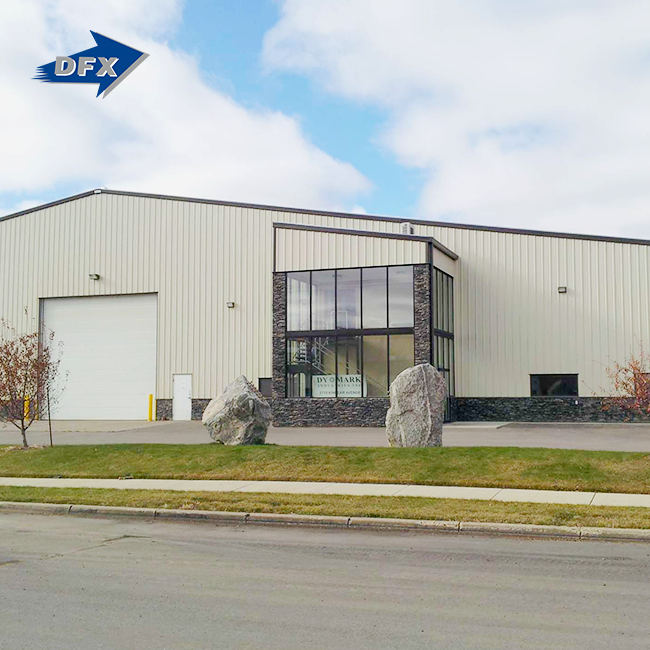
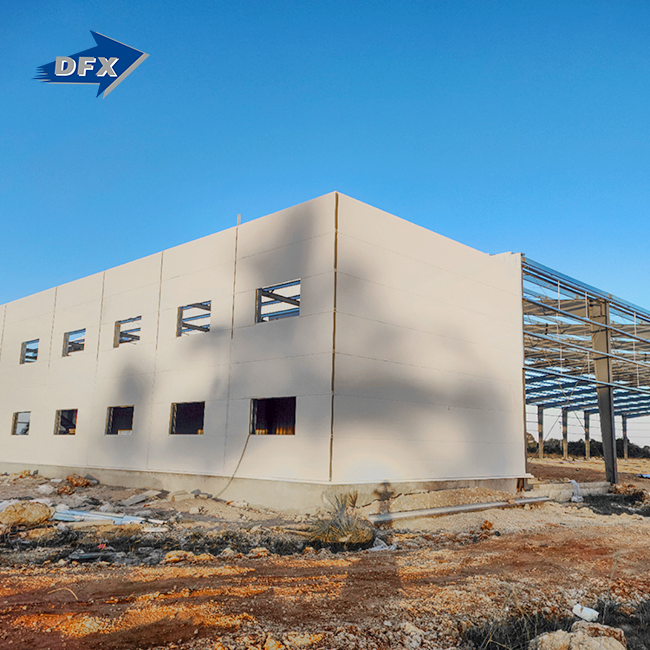
Modern horse barns usually have a welded H-beam main frame, a reinforced bracing system, corrugated steel siding, and walls made of sandwich panels. Cost and schedule are both affected by whether parts are made in the field or in a factory. Factory-made parts have tighter limits on dimensions and require less on-site labor, which shortens the overall building timeline, which is important for farm owners who need to open their business by a certain date.
Construction Stages and Timeline
A typical project goes like this: concept design → engineering approval and structural calculations → steel fabrication → shipping and logistics → site preparation → erection and cladding → interior fit-out. Milestones must be signed off on at the end of each step so that problems can be found early. When you work with a manufacturer that has its own detailing services, there is less time between the design intent and the final build quality. This means that you are less likely to have to make expensive changes in the field.
Comparing Luxury Equestrian Hangars with Standard Barns and Traditional Stables
Structural Integrity and Longevity
A steel horse building that is well taken care of can last between 50 and 75 years. Wood can rot, be damaged by termites, and bend, but steel can't do any of those things. Steel buildings also have a much lower chance of catching fire, which has a direct effect on insurance rates when horses worth hundreds of thousands of dollars are kept on-site.
Energy Efficiency and Operating Costs
Standard barns don't have much control over temperature, so farmers have to use their heating and cooling systems to their fullest. Steel hangars with high-performance insulation keep the inside at a steady temperature all year, which lowers energy bills. The US Department of Energy says that buildings with continuous thermal barriers, such as IMPs, can use up to 30% less HVAC energy than buildings that are normally insulated.
Cost Analysis and Long-Term Value
A premium steel horse facility costs more to build than a simple wood barn, but the total costs over its lifetime are lower. In 8–12 years, the gap is usually closed by lower insurance rates, less upkeep, and saving money on energy. Instead of just comparing prices at the start, procurement teams that are looking at large-scale operations should include these lifetime numbers in any capital spending model.
Procurement and Installation: What Global B2B Clients Should Know Requesting Accurate Quotations
Before getting quotes, procurement managers should make a specific scope paper for a luxury equestrian hangar. This file should have information about the clear-span width, ridge height, bay spacing, insulation requirements, door configurations, and the wind and snow loads at the site. By giving manufacturers this information up front, you can get exact prices instead of rough figures that change as the engineering review process goes on.
Cross-Border Logistics and Delivery
Steel buildings made overseas are shipped as pre-engineered component kits in standard crates or flat-rack layouts. Each part is labeled with the order of assembly, and an assembly manual is sent with the package. Depending on how complicated the job is, lead times can be anywhere from 30 to 60 days after the plan is approved. Buyers should make sure that the supplier takes care of export paperwork, marine insurance, and customs clearance as part of the service.
Warranty and After-Sales Support
Warranties from different suppliers are very different. Look for a warranty on the main frame that lasts at least 25 years and a warranty on the coatings that last between 10 and 15 years on the cladding system. Technical experts should be available for questions during installation as part of the after-sales support. Suppliers with ISO, CE, COC, and PVOC certifications have shown they are committed to quality management, which will protect your investment in the long run.
Maintenance, Cost Factors, and Environmental Considerations
Routine Inspection and Upkeep
Every year, checkups should check the torque of the bolts at the main links, the stability of the coating at the base of the columns (where bedding and manure speed up corrosion), and the drains around the outside. It's much cheaper to fix small finishing problems early on than to do a full re-treatment later on.
Cost Drivers and Budget Planning
The main factors that affect the cost of an equestrian steel building project are the clear-span width, the total floor area, the type of insulation, the number of doors and windows, and the type of foundation. Location adds another layer: in the US, shipping distance, local work rates, and permit fees are all very different from one state to the next. The best way for procurement teams to get a clear idea of how much the whole job will cost is to compare a full bill of materials from the manufacturer with quotes from local installers.
Environmental Performance and Sustainability
Steel is one of the most recycled products in the world. The Steel Recycling Institute says that North American recycling rates for structural steel always go over 90%. Factory prefabrication also cuts down on waste on-site. Adding LED lighting, solar-ready roof panels, and rainwater collection to the design helps meet environmental standards, which are becoming more important to institutional investors and agricultural programs with ties to the government.
Conclusion
If a farm cares about horse welfare, energy efficiency, and long-term asset value, luxury equestrian hangar steel structures are a big step up from traditional barns. Every choice made during the project's lifecycle has an impact on the end result, from designing the structure and ventilation to making sure the materials are bought and the project is environmentally friendly. Picking a maker with confirmed certifications, in-house research, and clear customer service after the sale is the best way to keep your money safe. If you're ready to go ahead with the plan, getting in touch with us early in the design phase gives you the most options and the best price.
Frequently Asked Questions
1. How does a steel equestrian facility handle noise from rain?
Perforated steel liner panels and open-cell insulation trap sound waves before they reverberate through the interior. This reduces the hollow "drum" effect that metal roofs are known for and prevents horses from reacting to sudden noise spikes during heavy rain.
2. Can these buildings work in sub-zero climates?
Yes. IMPs provide a continuous thermal barrier with no thermal bridging, maintaining interior temperatures above freezing even when outdoor temperatures drop well below zero. This protects plumbing lines, arena footing moisture levels, and equine muscle health.
3. What structural loads must the roof handle?
Beyond snow and wind, the roof truss system must support dynamic suspended loads including high-volume low-speed (HVLS) fans, arena lighting arrays, sprinkler systems, and dust-suppression misting booms. Engineering calculations must account for all these loads simultaneously.
4. How do I prevent condensation from dripping on the arena floor?
Vapor barriers installed on the warm side of the insulation, combined with adequate ridge ventilation, keep the inner steel skin above the dew point. High-performance insulation prevents the thermal conditions that allow condensation to form in the first place.
Partner with Director Steel for Your Next Equestrian Steel Building Project
Director Steel has been making structural steel buildings since 2011. They have over 12 years of experience and 40,000 square meters of enclosed space for making things. As a reliable company that makes luxury equestrian hangars, we do structural calculations, custom designs, full fabrication, and installation guidance for projects all over the world and in the United States. Our goods are certified by ISO, CE, COC, and PVOC. To get a price on a job, email our team at jason@bigdirector.com.
References
1. Steel Recycling Institute. Annual Steel Recycling Report. 2022.
2. American Institute of Steel Construction (AISC). Steel Construction Manual, 16th Edition. 2023.
3. US Department of Energy. Energy Efficiency in Commercial and Agricultural Buildings. 2021.
4. ASTM International. ASTM A123/A123M: Standard Specification for Zinc (Hot-Dip Galvanized) Coatings on Iron and Steel Products. 2017.
5. Equine Veterinary Journal. Respiratory Health and Stable Ventilation in Performance Horses. Volume 54, 2022.
6. Metal Building Manufacturers Association (MBMA). Metal Building Systems Manual. 2022.
Learn about our latest products and discounts through SMS or email