- English
- French
- German
- Portuguese
- Spanish
- Russian
- Japanese
- Korean
- Arabic
- Greek
- German
- Turkish
- Italian
- Danish
- Romanian
- Indonesian
- Czech
- Afrikaans
- Swedish
- Polish
- Basque
- Catalan
- Esperanto
- Hindi
- Lao
- Albanian
- Amharic
- Armenian
- Azerbaijani
- Belarusian
- Bengali
- Bosnian
- Bulgarian
- Cebuano
- Chichewa
- Corsican
- Croatian
- Dutch
- Estonian
- Filipino
- Finnish
- Frisian
- Galician
- Georgian
- Gujarati
- Haitian
- Hausa
- Hawaiian
- Hebrew
- Hmong
- Hungarian
- Icelandic
- Igbo
- Javanese
- Kannada
- Kazakh
- Khmer
- Kurdish
- Kyrgyz
- Latin
- Latvian
- Lithuanian
- Luxembou..
- Macedonian
- Malagasy
- Malay
- Malayalam
- Maltese
- Maori
- Marathi
- Mongolian
- Burmese
- Nepali
- Norwegian
- Pashto
- Persian
- Punjabi
- Serbian
- Sesotho
- Sinhala
- Slovak
- Slovenian
- Somali
- Samoan
- Scots Gaelic
- Shona
- Sindhi
- Sundanese
- Swahili
- Tajik
- Tamil
- Telugu
- Thai
- Ukrainian
- Urdu
- Uzbek
- Vietnamese
- Welsh
- Xhosa
- Yiddish
- Yoruba
- Zulu
Custom Steel Structure Workshop Solutions for Modern Factories
Each factory floor works in its own way, and therefore a Steel Structure Workshop created from a common template seldom matches the equipment, workforce, or environment a manufacturer really operates in. That mismatch is resolved with custom steel workshop solutions that fit the span, height, ventilation, and cladding of the particular manufacturing line that will be within. Modern industries throughout Africa, South America, the Caribbean, Oceania, and Southeast Asia are ditching one-size-fits-all construction kits for designed steel frames that suit their business from day one. This article explains what bespoke design modifications are, how the process works, what they cost, and how to find a manufacturer that delivers what the drawings promise.
If you construct a factory using a standard building design, you will frequently be forced to redo the equipment arrangement later. DFX designs a steel structure workshop based on the span, weight, and environment that your manufacturing line really requires. Send your project scope to jason@bigdirector.com for a bespoke plan and price straight from a steel structure workshop manufacturer, not some generic catalogue estimate that doesn’t take your business into consideration.

What Are Custom Steel Structure Workshop Solutions?
A bespoke steel structure shop is designed to fit a given factory’s equipment, workforce pattern, and site constraints rather than from a predefined catalogue of sizes. The design team will fine-tune the span, eave height, bay spacing, and cladding until the building fits the industrial process within. Custom solutions also include the service side of the project, which includes structural design, manufacturing, surface treatment, and on-site installation supervision, provided as one unified package rather than individual purchases from various suppliers.
How Does Customization Differ from Prefabricated Kits?
The prefabricated kit offers a handful of fixed-span choices and many door and window configurations for a steel structure workshop. The custom design begins with the client’s floor layout and equipment list and creates the structural frame from there based on those limits. When a manufacturer is extending an existing plant, they typically require mismatched bay spacing to fit around an old structure. A normal kit will not meet this demand without expensive field modification.
Core Elements That Get Customized
Eave height, span, and bay spacing are adjusted to suit crane coverage and floor loads. The roof and wall cladding is alternated between single steel sheet and insulated sandwich panel according to the environment and the energy targets. The location of the door and loading bay is based on real vehicle and material flow patterns rather than generic architecture. The steel grade is also chosen according to the load scenario, not the common Q235 or Q355.
Why Do Modern Factories Choose Custom Steel Workshops?
Operations managers maintaining a live production schedule can’t afford to have a facility fighting their process. A steel structure workshop, tailored to the real arrangement of equipment, avoids the cumbersome retrofits of a conventional shell. Custom design also allows a factory to prepare for expansion from the beginning, incorporating an extensible end bay or strengthened foundation section that a stock structure seldom contains.
Matching the Building to the Production Line
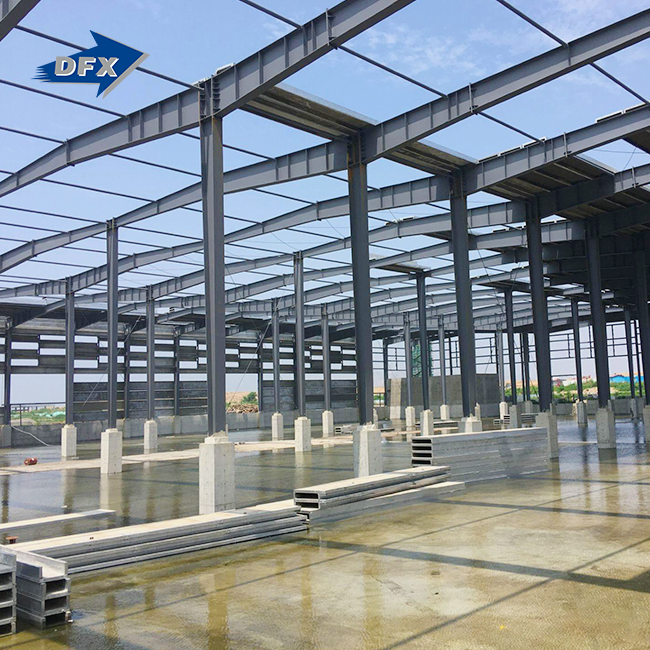
When assembly lines in a steel structure workshop are equipped with overhead conveyors or gantry cranes, column spacing and height of the eave must be estimated based on the actual travel route of the equipment. Columns are placed beyond the working environment of the equipment with a unique design, so the manufacturing line may continue uninterrupted by structural impediments.
Faster Time to Operation
This way, companies may avoid the delay of shifting columns or strengthening floor sections after the shell is constructed, since the structural plans match the final equipment arrangement. A carefully planned bespoke project may go from signed designs to a production-ready shell in ten to fourteen weeks for a mid-size facility, compared to months of rework typical of mismatched conventional structures.
Lower Total Cost of Ownership
It is better to get the plan correct straight away to prevent the expense of digging into an existing building to install a crane runway beam or reroute ducting later. Factory owners who invest in specialized engineering up front often pay less over a ten-year period than those who constantly fix a conventional facility as activities increase.

Custom Steel Workshop vs. Standard Factory Buildings
Procurement managers comparing a custom steel structure workshop against a standard catalog building need a clear side-by-side view of what each option actually delivers.
| Factor | Custom Steel Structure Workshop | Standard Factory Building |
|---|---|---|
| Span & Layout | Engineered around equipment and floor plan | Fixed catalog span options |
| Bay Spacing | Adjusted to crane and production flow | Uniform spacing regardless of use |
| Expansion Readiness | Extendable end bay planned into design | Rarely designed for future expansion |
| Lead Time | 25–40 days fabrication, made-to-order | Often faster but limited configuration |
| Upfront Cost | Slightly higher engineering cost | Lower base price, higher retrofit risk |
| Long-Term Fit | Matches operation for its full service life | May need costly modification within years |
These variations are mainly relevant to manufacturers whose operations they foresee changing. A factory owner with a static, unchanging process may be happy with a typical facility, but most production lines adapt as equipment upgrades or output objectives vary.
Where Standard Buildings Still Make Sense
For simple storage facilities without equipment integration, minor ventilation requirements, and no need for a crane, the additional engineering effort of a completely tailored steel structure workshop design is seldom justified. Simple span and height restrictions sometimes allow agricultural storage facilities to be constructed in a near-stock layout at a reduced cost.
How Are Custom Steel Structure Workshops Designed?
Designing a bespoke steel structure workshop is a process that happens in a specific order, and it is based on real operational data of the customer, not on a template design. Hurrying this procedure to save a week of engineering time frequently costs much more once manufacturing starts.
Requirement Gathering and Site Data
Before they sketch a thing, the engineers are gathering the equipment list, personnel pattern, soil report, wind zone, and seismic classification. Here, the design team sizes the frame accurately from the beginning. At this point in EPC contracts, the project managers usually have a preliminary floor plan and equipment specification sheet.
Structural Modeling and Drawings
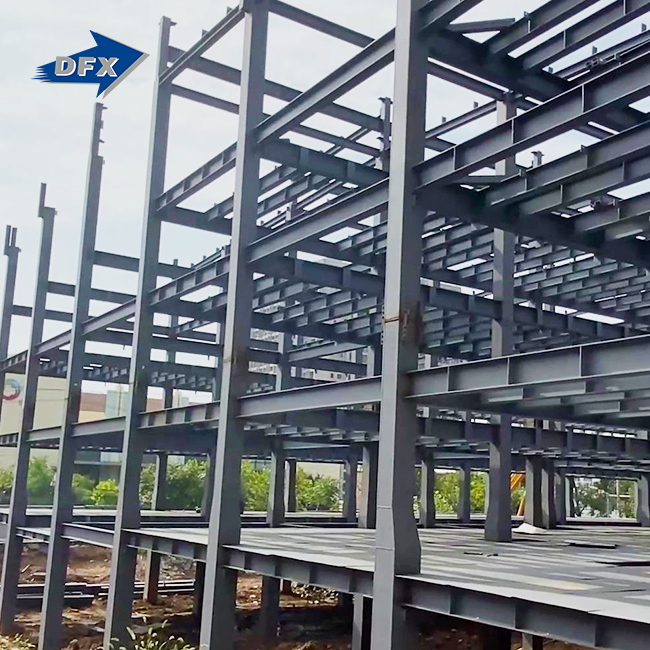
The engineers then model the H-section frame, dimension the C/Z steel purlins, and compute bracing against the specified load situation. Detailed shop drawings define every bolt hole and connecting point so the fabrication company knows exactly how to cut steel without any guessing in the field once production begins.
Fabrication Sequencing
Fabrication for a steel structure workshop on specialized welded H-beam lines, sandwich panel lines, and corrugated sheet lines is scheduled to ensure components arrive at the port or site in erection order. This stage includes scheduling surface treatment, hot-dip galvanizing, or a multi-coat paint system rather than treating them as an afterthought.
Installation Planning
Installation planning combines the availability of cranes, crew size, and weather windows at the destination site. Manufacturers that provide installation drawings and on-site advice may help to prevent some of these assembly mistakes that overseas contractors encounter when they try to build a bespoke frame without the design team's cooperation.
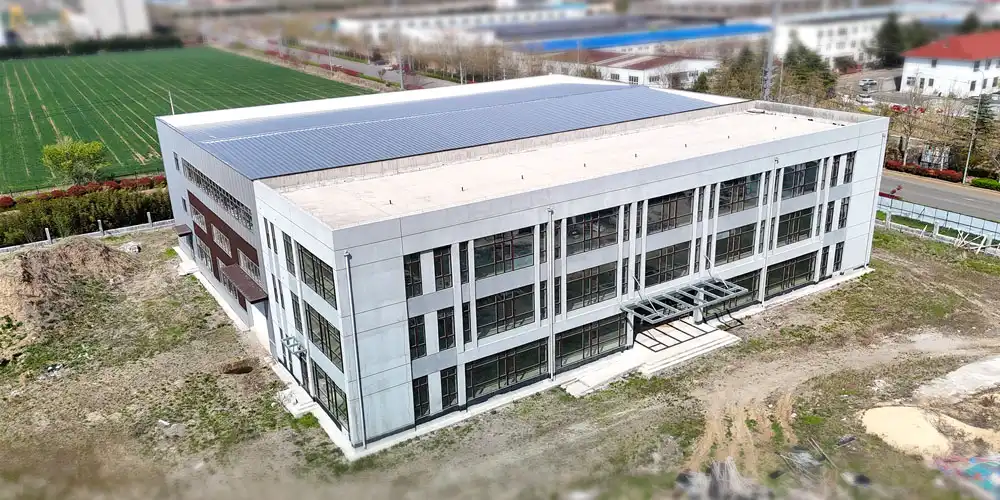
What Factors Define an Efficient Factory Workshop Layout?
The efficiency of a plant will be determined for decades to come by the judgments made about the layout in the design stage. A badly located column grid or crane bay in a steel structure workshop might create a production bottleneck even after construction has finished.
Production Flow and Column Placement
Columns should be located outside the material flow route, not within it. In a Steel Structure Workshop, engineers will typically first simulate the manufacturing cycle from raw material input to completed items before completing the placement of each column in the floor design.
Crane Coverage and Loading Bays
The eave height and the location of the crane runway beams are estimated jointly, instead of individually, since the overhead crane coverage must reach every workstation that will handle heavy components. The loading bay doors should be sited to suit the available truck turning circle on site and not necessarily the shortest distance from the road.
An effective layout is completed by many environmental and operational aspects besides the location of structures. Here’s what design teams consider while they’re in the layout phase:
- Wall-louvred ridge ventilators deal with heat build-up from welding, painting, or heavy machinery, allowing hot seasons common across Southeast Asia and parts of Africa to be manageable on the shop floor without relying solely on mechanical cooling that adds to the long-term energy bills of the factory operator.
- Translucent ceiling panels or strategically positioned skylights in a steel structure workshop bring useful sunshine onto the manufacturing floor, reducing lighting expenses throughout the day and aiding in quality control activities that need precise visual inspection under natural, not artificial, light.
- Operations managers may expand floor space later without disrupting the current production line, which is especially important for industrial investors anticipating gradual development over a five- to ten-year horizon, thanks to a dedicated extension bay at one end of the facility.
The layout decisions are not independent, yet they reinforce each other. Even a workshop with good crane coverage but inadequate ventilation would slow down welding-heavy processes; thus, design teams look at structural and environmental concerns in parallel.
How Much Does a Custom Steel Workshop Cost?
Procurement managers evaluating quotes for a custom steel structure workshop need to know which variables move the price and by how much. Price competitiveness remains a leading decision factor, but the lowest bid rarely reflects the true installed cost once site conditions and change orders enter the picture.
Degree of Customization
An industrial steel building with a simple rectangular footprint and standard span costs less to engineer than one with mixed bay spacing, mezzanine framing, and multiple crane runway beams. Buyers should ask suppliers to itemize engineering hours separately from fabrication costs so the customization premium stays transparent.
Material Grade and Cladding
Q355 steel costs more than Q235 but carries higher loads with less tonnage, which can offset the price difference on tall or heavily loaded buildings. Insulated sandwich panels add upfront cost over single steel sheet cladding but cut long-term energy spending in climate-controlled workshops.
Logistics and Site Conditions
Shipping distance, port access, and local crane availability shift the landed cost of the project. Buyers should request a quote broken into ex-factory steel price, freight, and local erection labor, rather than a single bundled number that hides which line item drives the total.
| Cost Driver | Impact on Total Project Cost | Typical Buyer Action |
|---|---|---|
| Layout Complexity | Raises engineering hours and drawing revisions | Request itemized engineering cost separate from steel |
| Steel Grade (Q235/Q355) | Q355 costs more per ton, less tonnage needed | Compare total tonnage cost, not per-ton price alone |
| Cladding Type | Sandwich panel raises upfront cost, cuts energy bills | Model payback period against single sheet option |
| Crane Runway Beams | Adds steel tonnage and connection detailing | Confirm crane load rating before quoting |
| Site Logistics | Remote sites raise crane mobilization costs | Request separate freight and erection line items |
| Lead Time | Rush production raises fabrication cost | Order 25–40 days ahead of the target start date |
How to Choose the Right Steel Workshop Manufacturer?
Picking a manufacturer for a custom steel structure workshop matters as much as the design itself, since a fabricator without real engineering capability cannot execute a non-standard drawing accurately, especially for an industrial steel building.
In-House Engineering Capability
Ask whether structural design happens in-house or gets outsourced to a third party. In-house architectural and detailing services let a manufacturer support the full project lifecycle, from concept through fabrication and on-site erection, without handoff delays between separate firms.
Certification Verification
ISO 9001 certification confirms that a documented quality management system governs every stage of production. CE certification under the EN 1090 framework confirms that structural steel components meet European conformity assessment requirements for mechanical resistance and stability. ASTM material compliance confirms the steel grade matches what the engineering drawings specify.
Track Record on Custom Projects
Director Steel, the manufacturer behind the DFX brand, has designed and erected steel structures, including prefabricated steel workshop projects, since 2011 across commercial buildings, aircraft hangars, grandstands, process plants, and shopping centres. The company operates 40,000 square metres of enclosed production space with more than 200 trained workers, running six automatic welded H-beam lines, two sandwich panel lines, two C/Z section steel lines, and twenty corrugated steel sheet lines. On a recent manufacturing investment project in the Philippines, the in-house design team reworked a client's initial floor plan to reposition three columns around a new conveyor line, avoiding a mid-construction change order that would have added several weeks to the schedule.
What Industries Need Custom Steel Structure Workshops?
Custom steel structure workshop design applies across a wide range of industrial, agricultural, and infrastructure projects, each with different priorities driving the layout.
Manufacturing and Assembly
Factory owners expanding production lines need wide clear spans, typically 24 to 30 metres, paired with crane coverage sized for the heaviest component moved on the floor. Operations managers should confirm the crane's rated load before the eave height and column spacing get finalised.
Construction and EPC Projects
EPC contractors managing industrial plants, logistics warehouses, and prefabricated steel workshop projects need turnkey solutions covering structural design, fabrication, and installation under one contract. Engineering directors reviewing supplier proposals should confirm the manufacturer can support the full project timeline, not just the steel supply portion.
Agriculture and Livestock
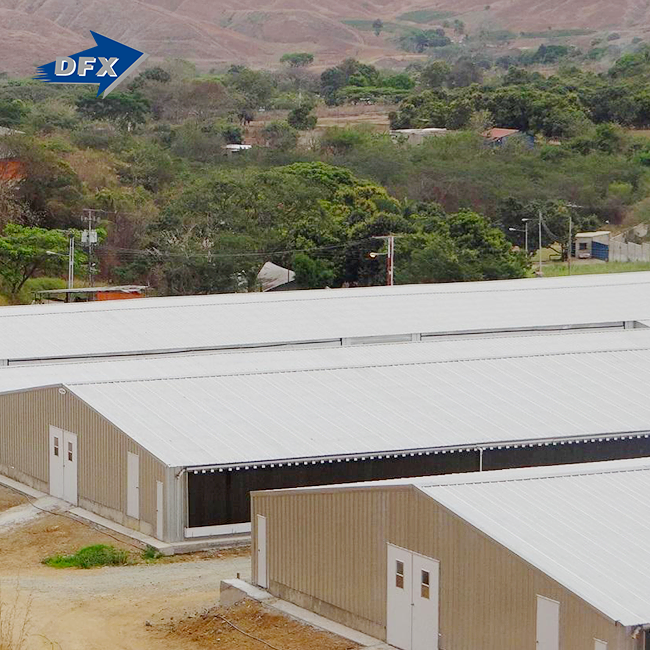
Poultry houses and livestock buildings need lower eave heights, extensive ventilation, and insulated roofing tuned to the specific climate. Farm owners in Australia and comparable climates prioritise ventilation and insulation above nearly every other design factor, since heat stress reduces livestock yield directly.
Infrastructure and Government Projects
Aircraft hangars and public infrastructure buildings need the widest achievable clear spans and tall door openings, often exceeding standard commercial requirements. These projects typically demand full documentation packages, including certified drawings and material compliance records, before construction can proceed.
| Specification | Typical Range / Detail |
|---|---|
| Span | 12–36 m |
| Eave Height | 6–12 m |
| Length | Customized to project |
| Roof & Wall Options | Single steel sheet or insulated sandwich panel |
| Main Frame Material | Welded H-section steel (Q235/Q355) |
| Purlins | C/Z steel sections |
| Certificates | ISO 9001, CE, ASTM material compliance |
| Lead Time | 25–40 days, made-to-order production |
How to Improve Workshop Performance and Durability?
Design decisions made before fabrication starts determine how a steel structure workshop performs over its full service life, not just during the opening year of operation.
Coating and Corrosion Control
Coastal and humid sites need a coating system matched to the environment, whether hot-dip galvanising or a multi-coat paint system, and buyers planning a metal workshop building should confirm coating thickness and warranty terms in writing, since corrosion protection quality varies between fabricators even when the base steel grade is identical.
Safety Standards During Erection
Erection safety follows principles similar to OSHA's 29 CFR 1926 Subpart R, which covers site layout, hoisting, column anchorage, and fall protection during steel erection work. A site-specific erection plan keeps the crew sequence organised and reduces the accident risk that causes weeks of project delay.
Preventive Maintenance Scheduling
Bolted connections, roof fasteners, and coating condition need inspection on a one- to two-year cycle. Facility managers who schedule this review annually avoid the far larger repair costs that come from corrosion or loose connections left unaddressed for a decade.
What Are Future Trends in Steel Factory Design?
Factory design is shifting alongside sustainability targets and digital engineering tools. Buyers planning a custom steel structure workshop should ask suppliers about these developments before locking in a specification.
Low-Carbon Steel Adoption
Global crude steel output reached roughly 1,849 million tonnes in 2025 (World Steel Association, 2025). Producers are investing in hydrogen-based direct reduced iron and electric arc furnace routes to cut emissions from that supply base, with close to 100 million tonnes of hydrogen-ready production capacity announced globally through the mid-2030s (IDTechEx, 2025).
Smart Factory Integration
New workshop designs increasingly plan conduit runs, sensor mounting points, and network cabling paths into the structural drawings from the outset. This avoids drilling into finished steel members later to retrofit automation equipment that was not part of the original scope.
Modular Expansion Design
More manufacturers are requesting an extendable end bay and matching foundation capacity built into the original design. This lets a factory add floor space in a future phase without redesigning the existing structure, which keeps expansion costs predictable years in advance.
Conclusion
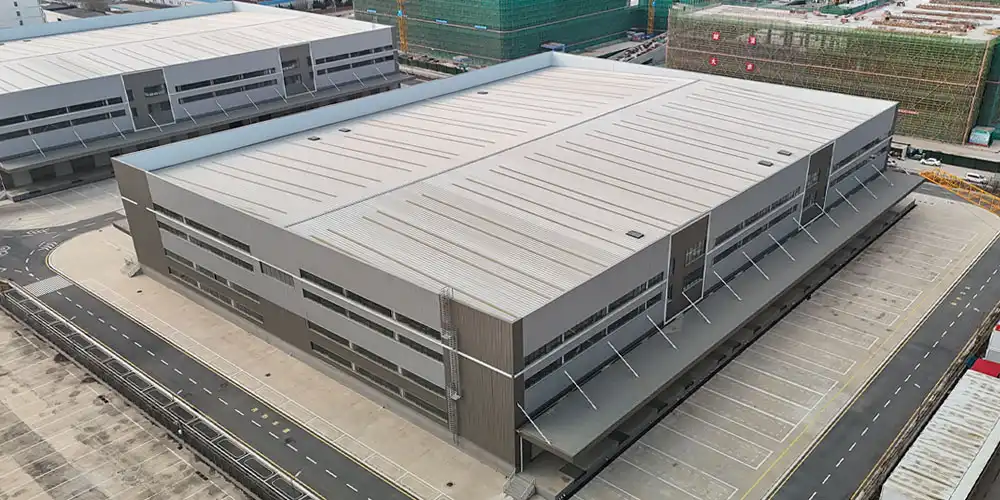
A custom steel structure workshop gives modern factories a building that matches their actual production process instead of forcing operations to adapt around a generic shell. Getting the design right depends on accurate equipment data, a layout reviewed against real material flow, and a manufacturer with genuine in-house engineering capability. Buyers who verify certifications, request itemised cost breakdowns, and confirm a supplier's project history tend to avoid the delays that derail less carefully planned builds. Whether the project is an industrial warehouse in Nigeria, a poultry house in Australia, or a new factory building in the Philippines, the same principle holds: design the structure around the operation, not the other way around.
FAQ
1. What makes a steel structure workshop "custom" rather than standard?
A custom workshop is engineered around the client's specific equipment layout, floor plan, and site conditions, while a standard building uses a fixed catalogue of span and height options. Customisation touches column placement, crane coverage, cladding, and door positioning.
2. How long does a custom steel workshop take to build?
A mid-size custom facility typically moves from finalised drawings to a production-ready shell in ten to fourteen weeks, though layout complexity and site access can extend that timeline. Fabrication runs in parallel with foundation work to keep the schedule compressed.
3. Does customisation always cost more than a standard building?
Customisation usually adds engineering hours upfront, but it often saves money over the building's service life by avoiding retrofits and change orders. Buyers should compare total cost of ownership, not just the initial quote, when weighing custom against standard options.
4. What steel grade works best for a custom factory workshop?
Q235 suits standard spans and moderate loads, while Q355 offers higher yield strength for taller buildings or heavier crane loads. The right choice depends on the specific load case the structural engineer calculates during design.
5. How often should a steel structure workshop be inspected?
A steel structure workshop should generally undergo a detailed inspection every one to two years, with additional checks after severe weather or major modifications. Inspectors should examine bolted connections, roof fasteners, structural members, coatings, drainage, and ventilation systems to identify corrosion, loosening, or damage before repairs become costly.
Request a Custom Workshop Design Consultation
A factory expansion rarely follows a catalogue template, so the building behind it should not either. DFX, backed by Qingdao Director Steel Structure's in-house engineering and 40,000-square-metre production base, designs each Steel Structure Workshop around the client's real equipment and floor plan. Contact jason@bigdirector.com with your span, load, and application details to get a custom quote from a steel structure workshop supplier built for project-based procurement.
References
1. World Steel Association (2025). World Steel in Figures 2025. Referenced in the Future Trends section for global crude steel production data. https://worldsteel.org/data/world-steel-in-figures/world-steel-in-figures-2025/
2. IMARC Group (2025). Prefabricated Building and Structural Steel Market Report. Referenced in Why Modern Factories Choose the Custom Workshops section for market growth data. https://www.imarcgroup.com/prefabricated-building-structural-steel-market
3. Occupational Safety and Health Administration (2001). 29 CFR 1926 Subpart R — Steel Erection. Referenced in the Improve Workshop Performance section for erection safety standards. https://www.osha.gov/laws-regs/regulations/standardnumber/1926/1926SubpartR
4. International Organisation for Standardisation (2015). ISO 9001:2015 Quality Management Systems Explained. Referenced in the Choosing the Right Manufacturer section for certification standards. https://www.iso.org/standard/62085.html
5. Wikipedia (2026). EN 1090 — European Steel and Aluminium Structure Standards. Referenced in the Choosing the Right Manufacturer section for CE marking requirements. https://en.wikipedia.org/wiki/EN_1090
6. IDTechEx (2025). Green Steel 2025–2035: Technologies, Players, Markets, Forecasts. Referenced in the Future Trends section for low-carbon steel production data. https://www.idtechex.com/en/research-report/green-steel-2025-2035-technologies-players-markets-forecasts/1084
About the Author
Maggie serves as Overseas Department Manager at Qingdao Director Steel Structure Co., Ltd., where she has guided international buyers through custom steel structure workshop projects across Africa, South-east Asia, and South America for several years. She works directly with EPC contractors, factory owners, and agricultural operators to translate project requirements into structural specifications the fabrication team can build against. Her background covers export documentation, technical coordination between clients and engineers, and post-delivery installation support for overseas construction sites.
Learn about our latest products and discounts through SMS or email