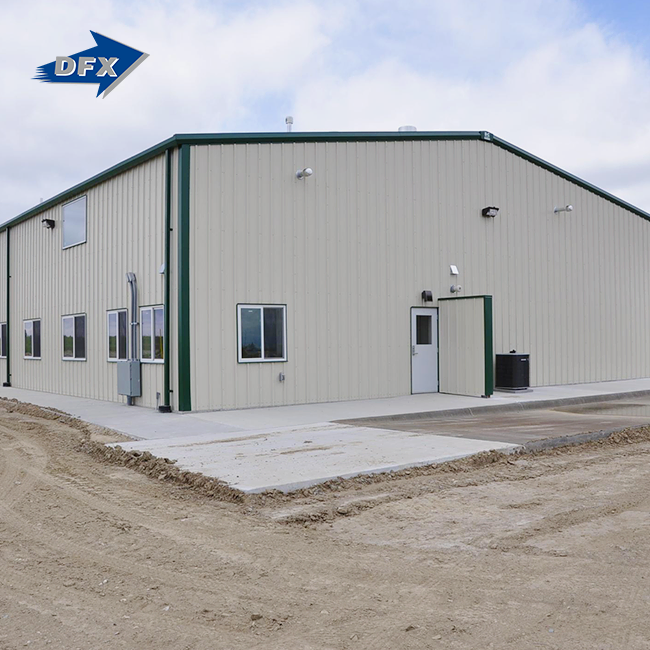
What is a steel structure office building? It could be a small office on an EPC project or a five-story business center with glass walls. It works well for most business needs. Someone who farms, builds, or works in construction in Southeast Asia, the Caribbean, Africa, or South America wants a unique building that fits their budget, number of workers, and workspace. They'd rather read a book than make a choice. It talks about what customization means and how it changes the amount of time and money that is needed. It also tells you what to check over before you sign. Find out how big the job you want to do is below. It always does this when an EPC company buys something or a business site plans how to grow.
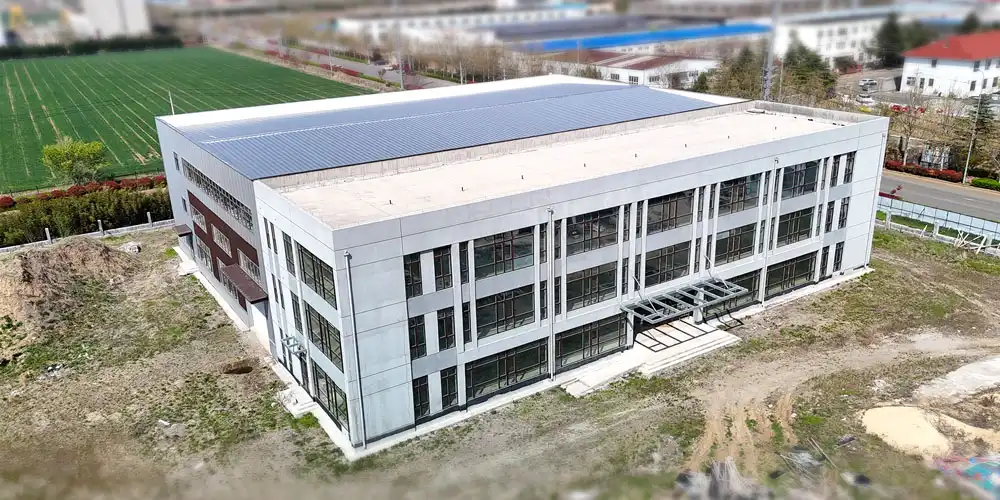
Every project starts with a question: how much of this building can be changed to fit our needs? DFX designs and builds a custom steel-structure office building package. The package includes layout design, structural calculations, building, and installation instructions all in one contract. You can send your target completion date, headcount, and site survey to jason@bigdirector.com, and our team will send you a preliminary plan for customization. Before you agree to a floor plan, talk to a steel-structure office building maker with a lot of experience.
What Types of Steel Structure Office Buildings Can Be Customized?
Picking a building style that fits how the space will be used is the first step in customization. A steel structure office building is not a single product that can't be changed. Instead, it is a system of structural choices that can be changed from project to project by the design team.
Single-Storey vs. Multi-Storey Formats
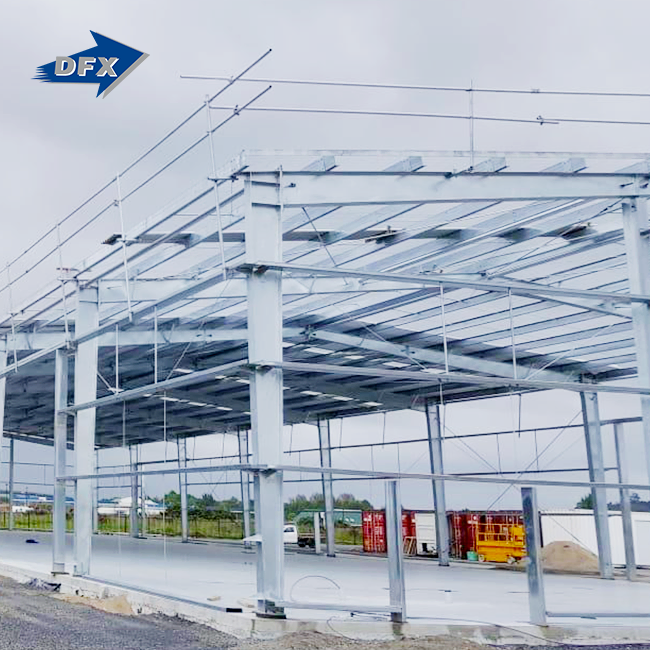
It's best to have a single-story office for places like construction sites or small farms where speed and cost are more important than floor space. Multi-story designs with two to five floors work well for company offices and business centers that need to stack sections vertically on a small piece of land. There are important differences in the structural calculations for the two because the column-beam system of a bigger frame can handle more wind and earthquake loads.
Standalone Offices vs. Attached Administrative Blocks
A lot of manufacturing companies like having an office block right next to a production workshop, with the factory floor shared by a wall or a covered hallway. On the other hand, construction and EPC companies usually need an office that is different from stores or equipment yards and close to a project gate. Both types use the same Q235 or Q355 steel column-beam frame. The way staff and tourists move through the site changes the link details and entry points.
Regional Variations in Roof and Envelope Design
Different kinds of weather in the cities DFX acts to make customization more or less important. It is better for buildings to have higher roof pitches and better drainage in places with a lot of humidity and rain, like the coast of Southeast Asia. But in hot, dry parts of Africa, projects often focus on a reflective roof and extra insulation to handle the cooling loads. From the beginning, local weather information should be part of the design plan. This way, an office building made of steel that was made for one region won't work the same way in another.
How Are Steel Structure Offices Designed for Different Business Needs?
Good customization starts with how it works, not how it looks. Before sizing a single beam, the design team makes a plan of the number of employees, the spaces between departments, and the flow of work for a multi-story steel office building.
Structural Calculation Based on Function
A manufacturing plant's office needs floor load ratings that account for record storage, server rooms, and sometimes heavy equipment. On the other hand, an EPC contractor's office building can use lighter commercial floor loads. Engineers can change how rigid a structure is without having to redesign the whole frame by using composite floor systems that combine profiled steel decking with concrete and connect to the beams with shear studs.
Case Study: A Philippines Manufacturing Investor's Customized Admin Building
In 2025, an industrial owner in the Philippines called Director Steel because they were growing a factory and needed a two-story office building to go with the new workshop. The brief called for an open greeting and procurement office on the first floor, a management suite on the second floor, and a training room on the balcony that wasn't in the original plan request. Director Steel's design team added the mezzanine without changing the main column grid. The customized steel structure office building was completed in 29 working days, with the extra steel tonnage of only 6% coming from the mezzanine. The client said that the quick turnaround time let the staff move in three weeks before the scheduled date for opening the plant.
Why Choose Customized Steel-Structure Office Buildings Over Traditional Offices?
Traditional concrete offices force a business to fit its operations into a fixed floor plan decided months before the first employee moves in. Steel framing flips that order.
| Comparison Point | Customized Steel Structure Office Building | Traditional Concrete Office |
|---|---|---|
| Layout changes after design approval | Possible with minor engineering adjustment | Difficult once concrete is poured |
| Facade options | Metal panel or glass curtain wall, swappable | Limited once masonry is set |
| Floor plate span | Long, column-light spans | Shorter spans, more interior columns |
| Custom lead time | Weeks added to base schedule | Months added to base schedule |
| Future expansion | Bolt-on extensions straightforward | Requires new foundation and structural tie-in |
Design Freedom Without Load-Bearing Walls
The steel frame of an office building with a steel structure holds the weight of the building, so the walls inside can be placed almost anywhere without needing to be approved by engineers. As the company grows, procurement managers and engineering heads can move teams around without having to touch a single structural beam.
Faster Delivery Even With Custom Specifications
Making changes to features in a multi-story steel office building doesn't need to slow down a project. Since steel fabrication shops use digital drawings, adding a mezzanine, wider bay spacing, or a different facade module only changes the list of things that need to be cut, not the whole process of making the steel. Even when special needs are added, off-site production and fixed framing still help projects stay on schedule by 30 to 50 percent faster than a similar concrete build.
Certification and Compliance Advantages
It's not necessary for a customized frame to give up compliance in order to be flexible. No matter how many custom features are added, documentation that meets ISO9001 and CE standards stays with the project. Also, whenever there is a big change to the layout, structural calculations are checked again against local building codes. With that mix, procurement managers can say yes to special requests without starting the compliance review all over again.
What Customization Options Are Available for Steel Office Buildings?
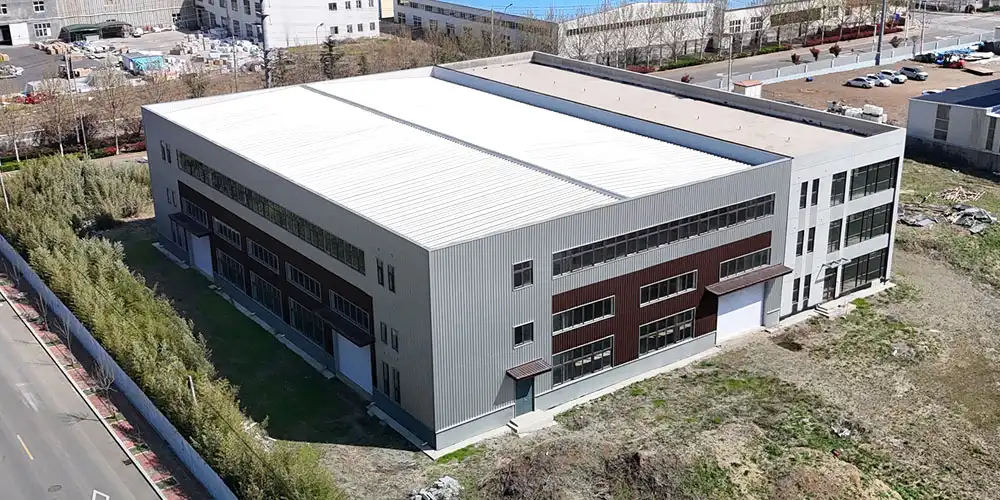
When buyers start their first steel project, they often think that the only things they can change are the paint color and where the windows go. The real list is much longer.
- Number of floors and floor loads: A steel-framed office building can be designed with anywhere from one to five floors. The floor loads can be changed to accommodate record storage, computer rooms, or normal office use, all while taking into account the building codes of the country where the building is going.
- Facade system: Buyers can choose between glass curtain walls for a professional look and heated metal panels that save money and keep heat in. Many projects mix the two types of panels on different sides of the same building.
- Layout of the interior: Since interior walls are not structural, floor plans can have open-plan work areas, private offices, meeting rooms, and mezzanine levels without changing the main steel grid.
- Certification package: Projects that are going to different parts of the world can ask for paperwork that meets the standards of ISO9001, CE, COC, or PVOC, as well as design compliance for the building codes in the final market.
With these choices, procurement teams can make the building fit their needs instead of having to change how they do things to fit a set design.
Facade and Exterior Finish Choices
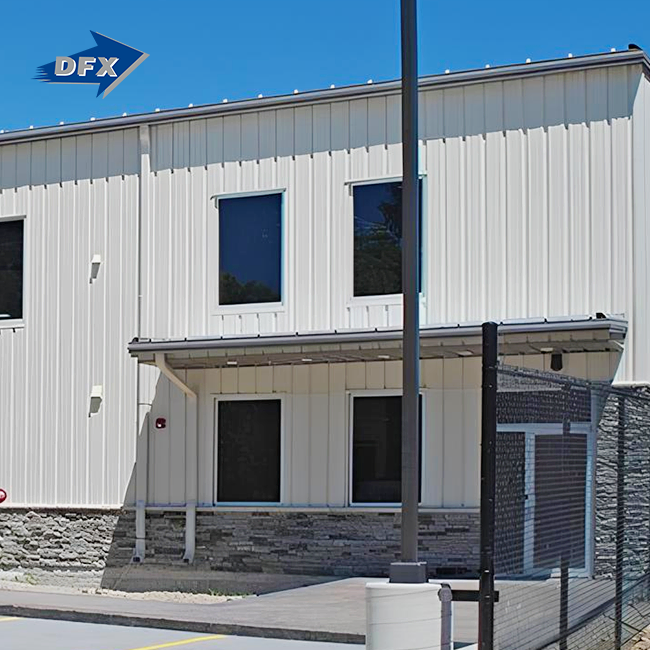
The cost per unit is low, and the ventilation is good. This makes metal panel walls a popular choice for site offices, prefabricated steel frame offices, and administrative blocks connected to factories. Glass curtain wall systems make a business center or corporate headquarters look better, and both types of systems attach easily to the same steel column-beam frame.
Interior Layout and Floor Systems
Since the steel beams are pre-drilled, ductwork and wiring don't have to be drilled in after the building is finished. This means that raised access floors, suspended ceilings, and cable routing can be put wherever the operation needs them.
Storeys and Floor Load Configurations
For steel, adding a floor to an existing design is much easier than for concrete. This is because the column grid below was often already made with extra room for future loads. Companies that plan to hire more people often ask for that balance up front to avoid having to do a full rethink later.
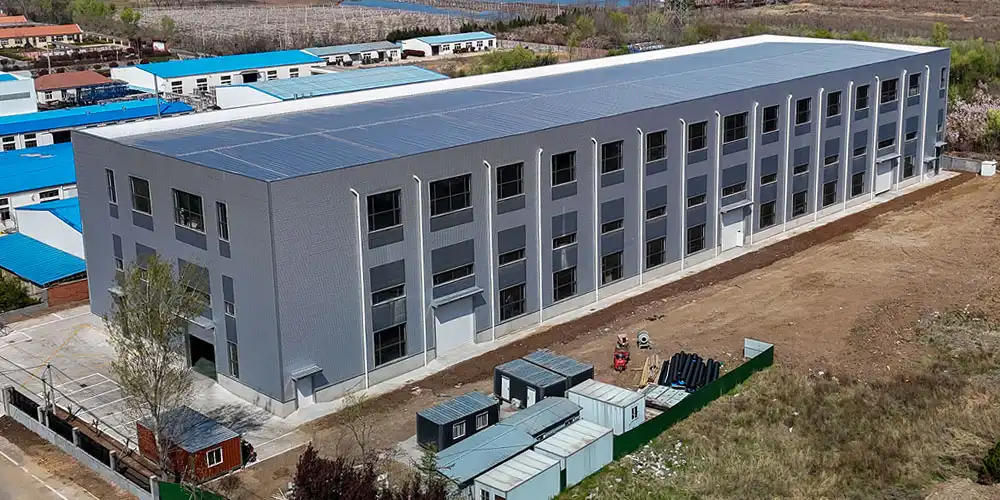
Can Steel Structure Offices Support Different Industry Applications?
Customization only matters if it solves a real operational problem. Here is how it plays out across the industries that request office buildings most often.
Construction and EPC Site Offices
Project managers running industrial plants, logistics warehouses, or airport hangar construction need a site office that goes up before the main works begin and comes down or gets repurposed once the project closes. A modest single-story steel structure office building with a metal-panel facade fits that project-based procurement pattern without tying up capital in a permanent structure.
Manufacturing Campus Administrative Buildings
Factory owners expanding production lines frequently want their admin block matched in appearance and fabrication schedule to the workshop next door, so the whole campus reads as one coordinated project rather than two separate contracts.
Agricultural Operation Offices
In Australia, for example, a farm owner who runs a large poultry operation needs office space for management staff and inspection records that is close to the housing for the chickens and is built to the same high standards of durability and cost-effectiveness as the other farms in the area. Because it is made of steel, the administrative building can share external materials and production schedules with the farm's main sheds. This makes buying things easier for everyone on the site.
Infrastructure and Government Project Offices
Infrastructure and government contractors who are in charge of building energy plants, public buildings, or aircraft hangars often need administrative space that is more secure and follows stricter rules than a typical commercial office. A steel structure office building tailored to this market can have strengthened entry points, separate record rooms, and design compliance paperwork that is suitable for public-sector procurement review. This can all be done without changing the basic manufacturing process used in other industries.
How Does Office Size Affect Steel Structure Building Customization?
Size affects more of the customization process than most buyers think, as it changes things like structure widths, support needs, and even how the surface is put together.
Small Site Offices vs. Large Corporate Headquarters
A simple one-story site office for a construction crew might be less than 300 square meters, with few braces and simple bay spacing. A big company office, on the other hand, needs bigger column grids, more complicated horizontal force-resisting systems, and often a lift core. All of these things make engineering more difficult without changing the way steel is built.
Scaling Structural Grids to Match Headcount
Structural engineers make the column grid the right size based on the number of desks they think will be needed, the number of meeting rooms, and the amount of space for movement. They also make it flexible so that the client can move the walls inside later without having to touch the frame. With this method, a steel structure office building that was made for 50 people can often fit 70 with just a change to the layout inside, not the structure.
What Factors Should Businesses Consider Before Customizing Steel Offices?
A strong customization brief prevents costly redesign once fabrication has already started.
| Factor | Why It Matters |
|---|---|
| Local building code and wind/seismic zone | Determines bracing, connection design, and permit approval |
| Climate and insulation needs | Affects panel choice, ventilation, and energy cost |
| Projected headcount growth | Determines whether extra structural margin is worth the cost |
| Facade budget | Glass curtain walls raise cost against metal panel systems |
| Site access for delivery and cranes | Impacts erection schedule and transport cost |
Local Code and Climate Requirements
Building codes vary widely across the target regions DFX serves, covering wind load zones, fire egress rules, and seismic design categories. Confirming these requirements before fabrication drawings are finalized prevents delays during the permitting stage.
Budget Flexibility for Custom Features
Every custom feature of a prefabricated steel frame office, from a mezzanine to a glass atrium, carries a cost beyond the base structural package. Setting a contingency of 5 to 10% against the base quote gives a project room to add reasonable customization requests without renegotiating the entire contract mid-build.
Utility and MEP Coordination
Electrical, plumbing, and HVAC routing need to be planned alongside the structural design, not layered on afterward. Steel beams can include pre-planned openings for ductwork and cable trays when the mechanical, electrical, and plumbing scope is defined early, which avoids costly on-site drilling once the frame is erected. Businesses with server rooms or specialized equipment should flag those loads during the initial design brief rather than after fabrication drawings are approved.
How Long Does It Take to Build a Customized Steel Office Building?
Timelines depend on how far the customization request sits from a standard layout, but the general phases stay consistent across projects.
Design and Approval Timeline
Architectural layout design and structural calculation for a moderately customized steel structure office building typically take a few weeks, depending on how many rounds of revision the client requests and how quickly local permit reviews move.
Fabrication and Erection Timeline
Once drawings are approved, fabrication runs through dedicated H-beam, sandwich panel, and section steel production lines before members ship to site. Erection then proceeds on a fixed sequence, with the Philippines admin building case above completing structural erection in 29 working days despite the added mezzanine.
Are Customized Steel Structure Offices Cost-Effective for Businesses?
Cost-effectiveness depends on comparing the full project lifecycle, not only the initial quote line.
Cost Per Square Foot Comparison
Industry cost guides place custom steel-frame permanent buildings with enhanced finishes, fire ratings, and energy performance in a range of roughly 150 to 400+ USD per square foot, while simpler standardized layouts land well below that range (Modular Office Building Prices Cost Guide, 2026). Businesses requesting heavy customization, such as glass atriums or extensive MEP integration, should budget toward the higher end of that range and treat the base structural package as the lower bound.
Long-Term Value of Purpose-Built Space
A steel-structure office building shaped around actual workflow reduces the hidden cost of forcing a team into a mismatched floor plan, which shows up later as lost productivity, awkward renovations, or premature relocation. Purpose-built Steel Structure Office Building customization also holds resale or lease value better, since the next tenant inherits a layout designed for real operational use rather than a generic shell.
Financing and Depreciation Considerations
Finance teams evaluating a custom project should factor in how quickly the building reaches occupancy, since a shorter construction period shortens the window before the asset starts generating value through use or lease income. Depreciation schedules for a steel structure often align favorably with commercial building categories in many jurisdictions, though buyers should confirm local tax treatment with their own accountant before finalizing budget assumptions.
How to Choose the Right Steel Structure Office Building Supplier?
Customization is only as good as the manufacturer's ability to deliver on the promised design.
Certifications and Production Capacity to Verify
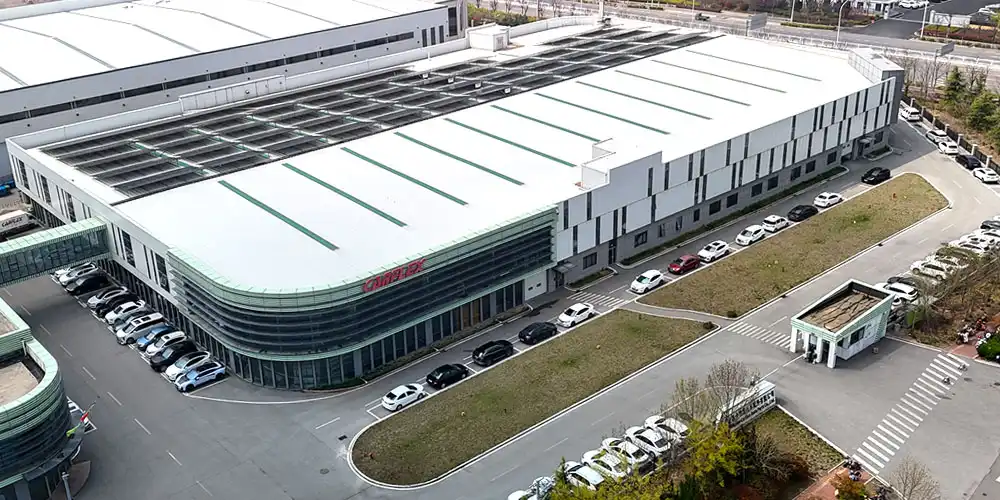
DFX / Qingdao Director Steel Co., Ltd. was founded in 2011 and now operates 40,000 square meters of enclosed production space with more than 200 trained workers. Six automatic welded H-beam lines, two sandwich panel lines, two C/Z section steel lines, and twenty corrugated sheet lines support an annual output near 20,000 tons of welded H-beams and columns, 8,000 tons of C and Z section steel, 50,000 square meters of sandwich panels, and 8,000 tons of corrugated steel sheets and coils. All production runs under ISO quality management systems, and finished products carry CE certification for international conformity; details are available in Director Steel's project knowledge base.
Design and After-Sales Support
An in-house architectural design and detailing service lets a manufacturer support a customization request for a commercial steel structure building from concept through fabrication and on-site erection under one point of contact. Ask any prospective supplier whether a technical supervisor travels to the site during erection and how quickly design questions get answered once fabrication is underway, since responsiveness at this stage often predicts how smoothly the rest of the project runs.
Communication Across Time Zones and Project Phases
Overseas buyers coordinating a project from Nigeria, Australia, or the Philippines need a supplier who keeps communication consistent from design through commissioning, not only during the sales stage. Confirming a single point of contact for the full project, along with realistic response windows across time zones, reduces the back-and-forth delays that can stall a customization request during a critical review period.
Conclusion
A steel structure office building can flex around nearly any business requirement, from a single-story EPC site office to a five-floor corporate headquarters with a custom mezzanine and glass facade. The Philippines case above shows what that flexibility looks like in practice: a mezzanine added with almost no schedule penalty and staff moved in ahead of the original factory commissioning date. Construction contractors, manufacturing companies, agricultural operators, and infrastructure teams all gain the same core advantage from customization done right: a building shaped around how the business actually works, delivered on a schedule and budget that hold up once fabrication starts. Getting the climate data, code requirements, and MEP scope defined early is what keeps that customization on track from design through move-in day.
FAQ
1. Can a steel-structure office building be customized after construction begins?
Minor interior layout changes are usually possible since walls are non-structural, but changes to the column grid, storey count, or floor loads need to happen before fabrication starts to avoid delays and added cost.
2. What is the minimum size for a customized steel-structure office building?
There is no fixed minimum, though most commercial projects start around a few hundred square meters for a single-story site office and scale upward based on headcount and department requirements.
3. Does customization affect the delivery timeline of a steel-structure office building?
Moderate customization, such as an added mezzanine or a facade change, typically adds limited time to the base schedule, while major structural changes requested after fabrication has started can extend delivery significantly.
4. Can a steel-structure office building match the design of an adjacent factory building?
Yes. Manufacturers can align facade materials, roof profiles, and color schemes across an administrative building and its neighboring workshop, since both structures often share the same production lines and material specifications.
5. Can a customized steel-structure office building be relocated or expanded in the future?
Yes. Many steel-structure office buildings are designed with bolted connections, making future expansion or partial relocation more practical than with conventional concrete structures. Additional bays, floors, or adjoining office sections can often be incorporated with proper engineering evaluation and compliance with local building regulations.
Request a Customization Plan From Director Steel's Engineering Team
Matching a building to real operational needs starts with a conversation, not a fixed catalog page. DFX / Qingdao Director Steel Co., Ltd. has customized office structures, business centers, and administrative buildings for clients across Africa, South America, and Southeast Asia since 2011. Email jason@bigdirector.com with your headcount, layout priorities, and target move-in date, and request a quote from a steel structure office building supplier built for project-specific design work.
References
1. SteelConstruction.info. "Multi-storey office buildings." 2025. Cited on structural flexibility and market adoption of steel-framed offices. https://steelconstruction.info/Multi-storey_office_buildings
2. IMARC Group. "Prefabricated Building and Structural Steel Market Report." 2026. Cited for global market size and growth driving customization demand. https://www.imarcgroup.com/prefabricated-building-structural-steel-market
3. CDPH. "Modular Office Building Prices: 2026 Cost Guide." 2026. Cited on cost-per-square-foot ranges for custom steel-frame office buildings. https://www.cdph.net/blog/modular-office-building-prices
4. Nationwide Steel Structures. "Metal Building Trends for 2026: What Buyers Can Expect Next Year." 2025. Cited on customization trends in commercial steel building design. https://www.nationwidesteelstructures.com/post/metal-building-trends-2026
5. Grand View Research. "U.S. Prefabricated Steel Market Size And Share Report." 2023. Cited on U.S. prefabricated steel market valuation and growth rate. https://www.grandviewresearch.com/industry-analysis/us-prefabricated-steel-market-report