- English
- French
- German
- Portuguese
- Spanish
- Russian
- Japanese
- Korean
- Arabic
- Greek
- German
- Turkish
- Italian
- Danish
- Romanian
- Indonesian
- Czech
- Afrikaans
- Swedish
- Polish
- Basque
- Catalan
- Esperanto
- Hindi
- Lao
- Albanian
- Amharic
- Armenian
- Azerbaijani
- Belarusian
- Bengali
- Bosnian
- Bulgarian
- Cebuano
- Chichewa
- Corsican
- Croatian
- Dutch
- Estonian
- Filipino
- Finnish
- Frisian
- Galician
- Georgian
- Gujarati
- Haitian
- Hausa
- Hawaiian
- Hebrew
- Hmong
- Hungarian
- Icelandic
- Igbo
- Javanese
- Kannada
- Kazakh
- Khmer
- Kurdish
- Kyrgyz
- Latin
- Latvian
- Lithuanian
- Luxembou..
- Macedonian
- Malagasy
- Malay
- Malayalam
- Maltese
- Maori
- Marathi
- Mongolian
- Burmese
- Nepali
- Norwegian
- Pashto
- Persian
- Punjabi
- Serbian
- Sesotho
- Sinhala
- Slovak
- Slovenian
- Somali
- Samoan
- Scots Gaelic
- Shona
- Sindhi
- Sundanese
- Swahili
- Tajik
- Tamil
- Telugu
- Thai
- Ukrainian
- Urdu
- Uzbek
- Vietnamese
- Welsh
- Xhosa
- Yiddish
- Yoruba
- Zulu
Why Choose a Steel Frame Restaurant for Your Business?
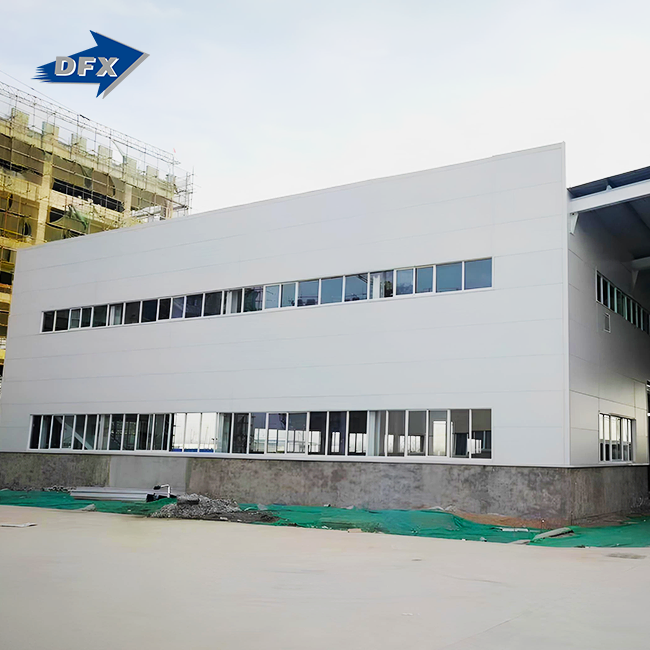
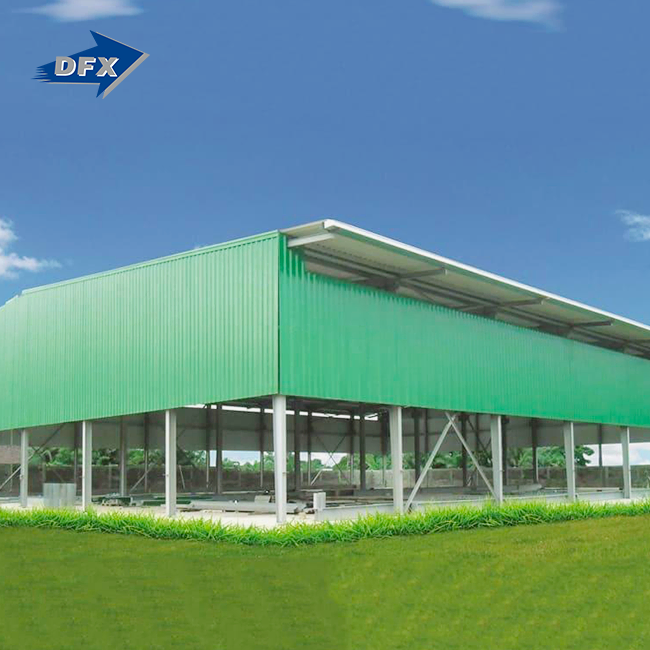
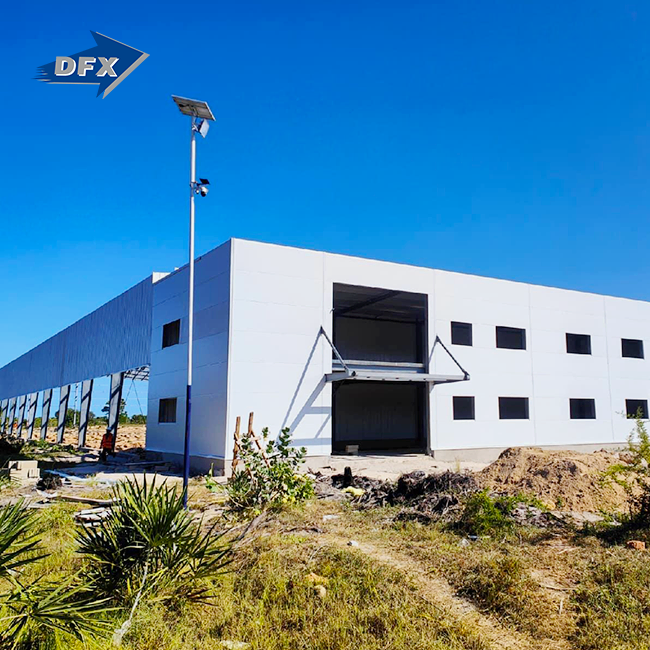
Choosing a Steel Frame Restaurant brings transformative benefits to hospitality projects by reducing construction time by 30-50%, improving structural durability, and enabling versatile architectural designs. This construction method utilizes pre-engineered steel components that create column-free dining spaces, accelerate revenue generation, and provide long-term cost savings through minimal maintenance requirements. As sustainability and speed-to-market become critical priorities for restaurant developers, steel framing offers a strategic solution that balances initial investment with exceptional lifecycle value, making it the preferred choice for modern commercial dining facilities.

Understanding Steel Frame Restaurants: Definition and Core Benefits
Picking a steel frame restaurant can completely change hospitality projects by cutting down on building time by 30 to 50 percent, making the structure last longer, and letting architects use a variety of styles. This way of building uses pre-engineered steel frame restaurant parts that make dining areas without columns, speed up the process of making money, and save money in the long run by requiring less maintenance. As speed-to-market and sustainability become more important to restaurant developers, Steel Frame Restaurant is the best choice for modern commercial dining facilities because it offers a balance between initial investment and great lifecycle value.
Steel Frame Restaurant is a new way of building business restaurants that puts technical accuracy ahead of traditional stonework. The method is based on premade parts that come ready to be put together, which cuts down on delays caused by bad weather and construction site problems. This way of building looks at the restaurant as a whole, and it solves some of the biggest problems in the business by making performance changes that can be measured.
What Makes Steel Frame Construction Different?
In steel frame restaurant construction, factory-made parts are used instead of poured concrete and wood framing on-site. These building parts—heavy I-beams for major supports and light-gauge steel frame restaurant for partition walls—make up the framework that roofs, walls, and internal finishes are attached to. The manufacturing process takes place in controlled environments where quality standards stay the same. This makes the process less variable than traditional building methods. Parts come numbered and coded, which makes the building process easier and cuts down on the need for skilled workers on-site.
Core Benefits for Restaurant Developers
When it comes to business, the benefits of steel frame restaurant construction are clear. The fastest benefit is that prefabrication lets foundation work and structural manufacturing happen at the same time, which cuts project timelines by a large amount. Because it's strong for its weight, it can have open floor plans without any columns in the middle. This lets restaurant designers be flexible with how the seats are set up. Steel frame restaurant dimensional stability keeps it from bowing and settling, which protects finishes and keeps cooking equipment, walk-in coolers, and service tables level for the life of the building. Operators who want to get environmental certifications or meet sustainability goals will like that the material can be recycled over and over again.
Lifecycle Cost Advantages
Steel frame restaurants may seem more expensive at first than wood frame, but they save a lot of money over the life of the building. Unlike wood, which needs to be treated every so often to keep out water and pests, the building doesn't need much upkeep. Because Steel Frame Restaurant doesn't catch fire and is strong, insurance rates often go down. When current insulation methods are used with a steel frame restaurant, energy efficiency goes up, and heating and cooling costs go down. All of these things add up to a lower total cost of ownership, which is especially important for restaurant groups with multiple locations that want to use the same building method in all of their markets.
Steel Frame Restaurant Design and Construction Process Explained
Knowing how things work from the idea stage to the finished product helps project managers guess what needs to be done and get everyone on board. The process focuses on doing things at the same time, which cuts down on time while keeping quality control high at every stage.
Architectural Flexibility and Design Integration
Steel Frame Restaurant can be used for a wide range of building styles, from industrial-modern looks with visible beams to more traditional styles with traditional finishes that hide the Steel Frame Restaurant. Large glass systems for sweeping views, installations on the roofs of existing buildings, and complicated shapes that would be hard to make with concrete are all possible with this material. Intumescent coatings that expand when heated to protect the steel frame restaurant or fire-rated gypsum board encasing that meets one- to four-hour ratings as needed by code are two ways that fire safety is built in. Different climate zones have different insulation options, such as spray foam for better air sealing or rigid board systems that keep R-values without letting heat flow through.
Construction Phases and Quality Milestones
The building process starts with preparing the spot and putting in the foundations, while the Steel Frame Restaurant is being made off-site. This activity going on at the same time cuts down the critical path by a large amount. Once the foundations are dry, the Steel Frame Restaurant building can go quickly. For example, the frame of a standard restaurant usually goes up in weeks instead of months. As part of quality control, mill test reports are used to confirm the composition of the Steel Frame Restaurant, critical welds are tested without damaging them using ultrasonic or magnetic particle inspection, and galvanization thickness measurements are used to confirm that the Steel Frame Restaurant is protected against corrosion. To make sure that prefabricated curtain walls and modular kitchen systems fit perfectly without any changes being made in the field, dimension tolerances stay tight, usually within two millimeters.
Maintenance Strategies for Longevity
With proper care, the investment will last for decades. Galvanized steel frames naturally don't rust, but areas with a lot of moisture, like dishwashing areas, can benefit from extra protection in the form of epoxy or polyurethane systems. Checking the torque on the bolts and looking for signs of water getting in around penetrations are important parts of regular inspections. Fire safety systems need to be checked on a regular basis to make sure the layers stay in place. These care tasks are easier than those needed for wooden or stone buildings, which lowers long-term costs and keeps the value of the asset.
Comparing Steel Frame Restaurants With Alternative Materials
The choice of materials affects how much a job costs, how well it works, and how long it lasts. By comparing different options objectively, we can see where Steel Frame Restaurant offers the best value.
Steel Versus Wood Framing
Wood is good for projects that need to stick to a budget because it is easy to work with and doesn't cost much to start. But wood is easily damaged by water, termites, and changes in size, so it needs to be maintained regularly and could have structural problems. These worries are completely gone with Steel Frame Restaurant because it doesn't rot, bend, or attract pests. Another big difference is fire resistance. Wood helps fires spread, but a steel frame restaurant doesn't catch on fire, though it needs to be protected from high heat to stay strong. Steel frame restaurant stability and fire resistance make it a better choice for restaurants with heavy mechanical loads and grease-filled exhaust systems.
Steel Versus Concrete Construction
Concrete has a high compression strength and doesn't catch fire easily, so it can be used in some situations. But building with concrete needs a lot of forms, a long time to cure, and heavy pillars to hold up the weight of the material. Because Steel Frame Restaurant is lighter, foundation costs are cheaper, and buildings can be built on areas with less stable soil. The speed of construction is clearly in favor of steel frame restaurant construction—erection only takes weeks, while shaping, filling, and drying concrete takes a lot longer. There are also differences in how well they handle earthquakes. Steel frame restaurants can bend and absorb energy during quakes because they are ductile, but concrete needs to be reinforced and can crack under lateral loads.
Lifecycle Cost Comparison
When you look at the total cost of ownership, you're looking at more than just the original building costs. Steel frame restaurants don't need much maintenance compared to wood, which needs to be treated every so often, and concrete, which can chip and crack and needs to be fixed. Energy efficiency isn't just dependent on the material used for the structure; advanced envelope designs that reduce thermal bridging are made possible by Steel Frame Restaurant. When looking at costs over the course of 30 years, Steel Frame Restaurant is often the most cost-effective option. This is especially true when you consider lower insurance costs, less downtime for repairs, and higher resale values.
Procuring Steel Frame Solutions: What B2B Buyers Need to Know?
To be a good buyer, you need to know what the supplier can do, how to get it to you, and what the specifications are so that the project goals can be met.
Evaluating Supplier Qualifications
Choosing the right steel frame restaurant manufacturer affects both the quality of the job and how well it meets its deadlines. Certifications are the first thing that people look at. For example, ISO 9001 quality management systems show that processes are controlled, and CE marking shows that products meet European standards that are important for foreign projects. For large or multi-unit developments, the ability to make things is important. Facilities with automated welding lines and enough production space can meet tight deadlines without lowering the quality of the work. Different suppliers also offer different design support services. For example, those that offer in-house architecture and finishing services make it easier for designers and manufacturers to work together and cut down on mistakes.
Navigating Lead Times and Logistics
Planning ahead is important for material delivery schedules, especially when buying from manufacturers in other countries. Lead times usually last between eight and sixteen weeks, but this depends on how complicated the project is and where it is in the production queue. It takes longer to ship things in containers because of customs clearance, which can take up to six weeks for goods coming from overseas, and transportation within the country. Because of these deadlines, suppliers need to be involved early on in the design phase so that fabrication can happen at the right time for the site. With project-based production models, suppliers make parts just for each order instead of keeping standard units in stock. This makes it even more important to have clear specs and a commitment early on.
Custom Versus Standardized Solutions
Whether you choose custom-engineered frames or standard kits depends on the needs of the job and your budget. Standardized systems work well for franchises that want to keep their brand consistent and make approvals easier. They also offer predictable costs and faster delivery. Custom solutions are better because they can fit specific site conditions, architectural visions, or existing structures. However, they need more engineering work and usually cost more. Prices are based on the types of materials used, the protective coats they have, how complicated the connections are, and the technical scope. Giving clear information about loads, environmental conditions, and finish needs helps providers give accurate quotes and lowers the chance of needing expensive change orders during building.
Conclusion
Building a steel frame restaurant has clear benefits for builders who care about speed, durability, and the bottom line. The method cuts down on building times by 30 to 50 percent, which lets businesses start making money earlier and keeps weather-related delays to a minimum. Some structural benefits are rooms without columns, better performance in earthquakes, and dimensional stability that keeps finishing and equipment safe for decades. Steel Frame Restaurant has lower lifecycle costs because it needs less upkeep, has lower insurance rates, and uses less energy. As environmental concerns grow and building regulations get stricter, Steel Frame Restaurant provides long-lasting answers that meet both short-term project needs and long-term operating goals. This makes it the ideal choice for modern industrial dining facilities.
FAQ
1. How does steel framing perform in high-humidity kitchen environments?
When a steel frame restaurant is properly defined, it can fight corrosion well through galvanization and protective coatings. For the frame members, we use a hot-dip galvanized steel frame restaurant that meets Z275 standards. In areas where water is constantly present, like dishwashing and food preparation, we add extra epoxy or polyurethane coats. These protective systems make hermetic barriers that stop oxidation. This keeps the structure strong throughout the building's useful life without the damage that wood does in similar situations.
2. Can we modify the restaurant layout after initial construction?
Steel frame restaurant constructions are very adaptable when it comes to future repairs. Moving or removing non-load-bearing walls won't affect the structure, and current beams can be strengthened to hold more weight or extensions with engineering approval. This adaptability is useful as restaurant ideas change or ownership changes. It's better for the future than concrete construction, where changes require expensive demolition and rebuilding.
3. What acoustic performance can we expect compared to traditional construction?
If a steel frame restaurant isn't properly separated, sound can travel through it. However, professional designs use resilient channels, high-density insulation batting inside wall spaces, and decoupled drywall panels to get Sound Transmission Class scores of 50 or higher. These methods often work better than traditional masonry building. They make dining areas comfortable where people can talk without being heard by people in neighboring sitting areas and where kitchen noise doesn't get into dining areas.
Partner With DFX for Your Next Restaurant Project
DFX specializes in Steel Frame Restaurant solutions that will speed up the time it takes to finish your project and give the structure great performance. Our 40,000-square-meter factory has six automatic welded H-beam production lines and more than 200 trained workers. Each year, they make 20,000 tons of structural steel frames for restaurants. We offer a full range of services, from the initial design phase to the final installation on-site. We coordinate the fabrication of structures, MEP systems, and architectural cladding to make sure the project runs smoothly. Our processes are ISO 9001 certified, and our products are CE marked to show that they meet international standards. This gives you peace of mind about quality and compliance. DFX has the technical know-how and production capacity to support your growth, whether you need a single location or are standardizing a spread across multiple sites. Email our team at jason@bigdirector.com to talk to an expert steel frame restaurant provider about your project needs.
References
1. American Institute of Steel Construction. "Steel Construction Manual: Design of Steel Building Structures." 15th Edition, 2017.
2. Metal Building Manufacturers Association. "Commercial and Industrial Steel Building Design Guide." Technical Publication, 2019.
3. National Restaurant Association. "Restaurant Operations Report: Construction and Design Trends." Annual Industry Analysis, 2022.
4. International Code Council. "International Building Code: Steel Frame Construction Requirements." Chapter 22, 2021 Edition.
5. U.S. Green Building Council. "LEED Reference Guide for Building Design: Material Selection and Lifecycle Assessment." Version 4.1, 2020.
6. Construction Industry Institute. "Prefabrication, Preassembly, Modularization, and Offsite Fabrication in Industrial Construction: A Framework for Decision-Making." "Research Report 283-11, 2018.
Learn about our latest products and discounts through SMS or email